

Unit 214, 2511 Lakeshore Road W
Unit 214, 2511 Lakeshore Road W
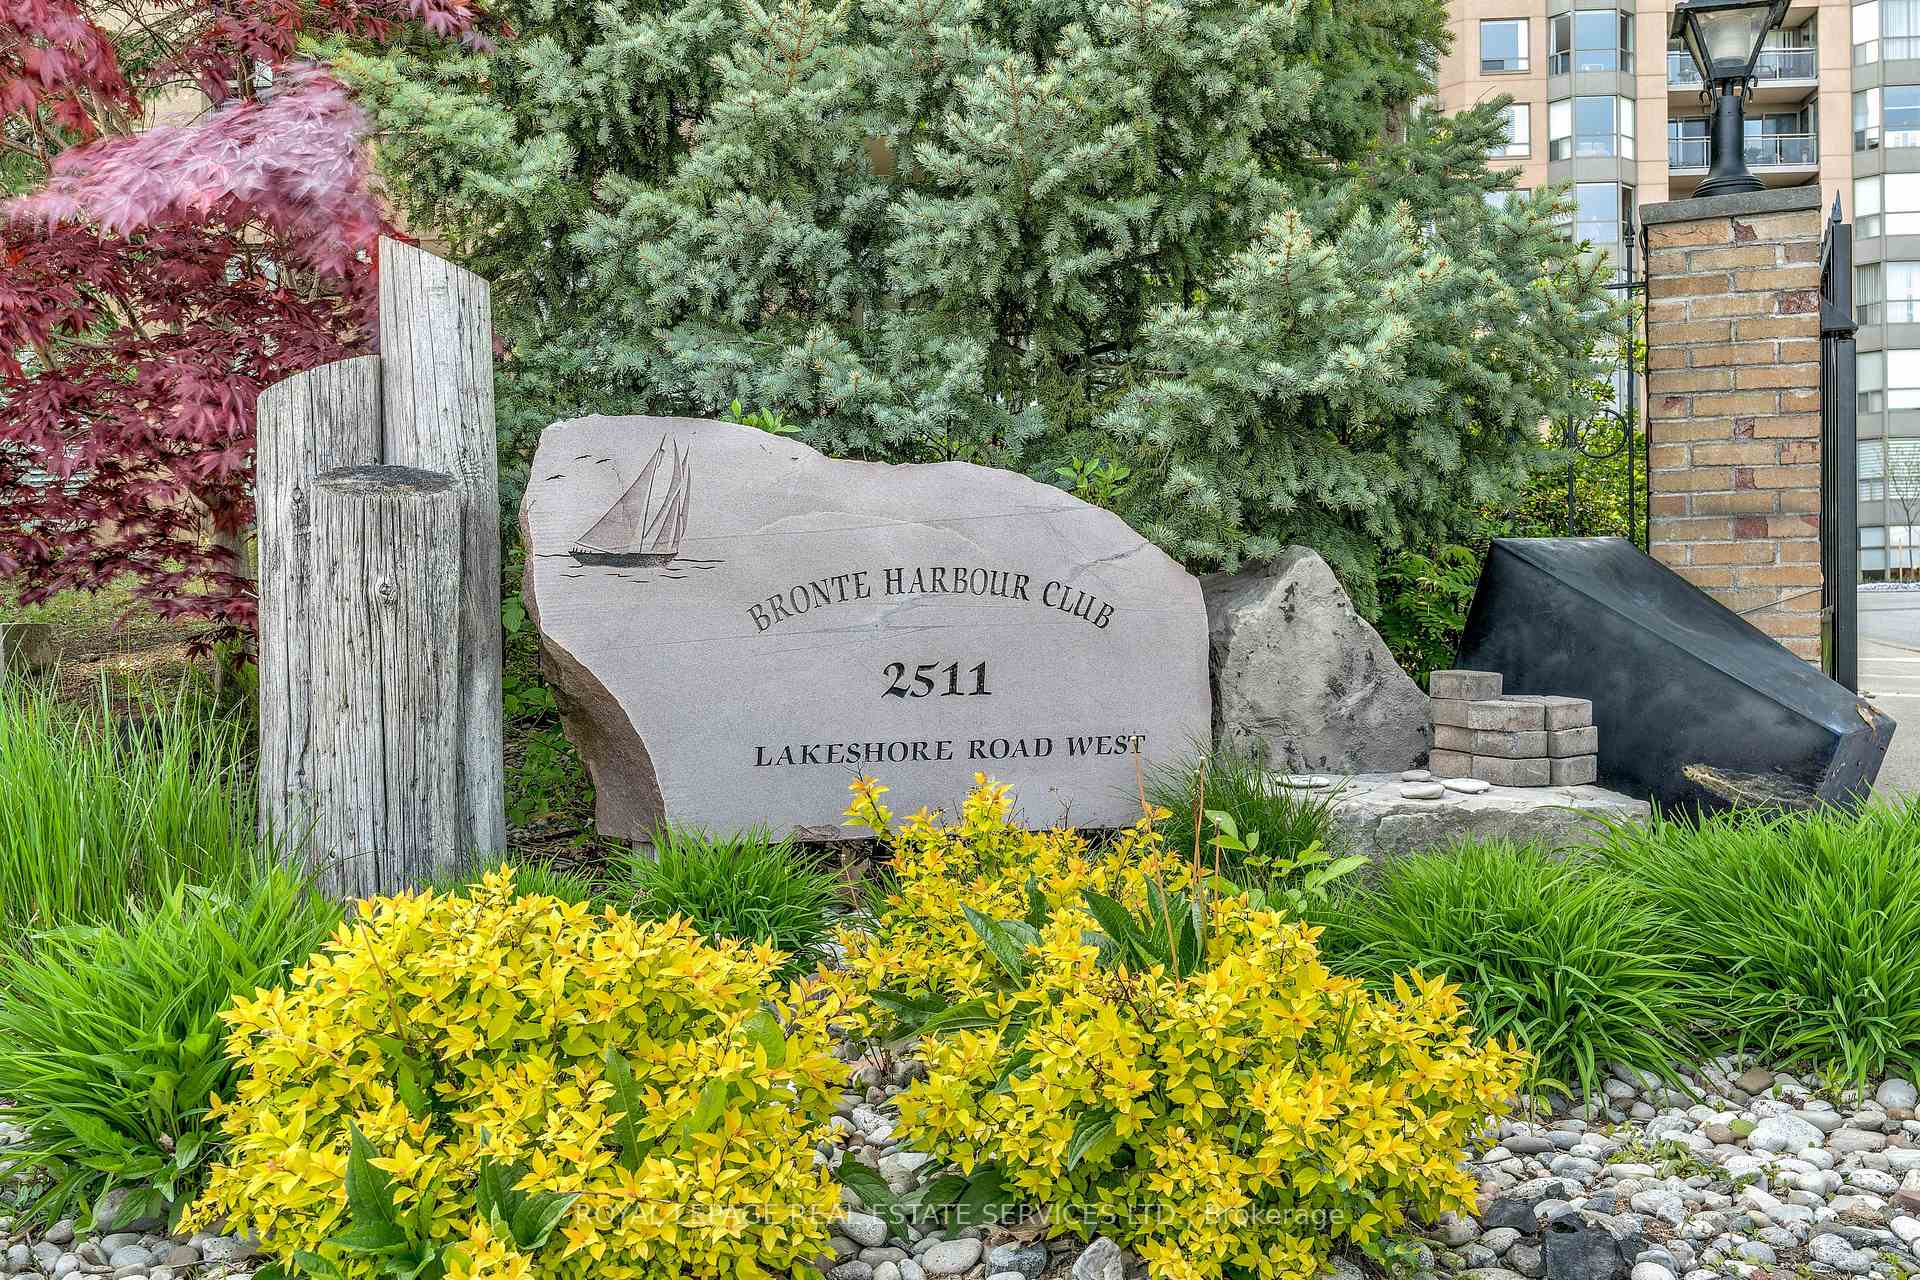 See all 46 photos
Property history
Facts and features
- ExposureSouth
- LaundryIn-suite
- LockerOwned
- BalconyOpen
- Central air
- Indoor pool
- Party room/meeting room
- Concierge
- Exercise room
The homeCondo Apartment, Apartment, Age 31–50 years
- Type: Condo Apartment
- Style: Apartment
- Age: 31–50 years
- Living space: 1,000–1,199 sq ft
- Basement: None
- Exposure: South
InsideIn-suite laundry, main level, Storage, Concierge/security
- Laundry: In-suite laundry, main level
- Features: Storage
- Security: Concierge/security
- Elevator: Yes
- Rooms above ground: 5
- Bedrooms: 2
- Bathrooms: 2
- Kitchens: 1
OutsideConcrete, Open, Landscaped
- Exterior: Concrete
- Balcony: Open
- Features: Landscaped
Parking and locker2 Parking, Underground, Parking type Owned
- Spaces: 2 Parking
- Garage: Underground
- Parking type: Owned
- Driveway: Underground
- Spot: P2-86
- Locker: Owned
- Locker number: 138
- Locker level: P1-east
BuildingBronte Harbour Club Condos, Storeys 8, Units 208
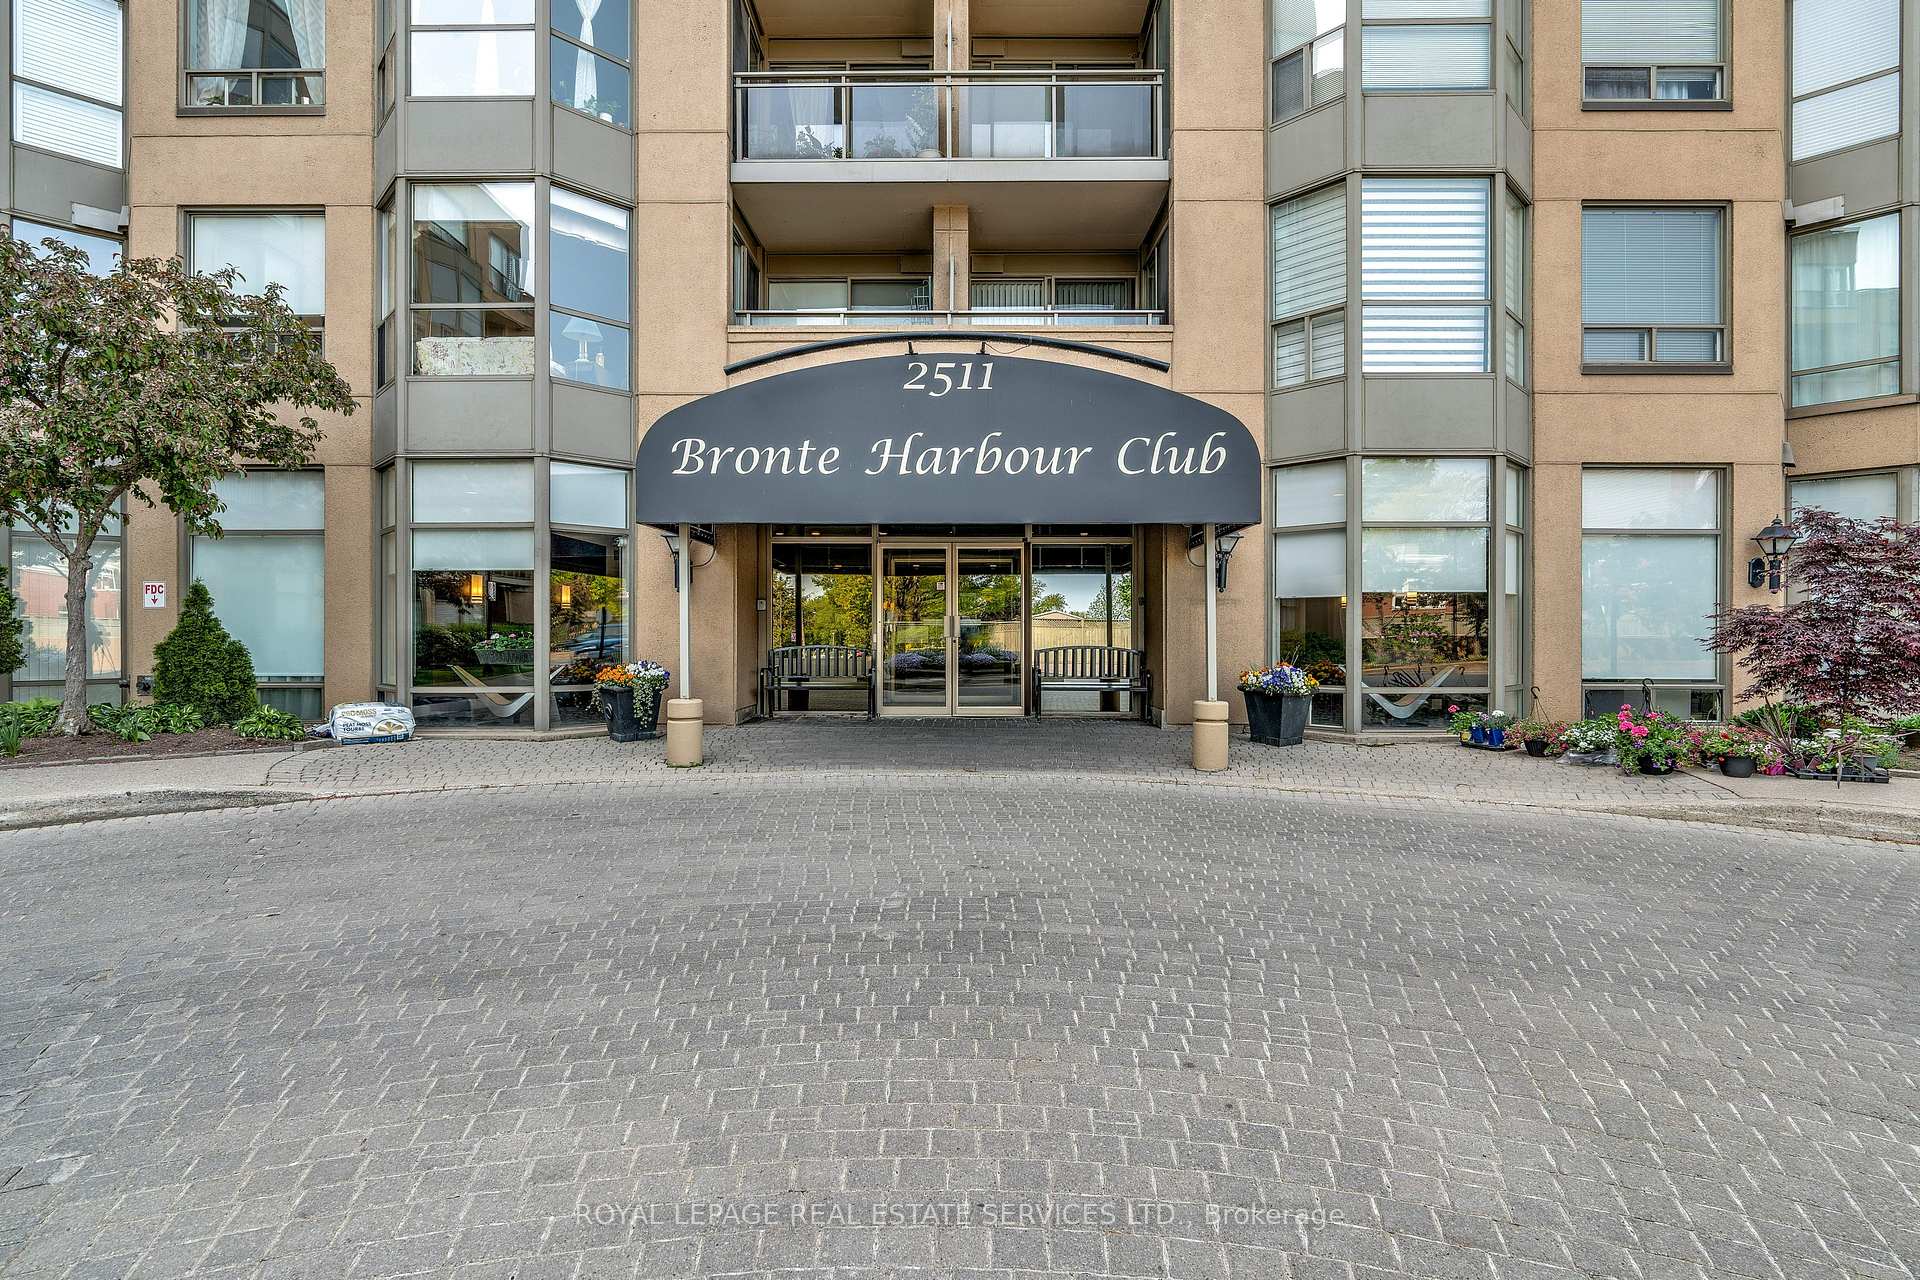
- Name: Bronte Harbour Club Condos
- Storeys: 8
- Units: 208
- Registered: 1990
- Condo corporation: 192
- Amenities: Visitor parking, indoor pool, party room/meeting room, concierge, exercise room, guest suites
- Pets: Allowed
Heating, water and powerForced air, gas, Central air
- Heating: Forced air, gas
- Cooling: Central air
Costs and taxesTaxes $3,689 a year, Condo fee $970 a month, Heat included, building insurance included, common elements included, cac included, water included
- Taxes, 2024: $3,689 a year
- Condo fee: $970 a month
- Fee includes: Heat included, building insurance included, common elements included, cac included, water included
- HST: HST included in the price
- Rental items: Hot water tank rental
Included in the saleAll existing light fixtures, all existing window treatments, stove, refrigerator, built-in dishwasher, washer, dryer, built-in mircowave
- Included: All existing light fixtures, all existing window treatments, stove, refrigerator, built-in dishwasher, washer, dryer, built-in mircowave
Listing detailsW12095960, Sold, Apr 22, 2025
- MLS® number: W12095960
- Status: Sold
- Listed on: Apr 22, 2025
- Days on market: 36
- Updated: May 28, 2025
- Possession: Flexible
- Occupied by: Owner
- Listing brokerage: ROYAL LEPAGE REAL ESTATE SERVICES LTD.
About this home
Unit 214, 2511 Lakeshore Road W, Oakville (Bronte), ON L6L 6L9
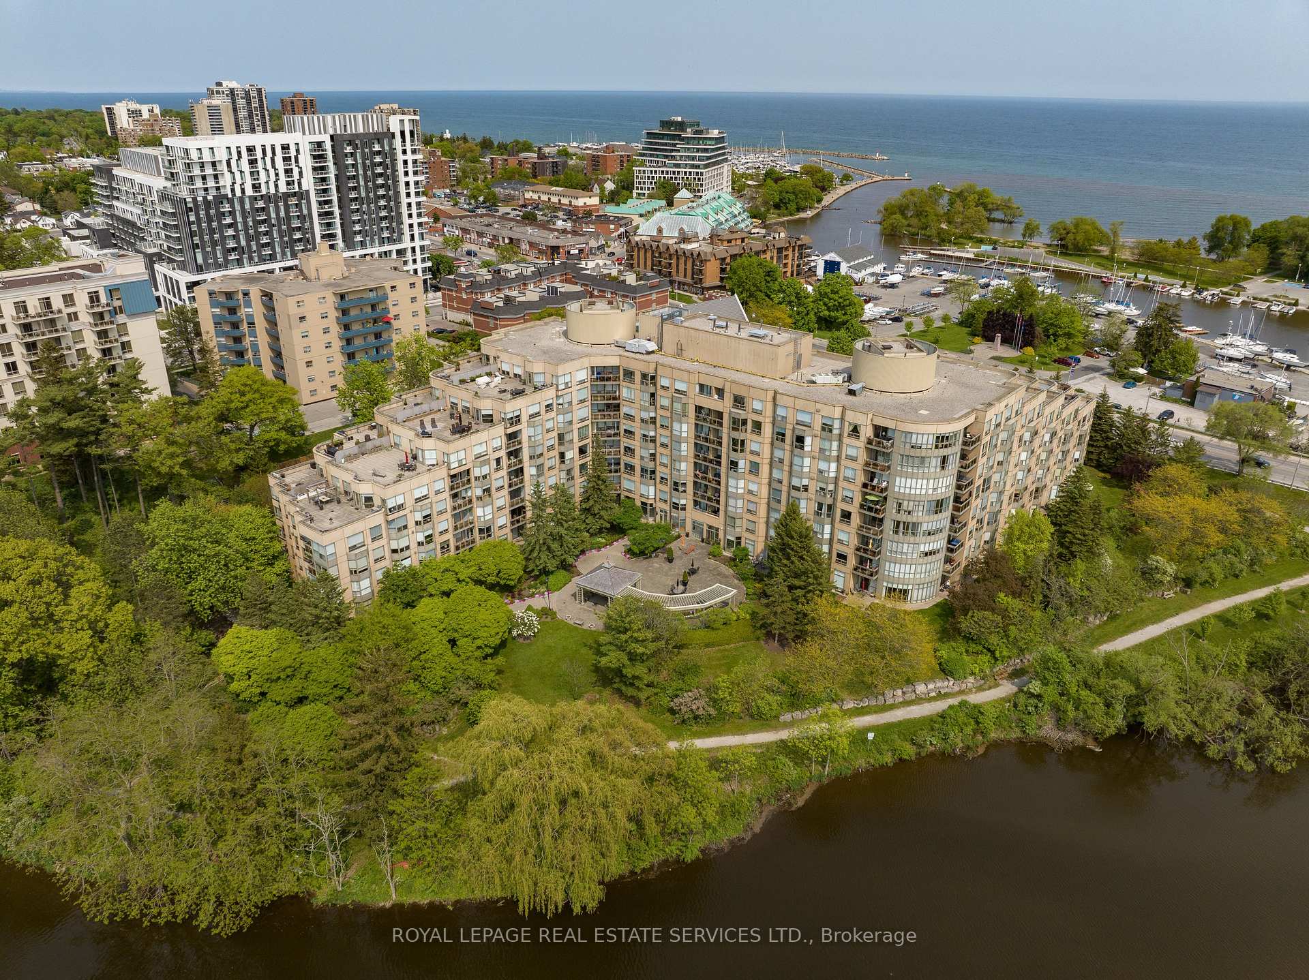
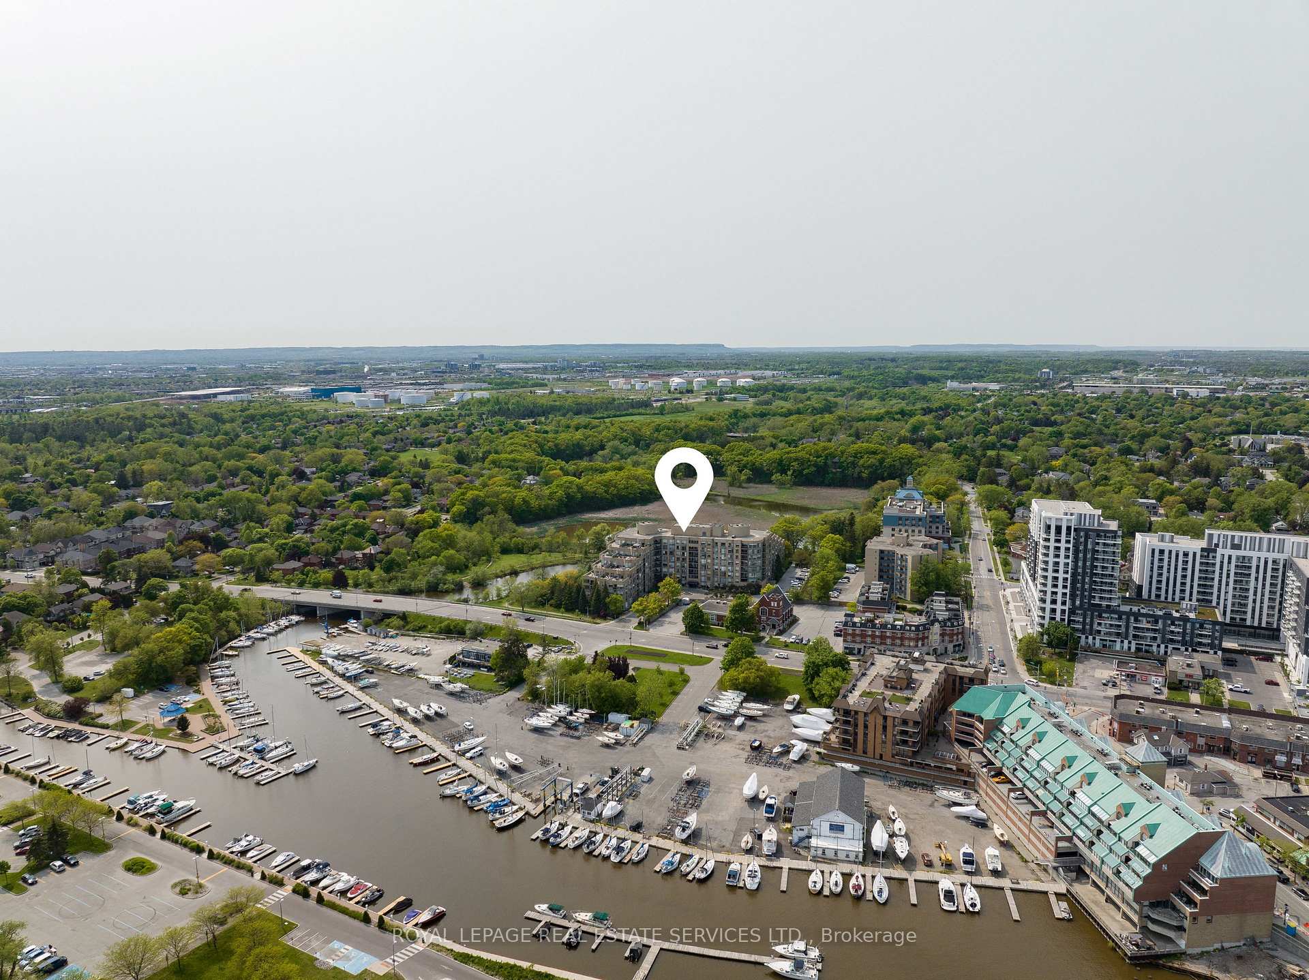
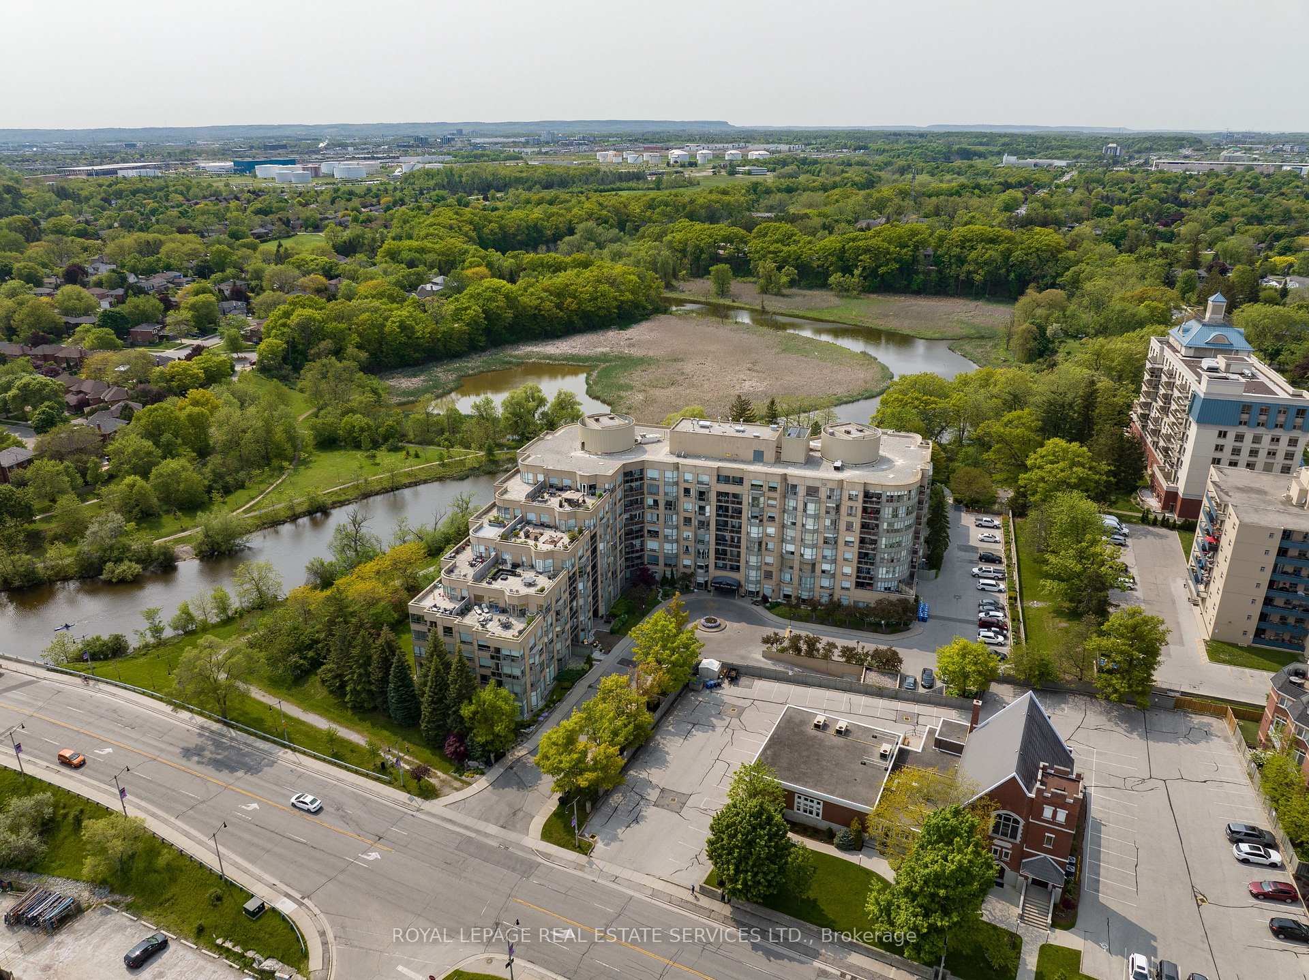
The one worth waiting for, tastefully renovated 1015 sq feet 2 bedroom - 2 bath suite situated in highly desirable Bronte Harbour Club located in charming Bronte Village overlooking the lake, harbour and marina. Neutral decor, freshly painted, new flooring with kitchen and both full baths completely renovated, 9' ceilings Gourmet kitchen includes quartz waterfall counter, s/s appliances and decor back splash, with ample cupboard and counter space. Both baths are renovated, ensuite with soaker tub and vanity, main bath includes oversized seamless glass spa shower, vanity plus complementary brushed nickel hardware. Spacious primary bedroom incudes walk-in closet, 4 piece ensuite with soaker tub, vanity plus a private walk-out to the balcony. Versatile second bedroom generous in size has dual function as office/den and or comfortable bedroom. Spacious open concept floor plan is excellent for entertaining as the combination living/dining areas overlooking the kitchen has a walk-out to the balcony. The bonus of 2 owned parking spots plus oversized locker makes for easy living. Bronte Harbour Club offers exclusive amenities with a stunning private manicured back garden setting steps to Bronte Creek and trails. The building also provides 24 hour security plus concierge service, recently renovated amenities including indoor heated pool, hot tub, sauna, gym, well appointed party room, billiards room, guest suites, workshop and hobby rooms. Excellent walking score that offers steps to shopping including Farm Boy, trendy village restaurants and boutique shopping. Ideal commuter highway access. A great place to call home that is turnkey and move in ready.
Ask about this home
A HOMEH agent will answer your questions about this home.
Know more about Bronte Harbour Club Condos
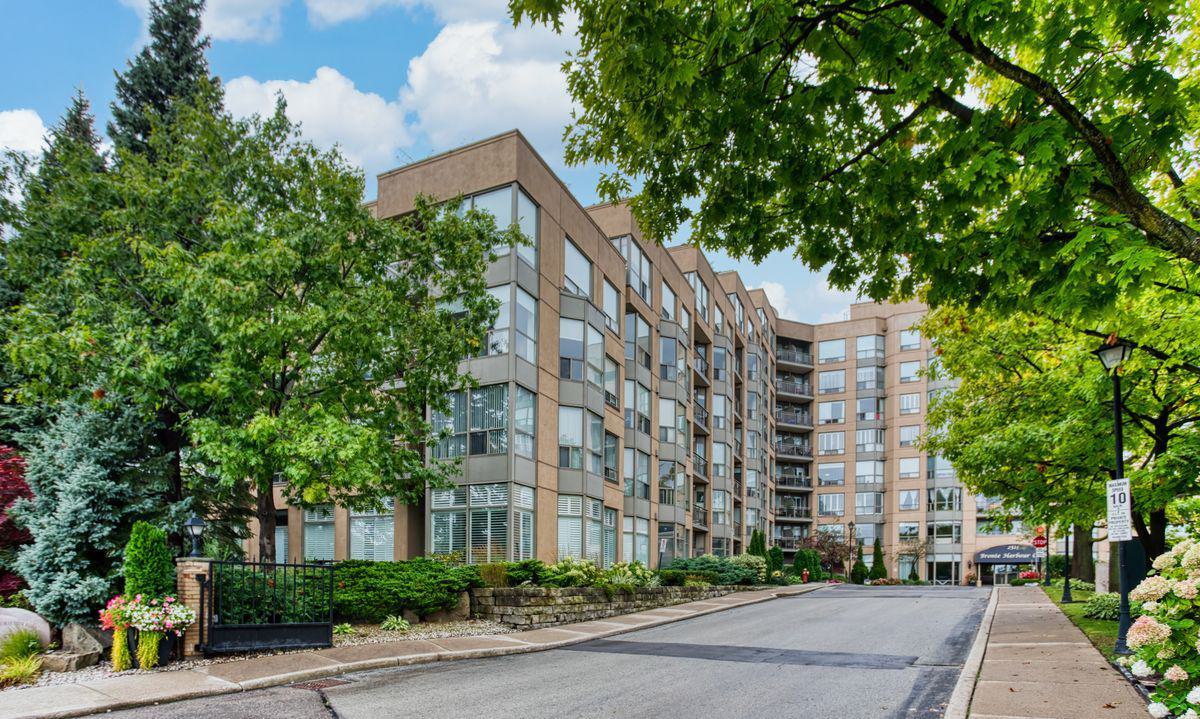
Condo building · 2511 Lakeshore Road W
Bronte Harbour Club Condos is an 8-storey condo with 208 suites, built in 1990 by Unknown. Right now 3 for sale and 1 for rent are on the market here.
- 8storeys
- 208suites
- $681/sq ft
- 1990built
No similar units for sale in Bronte Harbour Club Condos right now.
Around this home
Daily convenience, out of 100, from the distances below
Schools nearby
School rating, out of 10.
Helpful calculators
Your HOMEH agent

"I would see it this week."