

Unit 12-02, 2420 Baronwood Drive
Unit 12-02, 2420 Baronwood Drive
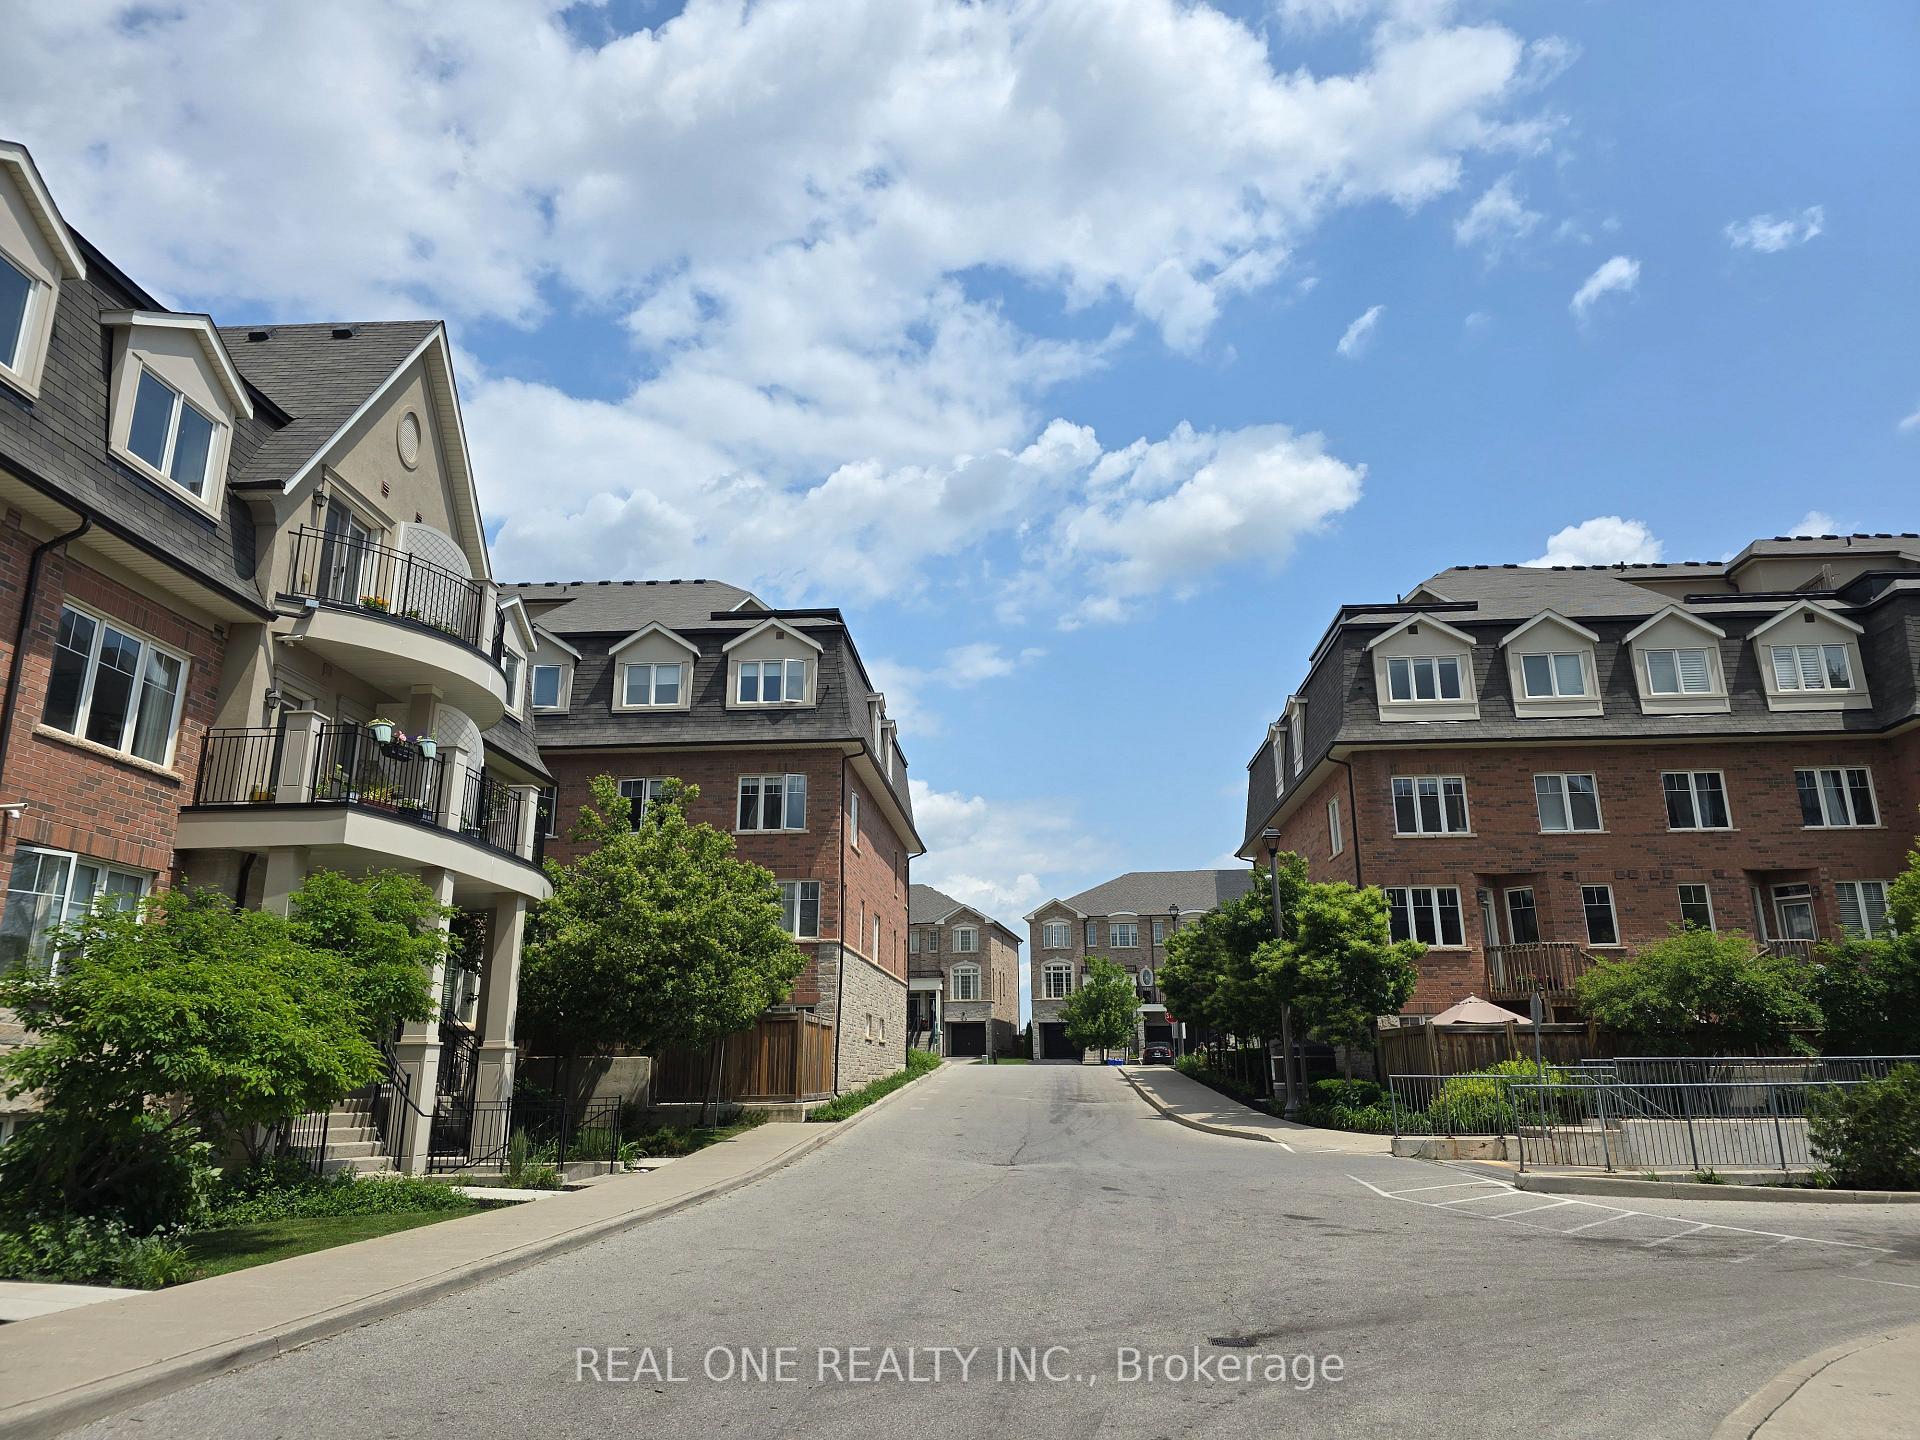 See all 18 photos
Property history
- $675,900TerminatedList: 2025-07-05|End: 2025-08-24|50 daysW12265508
Facts and features
- BasementNone
- ExposureEast
- LaundryEnsuite
- LockerOwned
- Central air
The homeCondo Townhouse, Stacked townhouse, 900–999 sq ft
- Type: Condo Townhouse
- Style: Stacked townhouse
- Living space: 900–999 sq ft
- Basement: None
- Exposure: East
InsideCeramic, Ensuite, Carpet free
- Flooring: Ceramic
- Laundry: Ensuite
- Features: Carpet free
- Rooms above ground: 5
- Bedrooms: 2
- Bathrooms: 2
- Kitchens: 1
OutsideBrick, Terrace
- Exterior: Brick
- Balcony: Terrace
Parking and locker2 Parking, Underground, Parking type Owned
- Spaces: 2 Parking
- Garage: Underground
- Parking type: Owned
- Driveway: Underground
- Spot: 103
- Locker: Owned
- Locker unit: 232
- Locker level: A
BuildingHarmony Village Townhomes, Storeys 3, Units 55
- Name: Harmony Village Townhomes
- Storeys: 3
- Units: 55
- Registered: 2017
- Condo corporation: 664
- Pets: Allowed
Heating, water and powerForced air, gas, Central air
- Heating: Forced air, gas
- Cooling: Central air
Costs and taxesTaxes $2,796 a year, Condo fee $480 a month, Cac included, common elements included, building insurance included, parking included
- Taxes, 2025: $2,796 a year
- Condo fee: $480 a month
- Fee includes: Cac included, common elements included, building insurance included, parking included
- HST: HST included in the price
- Rental items: Hot water tank
Included in the saleFridge, stove, washer & dryer, dishwasher, all light fixtures and window coverings
- Included: Fridge, stove, washer & dryer, dishwasher, all light fixtures and window coverings
Listing detailsW12265508, Terminated, Jul 5, 2025
- MLS® number: W12265508
- Status: Terminated
- Listed on: Jul 5, 2025
- Days on market: 50
- Updated: Aug 24, 2025
- Possession: 2025-08-01 / Flexible
- Occupied by: Owner
- Listing brokerage: REAL ONE REALTY INC.
About this home
Unit 12-02, 2420 Baronwood Drive, Oakville (Westmount), ON L6M 0X6
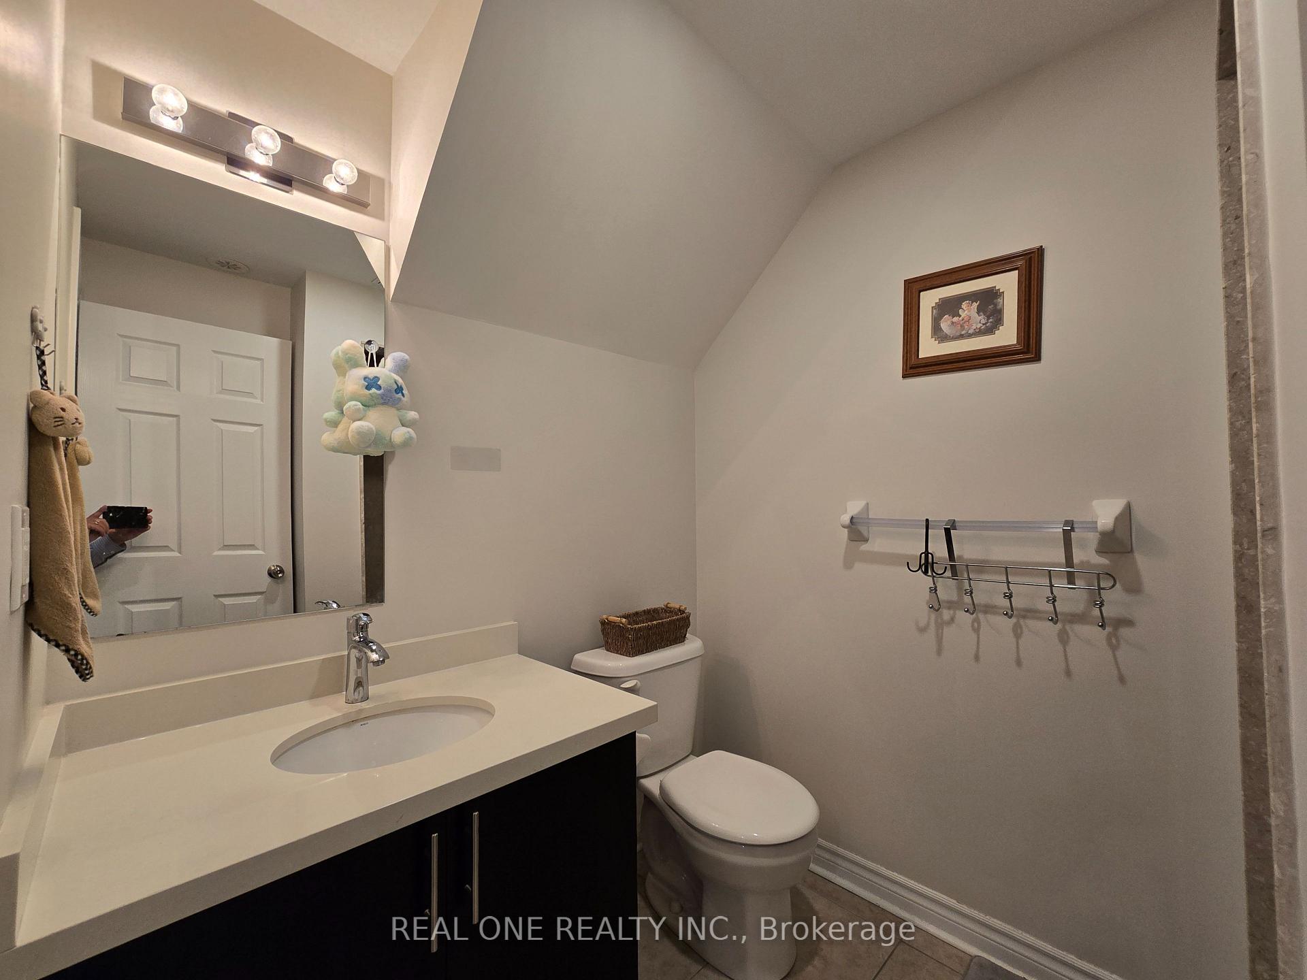
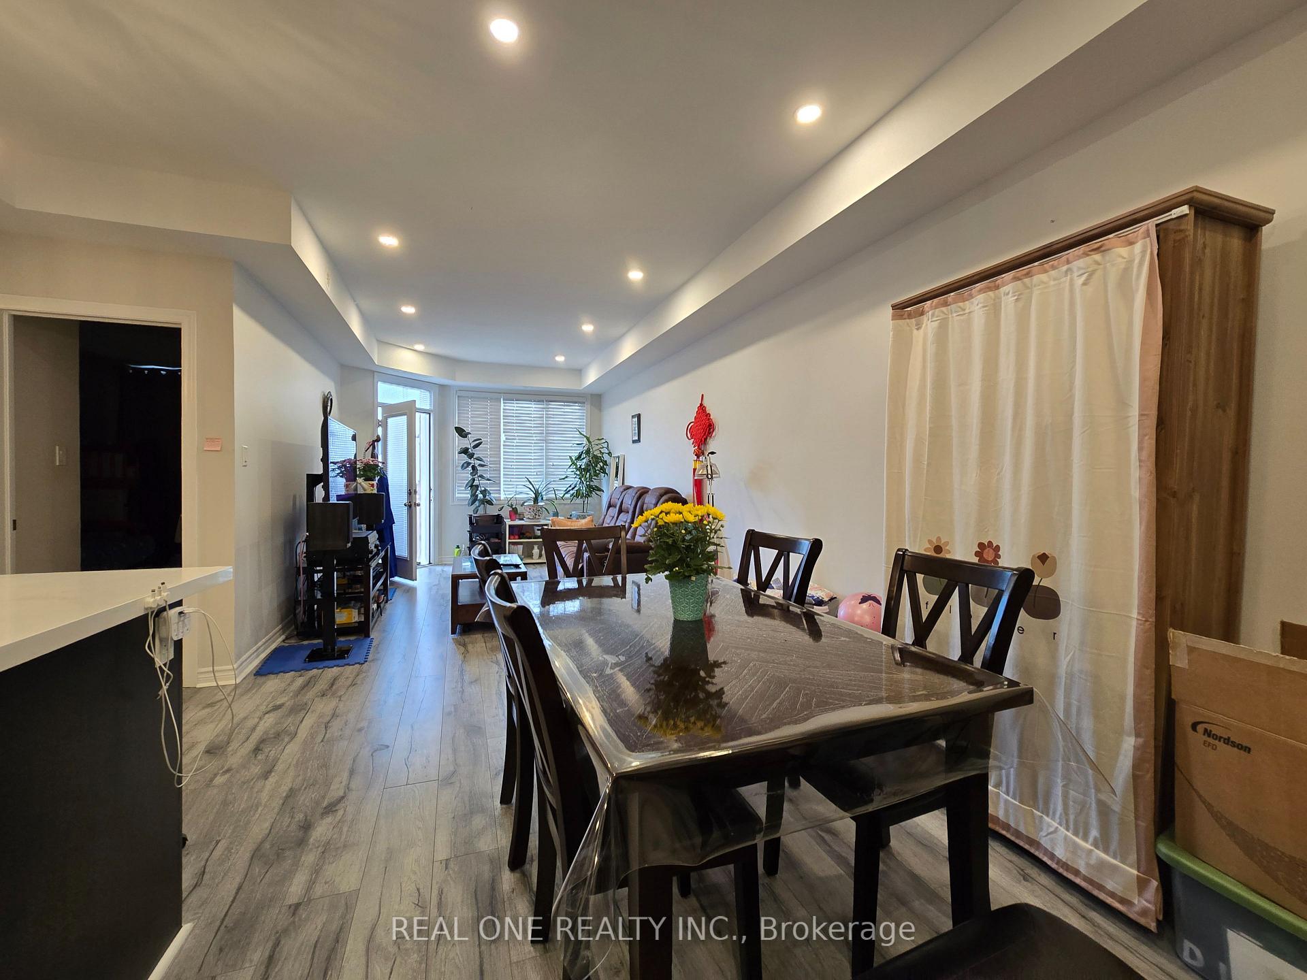
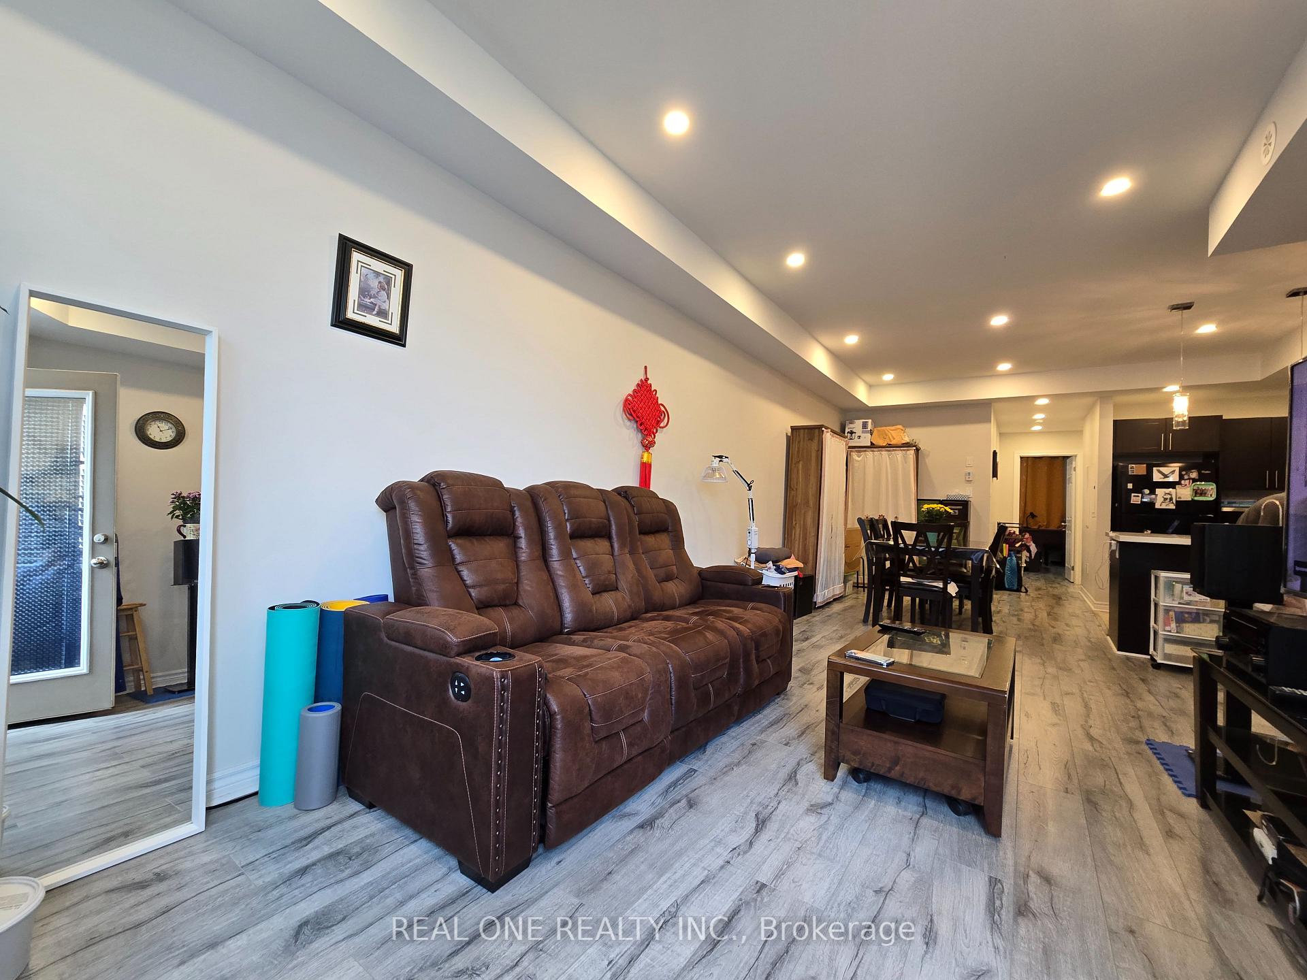
Absolutely beautiful main level 2 split bedroom design, 2 Bathroom Town Home in Prime Oakville!. Great open and bright unit in ultra-chic community. Spacious unit inclusive of 2 underground parking spots. Laminate throughout in the the unit. Spacious Master Bedroom with double closet and Ensuite, Second bedroom bright with closet. Nice outdoor Space W. Gas Line & Private Patio. Stainless Steel Appliances and breakfast bar in kitchen. Newly quartz counter tops. Small back garden area. Close to all amenities and the Oakville Hospital.
Ask about this home
A HOMEH agent will answer your questions about this home.
Know more about Harmony Village Townhomes

Condo building · 2420 Baronwood Drive
Harmony Village Townhomes is a 3-storey condo with 55 suites, built in 2017 by Genesis Homes. Right now 3 for sale and 1 for rent are on the market here.
- 3storeys
- 55suites
- $515/sq ft
- 2017built
No similar units for sale in Harmony Village Townhomes right now.
Around this home
Daily convenience, out of 100, from the distances below
Schools nearby
School rating, out of 10.
Helpful calculators
Your HOMEH agent

"I would see it this week."