

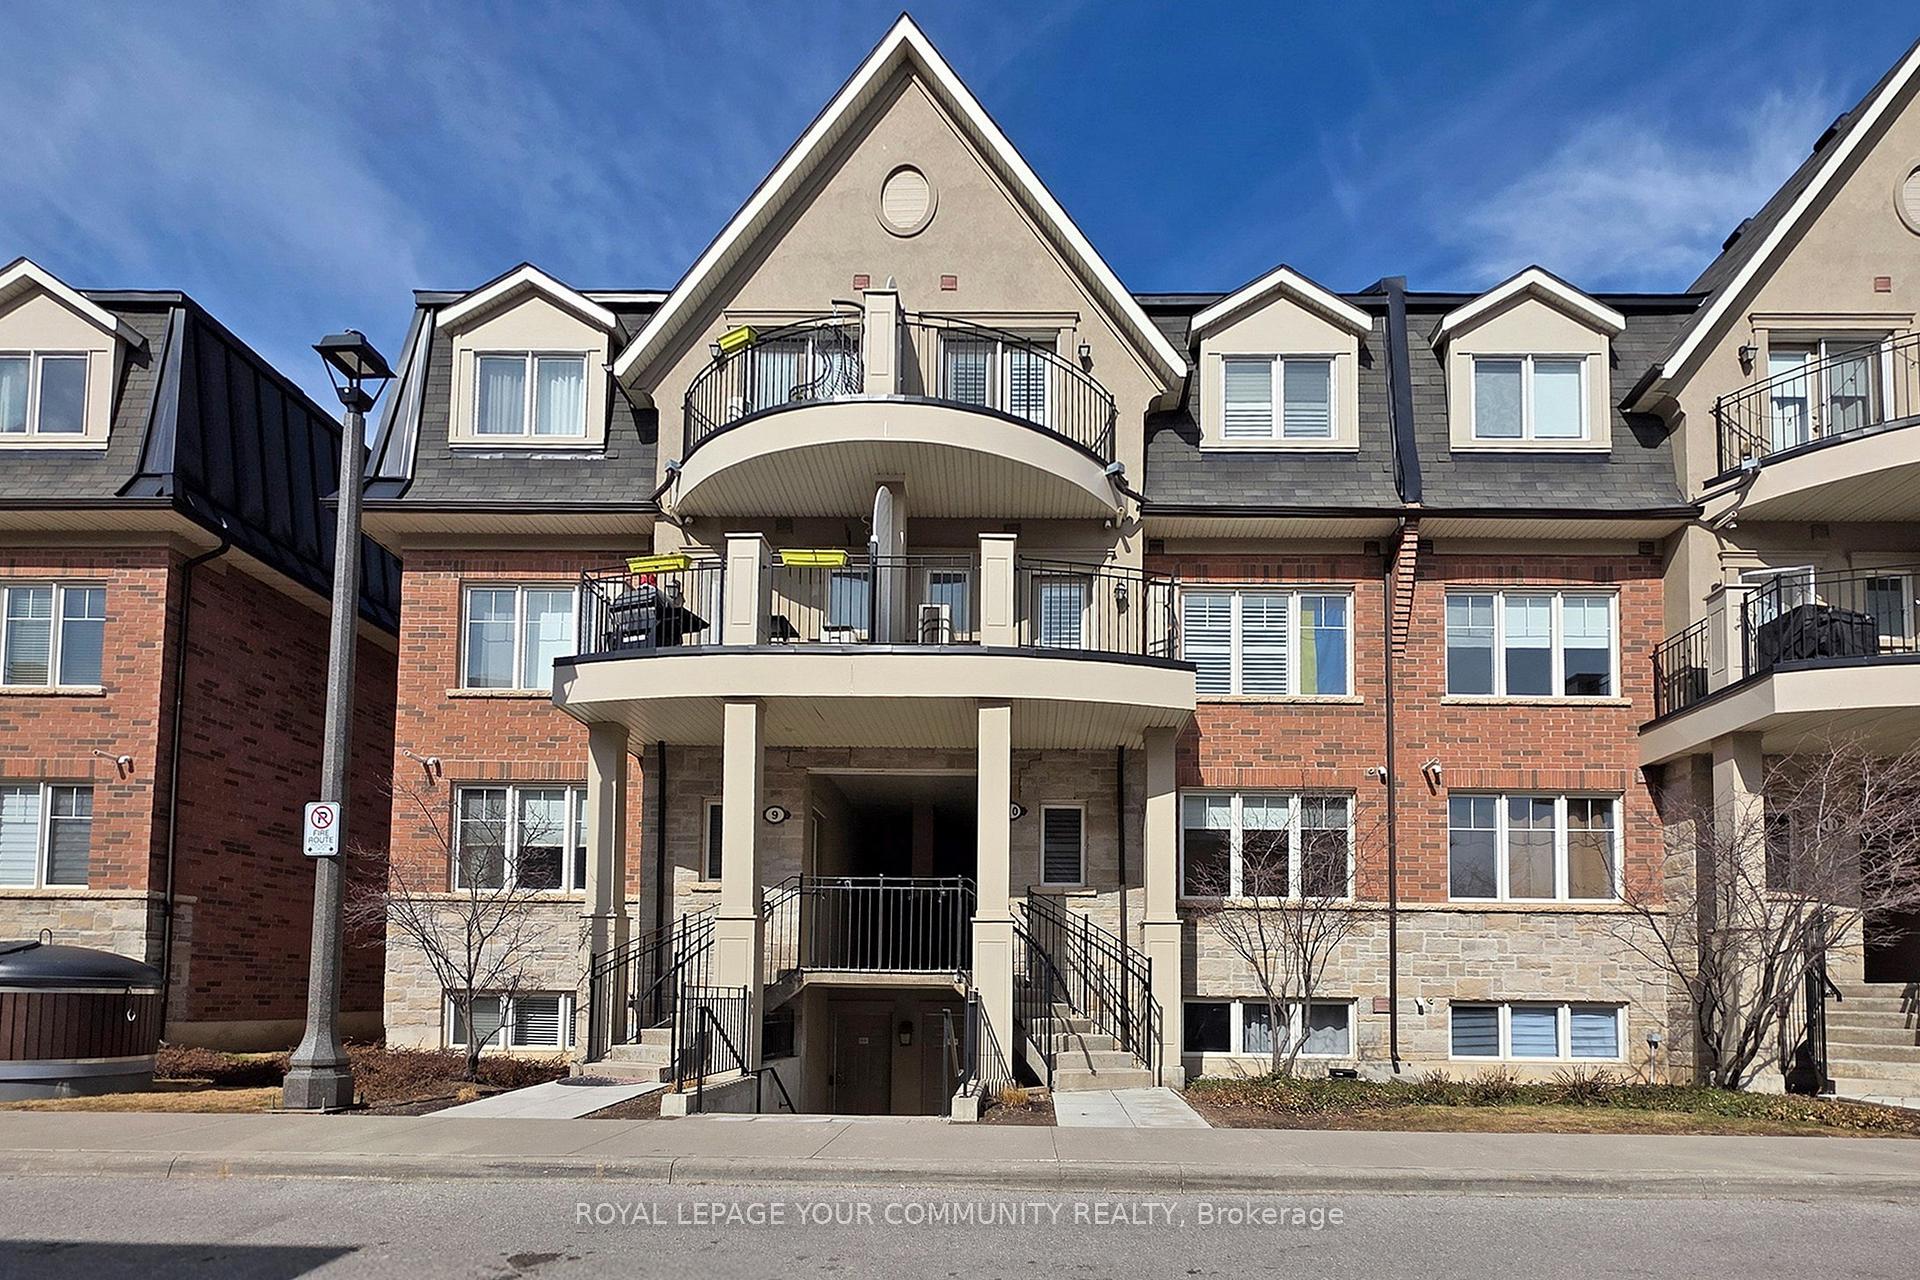
Unit 10-02, 2420 Baronwood Drive
Unit 10-02, 2420 Baronwood Drive
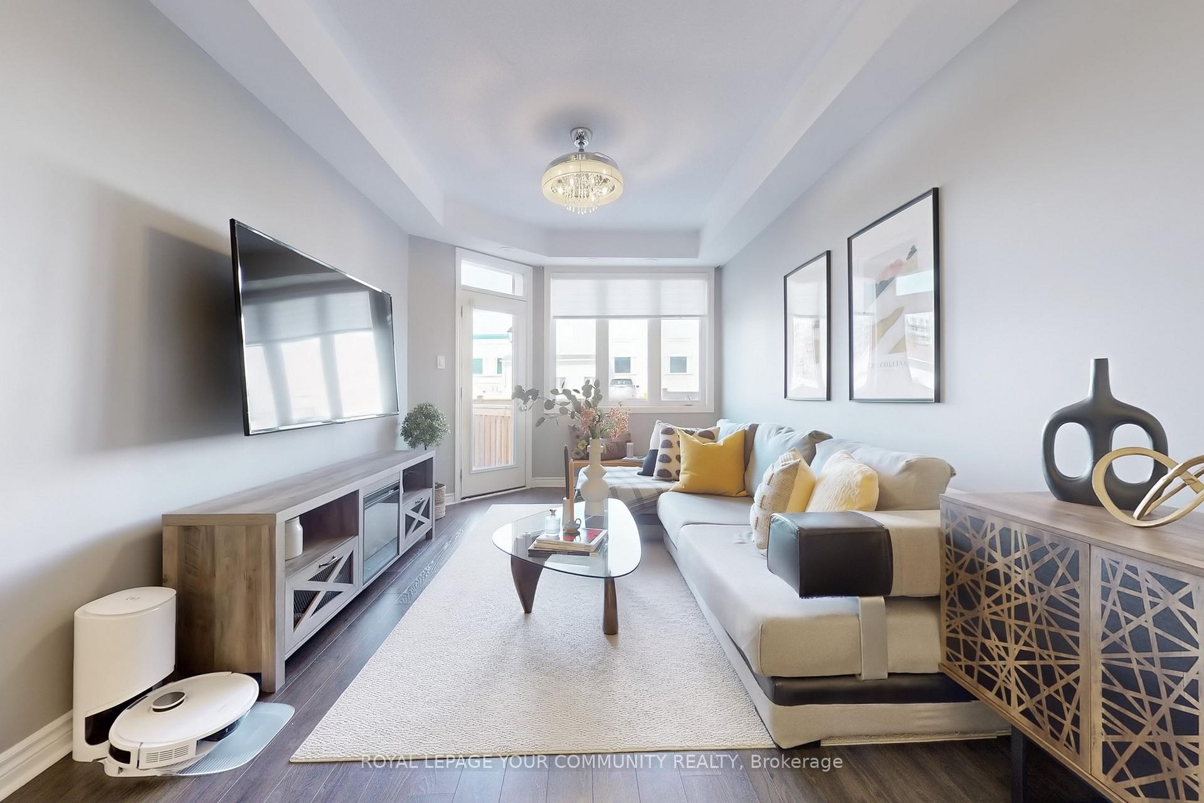
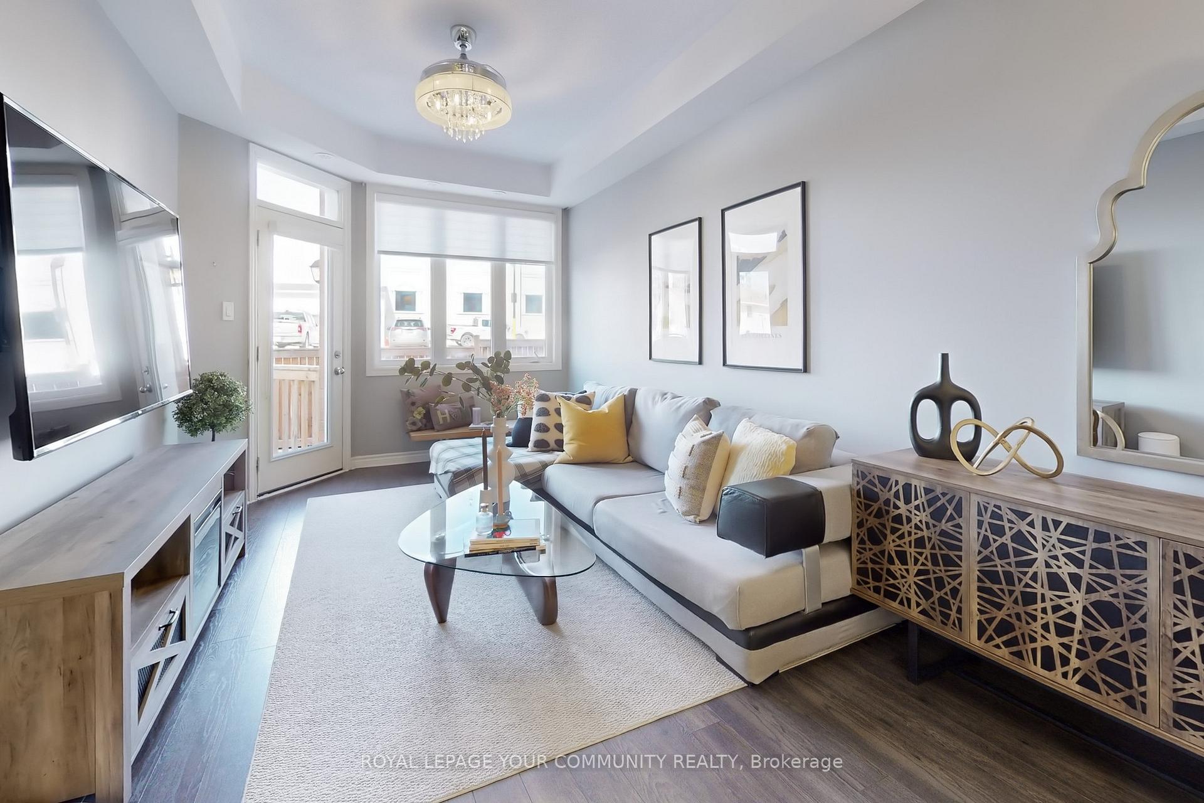
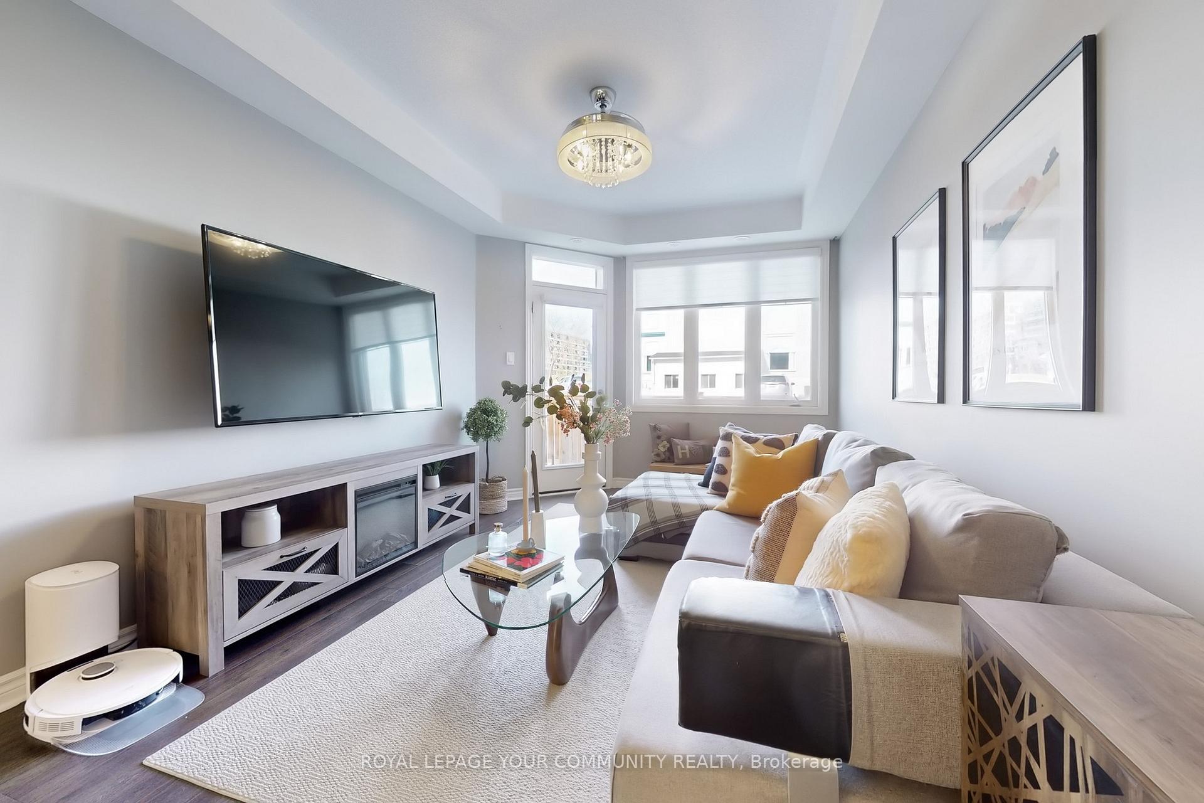
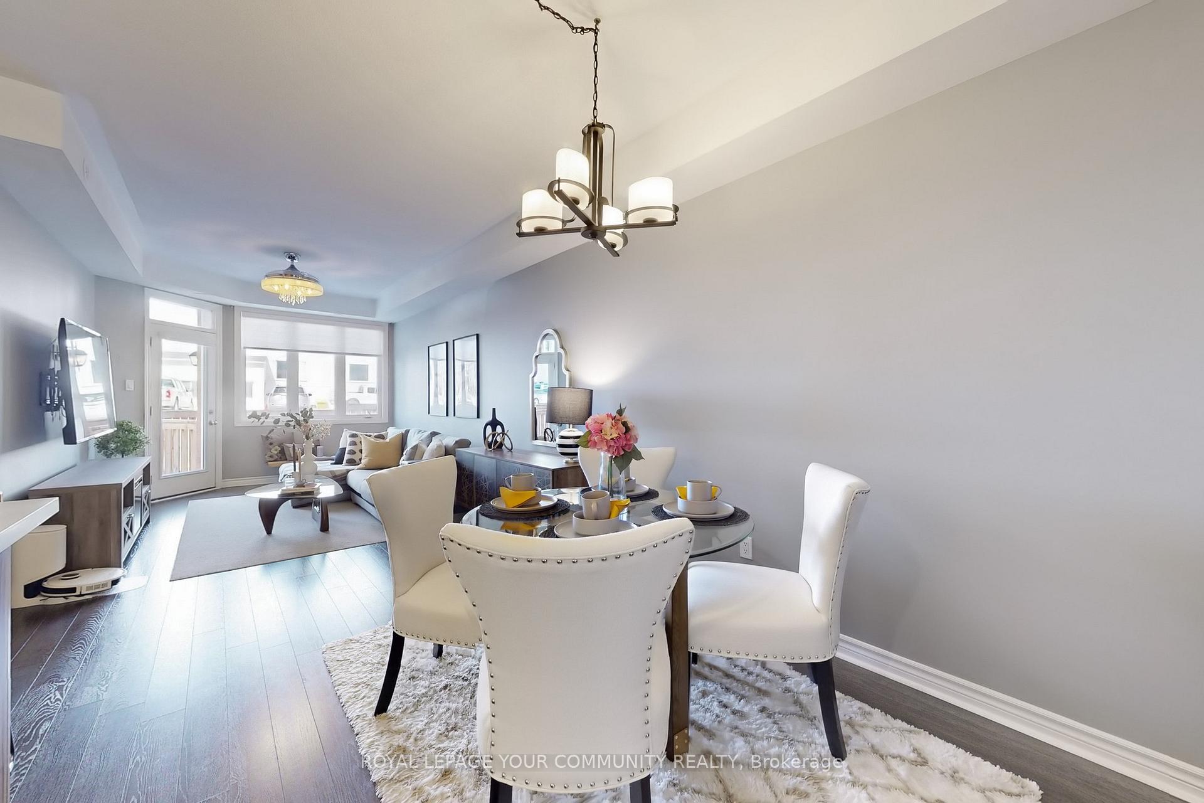 See all 37 photos
Property history
Facts and features
- BasementNone
- ExposureNorth south
- LaundryIn-suite
- LockerOwned
- Fireplace
- Central air
The homeCondo Townhouse, Stacked townhouse, 900–999 sq ft
- Type: Condo Townhouse
- Style: Stacked townhouse
- Living space: 900–999 sq ft
- Basement: None
- Exposure: North South
InsideFireplace Yes, electric, Broadloom, In-suite laundry
- Fireplace: Yes, electric
- Flooring: Broadloom
- Laundry: In-suite laundry
- Rooms above ground: 5
- Bedrooms: 2
- Bathrooms: 2
- Kitchens: 1
OutsideBrick, Open
- Exterior: Brick
- Balcony: Open
Parking and locker1 Parking, Underground, Parking type Owned
- Spaces: 1 Parking
- Garage: Underground
- Parking type: Owned
- Locker: Owned
- Locker unit: 215
- Locker level: A
BuildingHarmony Village Townhomes, Storeys 3, Units 55
- Name: Harmony Village Townhomes
- Storeys: 3
- Units: 55
- Registered: 2017
- Condo corporation: 664
- Pets: Allowed
Heating, water and powerForced air, gas, Central air
- Heating: Forced air, gas
- Cooling: Central air
Costs and taxesTaxes $2,517 a year, Condo fee $441 a month, Building insurance included, parking included, common elements included
- Taxes, 2024: $2,517 a year
- Condo fee: $441 a month
- Fee includes: Building insurance included, parking included, common elements included
- HST: No HST
- Rental items: Hot water tank
- Under contract: Hot water heater
Included in the sale|s/s fridge, s/s stove, s/s dishwasher, hood fan, stackable washer & dryer, all elfs, all window coverings, 1 underground parking & 1 locker
- Included: |s/s fridge, s/s stove, s/s dishwasher, hood fan, stackable washer & dryer, all elfs, all window coverings, 1 underground parking & 1 locker
NearbyGolf, greenbelt/conservation, hospital, park, school
- Close to: Golf, greenbelt/conservation, hospital, park, school
Listing detailsW12034952, Sold, Mar 21, 2025
- MLS® number: W12034952
- Status: Sold
- Listed on: Mar 21, 2025
- Days on market: 38
- Updated: Apr 28, 2025
- Possession: 2025-04-30 / 30-59 days
- Occupied by: Owner
- Listing brokerage: ROYAL LEPAGE YOUR COMMUNITY REALTY
About this home
Unit 10-02, 2420 Baronwood Drive, Oakville (Westmount), ON L6M 0X6
Welcome to Your Stylish & Spacious Flat-Level Townhome!Step into this beautifully designed 2-bedroom, 2-bathroom townhome, where comfort andconvenience meet. Enter through the charming porch/mudroom into a grand foyer that sets the tone for this inviting space.Designed with a practical split-bedroom layout, this home is perfect for new parents, couples, singles, or those looking to downsizewith all rooms on the same level for effortless living. The stair-free design maximizes square footage typically lost to staircases, enhancing the homes functionality.Enjoy the benefits of townhome living with a stunning, manicured garden just off the great room. This unit features tasteful upgrades throughout, including laminate flooring, a modernized kitchen, and stylish bathrooms. The open-concept design accommodates both a full living room and dining set, making it ideal for entertaining. The spacious kitchen with a breakfast bar and stainless steel appliances adds both style and practicality.Beyond your doorstep, enjoy world-class golf courses and the natural beauty of Bronte Creek Provincial Park, offering year-round outdoor activities for the whole family. With a private terrace providing your own personal oasis, this townhome offers refined living in an unbeatable location.Dont miss out on this incredible opportunity!
Ask about this home
A HOMEH agent will answer your questions about this home.
Know more about Harmony Village Townhomes

Condo building · 2420 Baronwood Drive
Harmony Village Townhomes is a 3-storey condo with 55 suites, built in 2017 by Genesis Homes. Right now 3 for sale and 1 for rent are on the market here.
- 3storeys
- 55suites
- $515/sq ft
- 2017built
No similar units for sale in Harmony Village Townhomes right now.
Around this home
Daily convenience, out of 100, from the distances below
Schools nearby
School rating, out of 10.
Helpful calculators
Your HOMEH agent

"I would see it this week."