

Unit 408, 40 Old Mill Road
Unit 408, 40 Old Mill Road
 See all 44 photos
Property history
Facts and features
- ExposureSouth east
- LaundryCloset
- LockerOwned
- BalconyOpen
- Hardwood floors
- Central air
- Gym
- Indoor pool
- Party room/meeting room
The homeCondo Apartment, Apartment, Age 16–30 years
- Type: Condo Apartment
- Style: Apartment
- Age: 16–30 years
- Living space: 1,200–1,399 sq ft
- Basement: None
- Exposure: South East
- View: Clear, creek/stream, water
InsideHardwood, Tile, Broadloom, Laundry closet, main level, Auto garage door remote, primary bedroom - main floor, storage area lockers
- Flooring: Hardwood, Tile, Broadloom
- Laundry: Laundry closet, main level
- Features: Auto garage door remote, primary bedroom - main floor, storage area lockers
- Rooms above ground: 7
- Bedrooms: 2
- Bathrooms: 2
- Kitchens: 1
- Family room: Yes
OutsideConcrete, Open
- Exterior: Concrete
- Balcony: Open
Parking and locker1 Parking, Underground, Parking type Owned
- Spaces: 1 Parking
- Garage: Underground
- Parking type: Owned
- Spot: 39
- Locker: Owned
- Locker unit: 169
- Locker level: P2
BuildingOakridge heights iii, Storeys 12, Units 113
- Name: Oakridge heights iii
- Storeys: 12
- Units: 113
- Registered: 2005
- Condo corporation: 482
- Amenities: Elevator, gym, indoor pool, party room/meeting room, recreation room, visitor parking
- Pets: Allowed
Heating, water and powerForced air, gas, Central air
- Heating: Forced air, gas
- Cooling: Central air
Costs and taxesTaxes $4,258 a year, Condo fee $1,128 a month, Common elements included, building insurance included, water included, parking included
- Taxes, 2024: $4,258 a year
- Condo fee: $1,128 a month
- Fee includes: Common elements included, building insurance included, water included, parking included
- HST: HST included in the price
- Rental items: None
Included in the saleAll electrical light fixtures, all window coverings, all bathroom mirrors, refrigerator, range, microwave, dishwasher, washer & dryer, hvac and equipment, Not included None
- Included: All electrical light fixtures, all window coverings, all bathroom mirrors, refrigerator, range, microwave, dishwasher, washer & dryer, hvac and equipment
- Not included: None
Listing detailsW12114036, Sold, Apr 30, 2025
- MLS® number: W12114036
- Status: Sold
- Listed on: Apr 30, 2025
- Days on market: 28
- Updated: May 28, 2025
- Possession: Flexible
- Occupied by: Vacant
- Listing brokerage: SOTHEBY'S INTERNATIONAL REALTY CANADA
About this home
Unit 408, 40 Old Mill Road, Oakville (Old Oakville), ON L6J 7W2
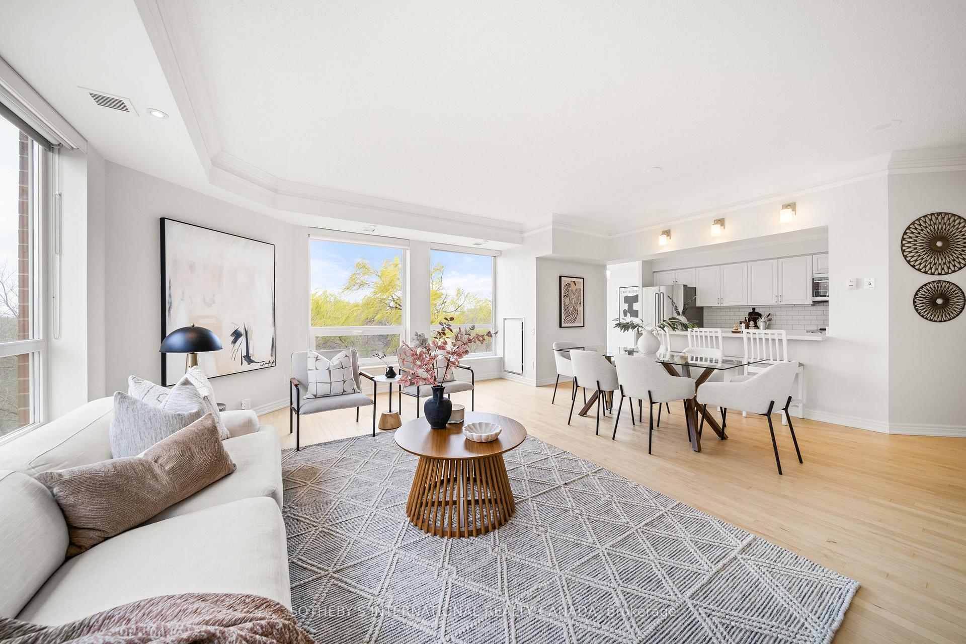
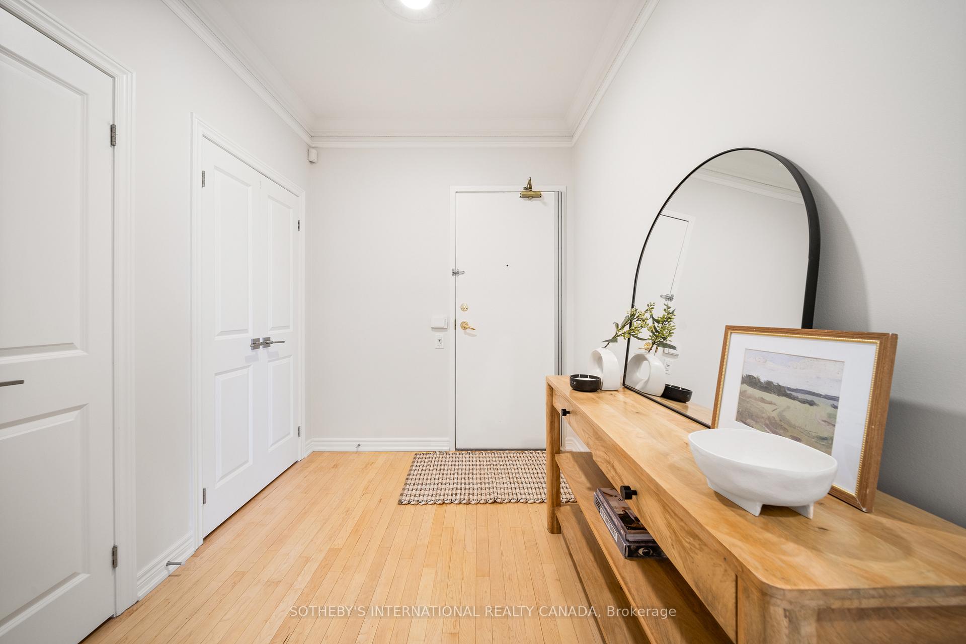
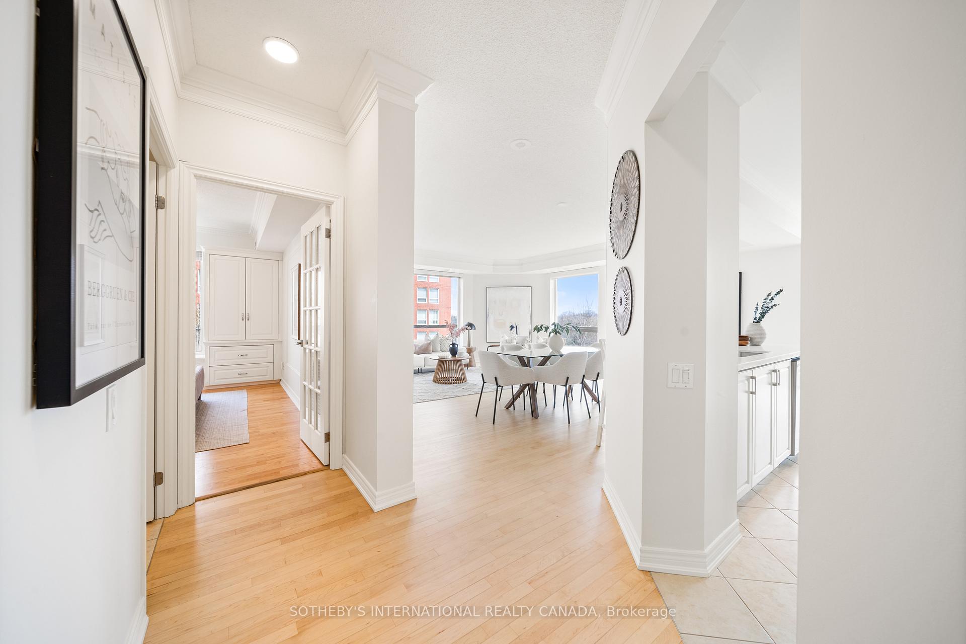
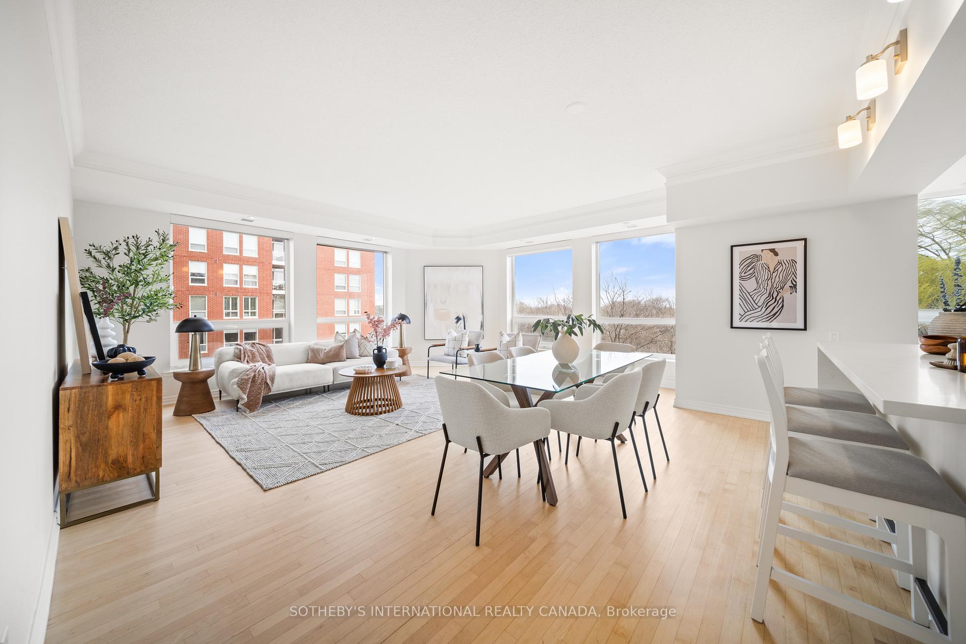
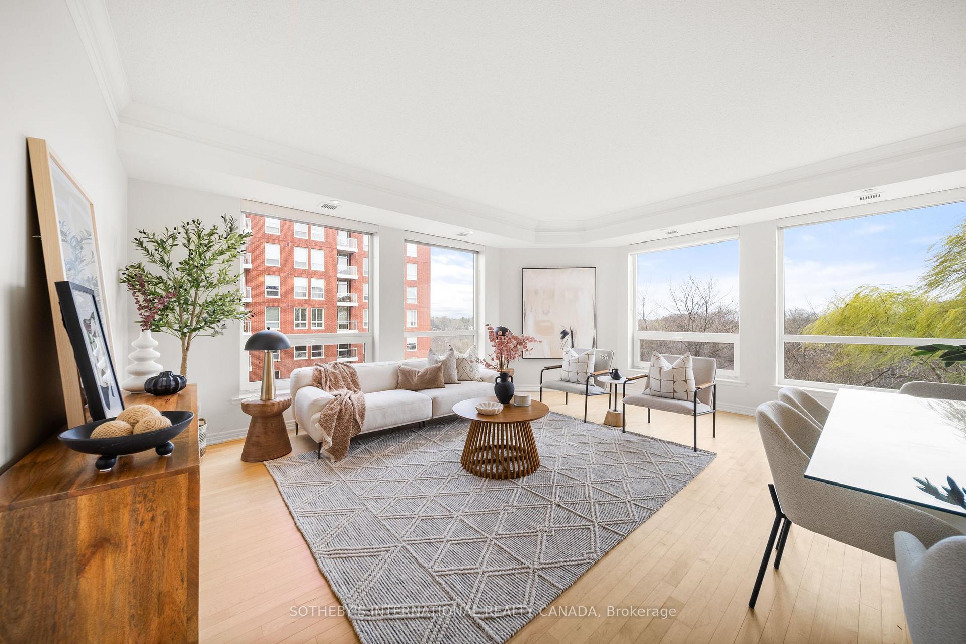
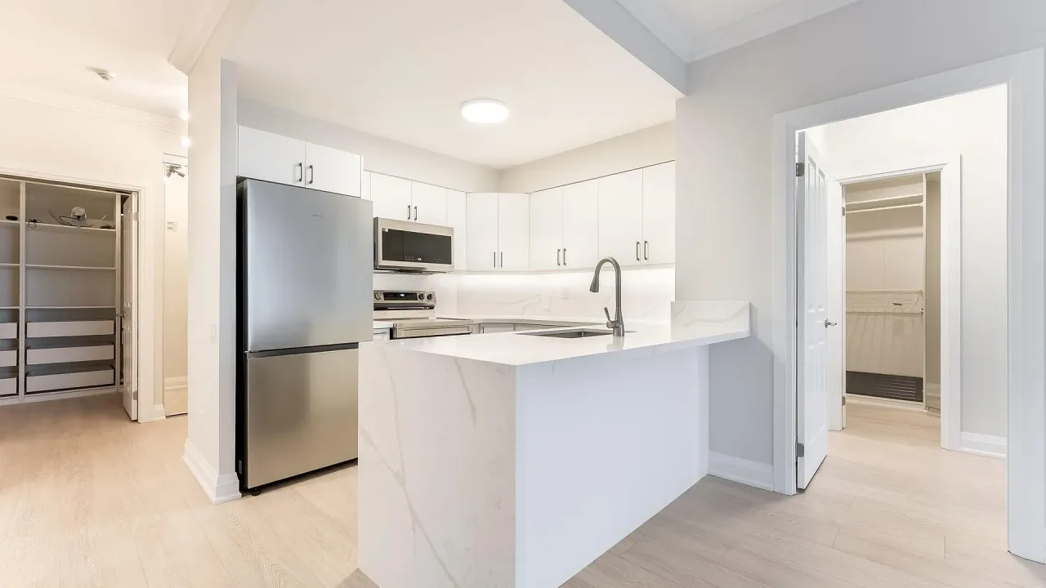
Fall in love w/this outstanding light-filled Southeast corner suite w/serene & unobstructed views of Sixteen-Mile Creek. Beautifully renovated, this suite stands apart from the rest. Youre welcomed into the home through the grand entryway w/an extra wide coat closet w/dual French doors. Upon entering, you notice the soaring 9 ceilings, refinished hardwood flooring & stunning creek views. The highly desirable split floor plan is open concept & provides an airy feel. The tastefully renovated open white kitchen is rarely offered in the complex & features an eat-in waterfall quartz island, spacious cabinetry & high-grade kitchen appliances. Just off the kitchen is a sun-filled bonus space that can be used as an office or breakfast area. Here there is a walk out to a private balcony providing beautiful vistas that change with the seasons. The living & dining room seamlessly flow together creating an inviting place to relax or entertain guests. The suite features 2 spacious king-sized bedrooms. The primary presents picturesque views to the south, a custom w/i closet by Closets by Design & a 4-pc ensuite w/extra deep soaker tub & w/i shower. The 2nd bedroom is equally as spacious & offers a custom b/i wardrobe w/bench seating. The 2nd bath has a quartz countertop w/undermount sink & w/i shower. Located in the coveted community of Oakridge Heights, this suite resides in the most sought after building in the complex w/its recently refreshed common areas & stylish renovation. The Property Manager lives on site, who in concert w/the off-site building Superintendent, & the shared security team provide optimal coverage & service year-round. The building amenities include a party room, gym, indoor pool, change rooms w/sauna, as well as an outdoor Parkette w/2 communal BBQs & seating space. 1 underground parking space & 1 locker are included.
Ask about this home
A HOMEH agent will answer your questions about this home.
Know more about Oakridge Heights III Condos
Condo building · 40 Old Mill Road
Oakridge Heights III Condos is a 12-storey condo with 113 suites, built in 2005 by United Lands Corporation. Right now 1 for rent is on the market here.
- 12storeys
- 113suites
- $670/sq ft
- 2005built
No similar units for sale in Oakridge Heights III Condos right now.
Around this home
Daily convenience, out of 100, from the distances below
Schools nearby
School rating, out of 10.
Helpful calculators
Your HOMEH agent

"I would see it this week."