

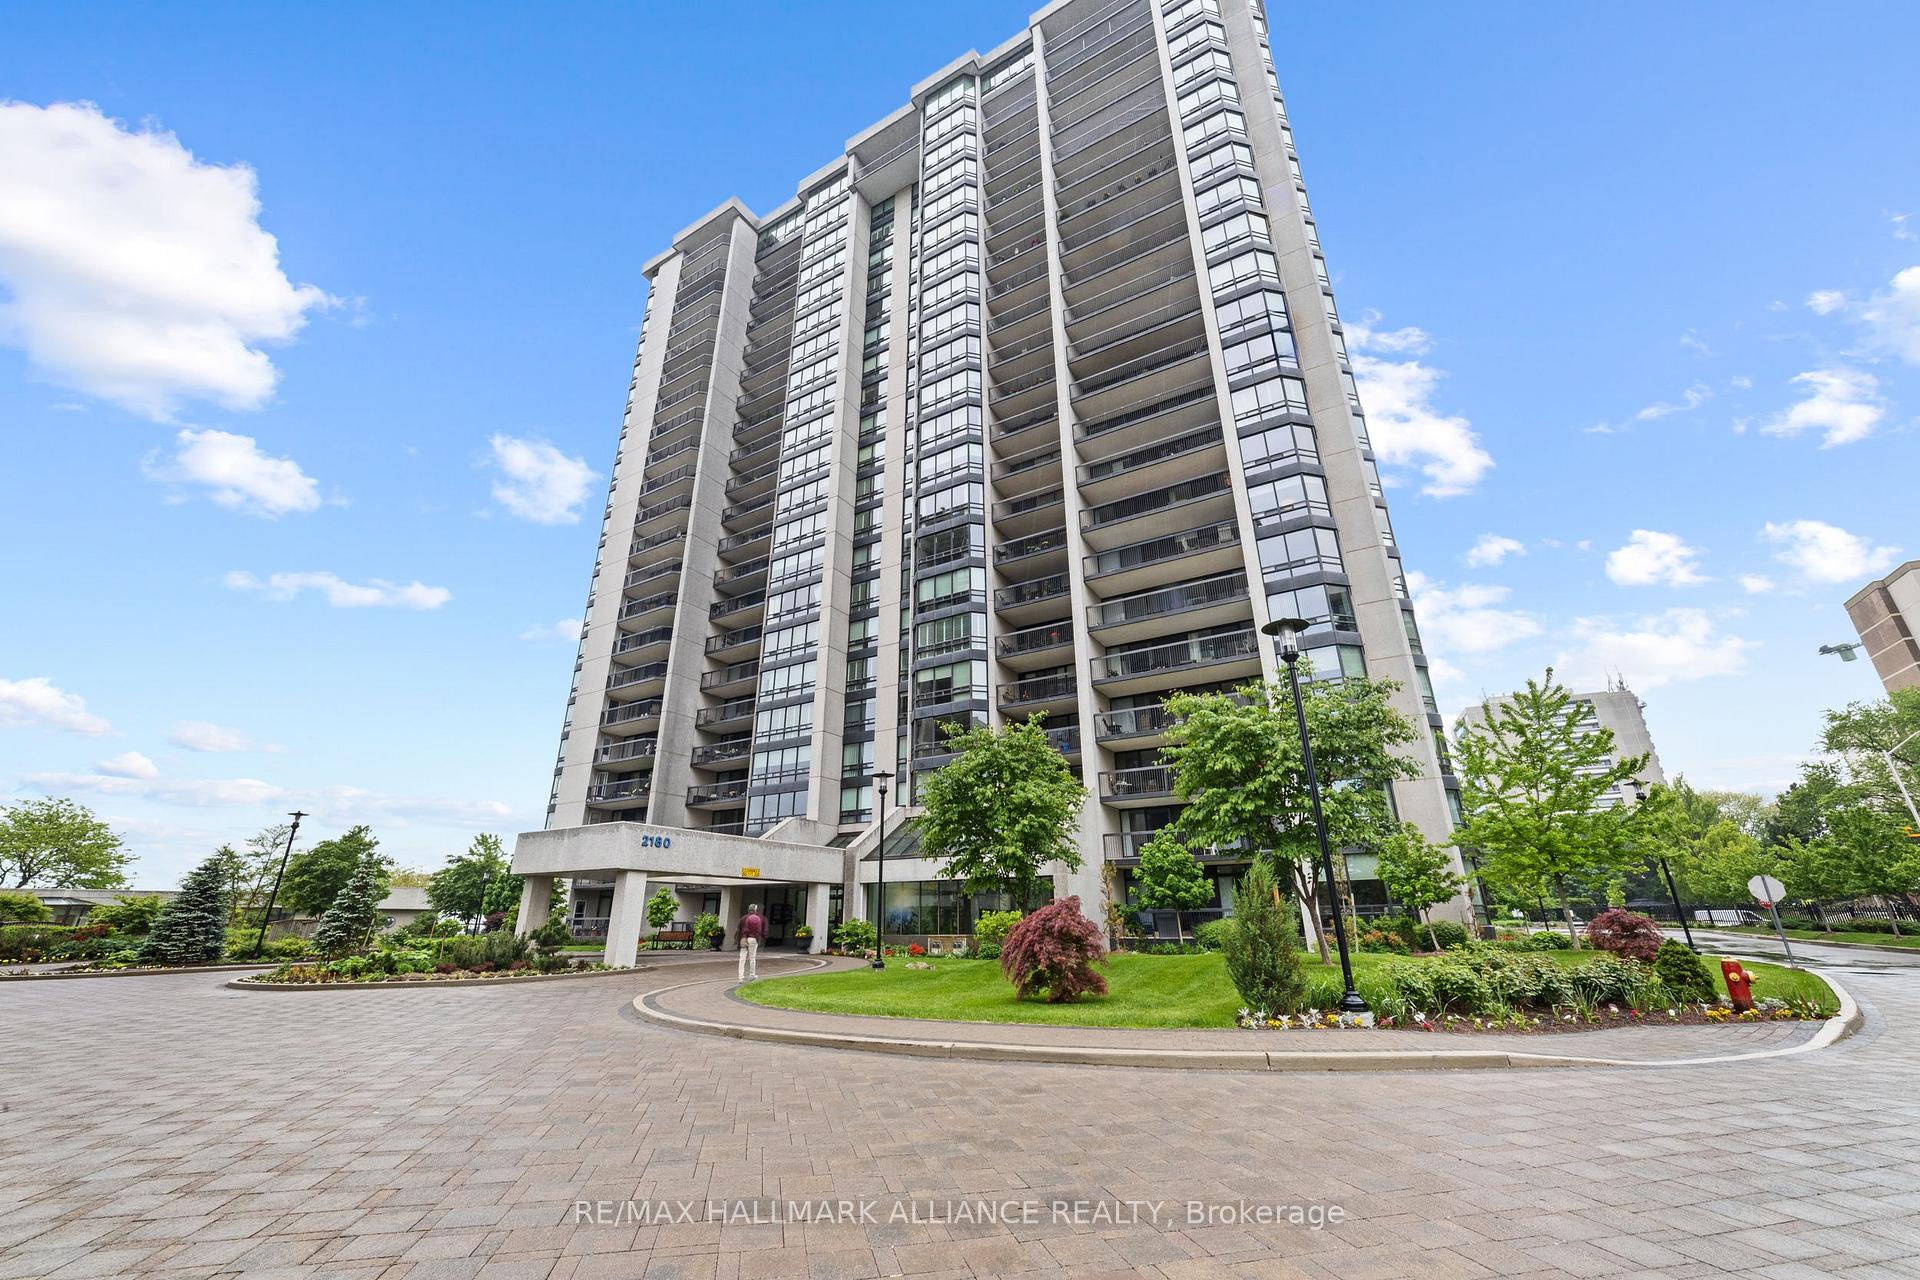
PH6, 2180 Marine Dr
PH6, 2180 Marine Dr
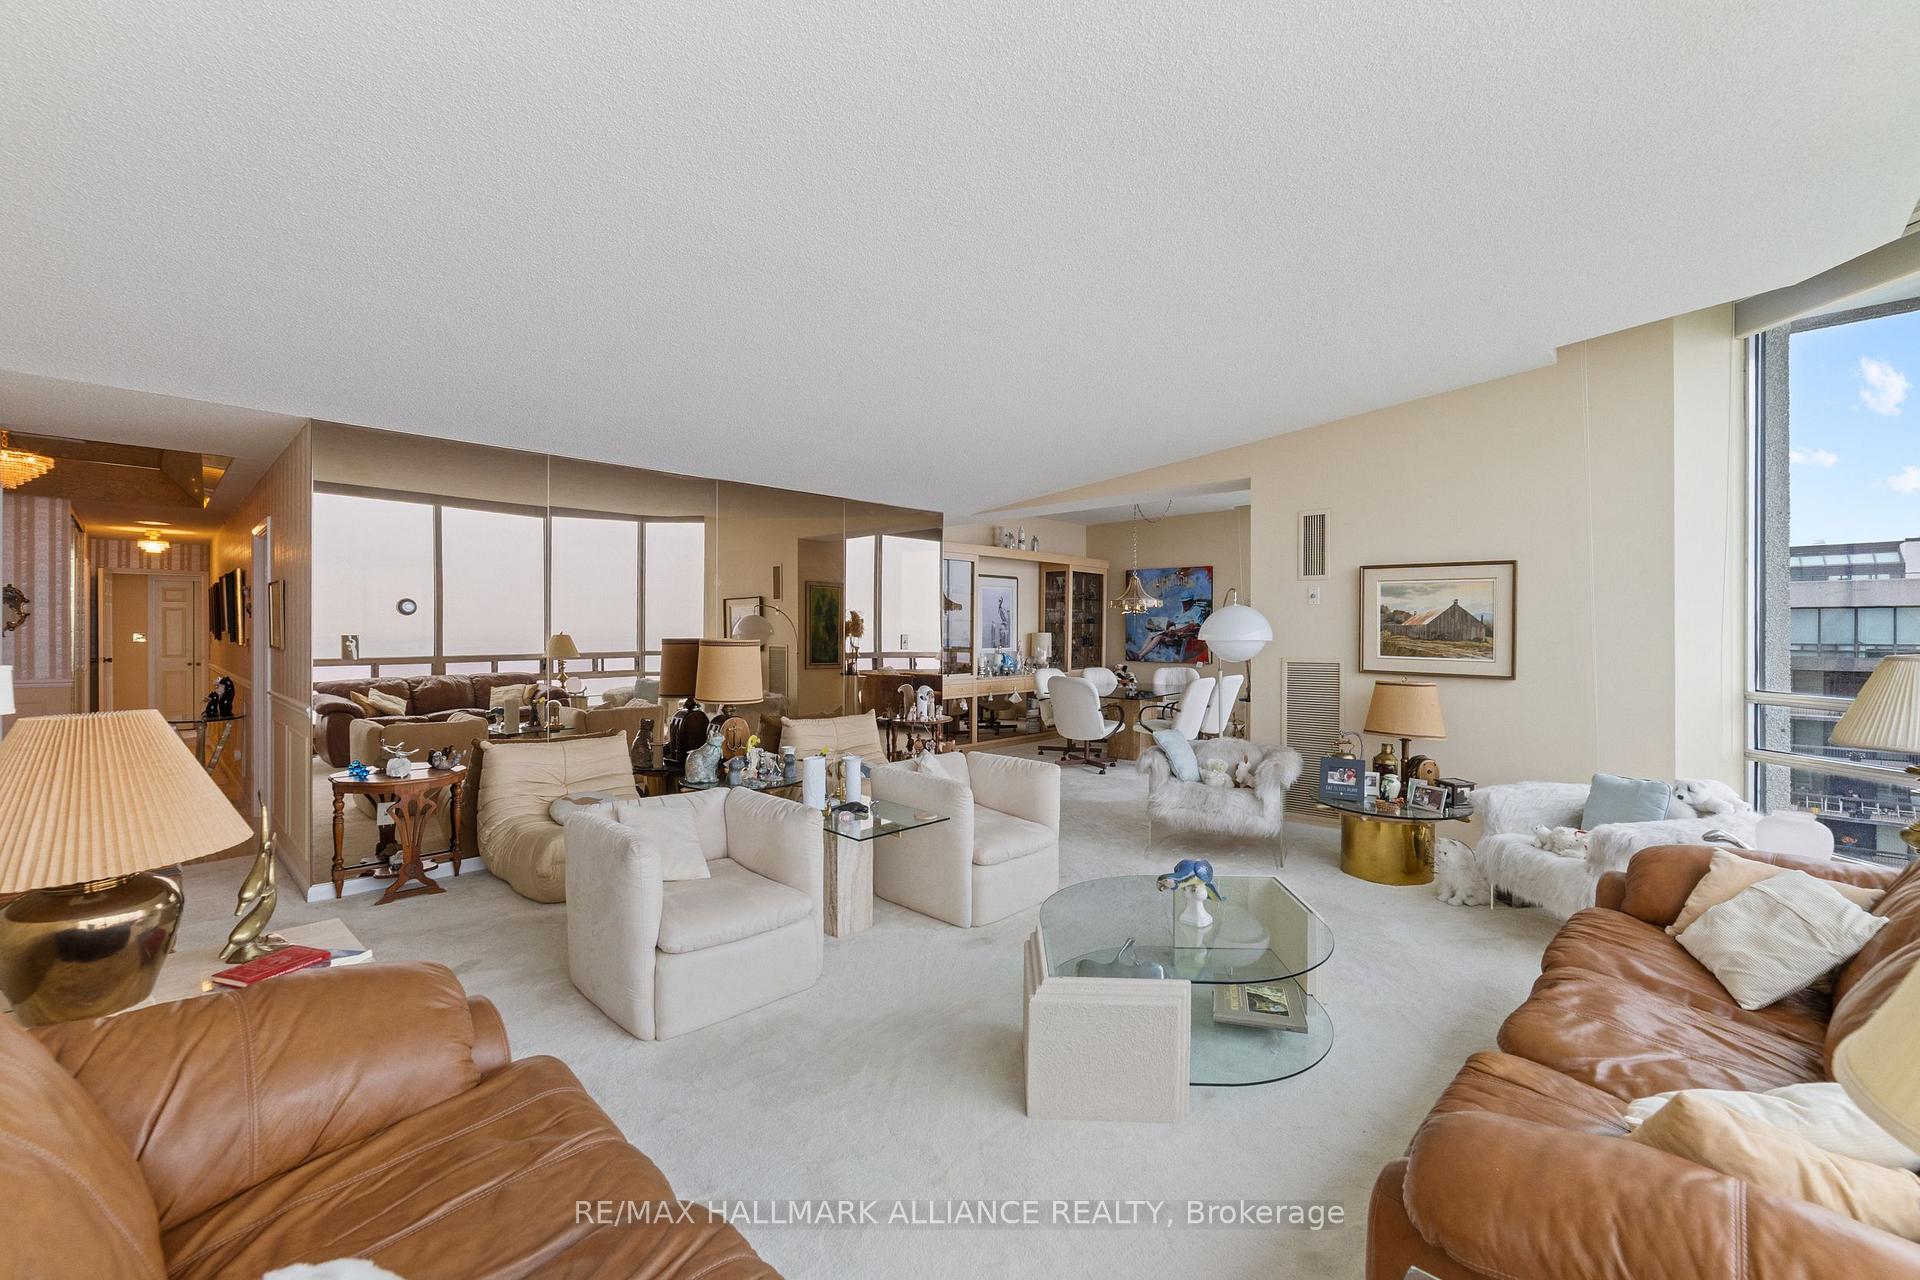 See all 43 photos
Property history
Facts and features
- ExposureSouth
- LaundryEnsuite
- LockerOwned
- BalconyEnclosed
- Central air
- Waterfront
- Concierge
- Exercise room
- Gym
- Indoor pool
The homeCondo Apartment, 1 storey/apt, Age 31–50 years
- Type: Condo Apartment
- Style: 1 storey/apt
- Age: 31–50 years
- Living space: 2,250–2,499 sq ft
- Basement: None
- Exposure: South
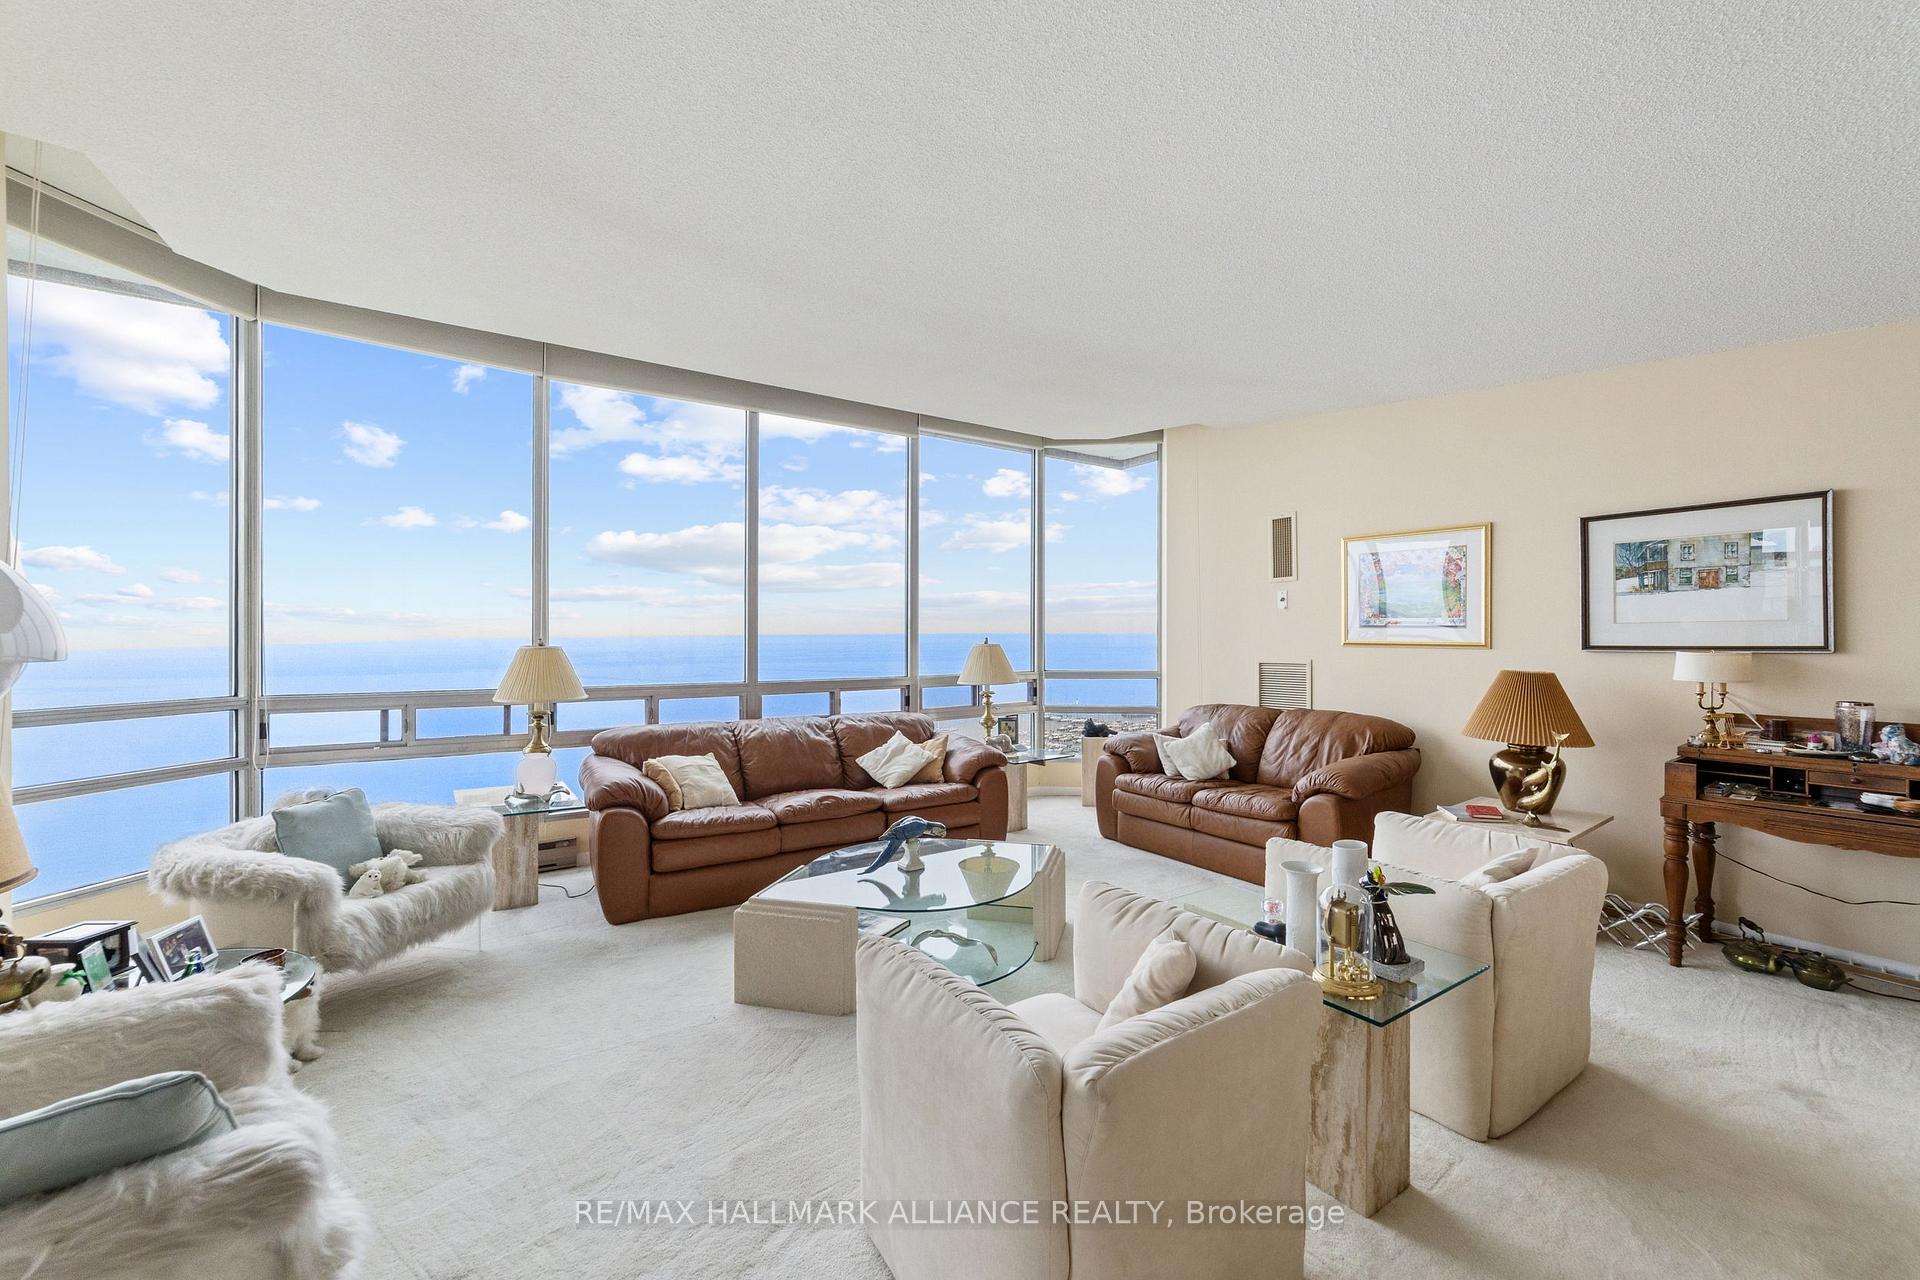
- View: Beach, lake, marina, park/greenbelt, skyline
- Waterfront: Direct
InsideEnsuite, main level, Auto garage door remote, Carbon monoxide detectors, security guard, concierge/security, smoke detector
- Laundry: Ensuite, main level
- Features: Auto garage door remote
- Security: Carbon monoxide detectors, security guard, concierge/security, smoke detector
- Elevator: Yes
- Rooms above ground: 7
- Bedrooms: 2
- Bathrooms: 2
- Kitchens: 1
- Family room: Yes
OutsideConcrete, Enclosed, Security gate, year round living
- Exterior: Concrete
- Balcony: Enclosed
- Features: Security gate, year round living
Parking and locker4 Parking, Underground, Parking type Owned
- Spaces: 4 Parking
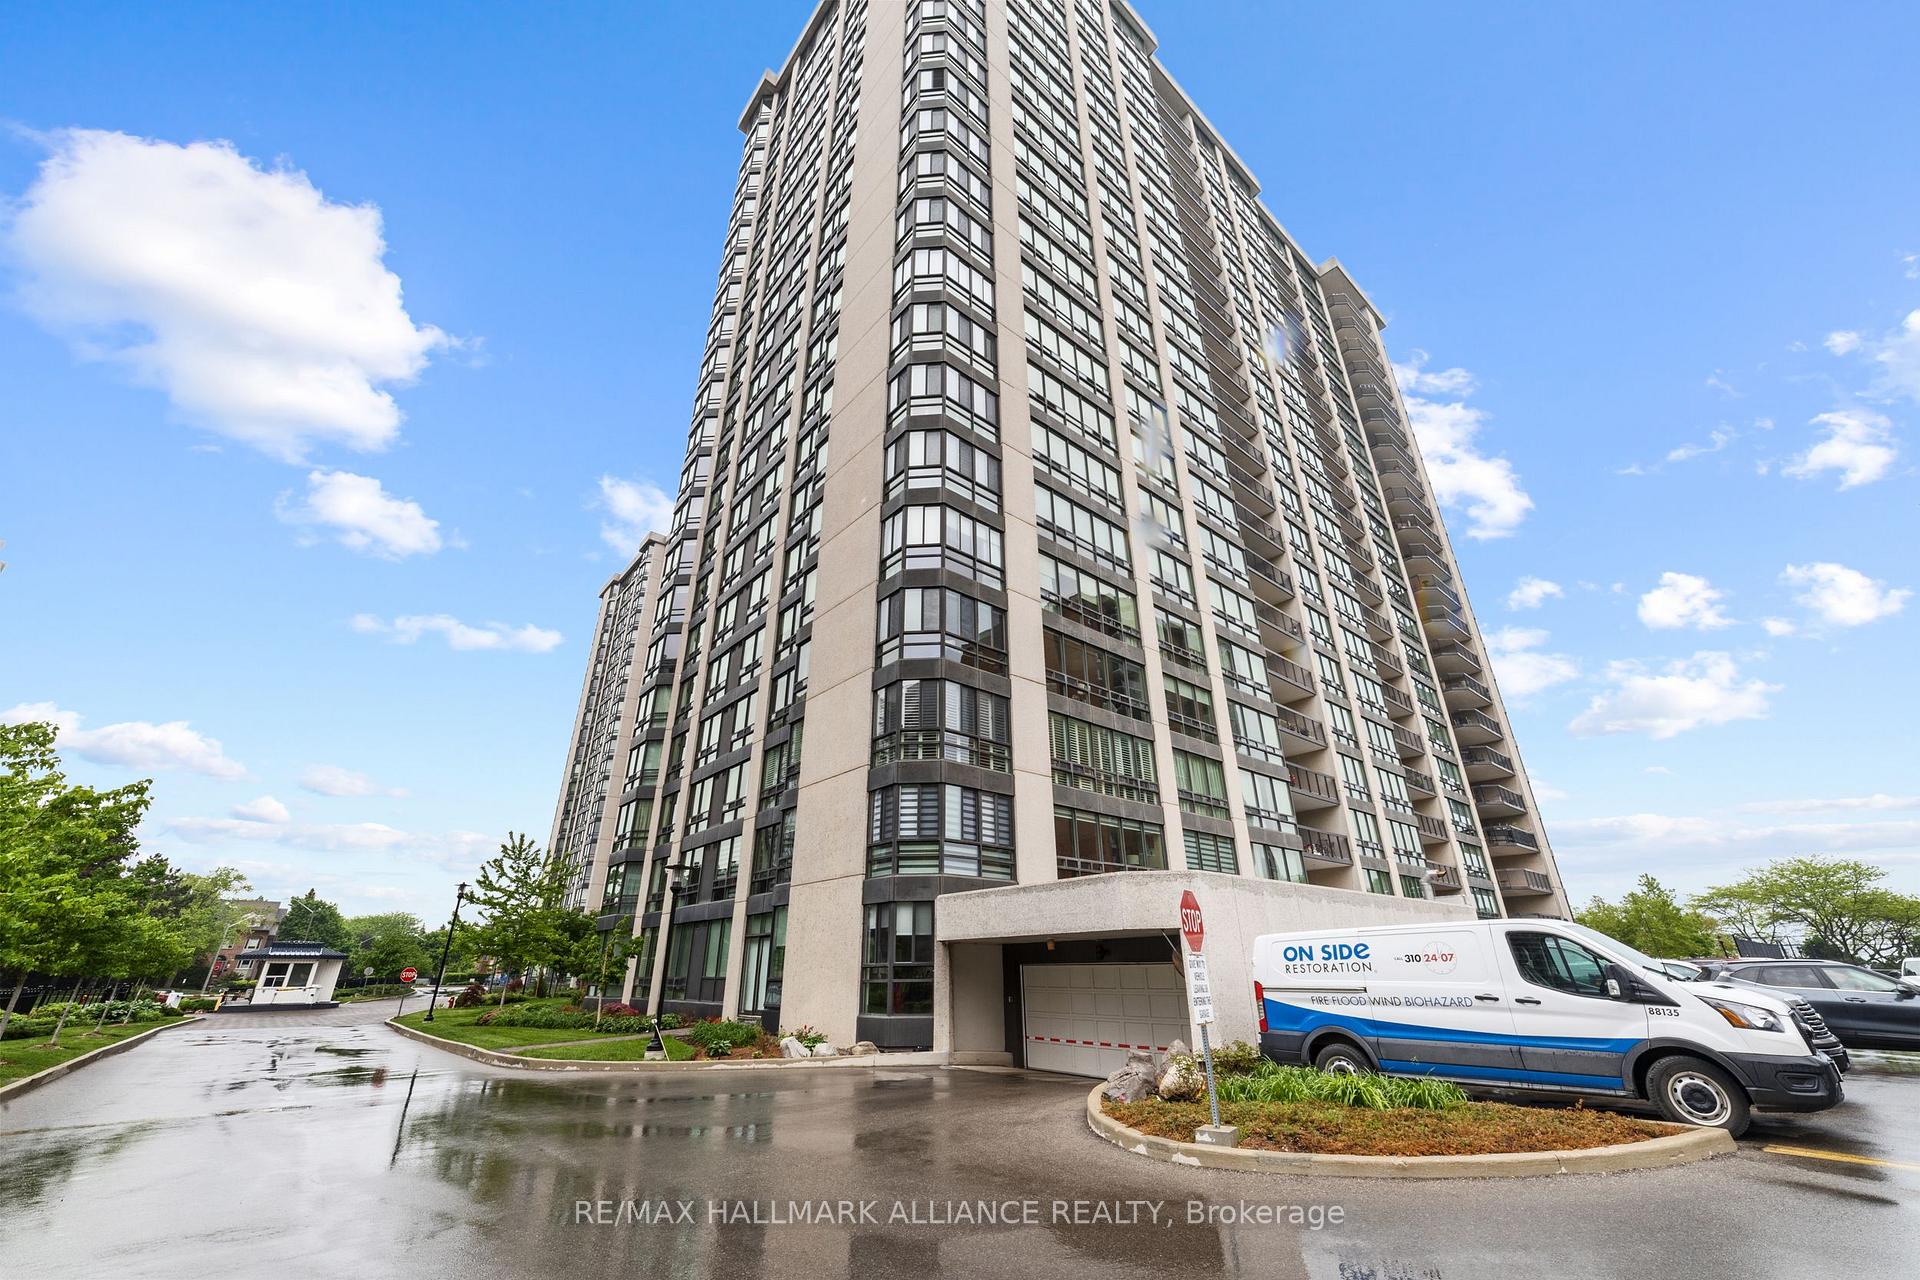
- Garage: Underground
- Parking type: Owned
- Driveway: Underground
- Spot: 190a, 191
- Locker: Owned
- Locker unit: 60
- Locker level: 1
BuildingEnnisclare ii on the lake, Storeys 22, Units 340
- Name: Ennisclare ii on the lake
- Storeys: 22
- Units: 340
- Registered: 1983
- Condo corporation: 114
- Amenities: Car wash, concierge, exercise room, gym, indoor pool, tennis court
- Pets: Allowed
Heating, water and powerForced air, gas, Central air
- Heating: Forced air, gas
- Cooling: Central air
Costs and taxesTaxes $9,940 a year, Condo fee $2,420 a month, Heat included, hydro included, building insurance included, water included, parking included, cable tv included, cac included, common elements included
- Taxes, 2025: $9,940 a year
- Condo fee: $2,420 a month
- Fee includes: Heat included, hydro included, building insurance included, water included, parking included, cable tv included, cac included, common elements included
- HST: HST included in the price
Included in the saleFridge, stove, dishwasher , washer & dryer microwave, all windown covers all light fictures, dining room cabinnet, N/a
- Included: Fridge, stove, dishwasher , washer & dryer microwave, all windown covers all light fictures, dining room cabinnet
- Not included: N/a
NearbyClear view, golf, lake access, hospital, library, park
- Close to: Clear view, golf, lake access, hospital, library, park
Listing detailsW12202230, Sold, Jun 6, 2025
- MLS® number: W12202230
- Status: Sold
- Listed on: Jun 6, 2025
- Days on market: 26
- Updated: Jul 2, 2025
- Possession: 30-59 days
- Occupied by: Vacant
- Listing brokerage: RE/MAX HALLMARK ALLIANCE REALTY
About this home
PH6, 2180 Marine Dr, Oakville (Bronte), ON L6L 5V2
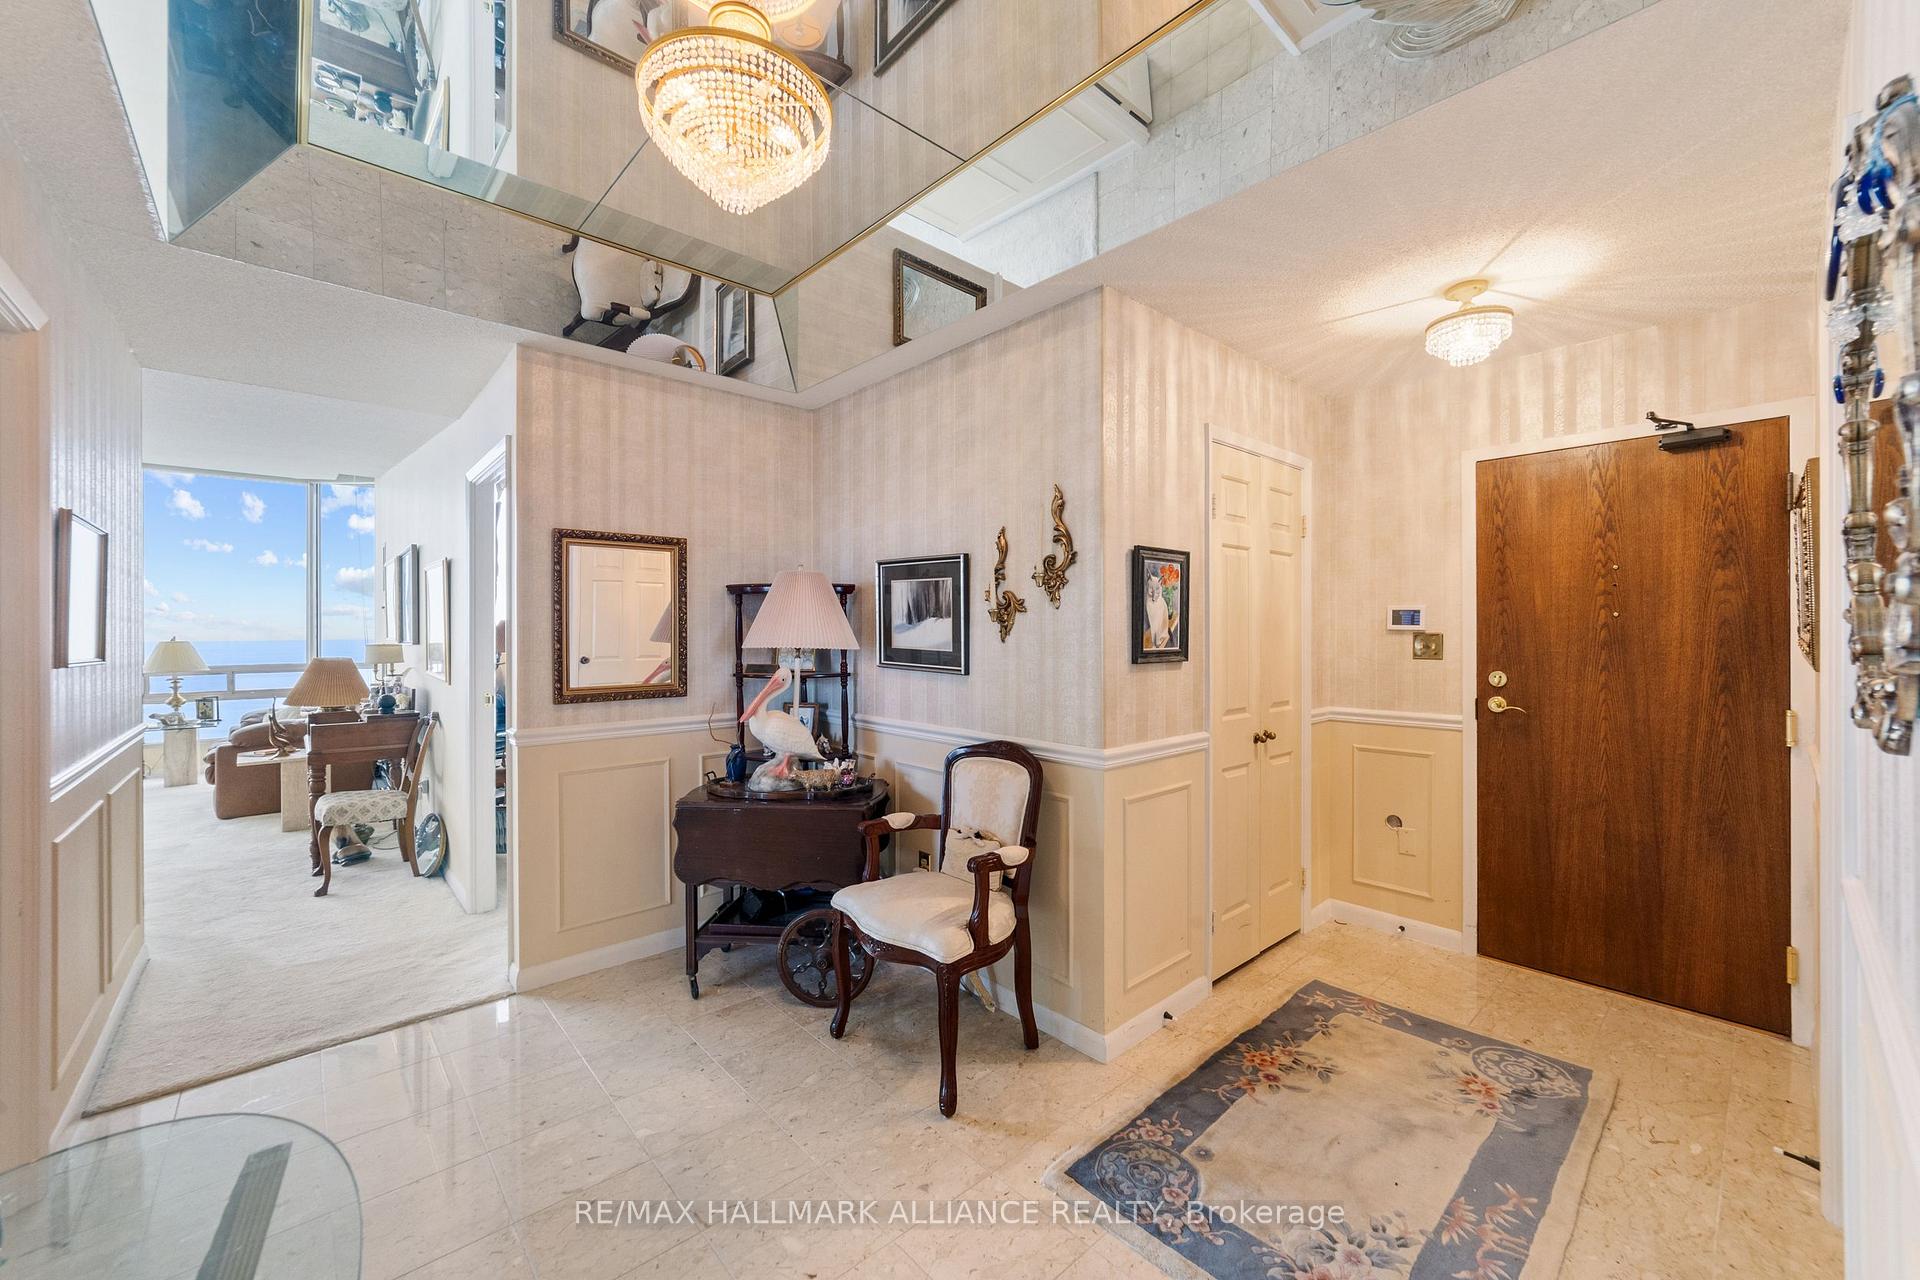
THE ONE - ENNISCLARE ll, the most coveted Condominium Lifestyle Residences in Oakville, Ontario. In 2016, EnnisClare Il on the Lake was recognized by the Golden Horseshoe Condominium Association as Condo of the Year. Experience breathtaking waterfront living in the heart of Bronte with this rarely offered penthouse suite overlooking unobstructed views of glistening Lake Ontario. Nestled in one of Oakville's most coveted lifestyle condominiums on Marine Drive, this sundrenched open-concept Lifestyle Penthouse features 2 bedroom, 2 baths plus den residence delivers unobstructed views of the Bronte Marina and beyond, a setting that inspires every day. The den is perfectly positioned to capture serene water views, is ideal as an inspired home office, studio, or tranquil reading nook. The suite features new windows ( 2024 ) newer appliances (fridge/stove/washer/dryer ) and awaits your personal touch to make it truly yours. A standout rarity: four (4) parking spots, perfect for guests, collectors, or multi-vehicle households. Amenities abound - enjoy access to the exercise room, indoor pool, tennis court, squash court, sauna, party room, golf practice range, car wash bay, and more, all just steps from Bronte Marina, charming shops, quaint restaurants, walking trails, and lakefront parks. Get swept away by the possibilities in this one-of-a-kind penthouse.
Ask about this home
A HOMEH agent will answer your questions about this home.
Know more about Ennisclare II On The Lake Condos
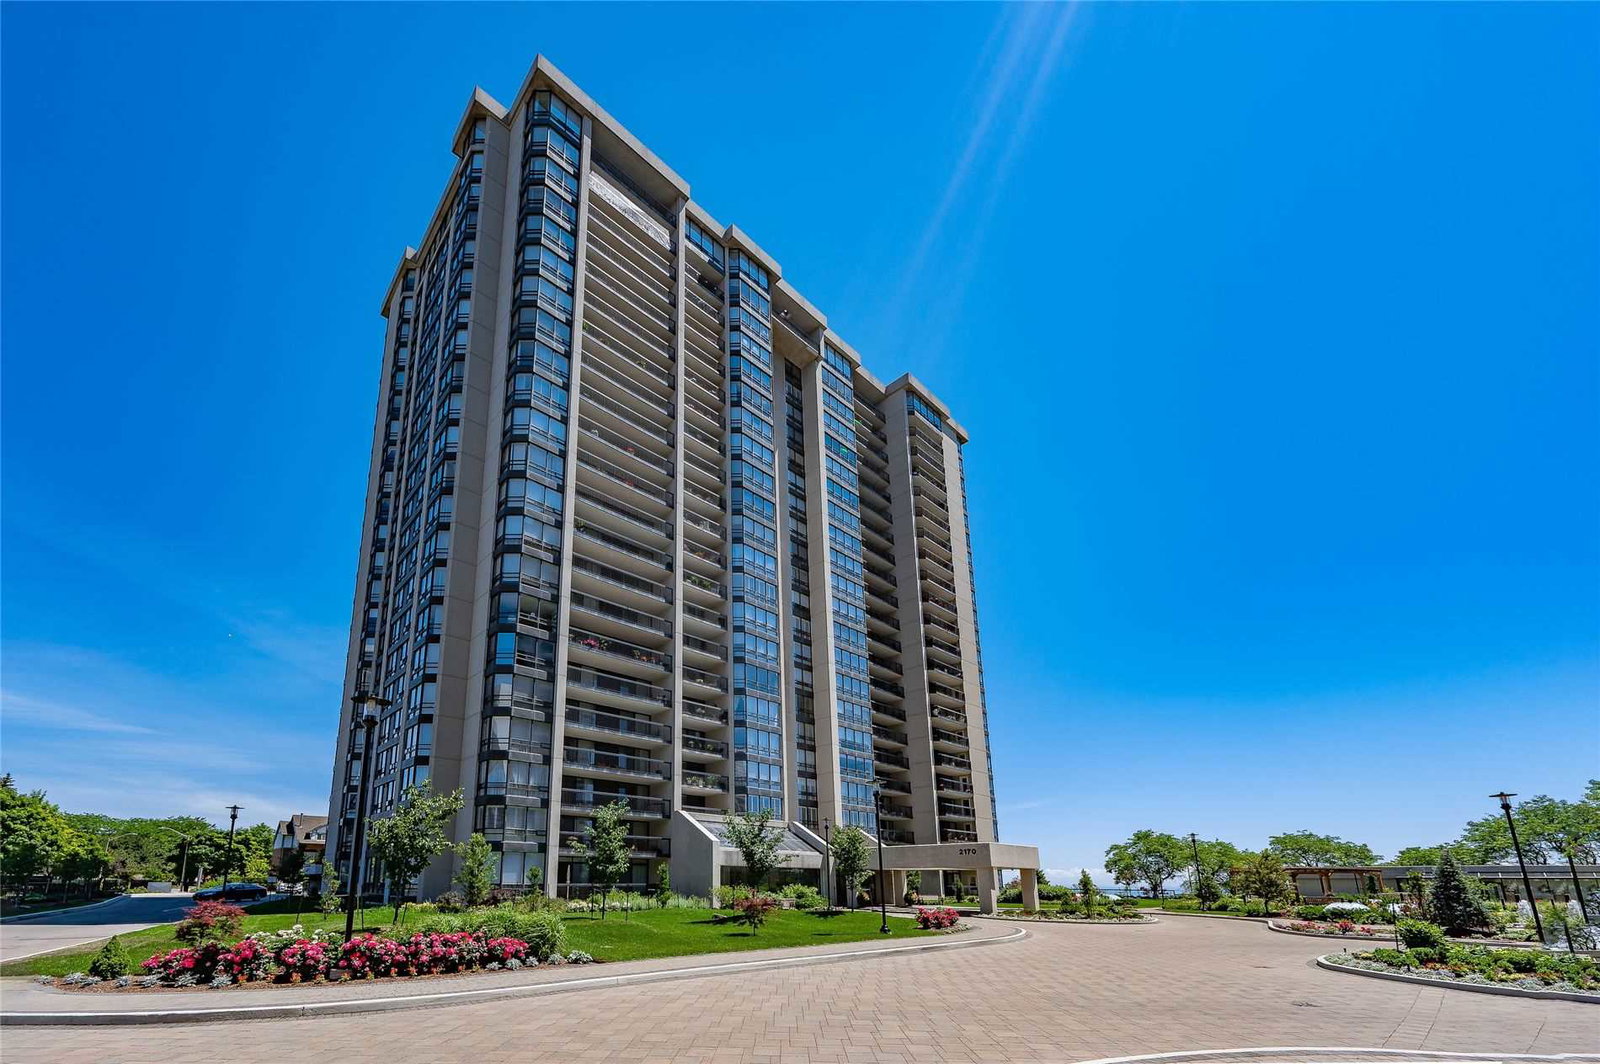
Condo building · 2170 Marine Drive
Ennisclare II On The Lake Condos is a 22-storey condo with 340 suites, built in 1983 by Unknown. Right now 5 for sale and 1 for rent are on the market here.
- 22storeys
- 340suites
- $771/sq ft
- 1983built
No similar units for sale in Ennisclare II On The Lake Condos right now.
Around this home
Daily convenience, out of 100, from the distances below
Schools nearby
School rating, out of 10.
Helpful calculators
Your HOMEH agent

"I would see it this week."