

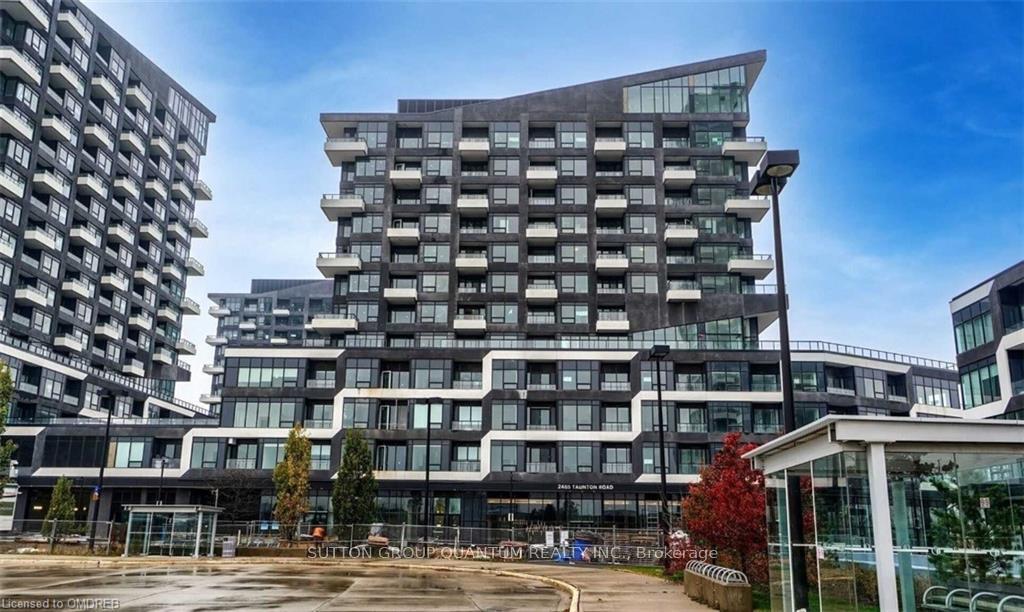
Unit 1229, 2485 Taunton Road
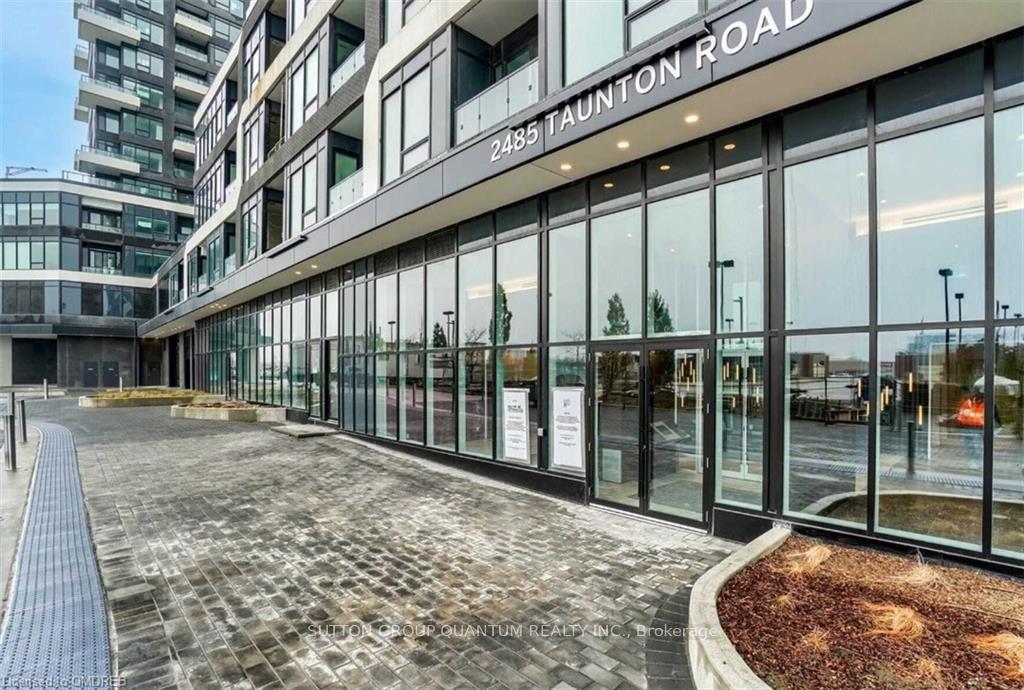
Unit 1229, 2485 Taunton Road
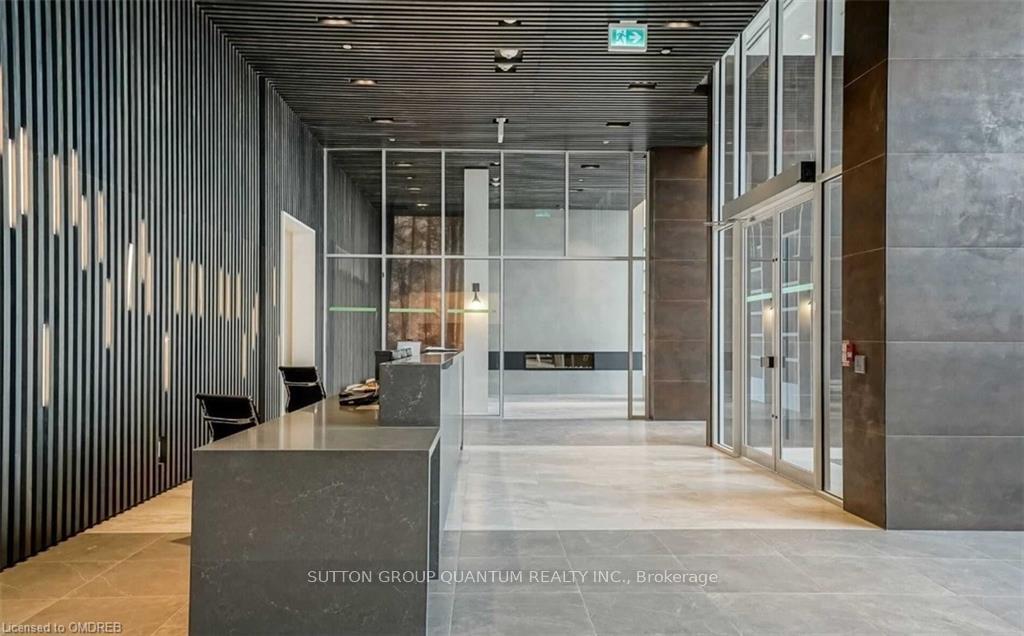 See all 27 photos
Property history
Facts and features
- ExposureNorth east
- LaundryEnsuite
- LockerOwned
- BalconyOpen
- Central air
- Concierge
- Gym
- Outdoor pool
The homeCommon Element Condo, Apartment, Age 0–5 years
- Type: Common Element Condo
- Style: Apartment
- Age: 0–5 years
- Living space: 900–999 sq ft
- Basement: None
- Exposure: North East
InsideEnsuite, Storage area lockers, primary bedroom - main floor, carpet free, auto garage door remote, Rooms above ground 4
- Laundry: Ensuite
- Features: Storage area lockers, primary bedroom - main floor, carpet free, auto garage door remote
- Rooms above ground: 4
- Bedrooms: 2
- Bathrooms: 2
- Kitchens: 1
OutsideOther, Open
- Exterior: Other
- Balcony: Open
Parking and locker1 Parking, Underground, Parking type Owned
- Spaces: 1 Parking
- Garage: Underground
- Parking type: Owned
- Driveway: Underground
- Spot: 78
- Locker: Owned
- Locker unit: 251
- Locker level: P2
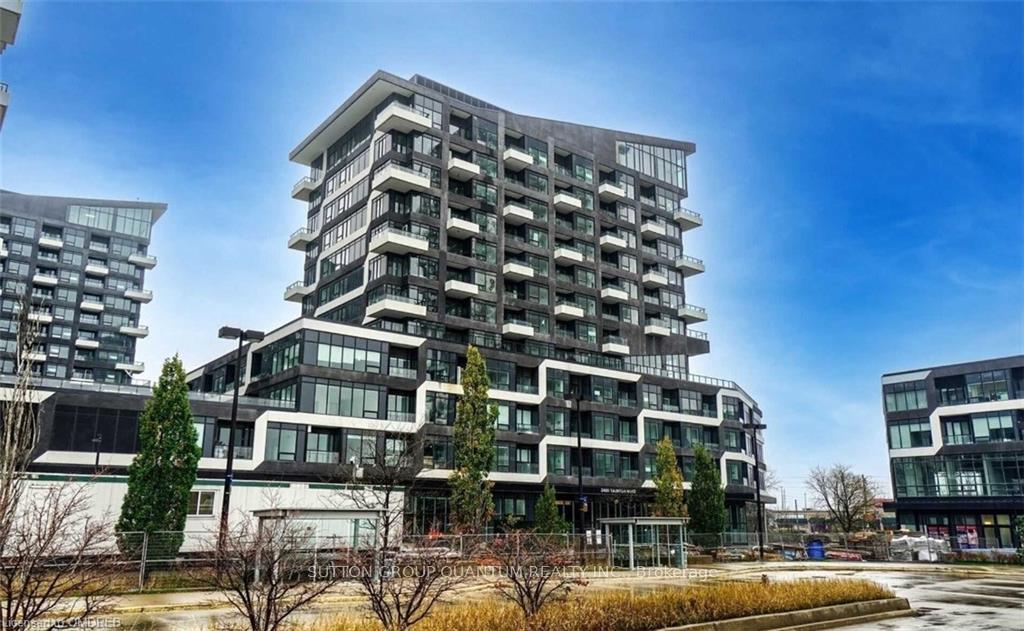
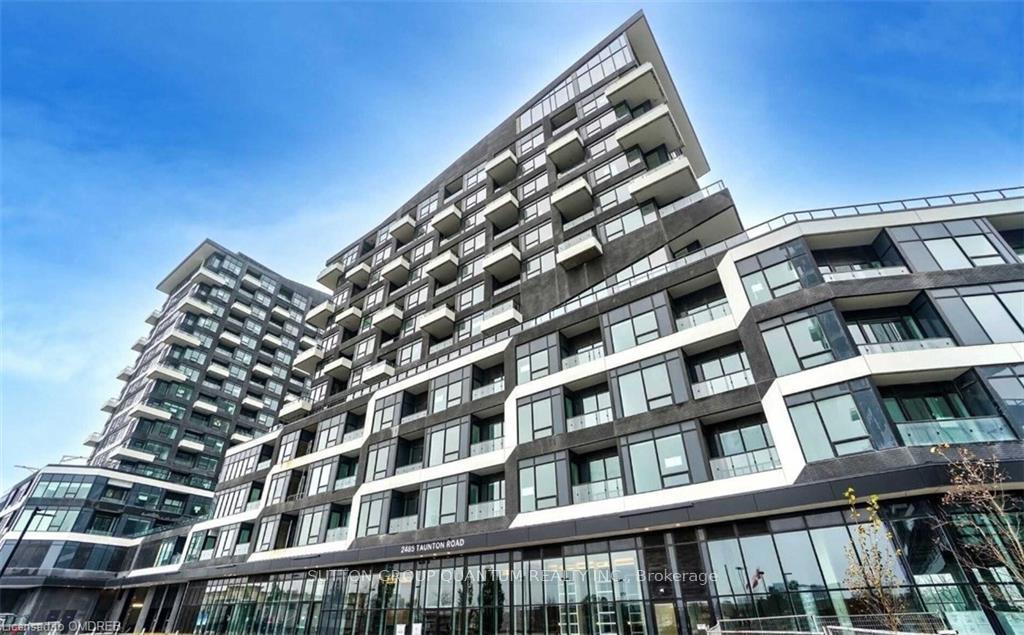
BuildingOak & Co., Storeys 25, Units 750
- Name: Oak & Co.
- Storeys: 25
- Units: 750
- Registered: 2022
- Condo corporation: 0
- Amenities: Concierge, gym, media room, sauna, outdoor pool
- Pets: Allowed
Heating, water and powerForced air, electric, Central air
- Heating: Forced air, electric
- Cooling: Central air
Rent and termsRent $3,100 a month, Entire property, Unfurnished
- Rent: $3,100 a month
- Space for rent: Entire property
- Furnished: Unfurnished
- Lease: 12 months
- Paid: Monthly
- Rent includes: Recreation facility, common elements, building insurance
- Deposit: Required
- Credit check: Required
- Employment letter: Required
- Rental application: Required
- References: Required
IncludedLaminate flooring, custom rolled shades on all windows, fridge, cooktop, over, dishwasher, washer, dryer. all electrical light fixtures.
- Included: Laminate flooring, custom rolled shades on all windows, fridge, cooktop, over, dishwasher, washer, dryer. all electrical light fixtures.
NearbyHospital, park, public transit, school
- Close to: Hospital, park, public transit, school
Listing detailsW11939461, Rented, Jan 24, 2025
- MLS® number: W11939461
- Status: Rented
- Listed on: Jan 24, 2025
- Days on market: 33
- Updated: Feb 26, 2025
- Possession: 2025-03-01 / March 1, 2025
- Occupied by: Tenant
- Listing brokerage: SUTTON GROUP QUANTUM REALTY INC.
About this home
Unit 1229, 2485 Taunton Road, Oakville (River Oaks), ON L6H 0G3
WELCOME TO THE OAK + CO BUILDING 3. A LOVELY, EXTREMLEY BRIGHT CORNER UNIT IS LOCATED ON THE TOP FLOOR AT THE END OF THE HALLWAY ENJOYING A QUITE SETTING. CONSISTING OF 933 SF FT WITH NORTH, EAST AND SOUTH VIEWS ENJOYED FROM ITS TWO SEPERATE BALCONIES. 9 FOOT CEILINGS AND AN ABUNDANCE OF WINDOWS ENHANCE THE SPACIOUS FEELING. OPEN CONCEPT LIVING/DINNING ROOM WITH ENGINEERED FLOORING. KITCHEN WITH CENTRE ISLAND, INTERGRATED FRIDGE AND TILE BACKSPLASH. PRIMARY BEDROOM WITH WALK IN CLOSET AND THREE PIECE ENSUITE WITH OVERSIZED WALK IN SHOWER. SECOND BEDROOM SITUATED ON THE OPPOSITE SIDE OF THE UNIT WITH A 4 PIECE WASHROOM JUST OUTSIDE. STACKED WASHER AND DRYER IN-SUITE, CUSTOM ROLLER SHADES ON ALL WINDOWS. 1 SECURE UNDERGROUND PARKING AND 1 LOCKER INCLUDED. LOVELY BUILDING AMENTIES INCDLUE CONCIERGE, GYM, POOL, THEATRE ROOM. GREAT LOCATION CLOSE TO ALL AMENTIES, SHOPPING, MAJOR HIGHWAYS AND TRANSPORTATION. DONT MISS THIS OPPURTUNITY TO OCCUPY THIS UNIT ON MARCH 1ST, 2025. THE PICTURES ATTACHED TO THIS LISTING WERE TAKEN PRIOR TO THE LAST TENANTS TAKING POSSESSION.
Ask about this home
A HOMEH agent will answer your questions about this home.
Know more about Oak & Co.

Condo building · 2481-2489 Taunton Road
Oak & Co. is a 25-storey condo with 750 suites, built in 2022 by Cortel Group. Right now 5 for sale and 1 for rent are on the market here.
- 25storeys
- 750suites
- $693/sq ft
- 2022built
No similar units for rent in Oak & Co. right now.
Around this home
Daily convenience, out of 100, from the distances below
Schools nearby
School rating, out of 10.
Helpful calculators
Your HOMEH agent

"I would see it this week."