

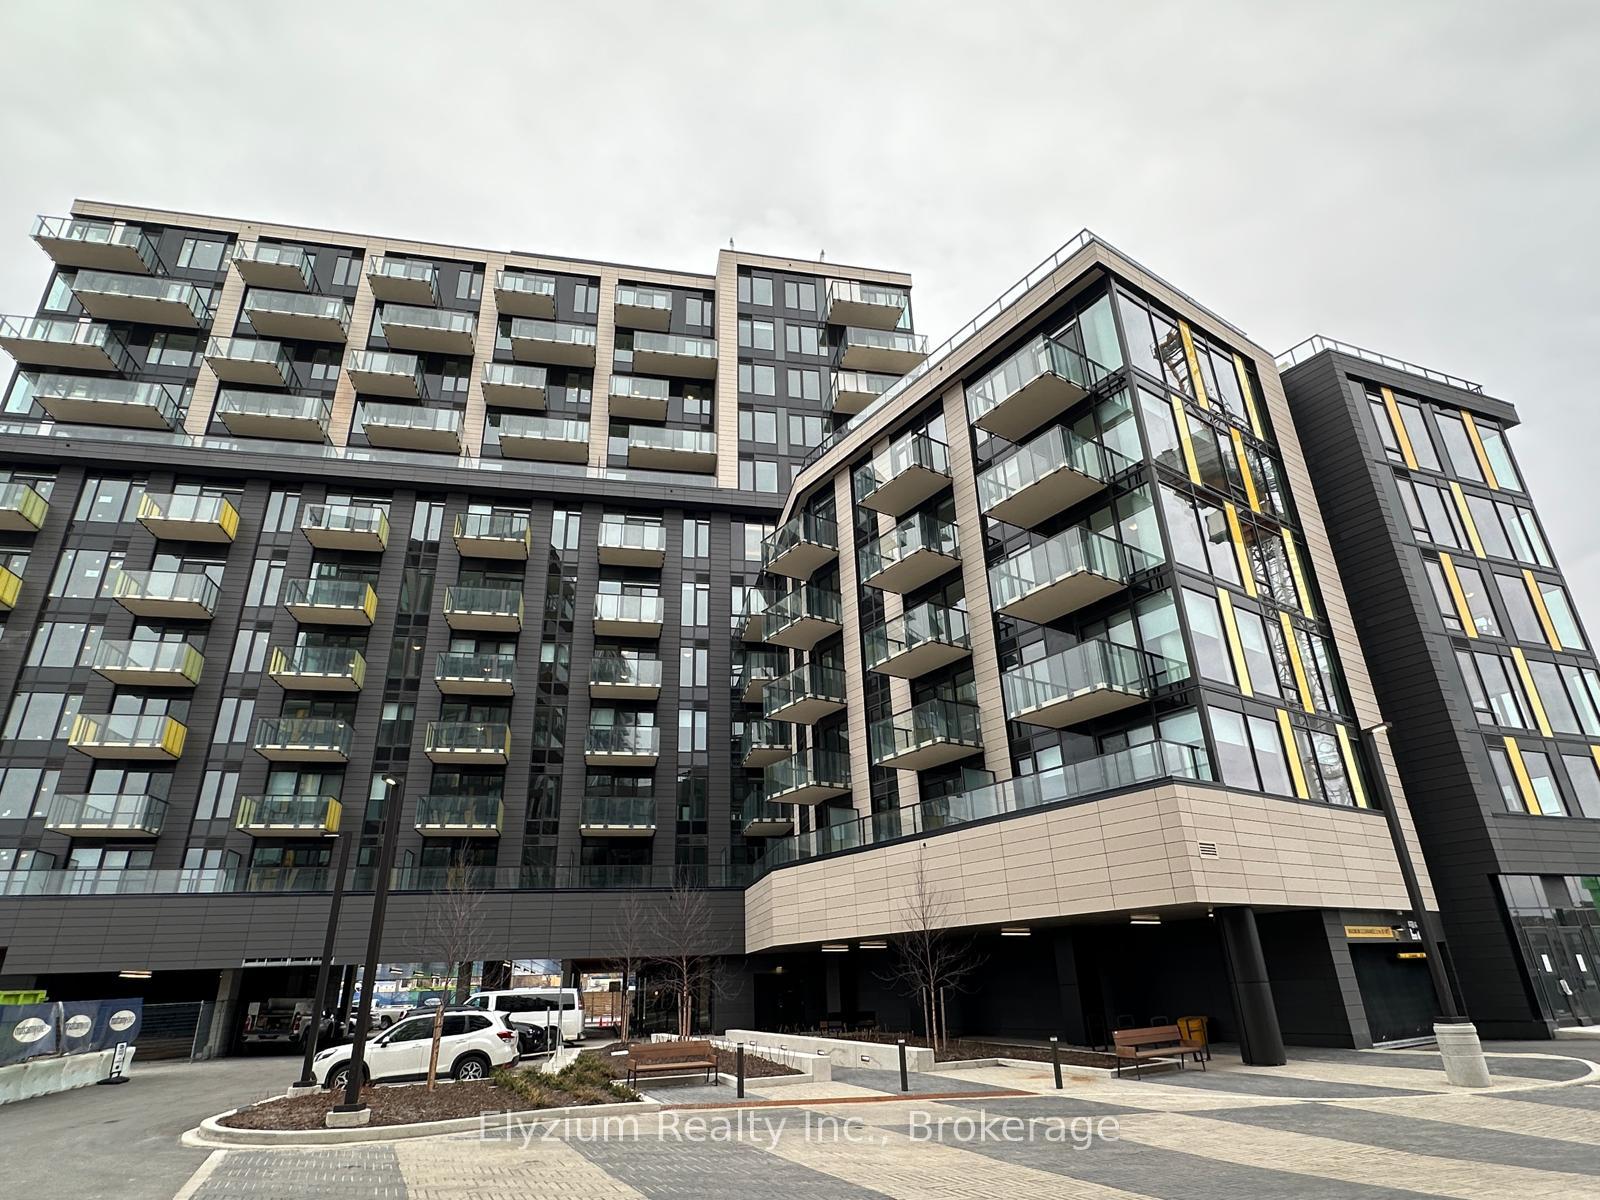
Unit 504, 3006 William Cutmore Boulevard
Unit 504, 3006 William Cutmore Boulevard
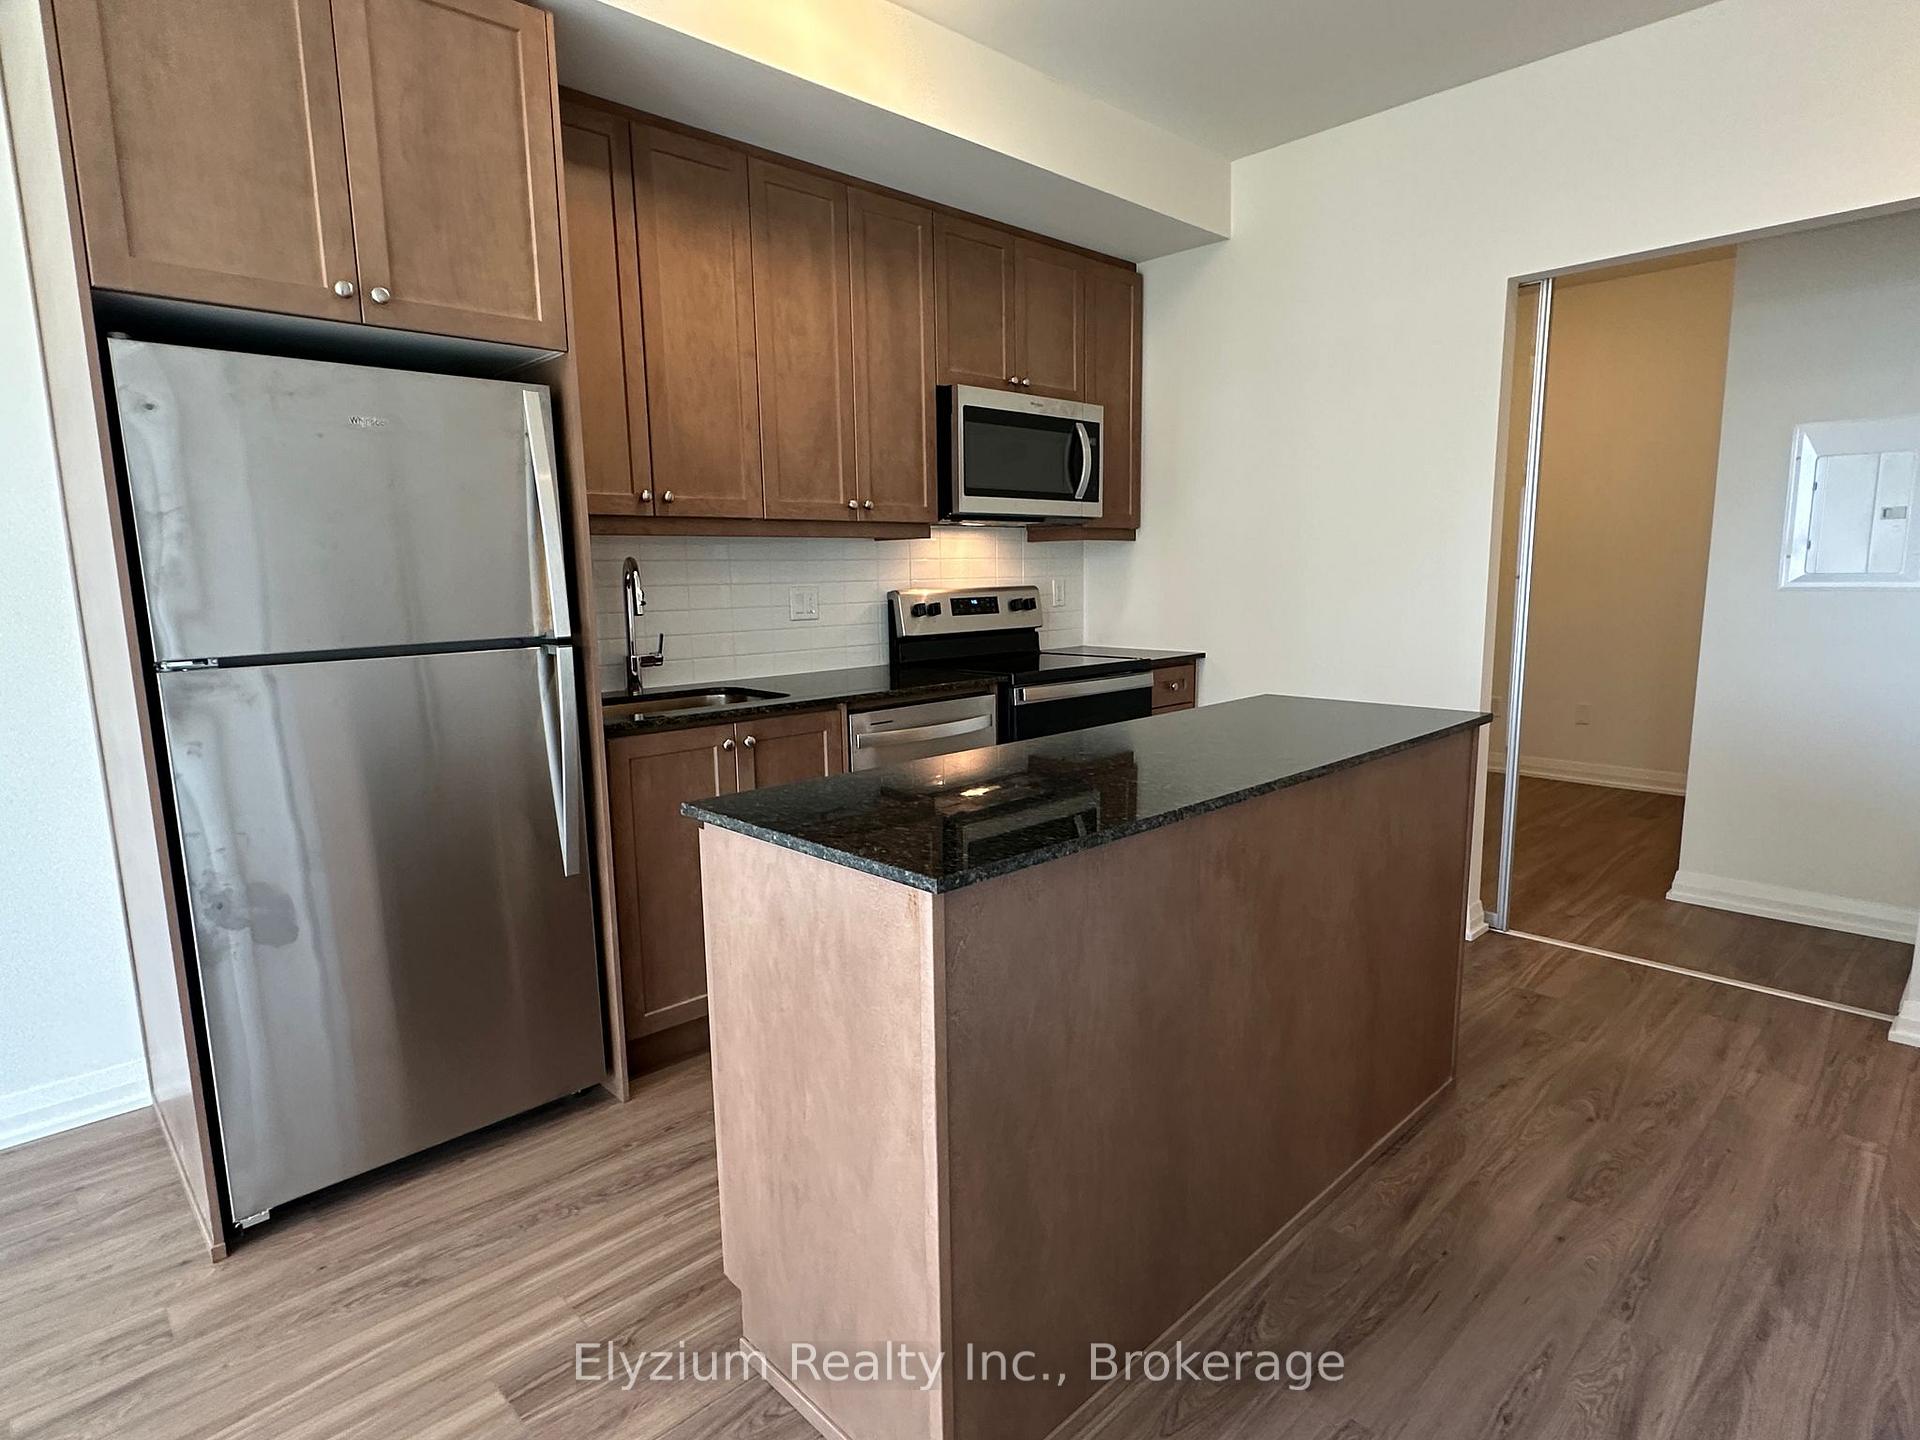 See all 30 photos
Property history
Facts and features
- ExposureEast
- LaundryCloset
- LockerOwned
- BalconyOpen
- Central air
- Rooftop deck/garden
- Party room/meeting room
The homeCondo Apartment, 1 storey/apt, New
- Type: Condo Apartment
- Style: 1 storey/apt
- Age: New
- Living space: 700–799 sq ft
- Basement: None
- Exposure: East
InsideLaundry closet, main level, Other, Elevator Yes
- Laundry: Laundry closet, main level
- Features: Other
- Elevator: Yes
- Rooms above ground: 4
- Bedrooms: 2
- Bathrooms: 2
- Kitchens: 1
OutsideBrick, Flat, Unknown
- Exterior: Brick
- Roof: Flat
- Foundation: Unknown
- Balcony: Open
Parking and locker1 Parking, Underground, Parking type Owned
- Spaces: 1 Parking
- Garage: Underground
- Parking type: Owned
- Locker: Owned
- Locker level: P2
BuildingClockwork 2, Condo corporation 0, Rooftop deck/garden, party room/meeting room, visitor parking
- Name: Clockwork 2
- Condo corporation: 0
- Amenities: Rooftop deck/garden, party room/meeting room, visitor parking
- Pets: Allowed
Heating, water and powerFan coil, ground source, Central air
- Heating: Fan coil, ground source
- Cooling: Central air
Rent and termsRent $2,550 a month, Entire property, Unfurnished
- Rent: $2,550 a month
- Space for rent: Entire property
- Furnished: Unfurnished
- Lease: 12 months
- Paid: Monthly
- Rent includes: Parking, high speed internet, heat
- Deposit: Required
- Credit check: Required
- Employment letter: Required
- Rental application: Required
- References: Required
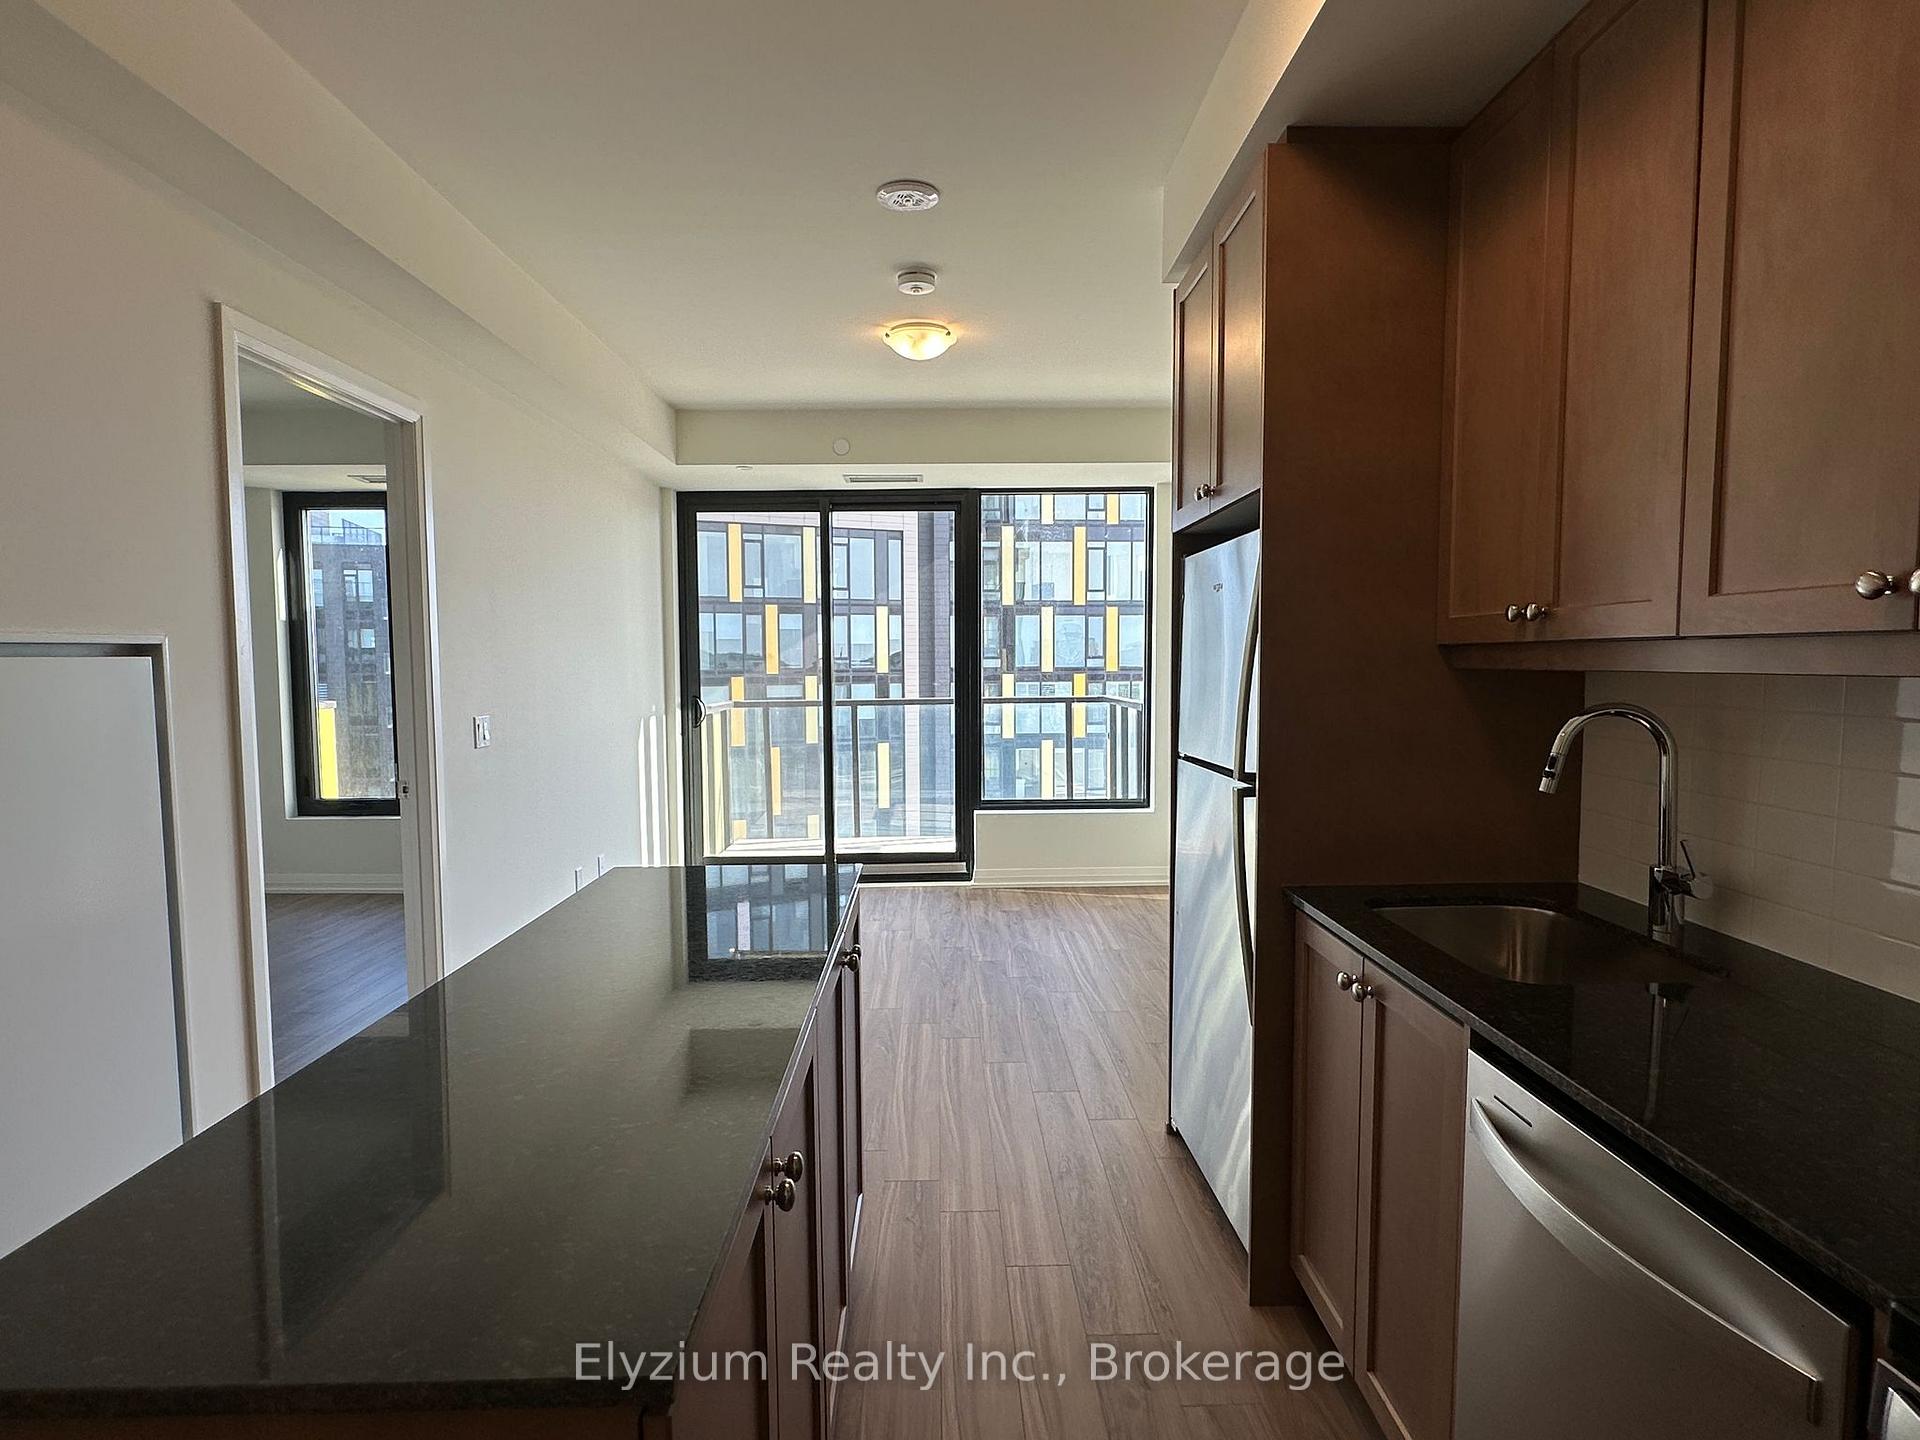
IncludedInternet included, heating and air conditioning. stainless steel fridge, stove, dishwasher, b/i microwave with range hood. stacked washer and dryer. one locker and one parking included., Hydro, water, tenant's insurance
- Included: Internet included, heating and air conditioning. stainless steel fridge, stove, dishwasher, b/i microwave with range hood. stacked washer and dryer. one locker and one parking included.
- Not included: Hydro, water, tenant's insurance
NearbyPark, school
- Close to: Park, school
Listing detailsW12062603, Rented, Apr 3, 2025
- MLS® number: W12062603
- Status: Rented
- Listed on: Apr 3, 2025
- Days on market: 53
- Updated: May 26, 2025
- Possession: Immediate
- Occupied by: Vacant
- Listing brokerage: Elyzium Realty Inc.
About this home
Unit 504, 3006 William Cutmore Boulevard, Oakville (Joshua Meadows), ON L6H 8A4
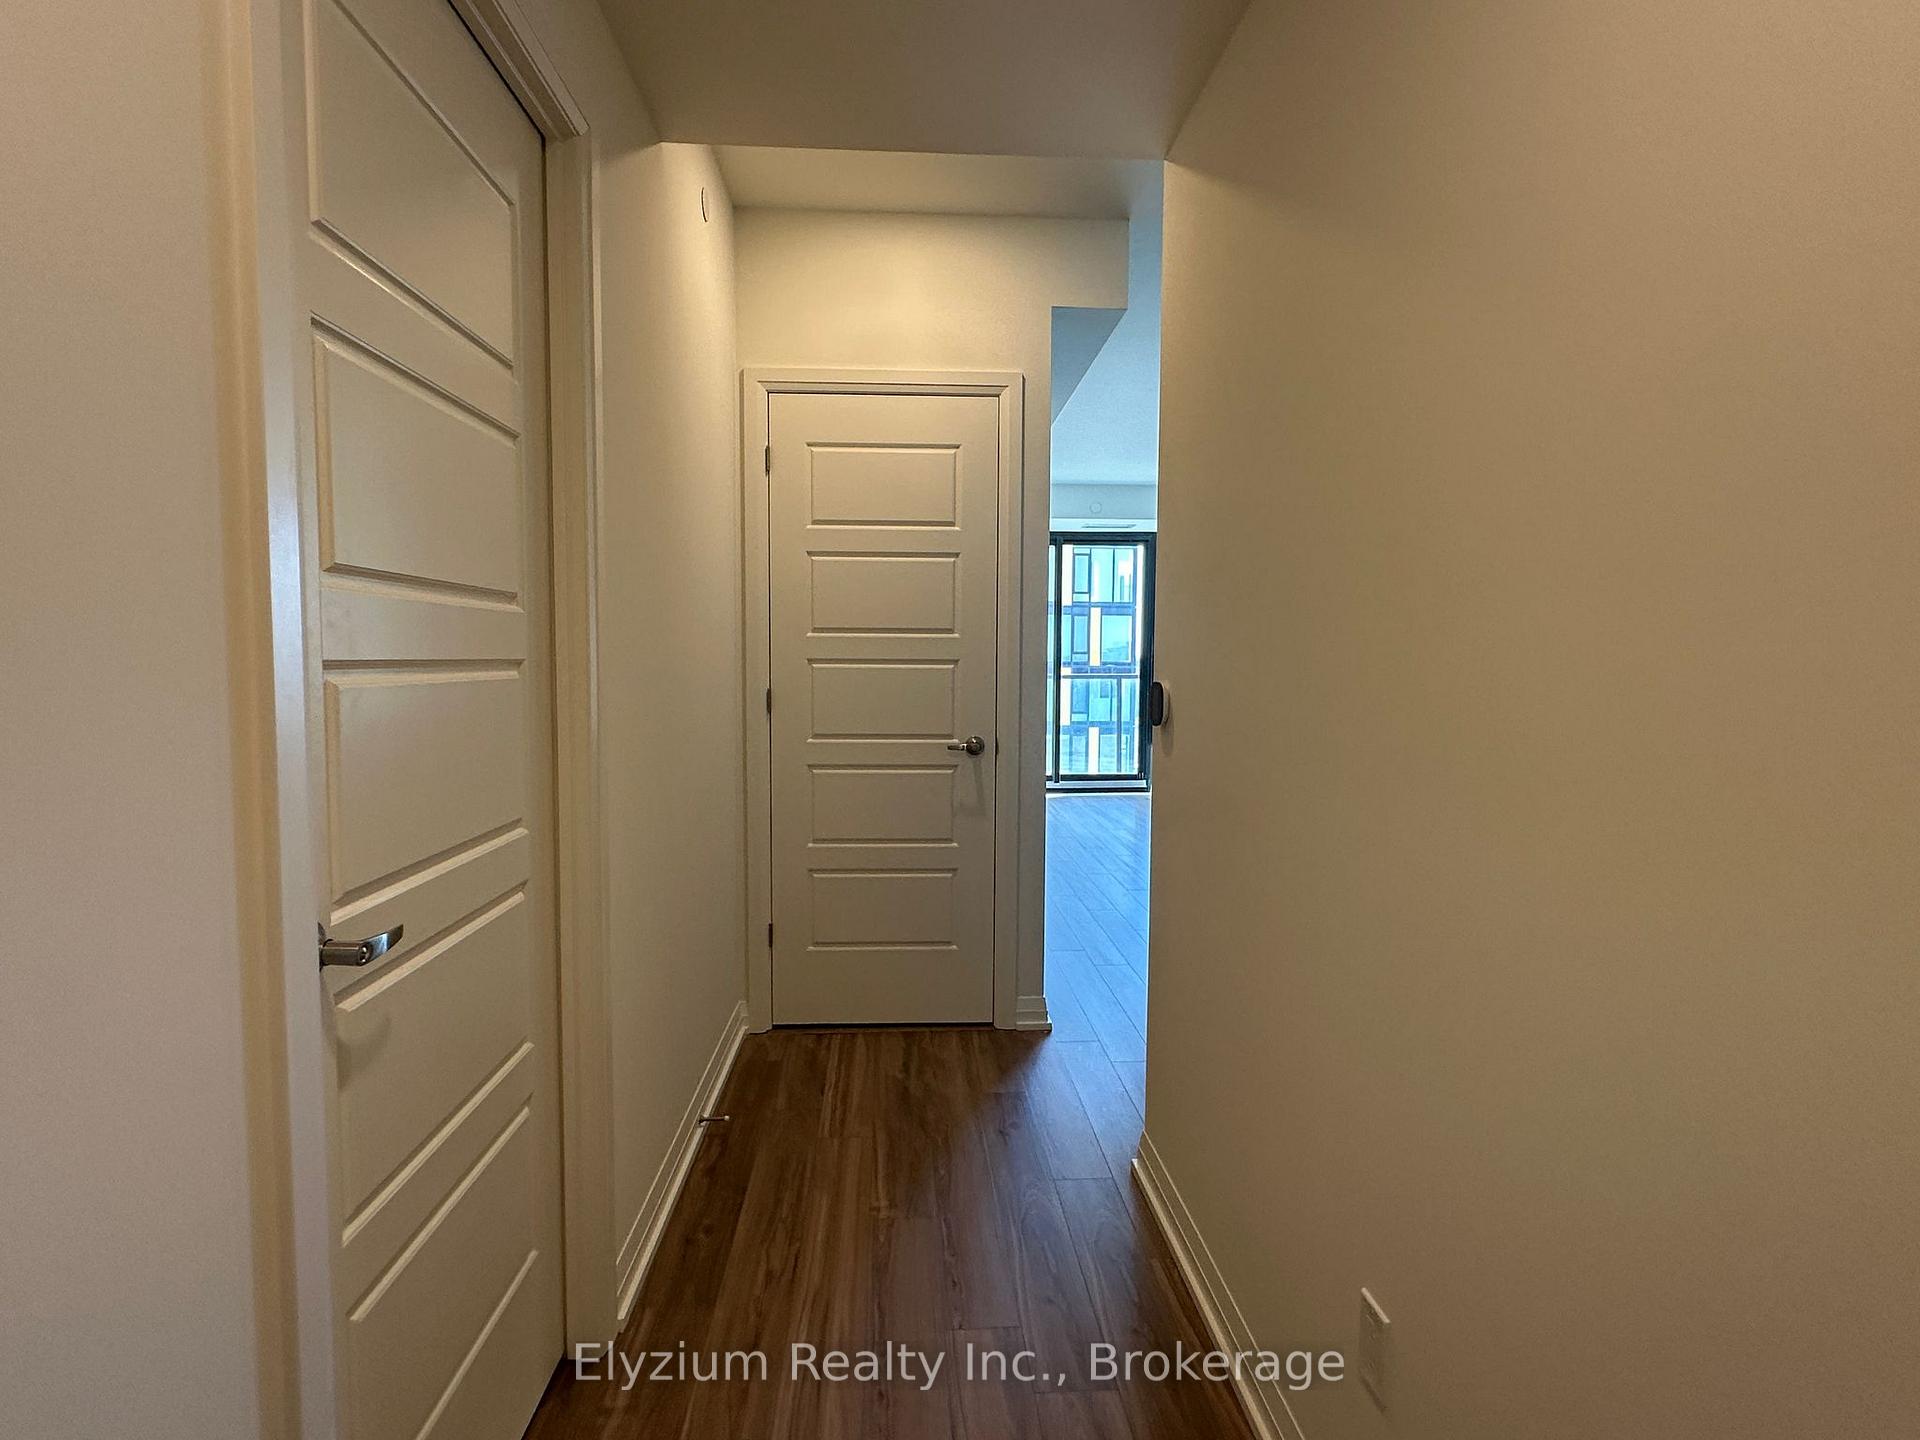
Discover The Brand-New Clockwork Phase Two At Upper Joshua Creek In Oakville! This Never-Lived-In Unit Boasts Nearly 700 Square Feet Of Thoughtfully Designed Space, Featuring 2 Full Bedrooms And 2 Full Bathrooms. Perfectly Situated Near The Mississauga Border And Highway 403, This Location Offers Unparalleled Convenience. Enjoy A Bright, Open Layout With 9-Foot Ceilings And Large Windows That Fill The Space With Natural Light. The Kitchen Is A Chefs Delight, Offering An Oversized Island With Ample Storage, Stainless Steel Appliances, A Stylish Backsplash, And Quartz Countertops. Step Into The Open-Concept Living Area, Which Leads To A Spacious Balcony Overlooking A Tranquil Pond. The Unit Includes Two Generously Sized Bedrooms, With The Primary Bedroom Featuring An Ensuite Bathroom Complete With A Large Shower. Additional Highlights Include In-Suite Laundry And Smart Home Technology For Modern Living. Residents Can Enjoy Premium Amenities, Including A Concierge-Equipped Lobby, Automated Parcel Storage, A Social And Co-Working Lounge, A Fitness Center, And An Outdoor Terrace With Lounge And Dining Areas Complete With BBQs. Situated Just Minutes From Major Highways, The GO Train, Shopping, And Dining, This Unit Offers A Lifestyle Of Comfort And Convenience. Don't Miss Out On This Incredible Opportunity!
Ask about this home
A HOMEH agent will answer your questions about this home.
Know more about Clockwork 2
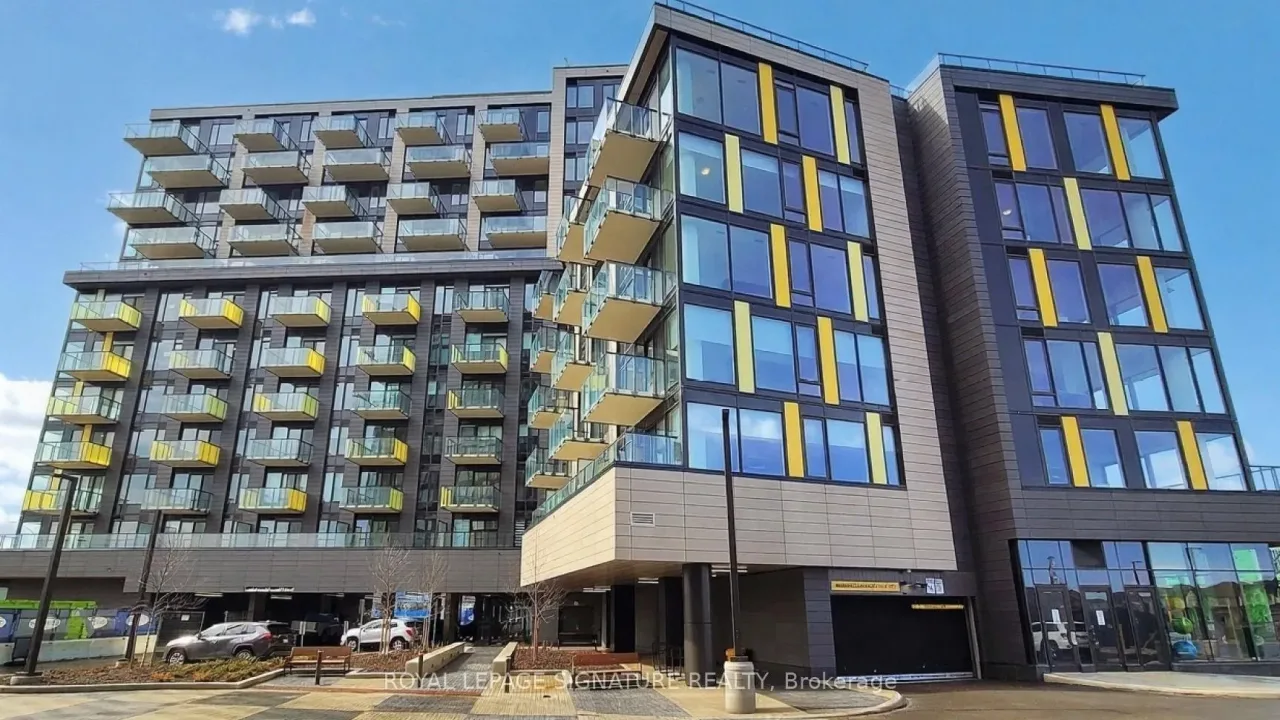
Condo building · 3006 William Cutmore Boulevard
Clockwork 2 is a condo. Right now 1 for rent is on the market here.
No similar units for rent in Clockwork 2 right now.
Around this home
Daily convenience, out of 100, from the distances below
Schools nearby
School rating, out of 10.
Helpful calculators
Your HOMEH agent

"I would see it this week."