
2485 Woburn Crescent
Oakville (West)2485 Woburn Crescent
Oakville (West)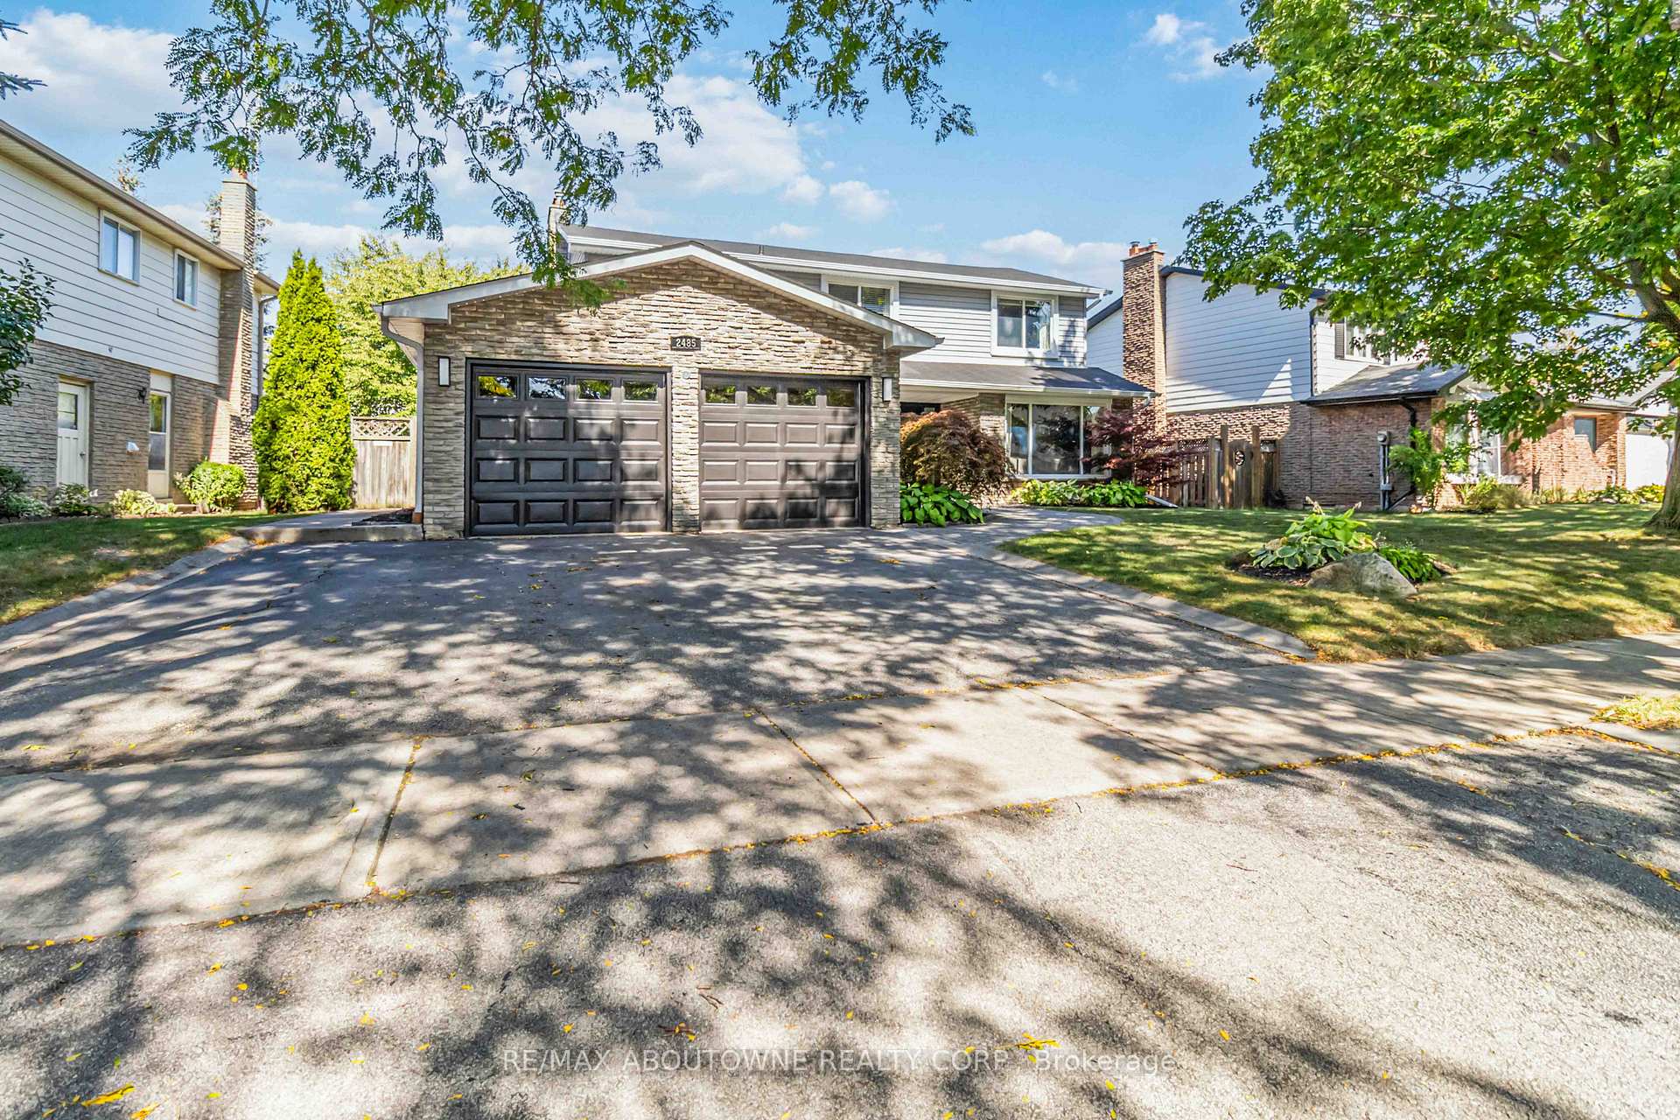
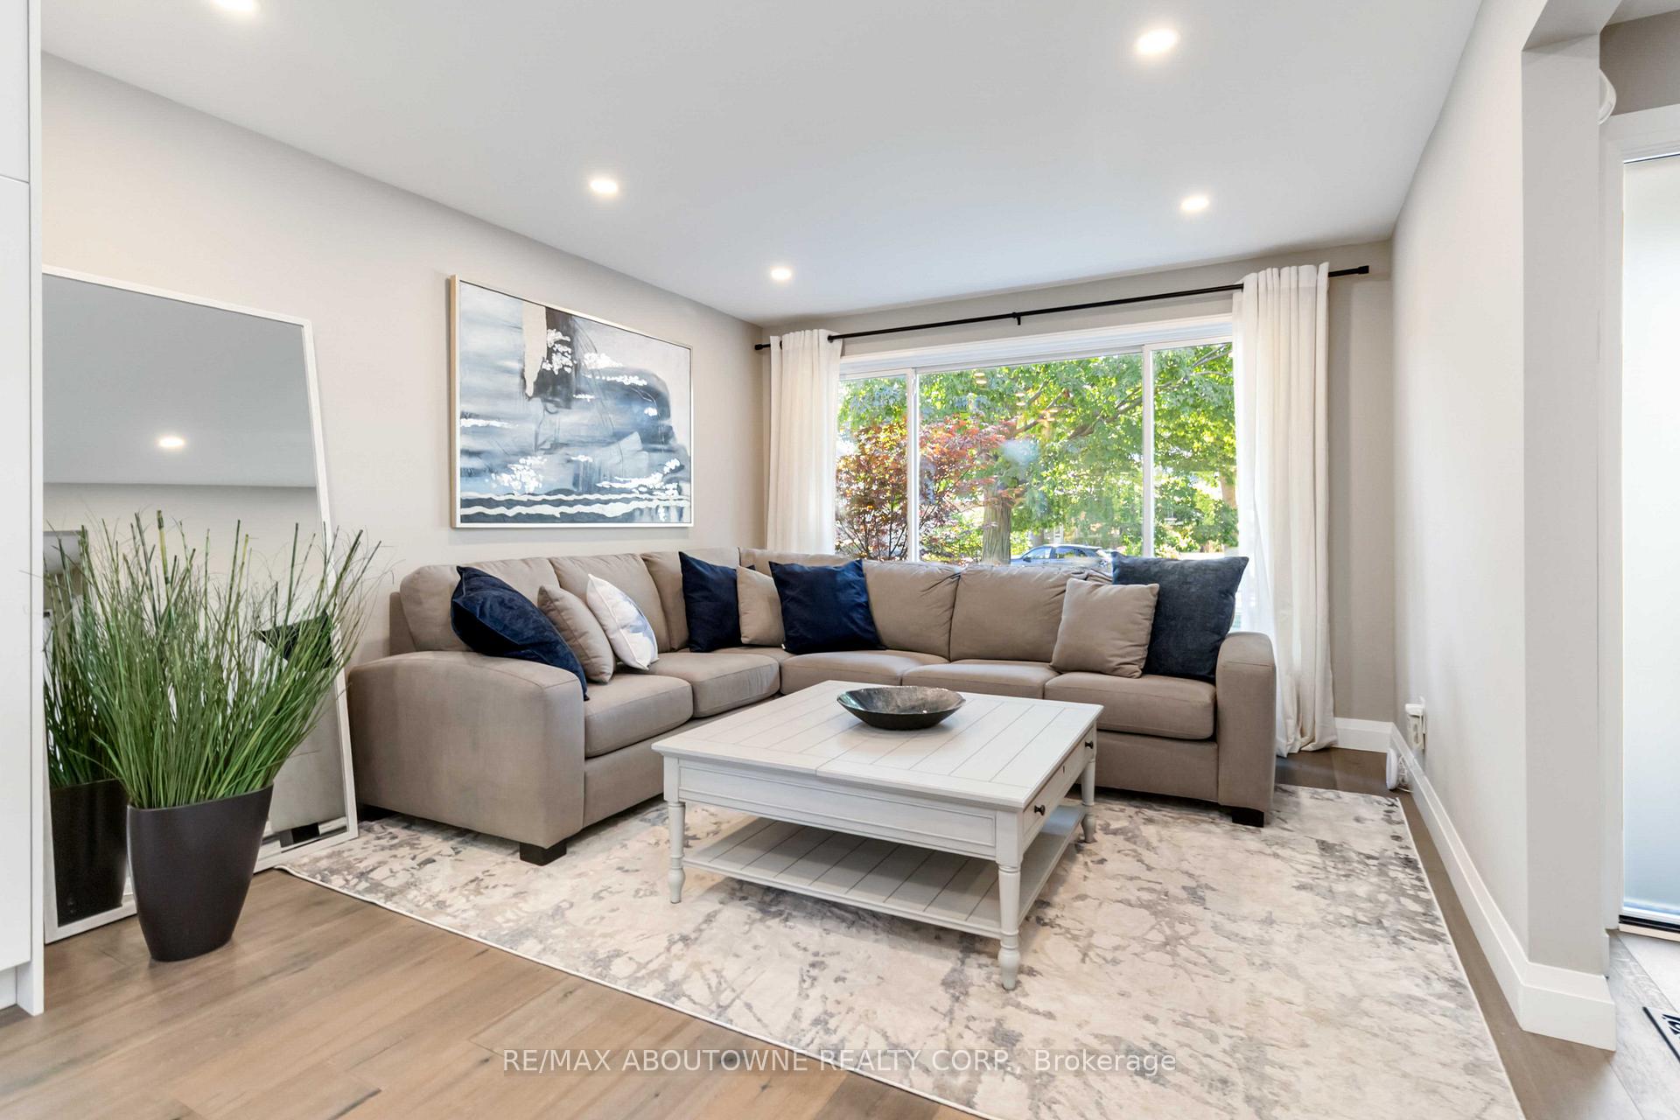 See all 31 photos
Property history

This listing has ended. It is no longer available.
Property not available for sale or for rent.
Ask about this home
A HOMEH agent will answer your questions about this home.Ask HOMEH
About this home
2485 Woburn Crescent, Oakville
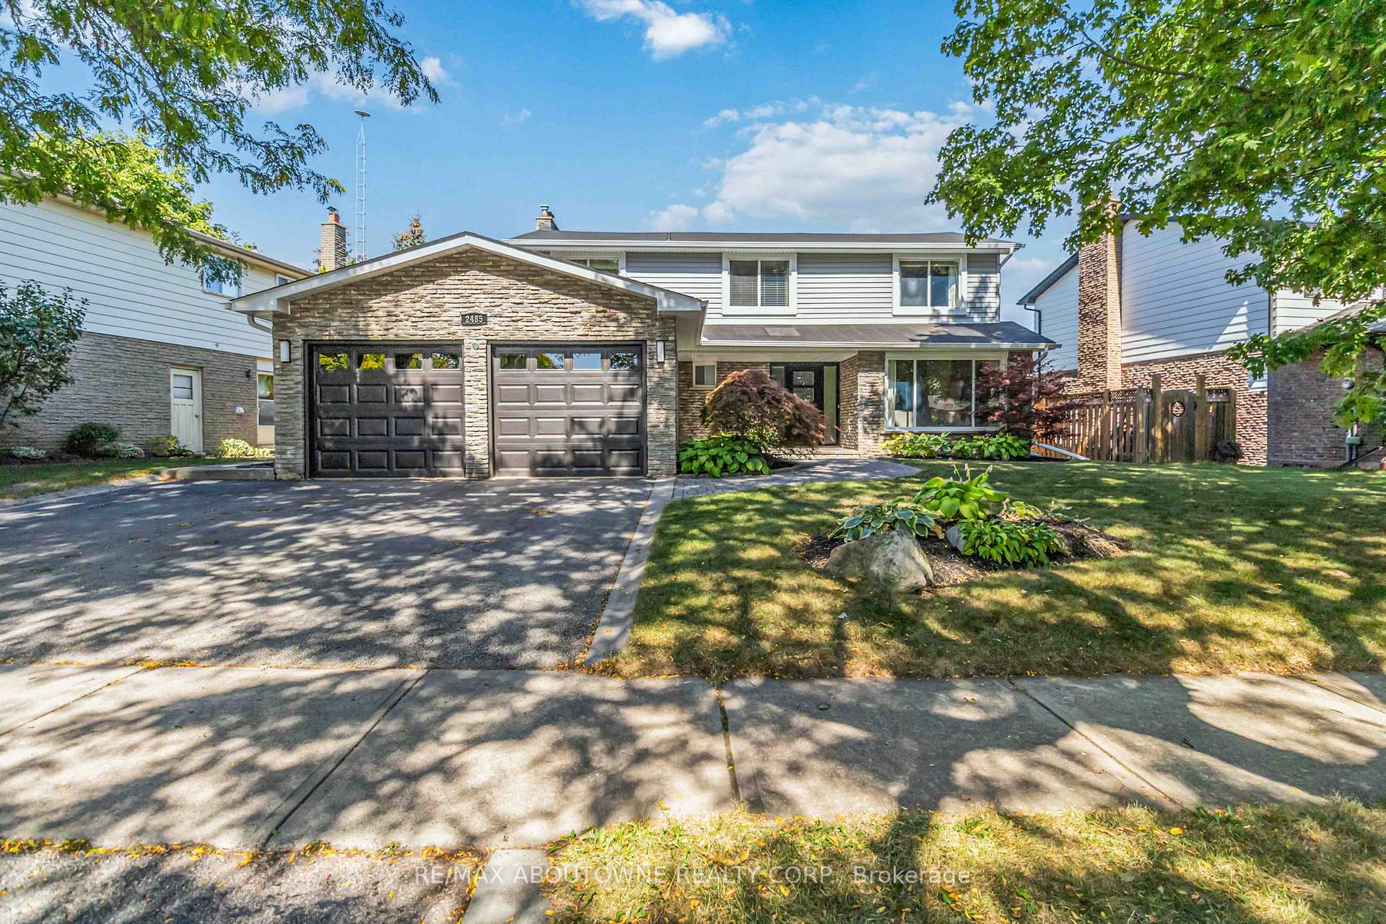
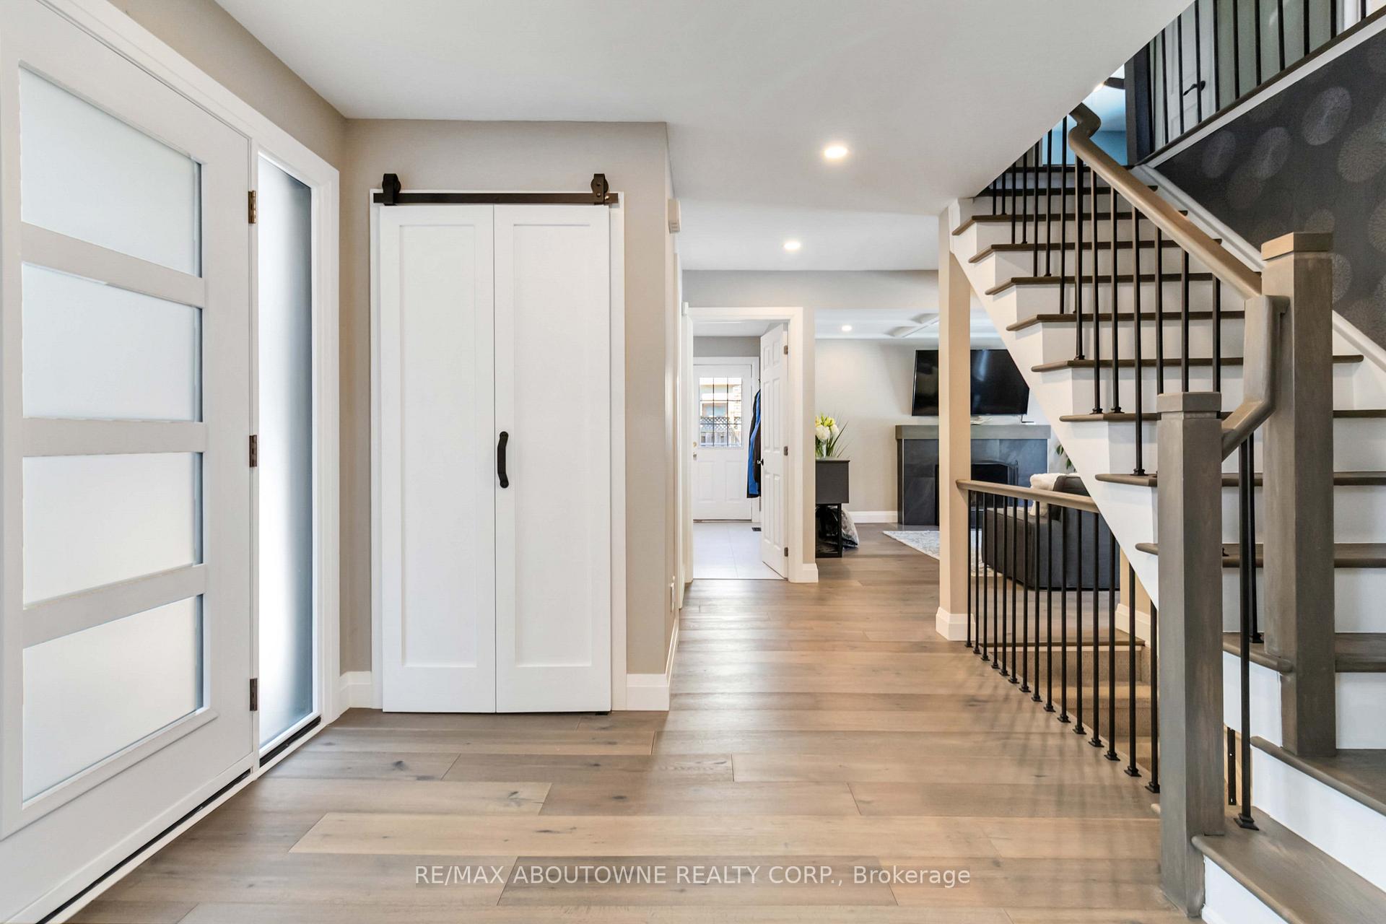
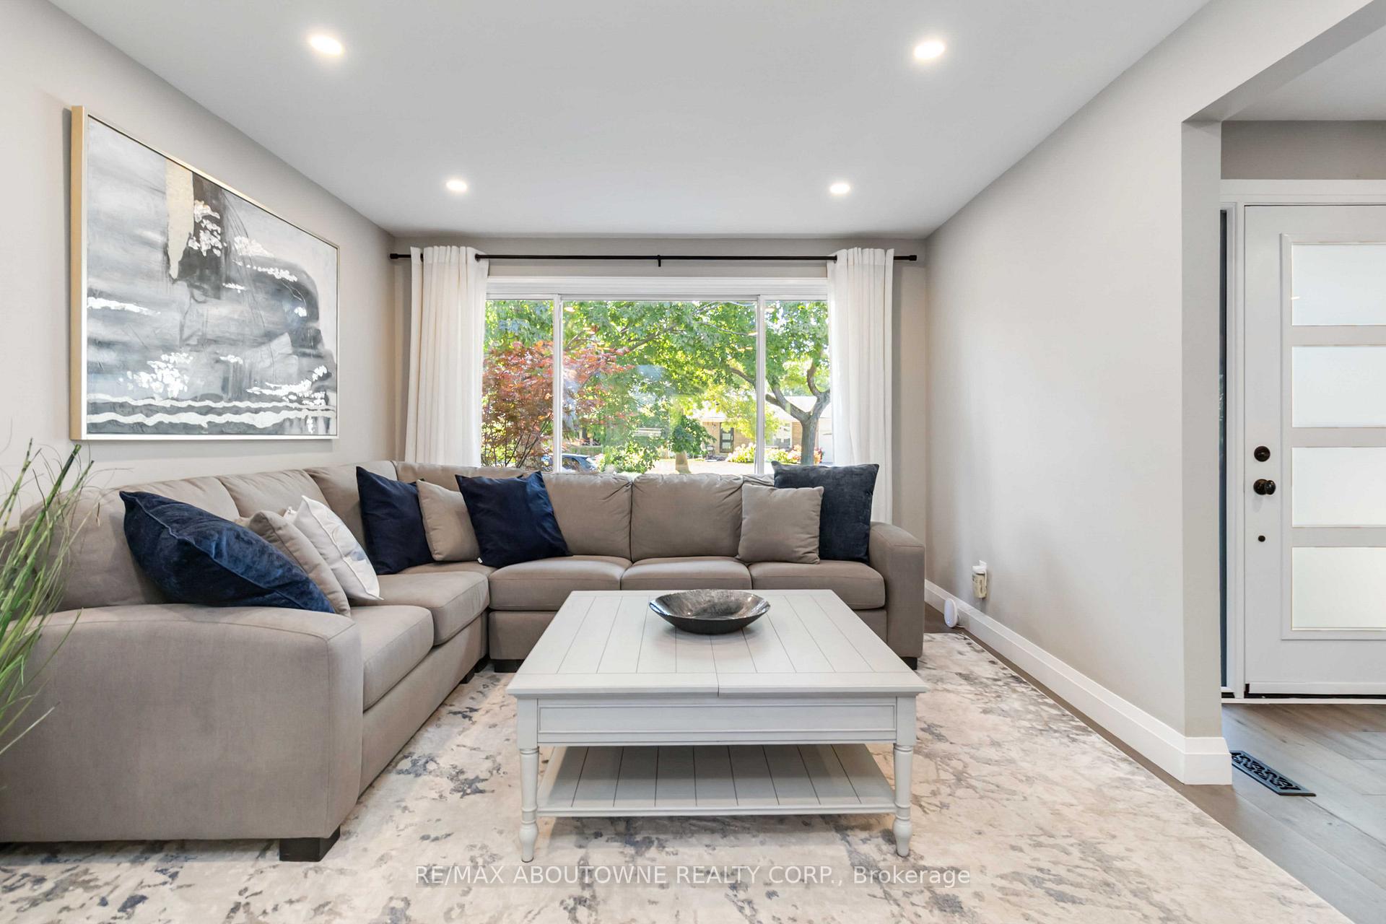
Welcome to 2485 Woburn Crescent.This West Oakville 4+1 Bedroom 4 Bathroom Family Home has been recently Renovated from Top to Bottom!! Boasting a Custom Gourmet Kitchen complete with Quartz Counters & Backsplash, Large Island with Waterfall Edge, Stainless Steel Appliances and a Ton of Beautiful Cabinetry. Gorgeous 7.5" Wide Plank Flooring run throughout the Main & Second Levels. Designed for everyday Functionality with a Seperate Living Room and Dining Area overlooking the backyard as well as a Cozy Family Room with Fireplace and a Stunning Waffle Ceiling. The Upstairs Features 4 Large Bedrooms including the Primary Bedroom with Amazing Spa Inspired 5 Piece Ensuite Bathroom with Glass Enclosed Shower & Bench and a Large Walk In Closet. The Professionally Finished Basement adds even more Family Space with a Large Office and Possible 5th Bedroom! With New Luxury Vinyl Flooring, and a Massive Great Room for the Kids and/or Home Gym. A Backyard Oasis beckons You to Soak up the Sun by the Sparkling Inground Salt Water Pool. Perfectly Situated on a Wide 72 Foot Lot ( You can Park 3 Cars Side by Side ), Quiet - Child Friendly Crescent within Walking Distance to some of Ontario's Top Ranked Schools, Parks, Trails and the QEP Community Rec Centre and just a short Stroll to Downtown Bronte and Lake Ontario. Quick and Easy Commuter access to the Bronte Go Station and QEW. This Beautiful Family Home with Definitely Impress!!
Facts & features
Ask about this home
A HOMEH agent will answer your questions about this home.
Rooms
18 rooms · 4 bathrooms
- Kitchen16′11″ × 11′9″199 sq.ft.
- Family room15′8″ × 10′1″158 sq.ft.
- Dining room14′4″ × 10′2″146 sq.ft.
- Bathroom3′3″ × 3′3″11 sq.ft.
- Living room15′ × 11′9″177 sq.ft.
- Laundry—
- Primary bedroom16′7″ × 12′198 sq.ft.
- Bedroom 214′ × 9′6″133 sq.ft.
- Bedroom 313′ × 9′7″124 sq.ft.
- Bedroom 411′5″ × 10′10″123 sq.ft.
- Bathroom3′3″ × 3′3″11 sq.ft.
- Bathroom—
- Exercise room11′6″ × 9′9″112 sq.ft.
- Great room9′1″ × 9′9″89 sq.ft.
- Bedroom11′3″ × 9′11″111 sq.ft.
- Office12′1″ × 11′3″136 sq.ft.
- Bathroom3′3″ × 3′3″11 sq.ft.
- Cold room/cantina3′3″ × 3′3″11 sq.ft.
Around this home
Listing details
Helpful tools
Your HOMEH agent
"Priced 5% over our estimate. I would see it this week."
Ask HOMEH about this home
Price, neighbourhood, monthly cost. Ask anything.
HOMEH Intelligent Agent is an AI, not a licensed representative. Check anything important with your agent.