

Unit 212, 2486 Old Bronte Road
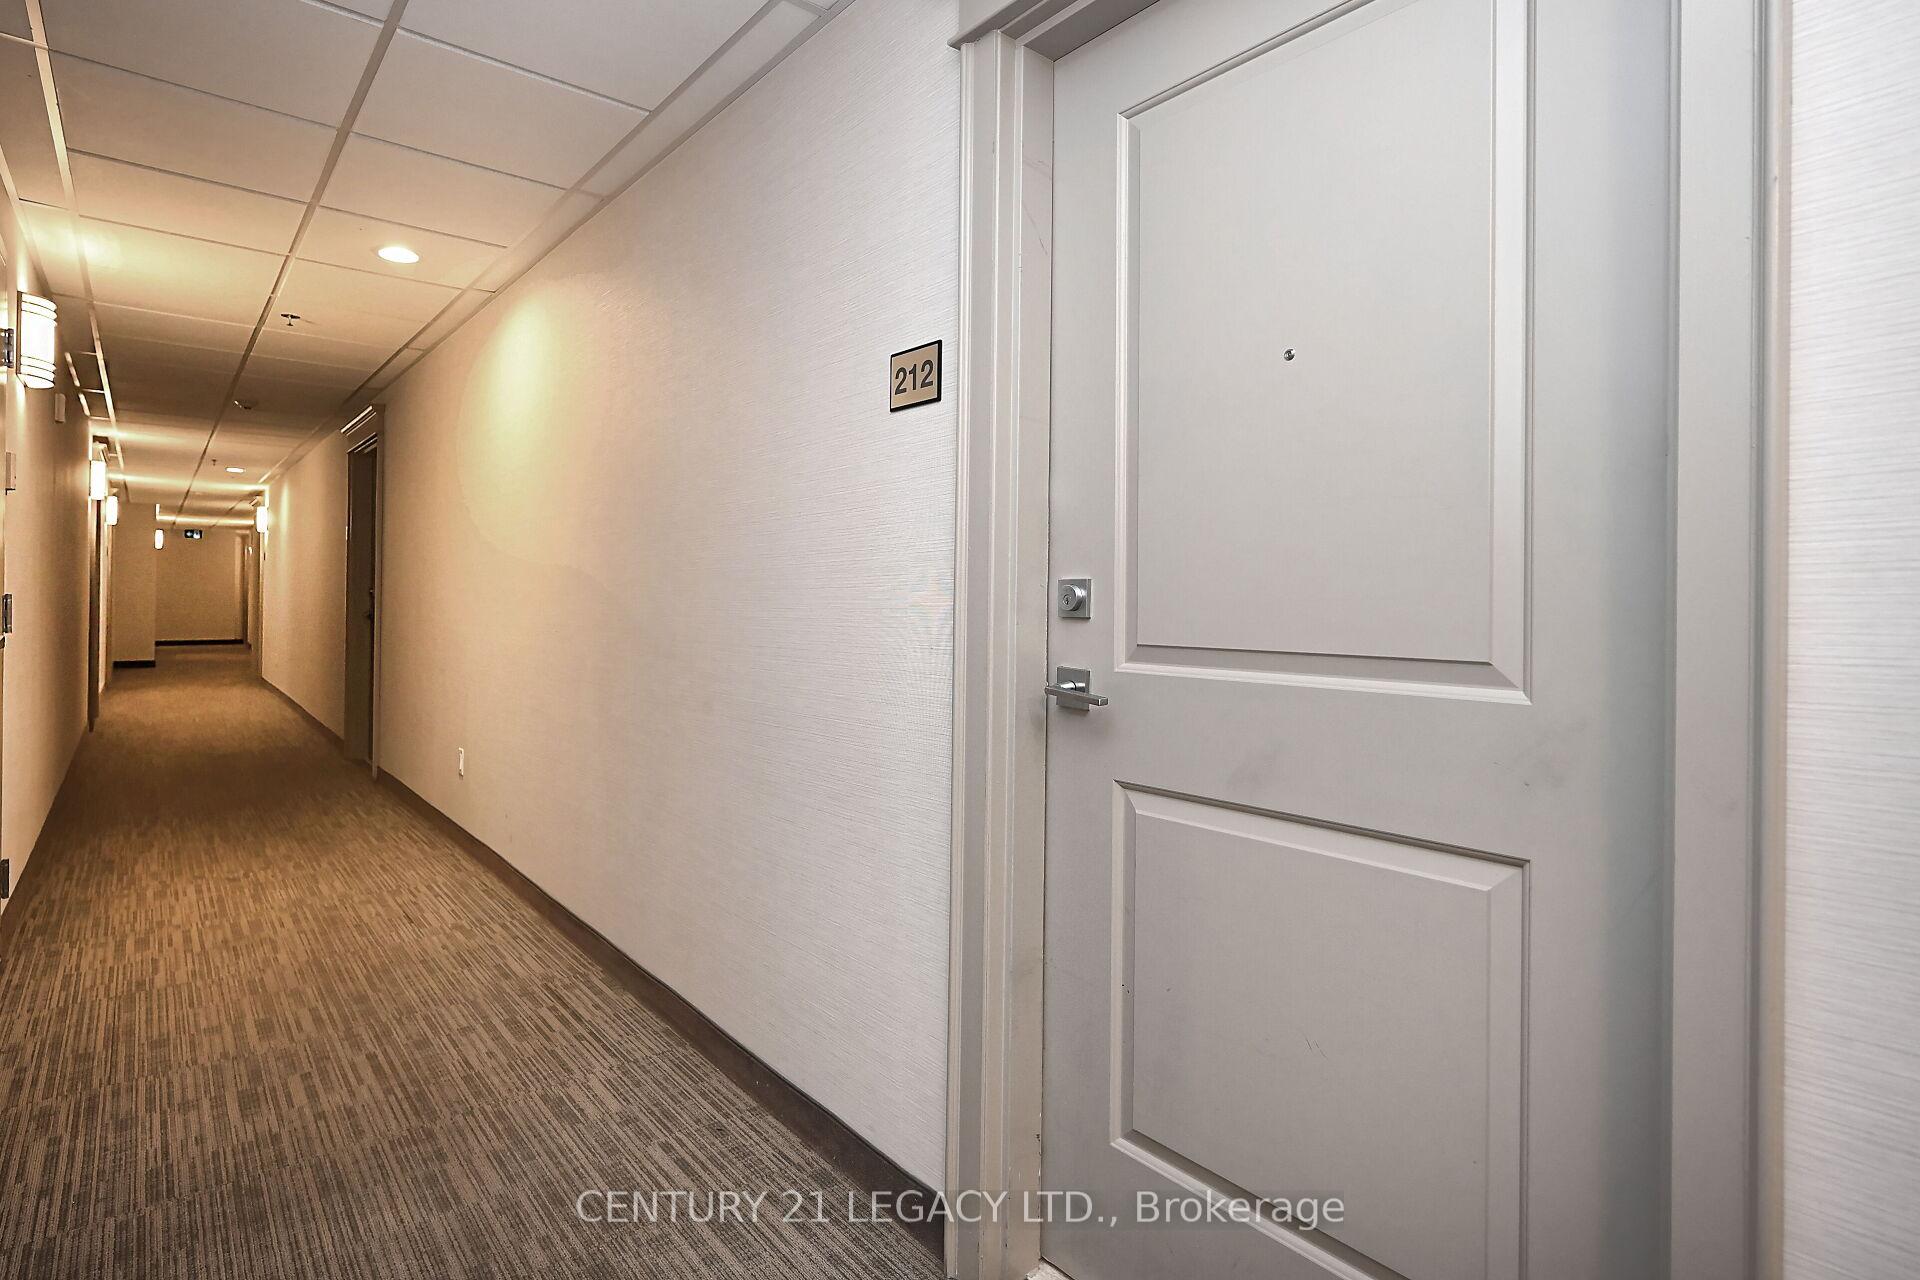
Unit 212, 2486 Old Bronte Road
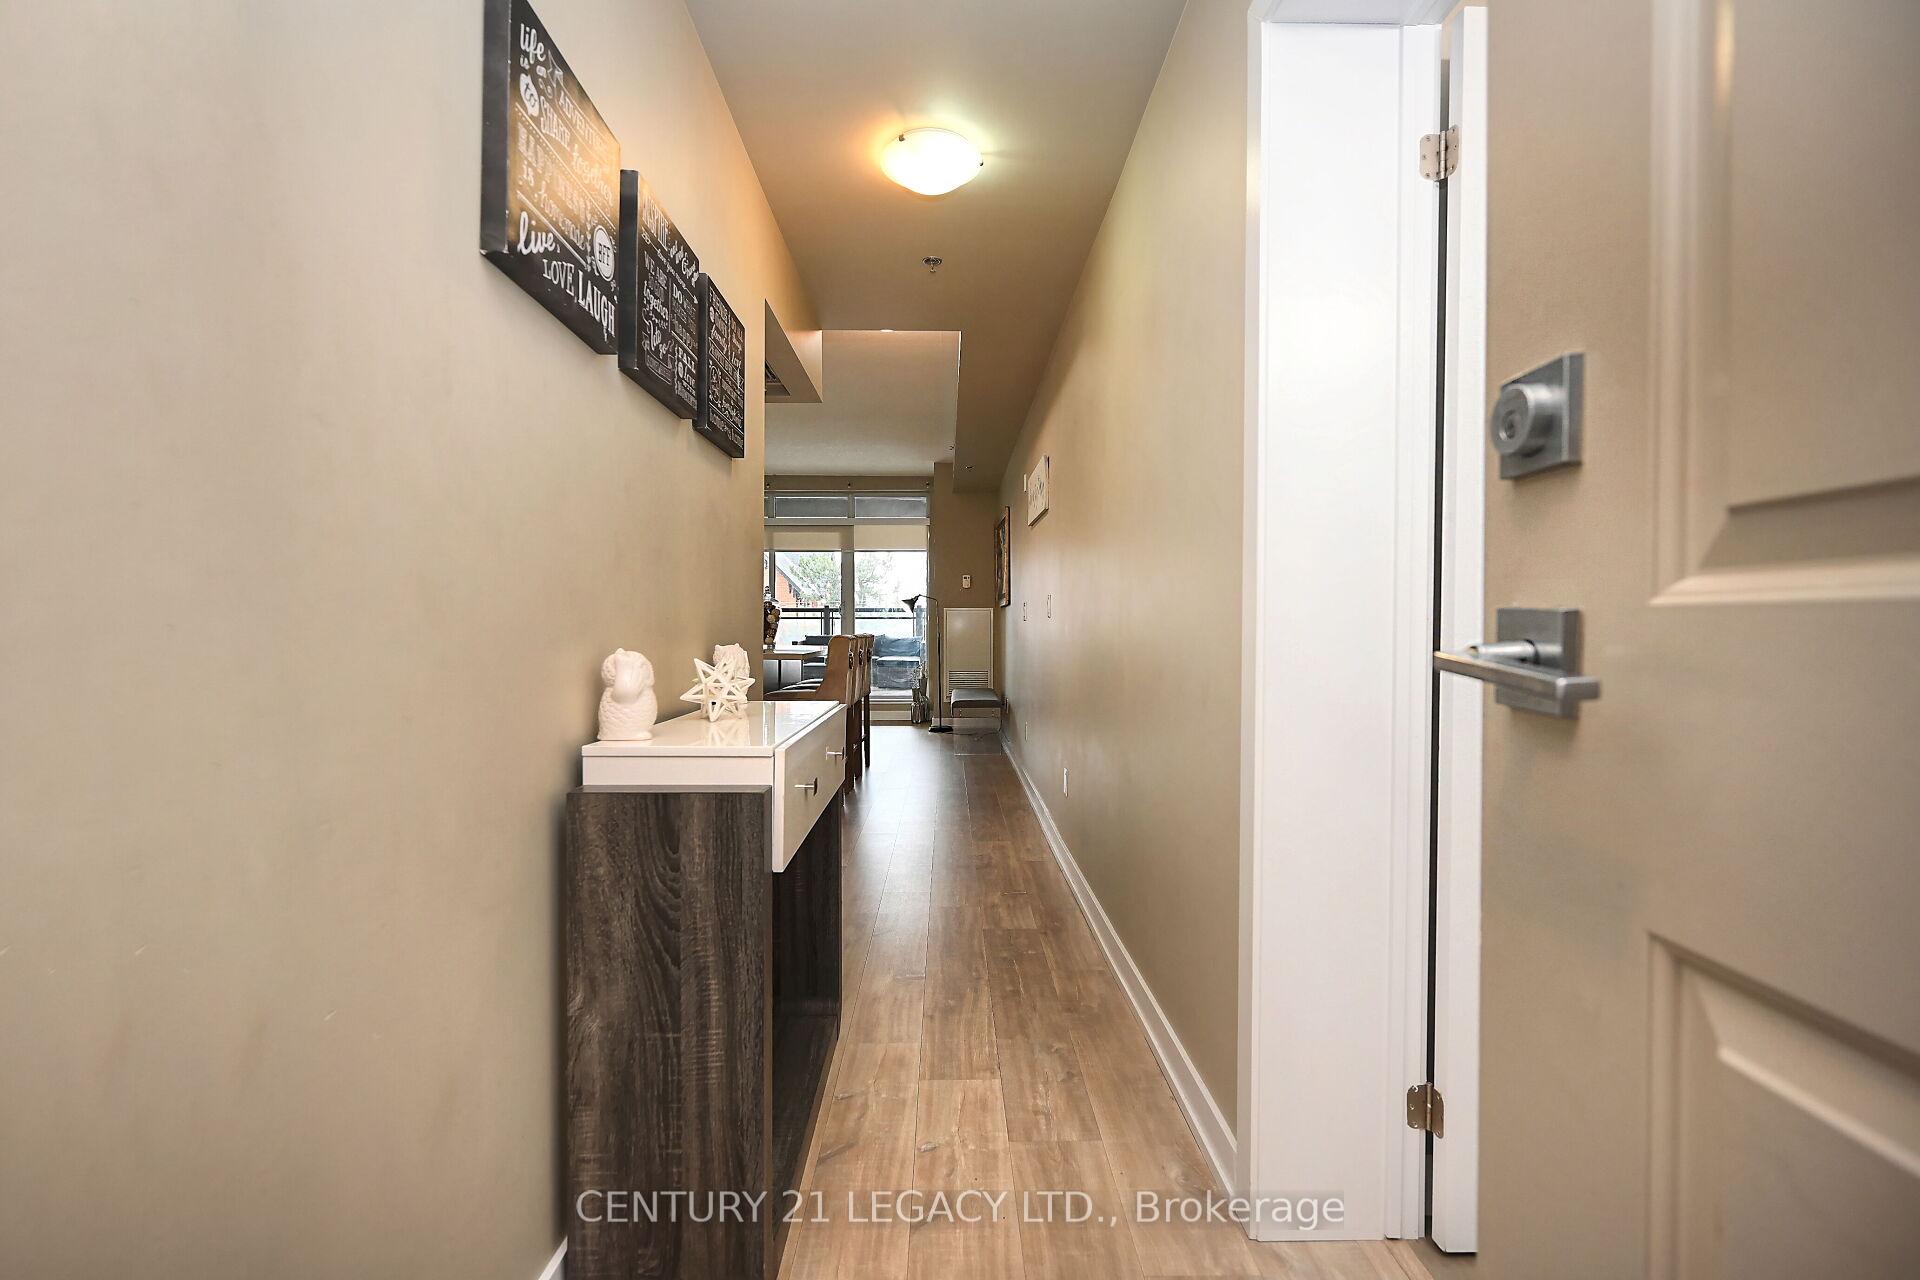 See all 39 photos
Facts and features
- ExposureEast
- LaundryEnsuite
- LockerExclusive
- BalconyTerrace
- Basement apartment
- Central air
- Gym
- Party room/meeting room
The homeCondo Apartment, Apartment, Age 6–10 years
- Type: Condo Apartment
- Style: Apartment
- Age: 6–10 years
- Living space: 600–699 sq ft
- Basement: Apartment
- Exposure: East
InsideCeramic, Ensuite, main level, Built-in oven, carpet free, countertop range
- Flooring: Ceramic
- Laundry: Ensuite, main level
- Features: Built-in oven, carpet free, countertop range
- Rooms above ground: 4
- Bedrooms: 1
- Bathrooms: 1
- Kitchens: 1
OutsideBrick, Terrace
- Exterior: Brick
- Balcony: Terrace
Parking and locker1 Parking, Underground, Exclusive
- Spaces: 1 Parking
- Garage: Underground
- Parking type: Exclusive
- Driveway: Underground
- Spot: 14
- Locker: Exclusive
- Locker unit: 246
- Locker number: 17
- Locker level: B
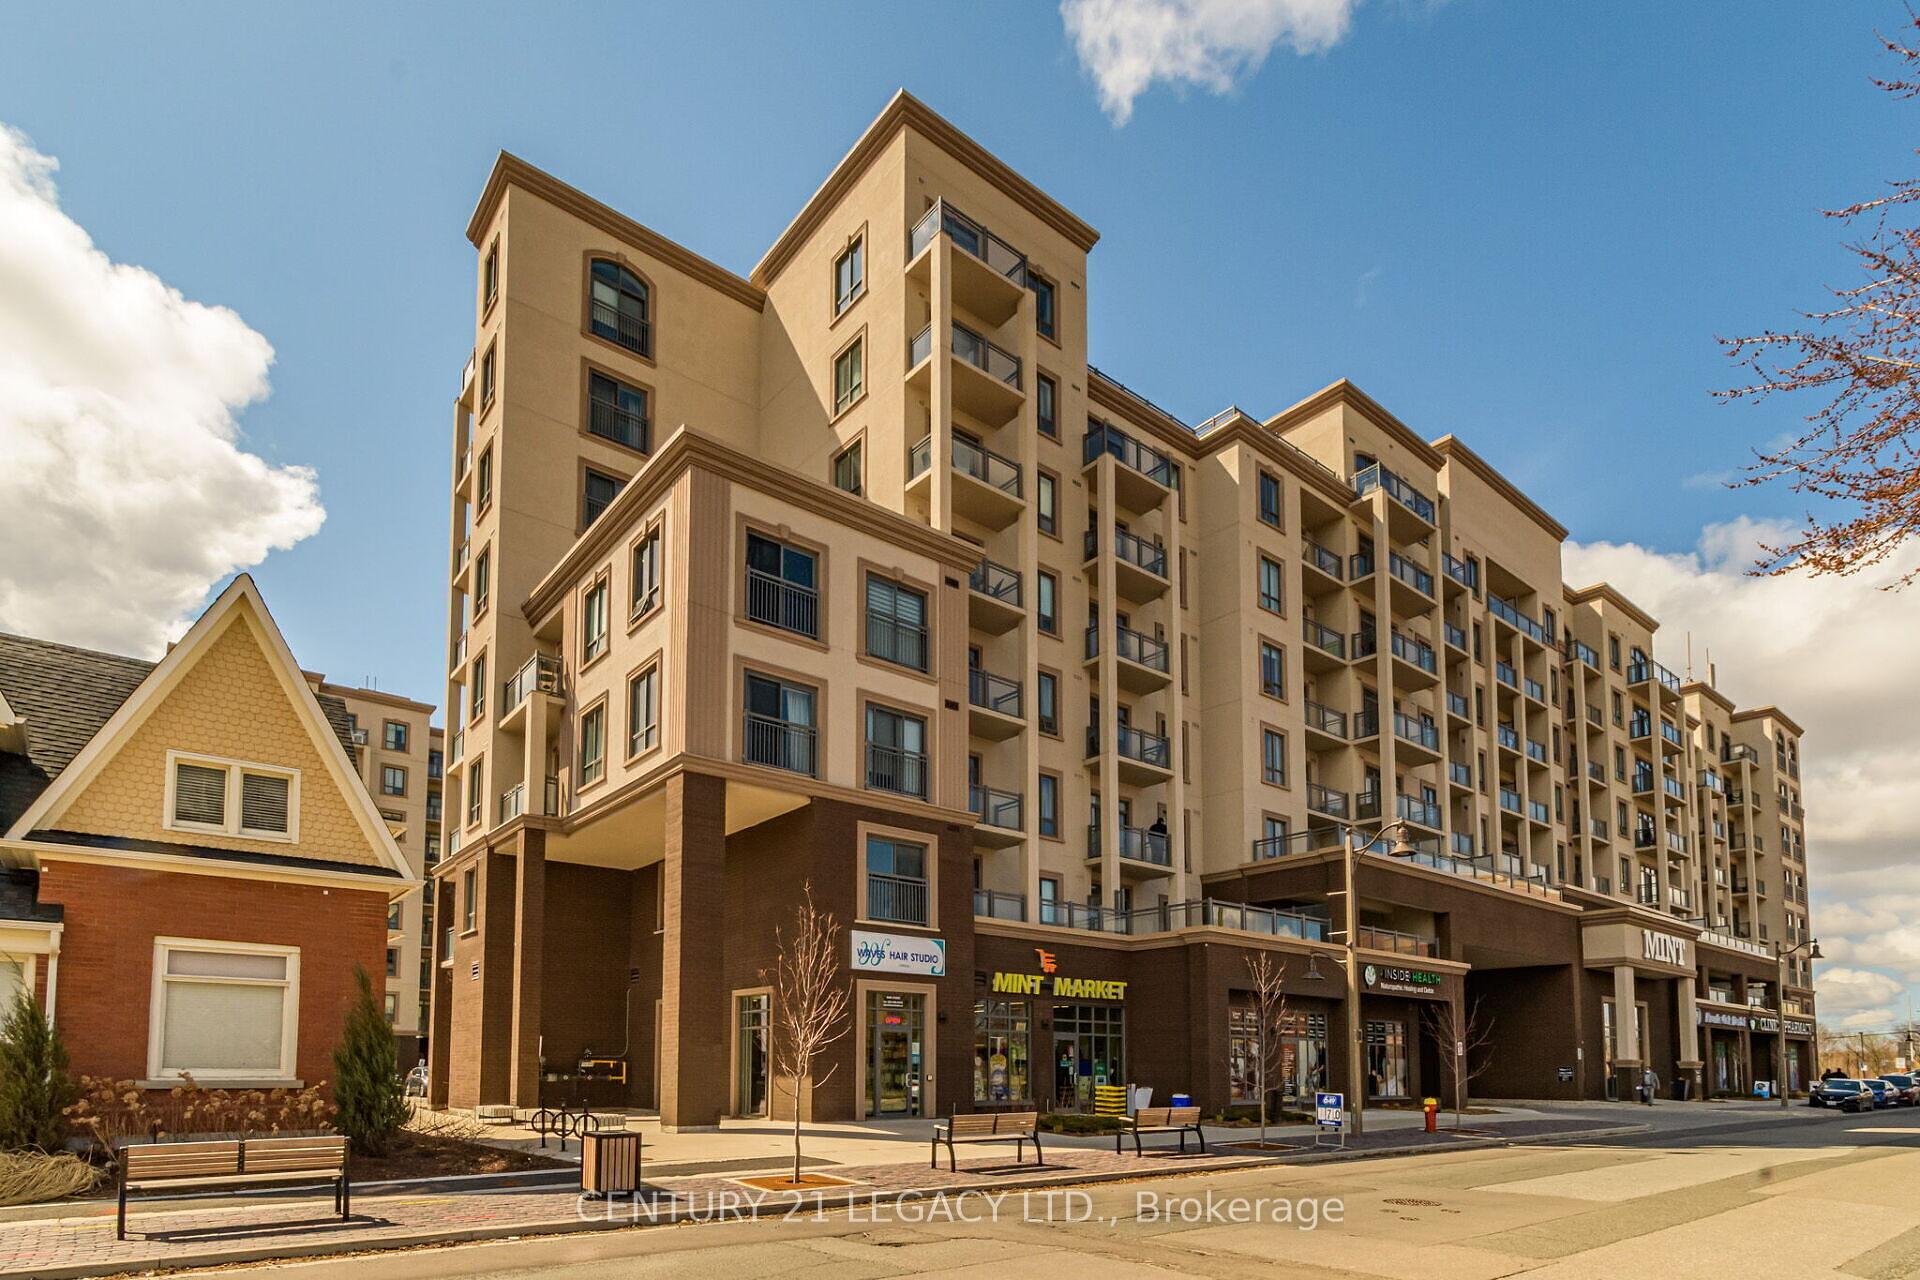
BuildingThe mint, Storeys 8, Units 380
- Name: The mint
- Storeys: 8
- Units: 380
- Registered: 2017
- Condo corporation: 680
- Amenities: Bike storage, gym, party room/meeting room, visitor parking
- Pets: Not allowed
Heating, water and powerForced air, gas, Central air
- Heating: Forced air, gas
- Cooling: Central air
Rent and termsRent $2,000 a month, Entire property, Unfurnished
- Rent: $2,000 a month
- Space for rent: Entire property
- Furnished: Unfurnished
- Lease: 12 months
- Paid: Monthly
- Rent includes: Building insurance, common elements, heat, water
- Deposit: Required
- Credit check: Required
- Employment letter: Required
- Rental application: Required
- References: Required
IncludedS/s appliances, roller shade blinds, 1 parking spot, and 1 huge-sized locker
- Included: S/s appliances, roller shade blinds, 1 parking spot, and 1 huge-sized locker
NearbyGreenbelt/conservation, hospital, park, public transit, rec./commun.centre, school
- Close to: Greenbelt/conservation, hospital, park, public transit, rec./commun.centre, school
Listing detailsW11914673, Rented, Jan 9, 2025
- MLS® number: W11914673
- Status: Rented
- Listed on: Jan 9, 2025
- Days on market: 33
- Updated: Feb 11, 2025
- Possession: 2025-01-09 / January 9, 2025
- Occupied by: Vacant
- Listing brokerage: CENTURY 21 LEGACY LTD.
About this home
Unit 212, 2486 Old Bronte Road, Oakville (Westmount), ON L6M 4J2
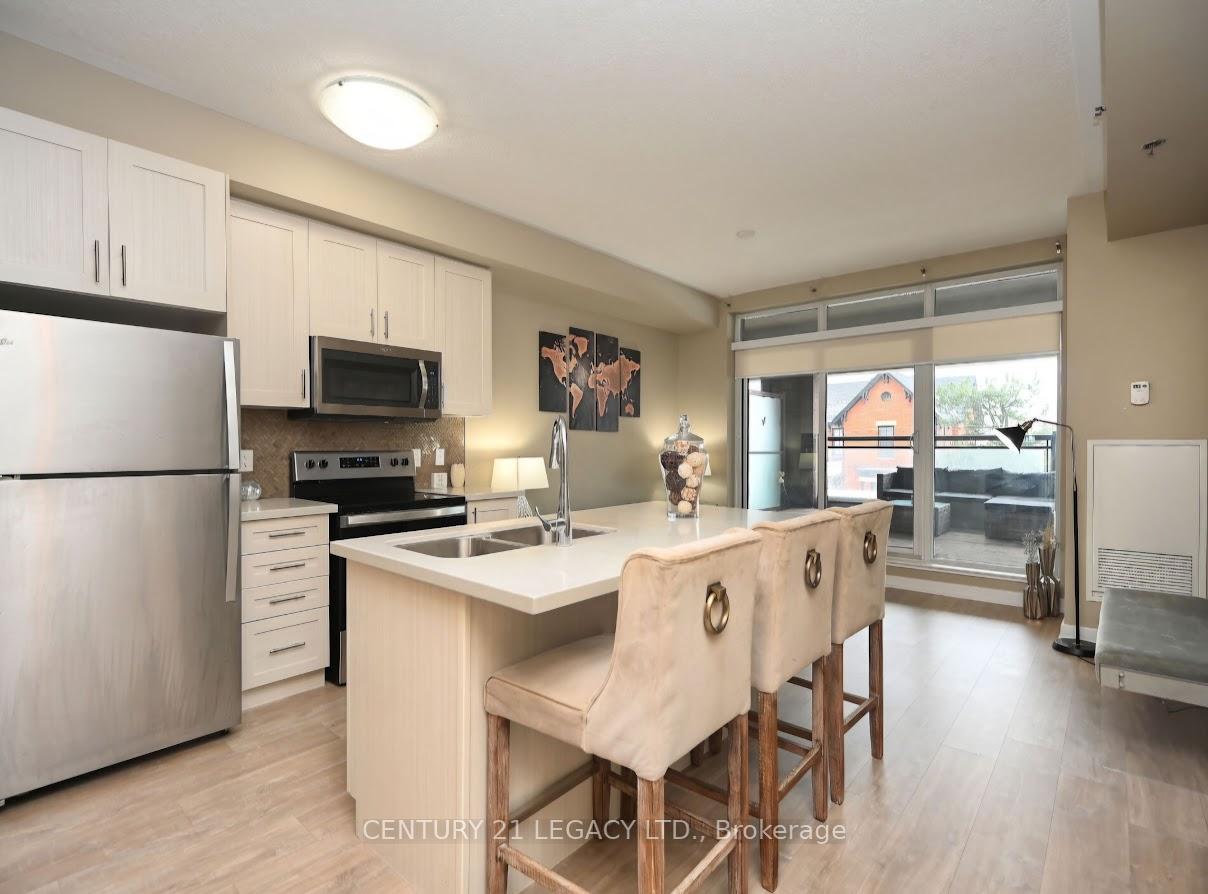
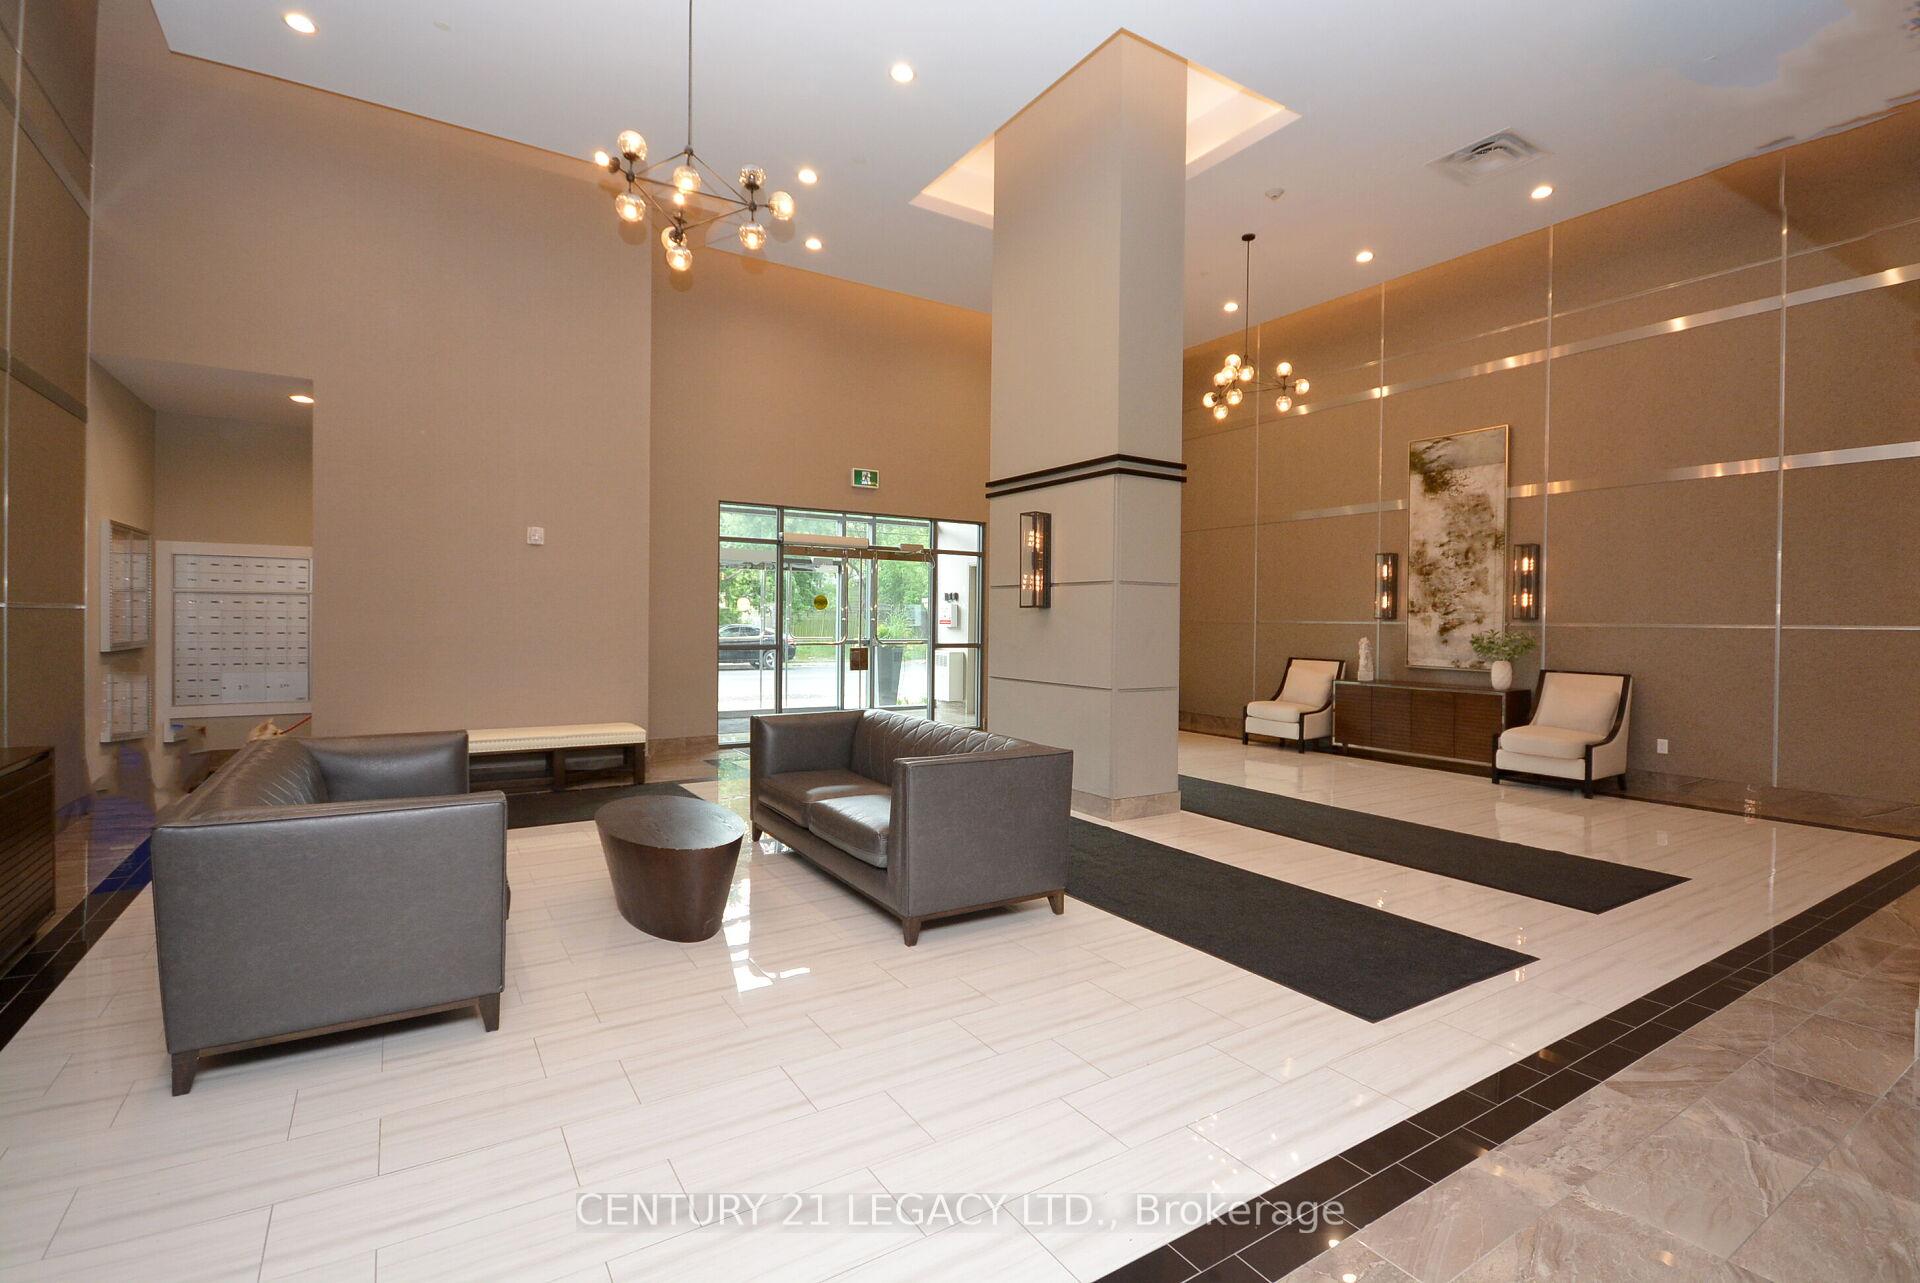
Check Out This Bright and Chic 1-Bedroom Condo Located at "The Mint" in One Of the Most Desirable Pockets in Oakville. Enjoy Your Morning Coffee or Tea On Your Beautiful & Spacious Rare Additional Over 200 Square Foot Covered Terrace For Enjoyment In Any Weather! Within Minutes To 403, QEW & 407 and Amenities Including Shopping, Restaurants, Grocery Stores, and Much More All Located Nearby! Unit Has Medical Offices Right Inside The Building On The Ground Level As Well As Across The Street and is Also Close To The Oakville Hospital. An Open Concept Layout Boasting 9' Ceilings, Modern Kitchen W/ Island & Breakfast Bar, S/S Appliances And Ceramic Backsplash, Ensuite Laundry And Laminate Floors Throughout, New Spectacular Roller Shade Blinds! This Unit Also Includes a Locker For Additional Storage And a Designated Underground Parking Space. The Sought-after Building Provides Access to Top-notch Amenities Including a Fitness Centre, Rooftop Terrace, And Party Room. Ideal For Young Single Professionals Or Couples, the Condo Offers The Perfect Blend of Comfort and Luxury In One Of Oakville's Finest Neighborhoods! **EXTRAS** 9' Ceilings, Modern Kitchen W/ Island & Breakfast Bar, S/S Appliances And Ceramic Backsplash, Ensuite Laundry And Laminate Floors Throughout, New Spectacular Roller Shade Blinds!
Ask about this home
A HOMEH agent will answer your questions about this home.
Know more about Mint Condos
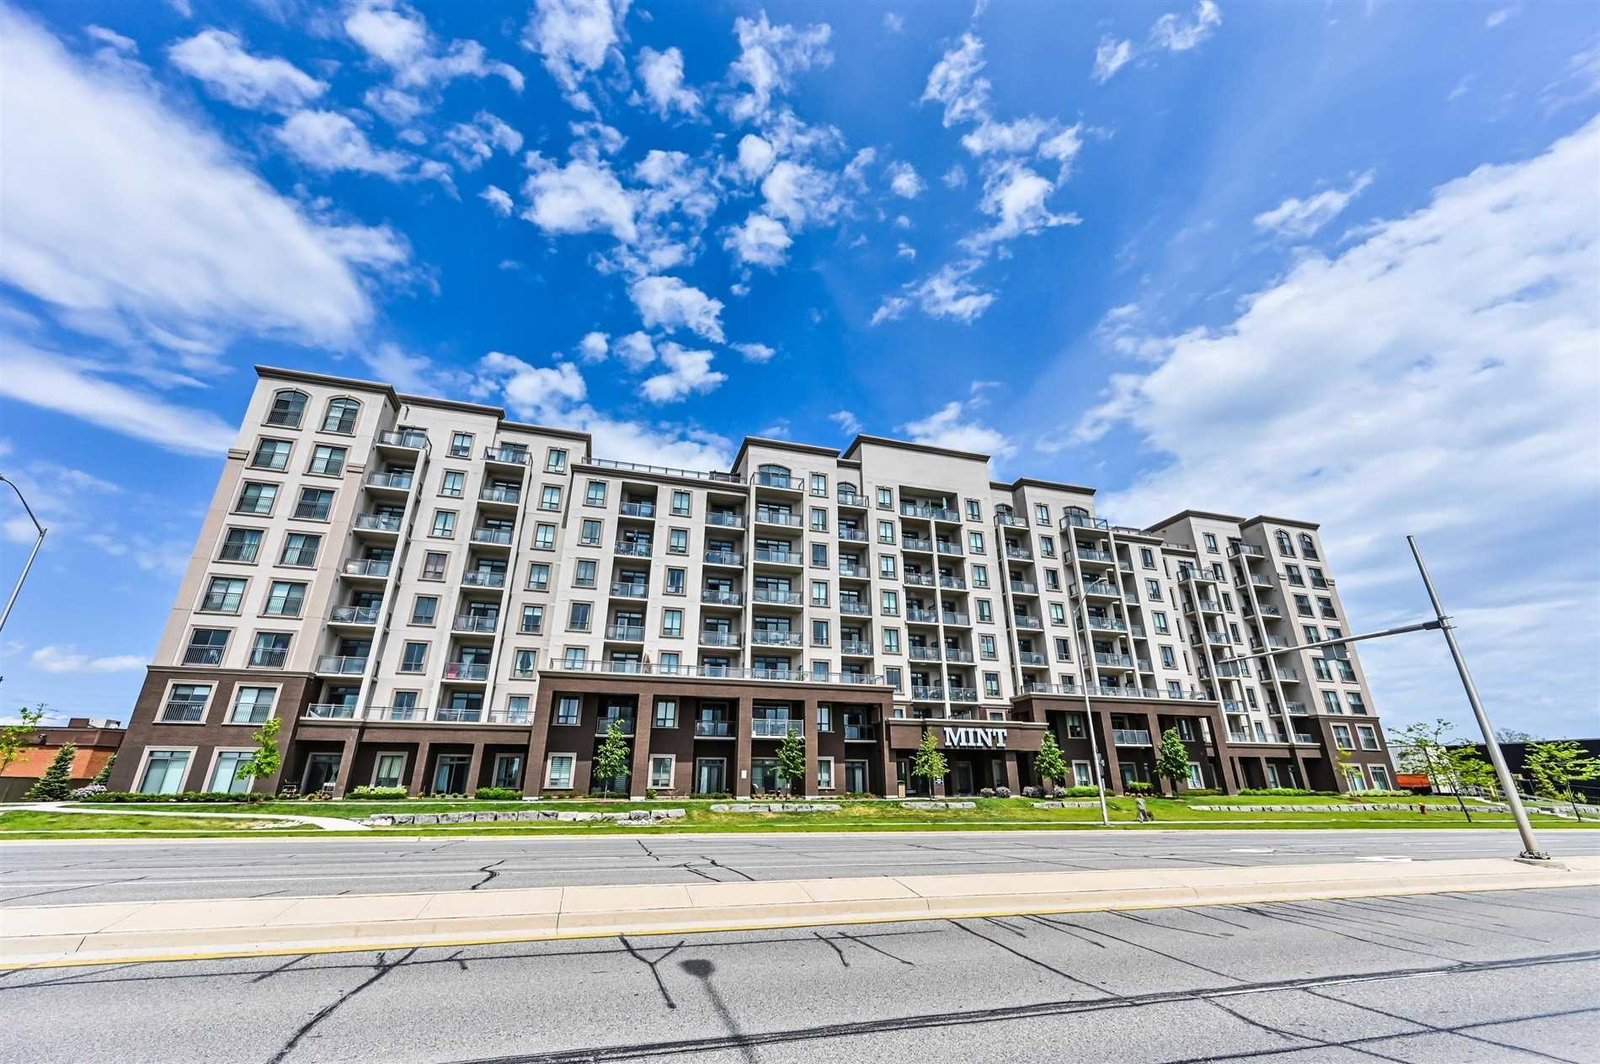
Condo building · 2490 Old Bronte Road
Mint Condos is an 8-storey condo with 380 suites, built in 2017 by New Horizon Development Group. Right now 10 for sale and 6 for rent are on the market here.
- 8storeys
- 380suites
- $659/sq ft
- 2017built
No similar units for rent in Mint Condos right now.
Around this home
Daily convenience, out of 100, from the distances below
Schools nearby
School rating, out of 10.
Helpful calculators
Your HOMEH agent

"I would see it this week."