

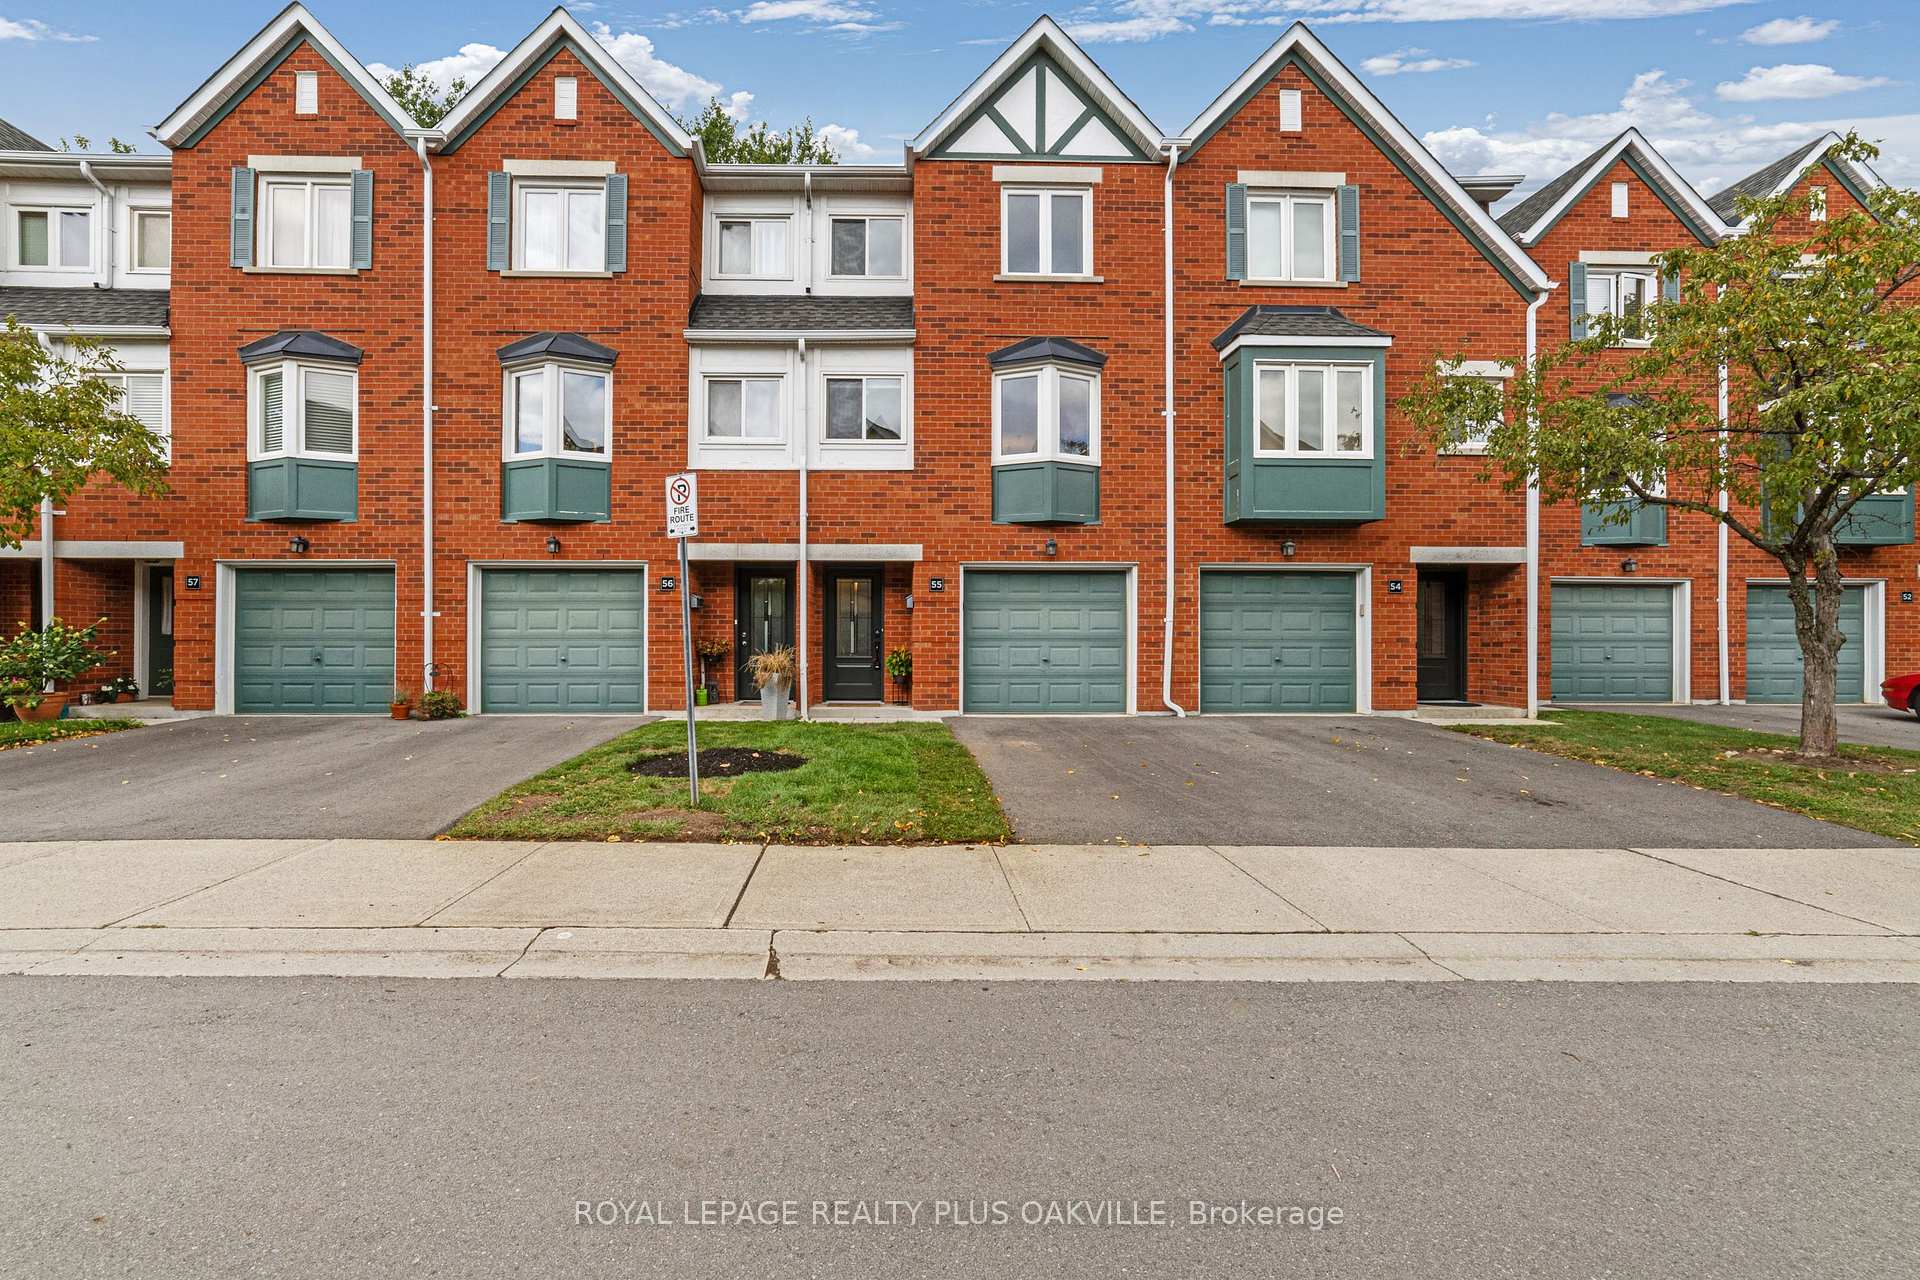
Unit 55, 2300 Brays Lane
Unit 55, 2300 Brays Lane
 See all 25 photos
Property history
Facts and features
- BasementNone
- Age of home31–50 years
- ExposureWest
- LaundryIn-suite
- Fireplace
- Central air
The homeCondo Townhouse, 3-storey, Age 31–50 years
- TypeCondo Townhouse
- Style3-storey
- Age31–50 years
- Living space1,200–1,399 sq ft
- BasementNone
- ExposureWest
InsideFireplace Yes, In-suite laundry, main level, Auto garage door remote
- FireplaceYes
- LaundryIn-suite laundry, main level
- FeaturesAuto garage door remote
- Rooms above ground8
- Bedrooms3
- Bathrooms2
- Kitchens1
OutsideBrick, Asphalt shingle, Balcony None
- ExteriorBrick
- RoofAsphalt shingle
- BalconyNone
Parking and locker2 Parking (1 garage + 1 drive), Attached, Parking type Owned
- Spaces2 Parking (1 garage + 1 drive)
- GarageAttached
- Parking typeOwned
- DrivewayOther
- LockerNone
Building2300 Brays Lane Townhomes, Storeys 3, Units 86
- Name2300 Brays Lane Townhomes
- Storeys3
- Units86
- Registered1993
- Condo corporation265
- PetsAllowed
Heating, water and powerForced air, gas, Central air
- HeatingForced air, gas
- CoolingCentral air
Costs and taxesTaxes $3,063 a year, Condo fee $428 a month, Common elements included, building insurance included, parking included
- Taxes, 2025$3,063 a year
- Condo fee$428 a month
- Fee includesCommon elements included, building insurance included, parking included
- HSTHST included in the price
- Rental itemsHot water heater
- Under contractHot water heater
Included in the saleRefrigerator, stove, dishwasher, built-in microwave, range hood, washer, dryer, garage door opener, all window coverings, all electrical light fixtures, built-in shelving in living room, Not included None
- IncludedRefrigerator, stove, dishwasher, built-in microwave, range hood, washer, dryer, garage door opener, all window coverings, all electrical light fixtures, built-in shelving in living room
- Not includedNone
NearbyLibrary, park, public transit, rec./commun.centre, school
- Close toLibrary, park, public transit, rec./commun.centre, school
Listing detailsW12373383, Sold, Sep 2, 2025
- MLS® numberW12373383
- StatusSold
- Listed onSep 2, 2025
- Days on market30
- UpdatedOct 2, 2025
- PossessionFlexible
- Occupied byOwner
- Listing brokerageROYAL LEPAGE REALTY PLUS OAKVILLE
About this home
Unit 55, 2300 Brays Lane, Oakville (Glen Abbey), ON L6M 3J9
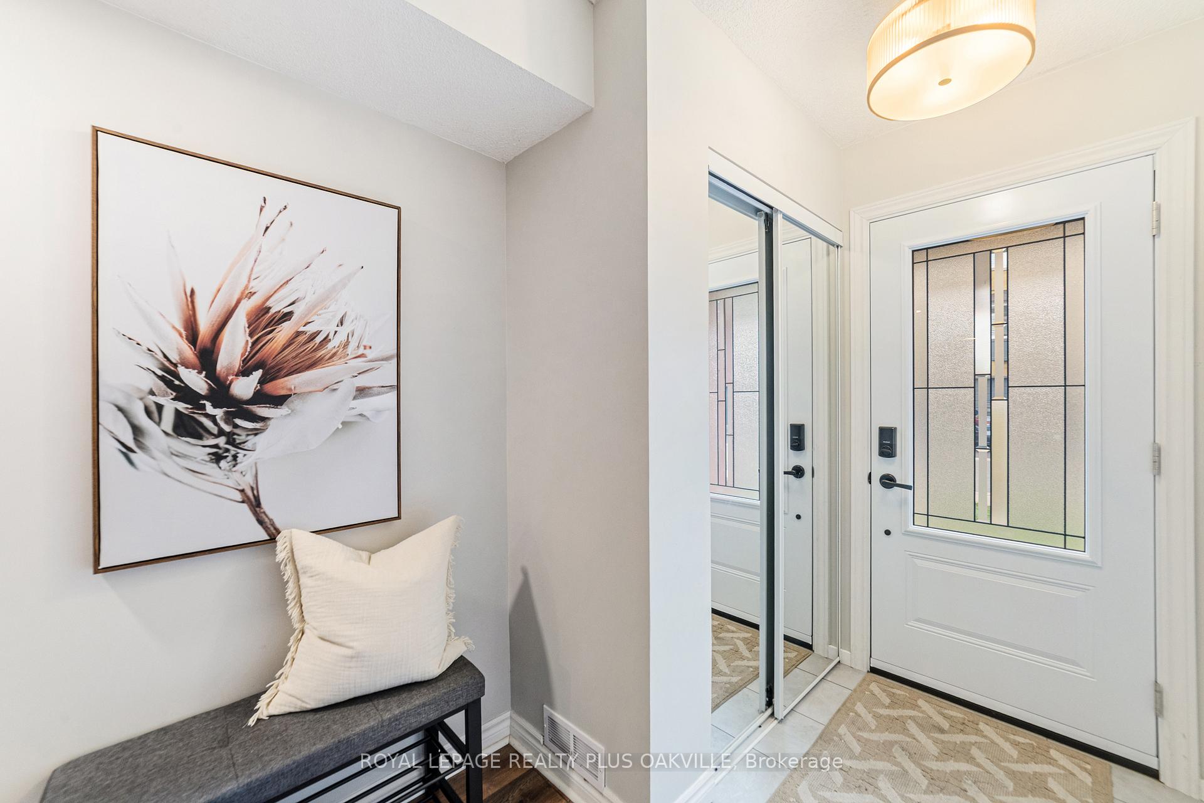
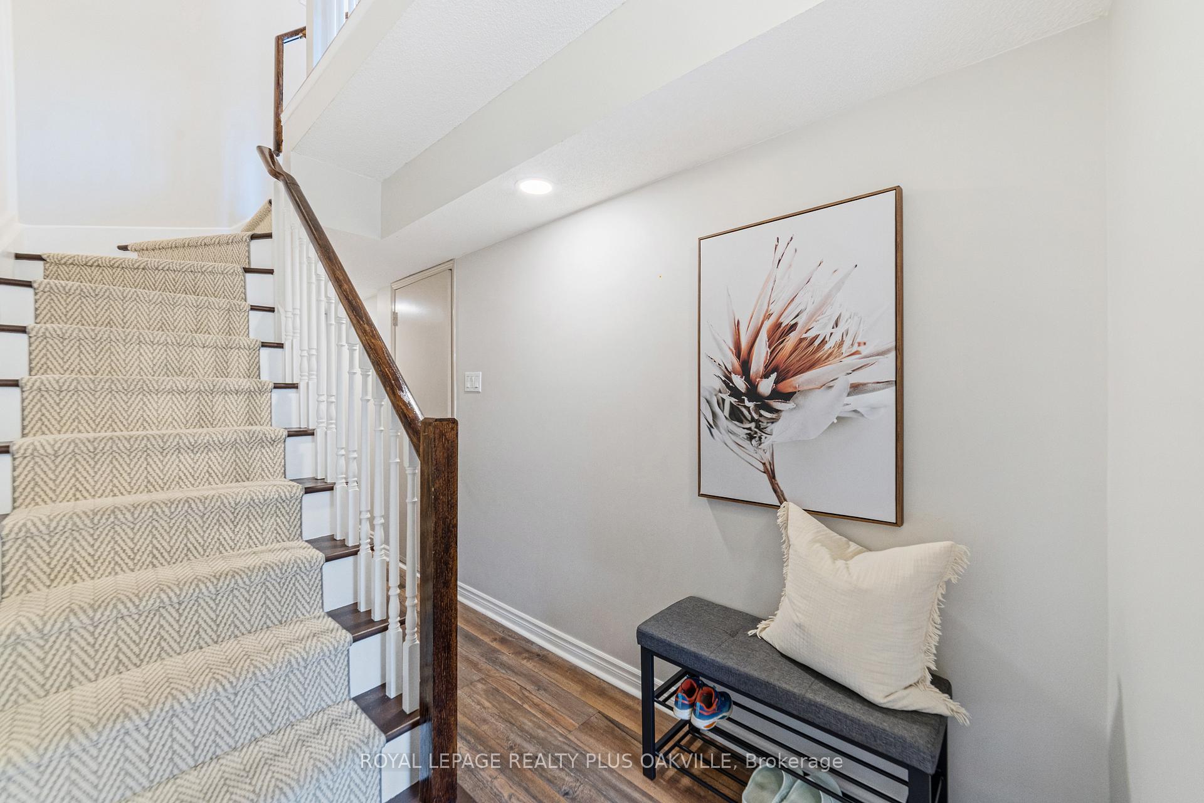
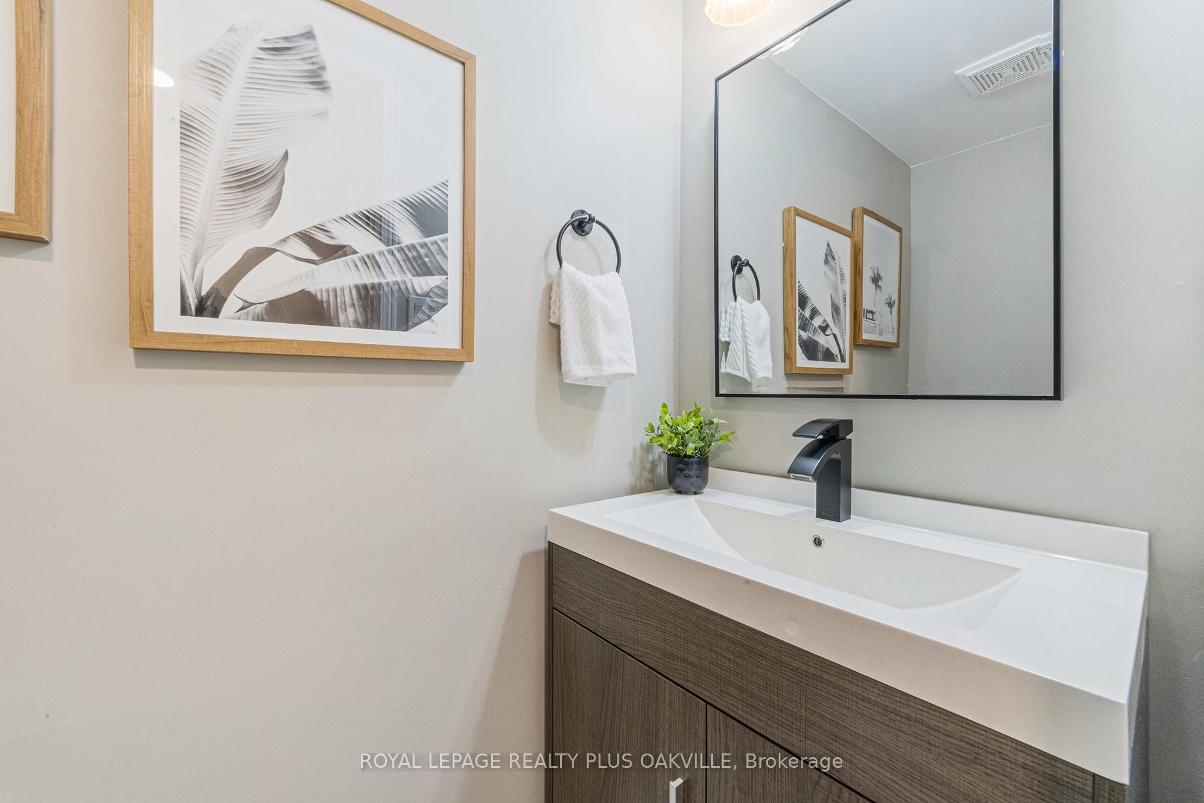
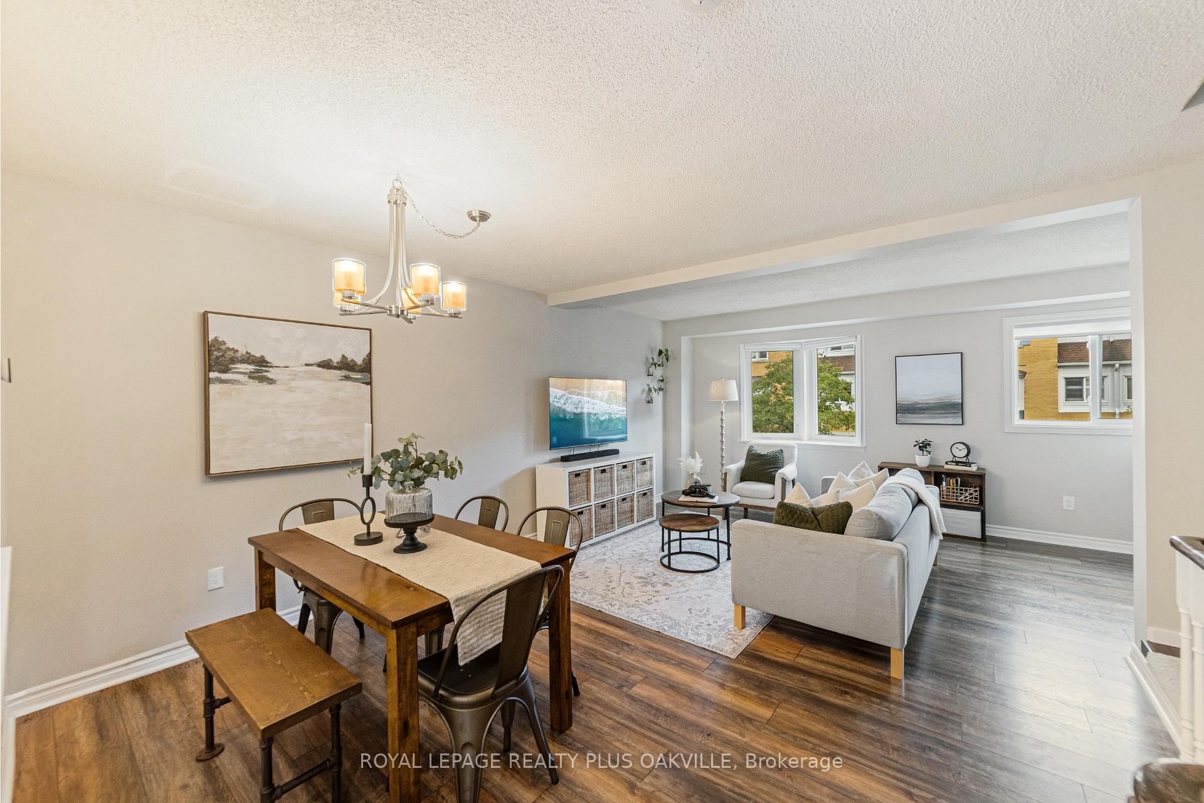
Welcome to 2300 Brays Lane #55, a beautifully updated 3-storey townhouse in Oakvilles sought-after Glen Abbey community. Step through the covered doorway and new front door into the entry level of the home, where youll find a spacious front hallway with a large closet for coats & shoes, convenient inside entry from the single-car garage, a renovated powder room, and a generously sized laundry/storage room. Continue up the staircase past the custom millwork feature wall to the main living space, which shines with an open-concept kitchen, dining, and living area. The fully renovated kitchen (2021) features two-toned shaker-style cabinets including a wall of floor-to-ceiling pantry cabinets, stylish gold hardware, quartz countertops, tiled backsplash, undermount sink, stainless steel appliances, gas fireplace, and an island complete with barstool seating and a built-in microwave. Massive sliding glass doors fill the space with light and open directly to the back patio perfect for barbecuing or relaxing with friends. The adjoining dining and living rooms are bright and inviting, with laminate flooring and built-in shelving - perfect for storing toys, books, and more! Another staircase with a matching millwork wall leads to the third floor, where the spacious primary bedroom features large windows, offers room for a work-from-home setup, and has semi-ensuite access to the updated 4-piece bath (2022). Two additional bedrooms complete this level, making it ideal for families or those needing extra space. Located in the heart of Glen Abbey, this home is steps from Brays Trail and a short walk to the scenic Fourteen Mile Creek/Glen Abbey trails and lush community parks. You'll also be close to the Glen Abbey Community Centre with its pool, library, and arenas, plus top-rated schools, shopping, restaurants, and easy access to the QEW/403/407. Thoughtfully upgraded and lovingly maintained, this townhouse offers the perfect blend of comfort, style, and location.
Ask about this home
A HOMEH agent will answer your questions about this home.
Know more about 2300 Brays Lane Townhomes
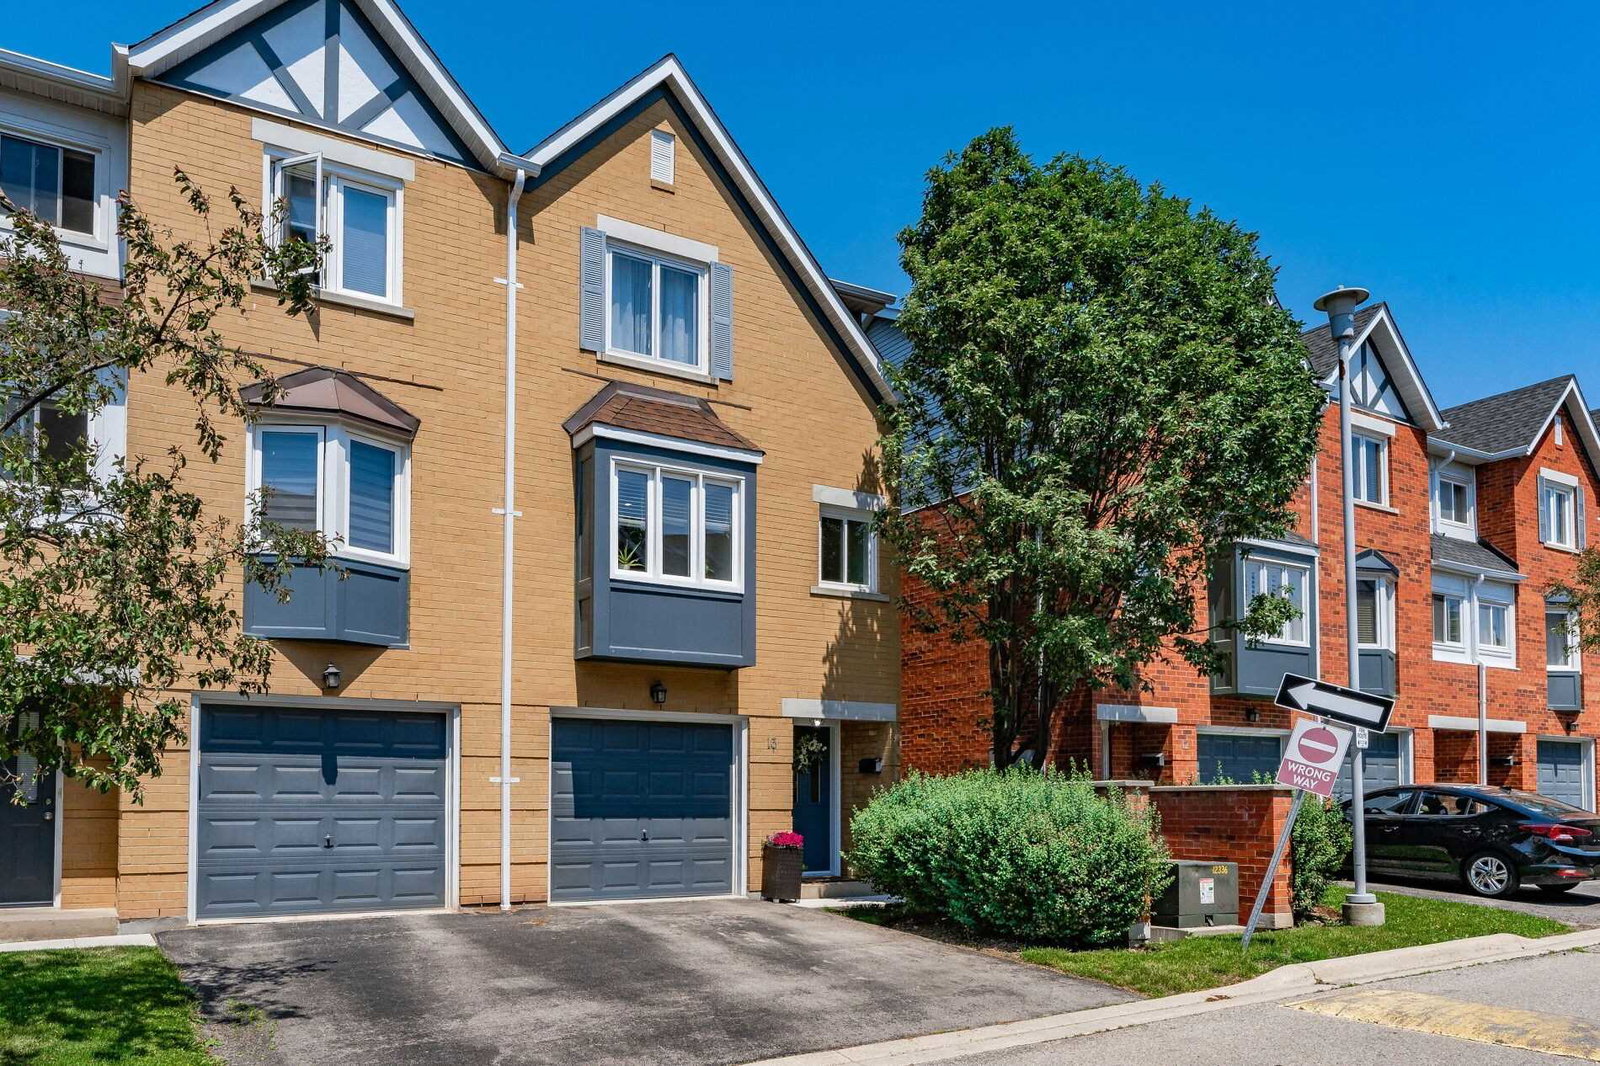
Condo building · 2300 Brays Lane
2300 Brays Lane Townhomes is a 3-storey condo with 86 suites, built in 1993 by Unknown. Right now 1 for sale is on the market here.
- 3storeys
- 86suites
- $581/sq ft
- 1993built
No similar units for sale in 2300 Brays Lane Townhomes right now.
Around this home
Daily convenience, out of 100, from the distances below
Schools nearby
School rating, out of 10.
Helpful calculators
Your HOMEH agent

"I would see it this week."