

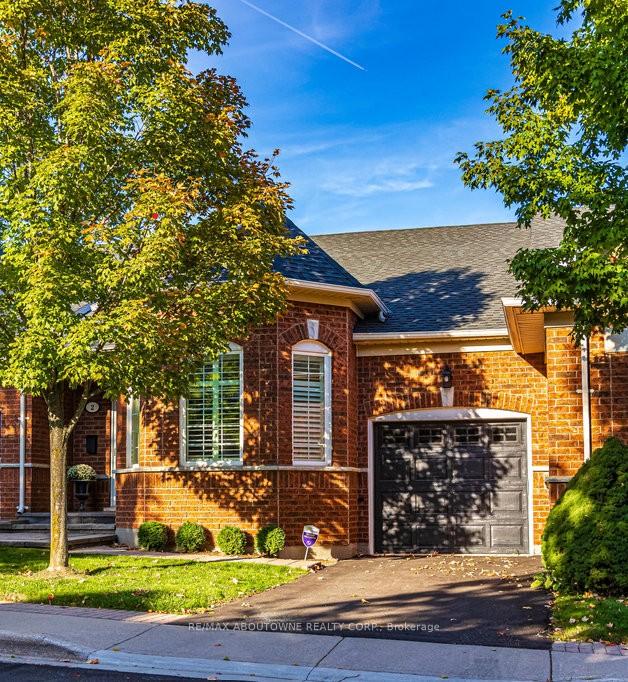
Unit 2, 2590 Carberry Way
Unit 2, 2590 Carberry Way
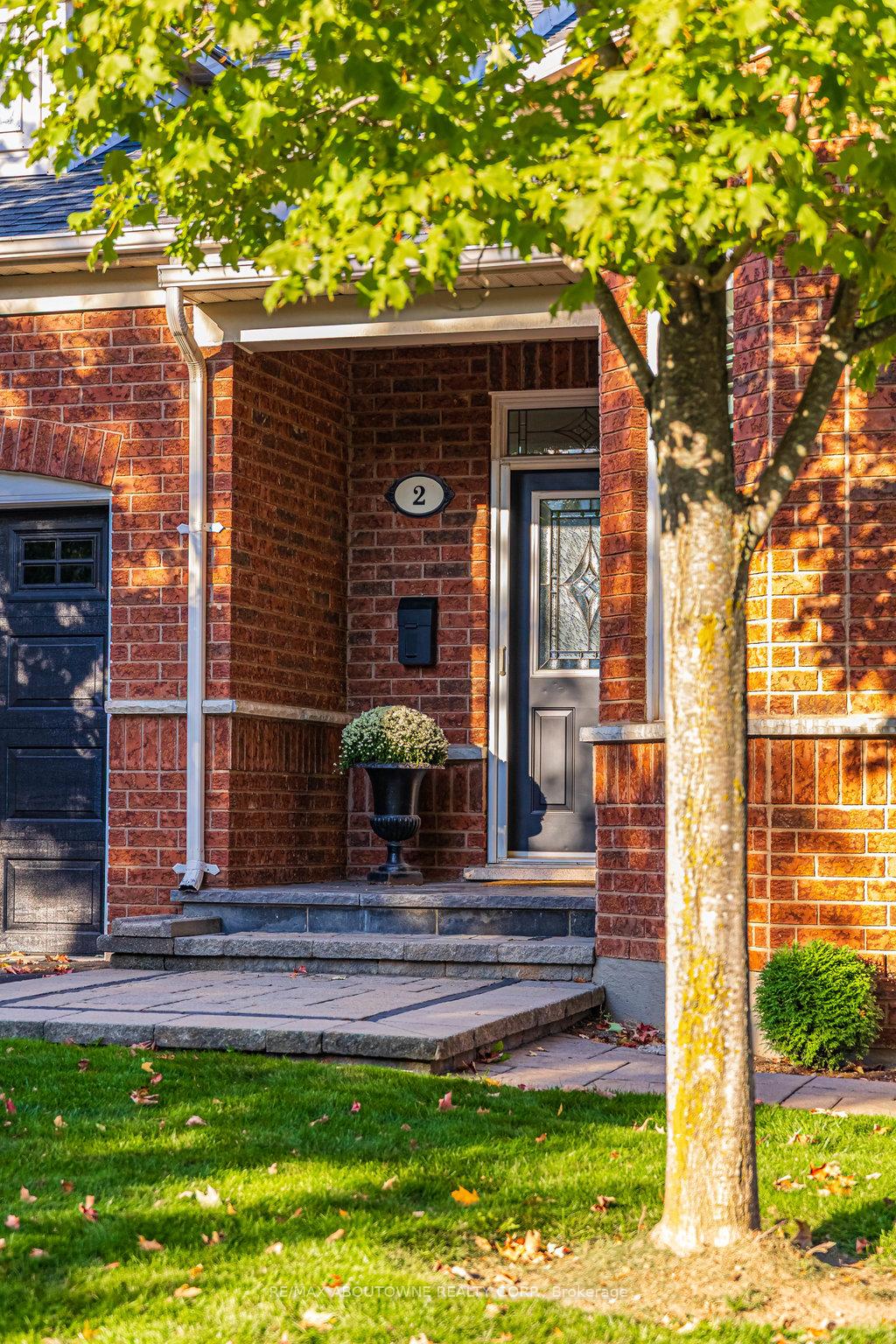
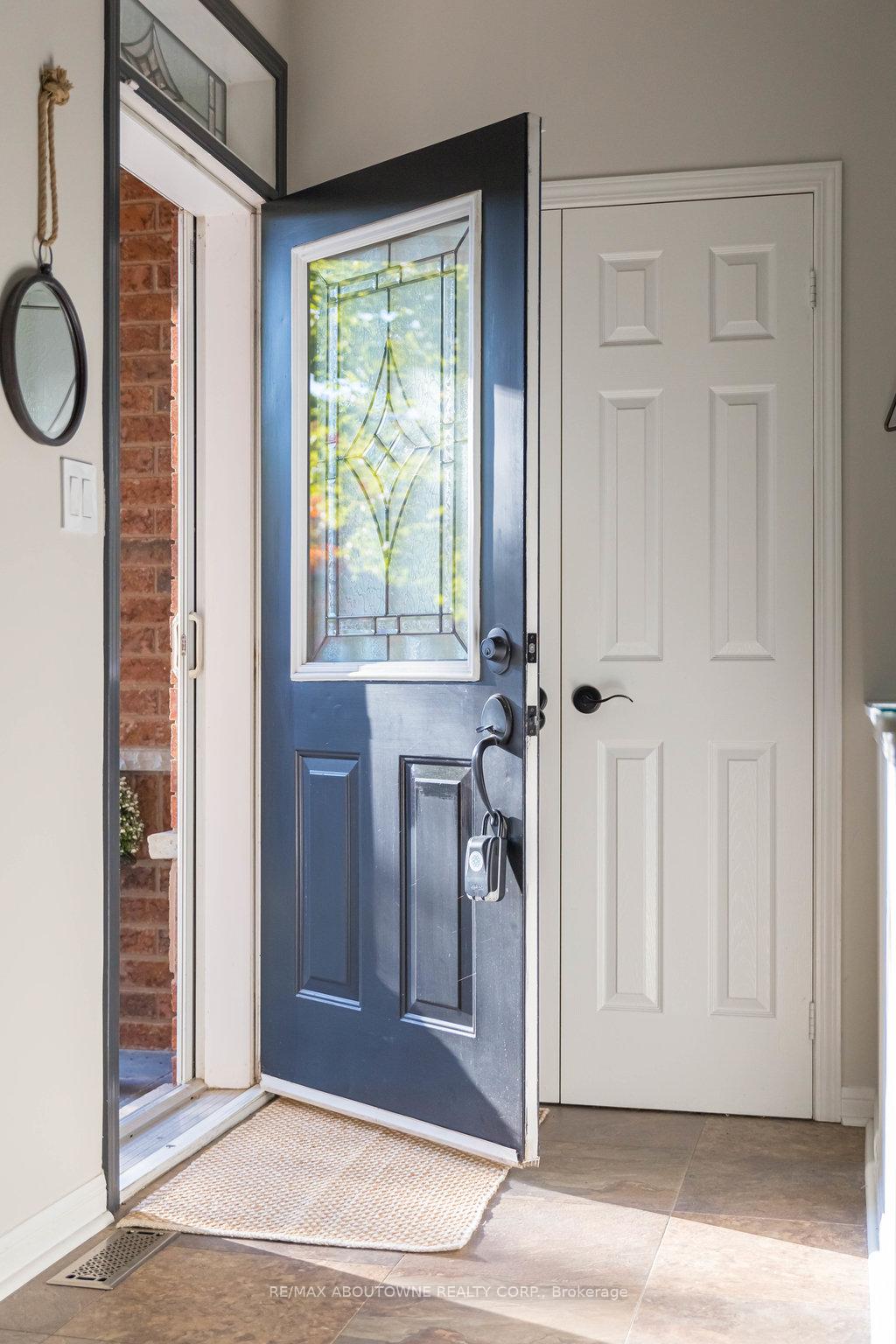
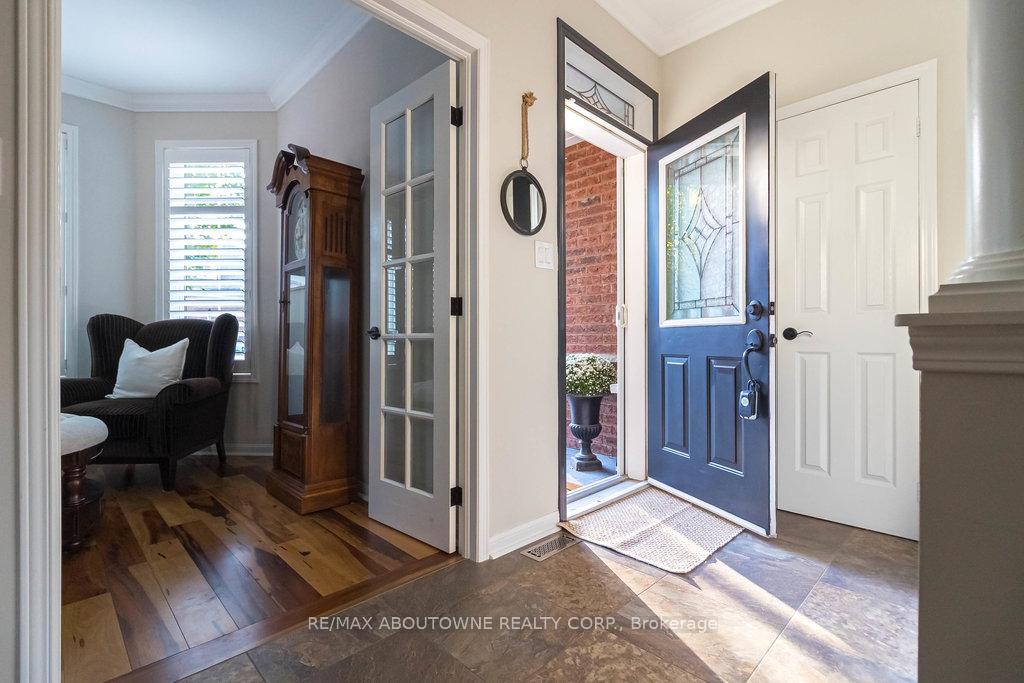
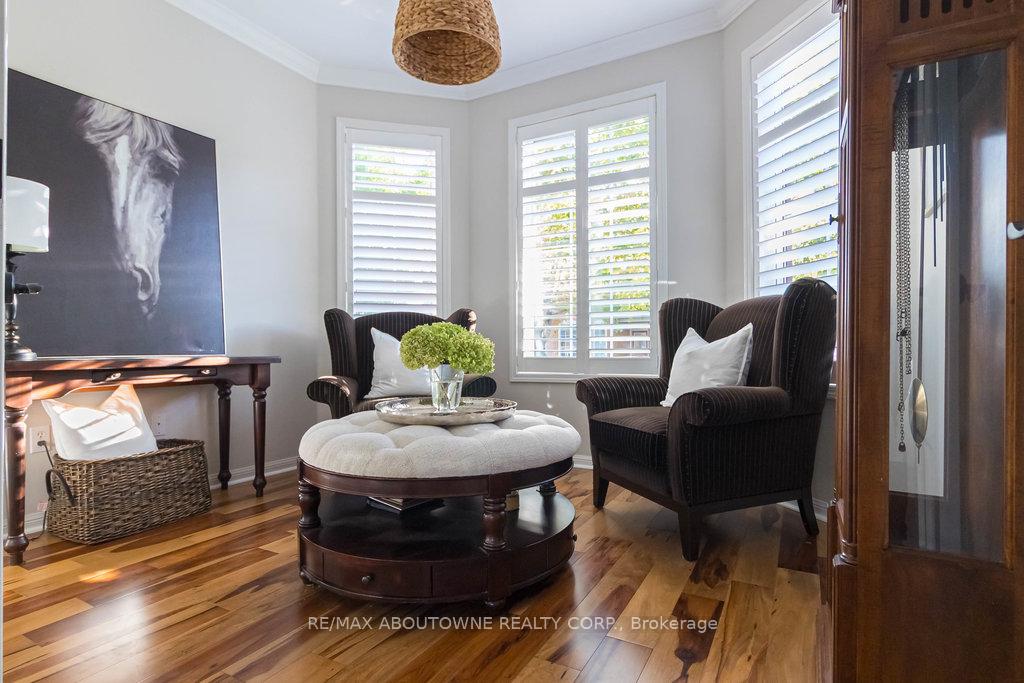 See all 50 photos
Property history
Facts and features
- BasementWalk-out
- Age of home16–30 years
- ExposureWest
- LaundryCloset
- Hardwood floors
- Central air
The homeCondo Townhouse, Bungalow, Age 16–30 years
- Type: Condo Townhouse
- Style: Bungalow
- Age: 16–30 years
- Living space: 1,200–1,399 sq ft
- Basement: Finished with walk-out, full
- Exposure: West
- Waterfront: None
InsideHardwood, Vinyl, Laundry closet, Primary bedroom - main floor, water heater owned
- Flooring: Hardwood, Vinyl
- Laundry: Laundry closet
- Features: Primary bedroom - main floor, water heater owned
- Rooms above ground: 12
- Bedrooms: 2 + 1 in the basement
- Bathrooms: 3
- Kitchens: 1
- Family room: Yes
OutsideBrick, Open
- Exterior: Brick
- Balcony: Open
Parking and locker2 Parking (1 garage + 1 drive), Attached, Parking type Owned
- Spaces: 2 Parking (1 garage + 1 drive)
- Garage: Attached
- Parking type: Owned
- Driveway: Private
- Locker: None
BuildingThe Terrace Townhomes, Storeys 2, Units 22
- Name: The Terrace Townhomes
- Storeys: 2
- Units: 22
- Registered: 2005
- Condo corporation: 481
- Pets: Allowed
Heating, water and powerForced air, gas, Central air
- Heating: Forced air, gas
- Cooling: Central air
Costs and taxesTaxes $5,317 a year, Condo fee $619 a month, Common elements included, building insurance included, parking included
- Taxes, 2025: $5,317 a year
- Condo fee: $619 a month
- Fee includes: Common elements included, building insurance included, parking included
- HST: HST included in the price
Included in the saleAll appliances, all window coverings, all light fixtures, tv and mount in living room, (3) kitchen bar stools, chest freezer in basement, white mini fridge in basement, freestanding laundry room sink in basement, plastic shelving units in unfinished area
- Included: All appliances, all window coverings, all light fixtures, tv and mount in living room, (3) kitchen bar stools, chest freezer in basement, white mini fridge in basement, freestanding laundry room sink in basement, plastic shelving units in unfinished area
Listing detailsW12442290, Sold, Oct 3, 2025
- MLS® number: W12442290
- Status: Sold
- Listed on: Oct 3, 2025
- Days on market: 8
- Updated: Oct 11, 2025
- Possession: Immediate
- Occupied by: Vacant
- Listing brokerage: RE/MAX ABOUTOWNE REALTY CORP.
About this home
Unit 2, 2590 Carberry Way, Oakville (Westmount), ON L6M 5G2
Welcome to 2-2590 Carberry Way, a rare bungalow condo townhouse on an enclave of only 22 units. Perfectly tucked away on a quiet cul-de-sac & backing onto the serene 14 Mile Creek ravine, this home offers both tranquility & convenience. Downsizers will appreciate the low-maintenance lifestyle as the condo corporation takes care of lawn care, gardening & exterior repairs, leaving you free to enjoy what matters most. Offering over 2300 sq. ft. of thoughtfully designed living space, this residence makes single-floor living effortless. The main level features 9 ft ceilings with a spacious primary suite complete with walk-in closet & renovated 3-pc ensuite. A second bedroom can serve as a guest room, den or office. For added ease, main floor laundry & direct access from the garage are included. The inviting living room is the heart of the home, boasting a soaring tray ceiling, crown molding, hardwood floors & a cozy gas fireplace with a built-in barperfect for entertaining or quiet evenings. Large windows fill the space with natural light while showcasing peaceful ravine views. Adjacent to the kitchen is a dedicated dining room, ideal for hosting family & friends for special occasions or intimate dinners. The renovated kitchen itself beautifully appointed, featuring quartz counters, shaker-style cabinetry with pot drawers, a pantry, a breakfast bar & ample storage. The finished lower level extends your living space with a third bedroom, full bath, family room, den & versatile flex space suited to hobbies, fitness or storage. A walkout leads to a private stone patio surrounded by trees - a wonderful setting for morning coffee or summer gatherings. Located just minutes from the QEW & 407, shopping, dining, Bronte Creek Provincial Park & scenic walking trails, this home blends comfort, convenience & natural beauty. 2590 Carberry Way is more than a home, its an opportunity to simplify, downsize & enjoy the next chapter of life. Don't miss this one!
Ask about this home
A HOMEH agent will answer your questions about this home.
Know more about The Terrace Townhomes
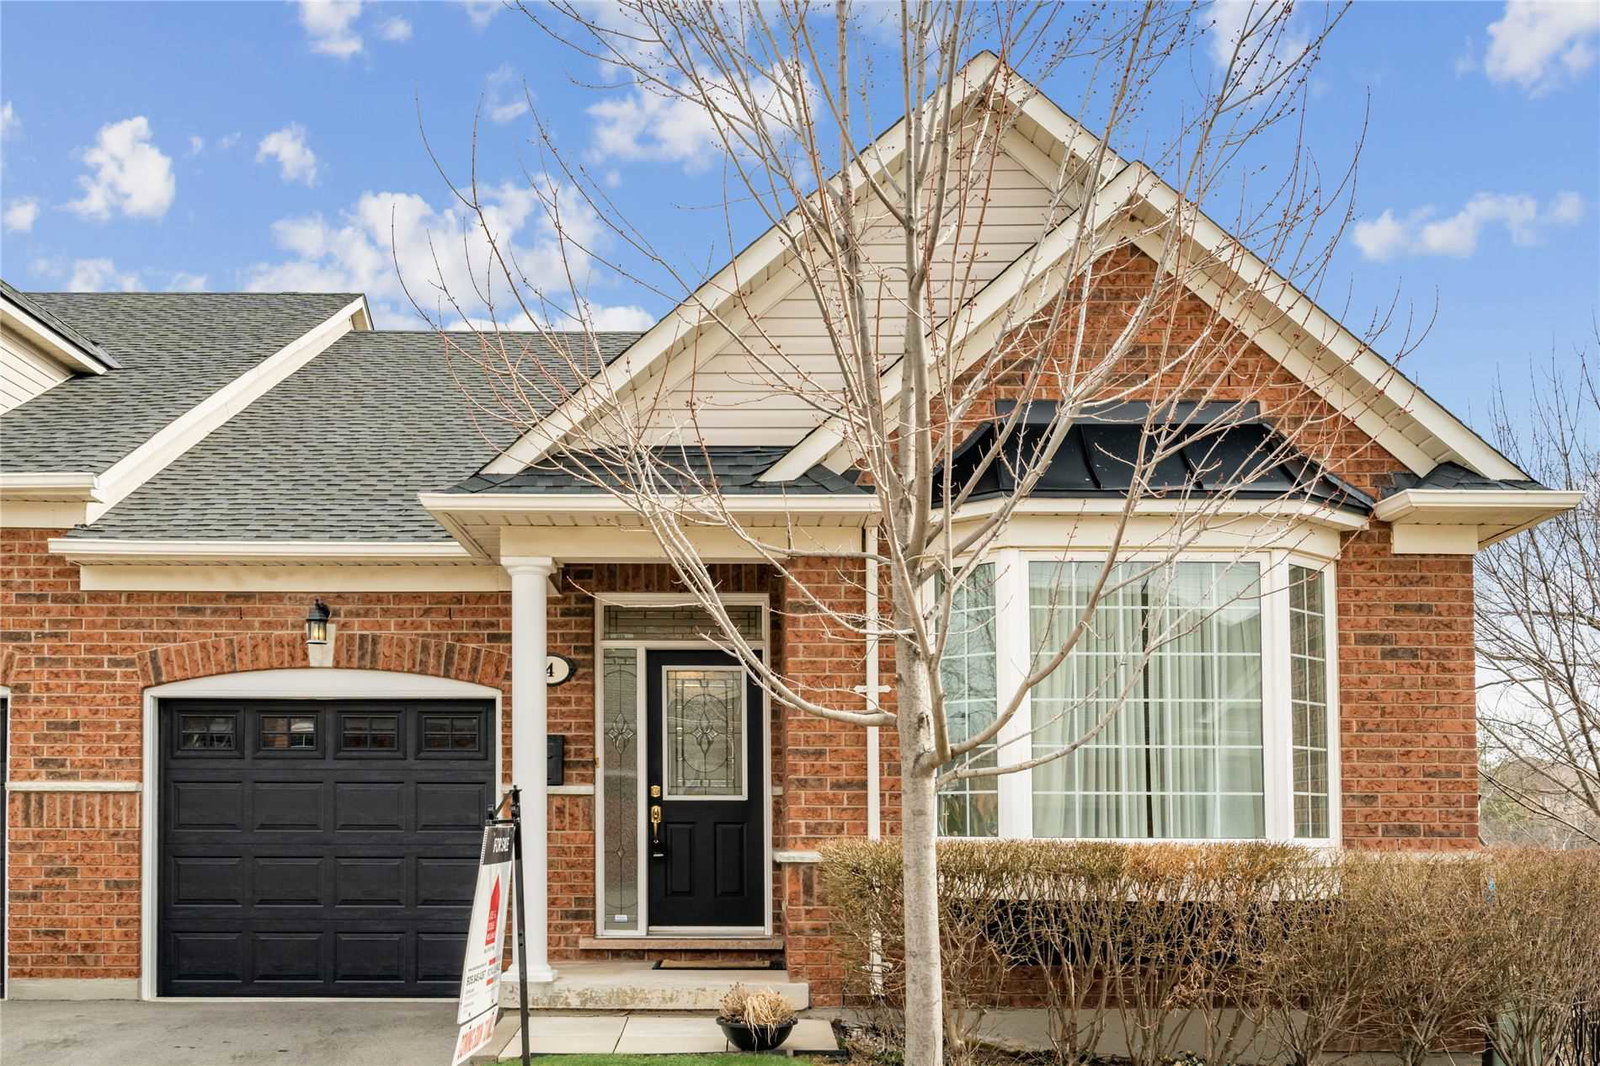
Condo building · 2590 Carberry Way
The Terrace Townhomes is a 2-storey condo with 22 suites, built in 2005 by Unknown. No units are on the market here right now.
- 2storeys
- 22suites
- 2005built
No similar units for sale in The Terrace Townhomes right now.
Around this home
Daily convenience, out of 100, from the distances below
Schools nearby
School rating, out of 10.
Helpful calculators
Your HOMEH agent

"I would see it this week."