

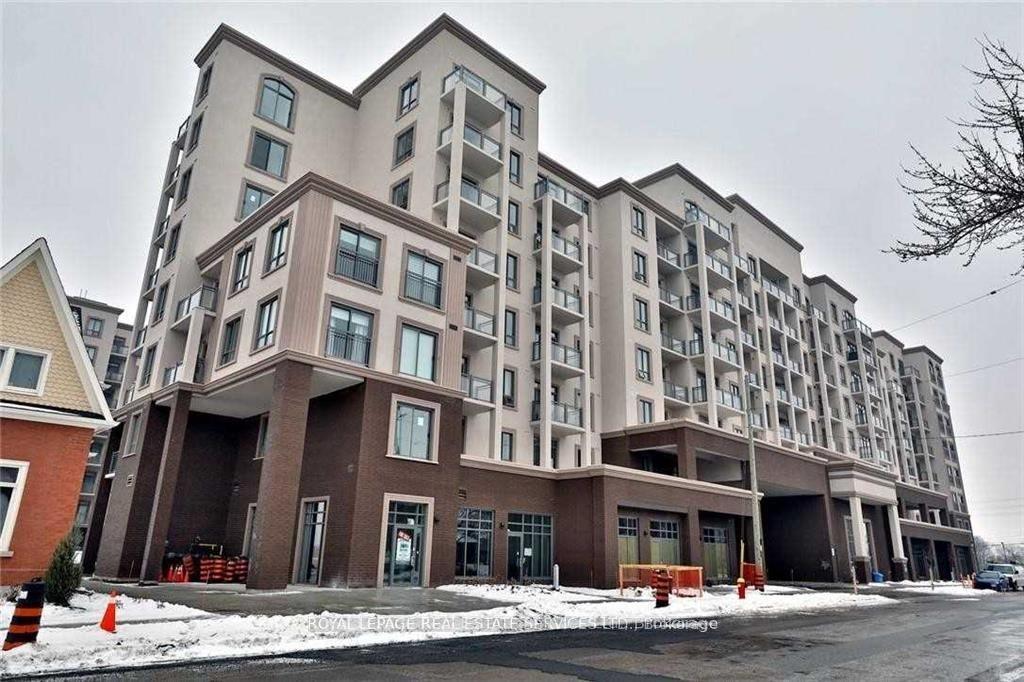
Unit 714, 2486 Old Bronte Road
Unit 714, 2486 Old Bronte Road
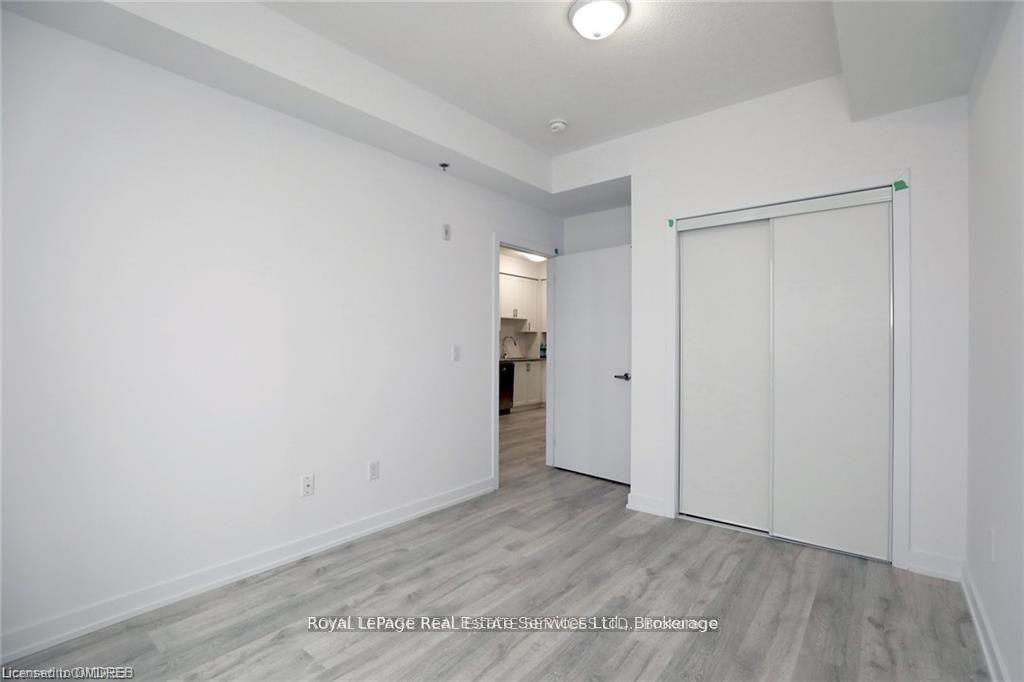 See all 18 photos
Property history
Facts and features
- ExposureEast
- LaundryEnsuite
- LockerOwned
- BalconyOpen
- Central air
- Exercise room
- Party room/meeting room
- Rooftop deck/garden
The homeCondo Apartment, Apartment, New
- Type: Condo Apartment
- Style: Apartment
- Age: New
- Living space: 500–599 sq ft
- Basement: None
- Exposure: East
- View: City
InsideEnsuite, main level, Elevator Yes, Rooms above ground 4
- Laundry: Ensuite, main level
- Elevator: Yes
- Rooms above ground: 4
- Bedrooms: 1
- Bathrooms: 1
- Kitchens: 1
OutsideConcrete, stucco (plaster), Open
- Exterior: Concrete, stucco (plaster)
- Balcony: Open
Parking and locker1 Parking, Underground, Parking type Owned
- Spaces: 1 Parking
- Garage: Underground
- Parking type: Owned
- Spot: A29
- Locker: Owned
- Locker number: 33
- Locker level: P1
BuildingMint Condos, Storeys 8, Units 380
- Name: Mint Condos
- Storeys: 8
- Units: 380
- Registered: 2017
- Condo corporation: 0
- Amenities: Bike storage, exercise room, media room, party room/meeting room, rooftop deck/garden, visitor parking
- Pets: Not allowed
Heating, water and powerHeat pump, other, Central air
- Heating: Heat pump, other
- Cooling: Central air
Rent and termsRent $2,100 a month, Entire property, Unfurnished
- Rent: $2,100 a month
- Space for rent: Entire property
- Furnished: Unfurnished
- Lease: 12 months
- Rent includes: Heat, central air conditioning, parking, water, common elements
- Deposit: Required
- Credit check: Required
- Employment letter: Required
- Rental application: Required
- References: Required
- Rental items: None
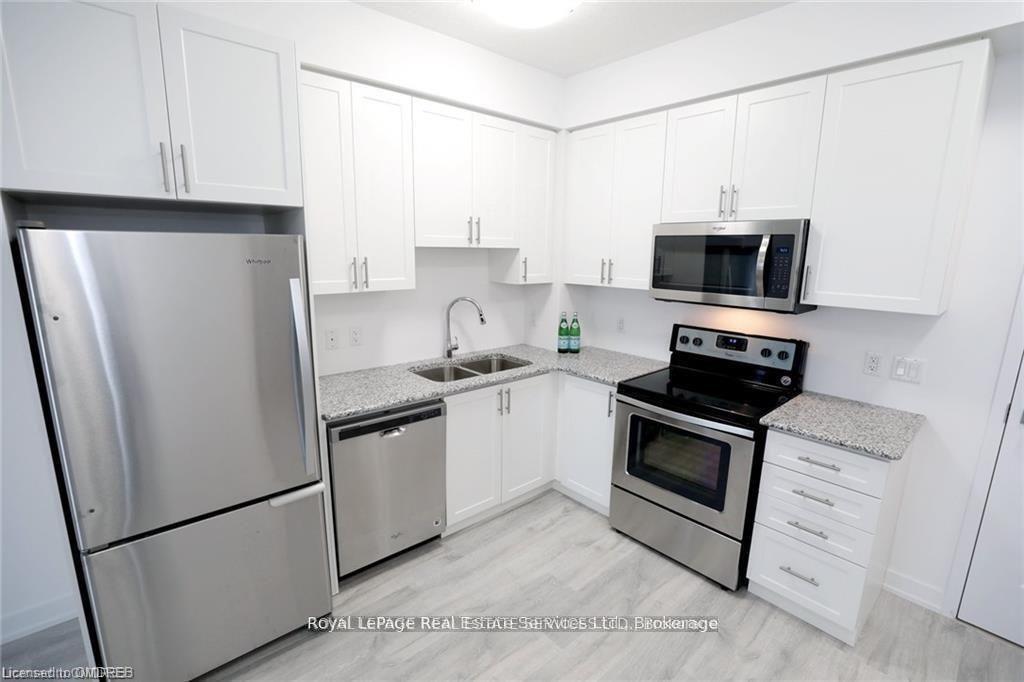
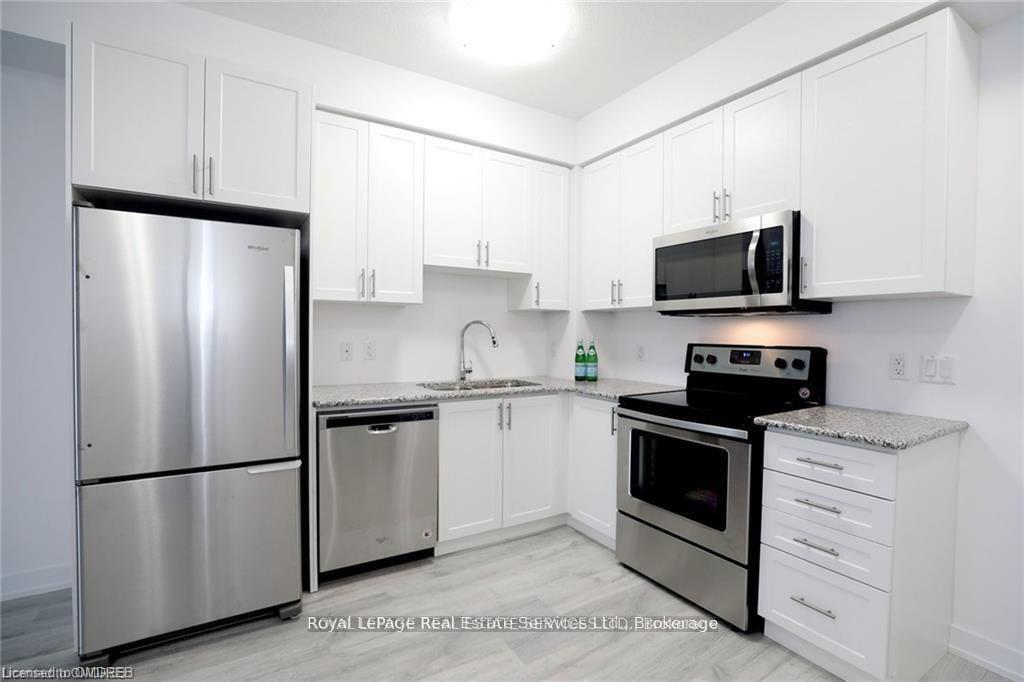
IncludedMany upgrades including rare full sized front loading washer and dryer, full sized walk-in laundry room, granite counter tops with under mount sinks, upgraded fridge with bottom freezer and neutral grey laminate flooring through out.
- Included: Many upgrades including rare full sized front loading washer and dryer, full sized walk-in laundry room, granite counter tops with under mount sinks, upgraded fridge with bottom freezer and neutral grey laminate flooring through out.
NearbyGolf, hospital, park, public transit, school
- Close to: Golf, hospital, park, public transit, school
Listing detailsW12309279, Rented, Jul 26, 2025
- MLS® number: W12309279
- Status: Rented
- Listed on: Jul 26, 2025
- Days on market: 10
- Updated: Aug 5, 2025
- Possession: 2025-09-01 / 60-89 days
- Occupied by: Tenant
- Listing brokerage: ROYAL LEPAGE REAL ESTATE SERVICES LTD.
About this home
Unit 714, 2486 Old Bronte Road, Oakville (Westmount), ON L6M 4J2
Welcome To The Mint Condos. This Luxurious Condo Building Has Geothermal Heating/Cooling Keeping Condo Fees Low, 2 Roof Top Patios/Lounges, Bike Storage, Well Appointed Gym, Party Room And More. The 1 Bedroom "Capital" Floor Plan Is 521Sf With A 57Sf Balcony Offering Stunning East "City Views" And South "Lake Views". Many Upgrades Including Rare Full Sized Front Loading Washer And Dryer, Full Sized Walk-In Laundry Room, Granite Counter Tops With Under Mount Sinks, Upgraded Fridge With Bottom Freezer And Neutral Grey Laminate Flooring Through Out. Great Location Just Minutes To Bronte Go, Oakville Hospital, Qew/407 & Shopping. Walk To Schools, Parks, Restaurants And Medical Clinics. Unit Is Conveniently Located Close To The Elevator So No Long Walks With Heavy Bags Of Groceries. **EXTRAS** 1 underground Parking Spot and 1 Storage Locker
Ask about this home
A HOMEH agent will answer your questions about this home.
Know more about Mint Condos
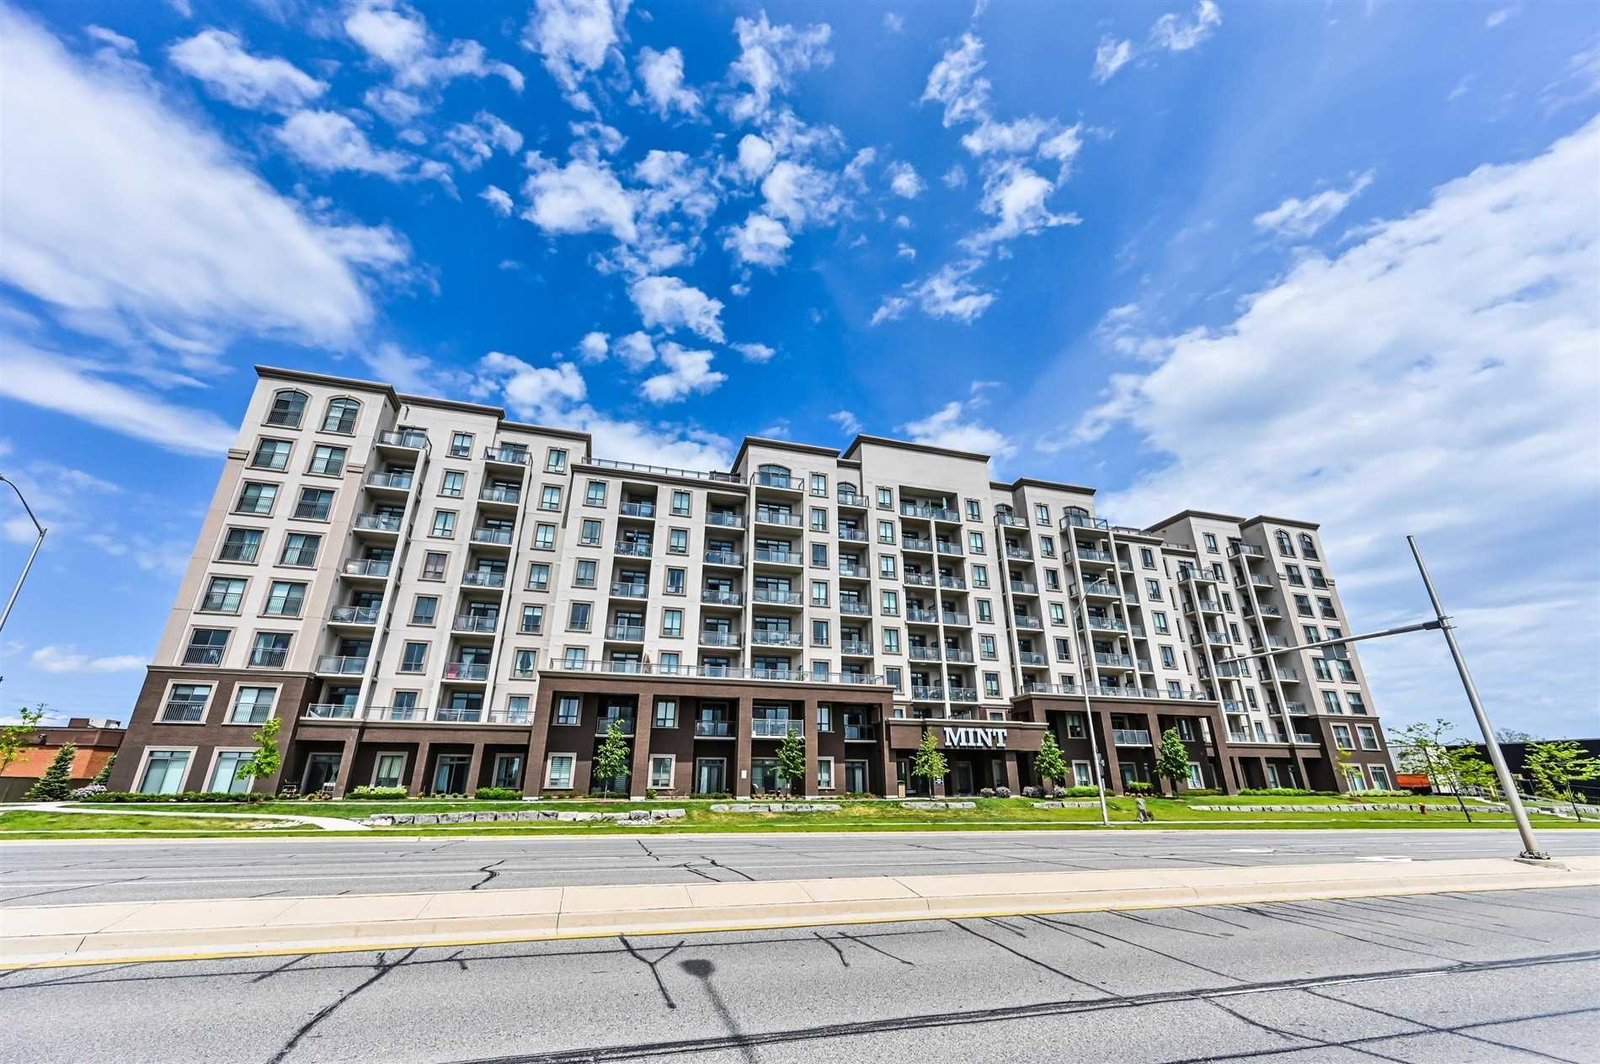
Condo building · 2490 Old Bronte Road
Mint Condos is an 8-storey condo with 380 suites, built in 2017 by New Horizon Development Group. Right now 10 for sale and 6 for rent are on the market here.
- 8storeys
- 380suites
- $659/sq ft
- 2017built
No similar units for rent in Mint Condos right now.
Around this home
Daily convenience, out of 100, from the distances below
Schools nearby
School rating, out of 10.
Helpful calculators
Your HOMEH agent

"I would see it this week."