

Unit 502, 3240 William Coltson Avenue
Unit 502, 3240 William Coltson Avenue
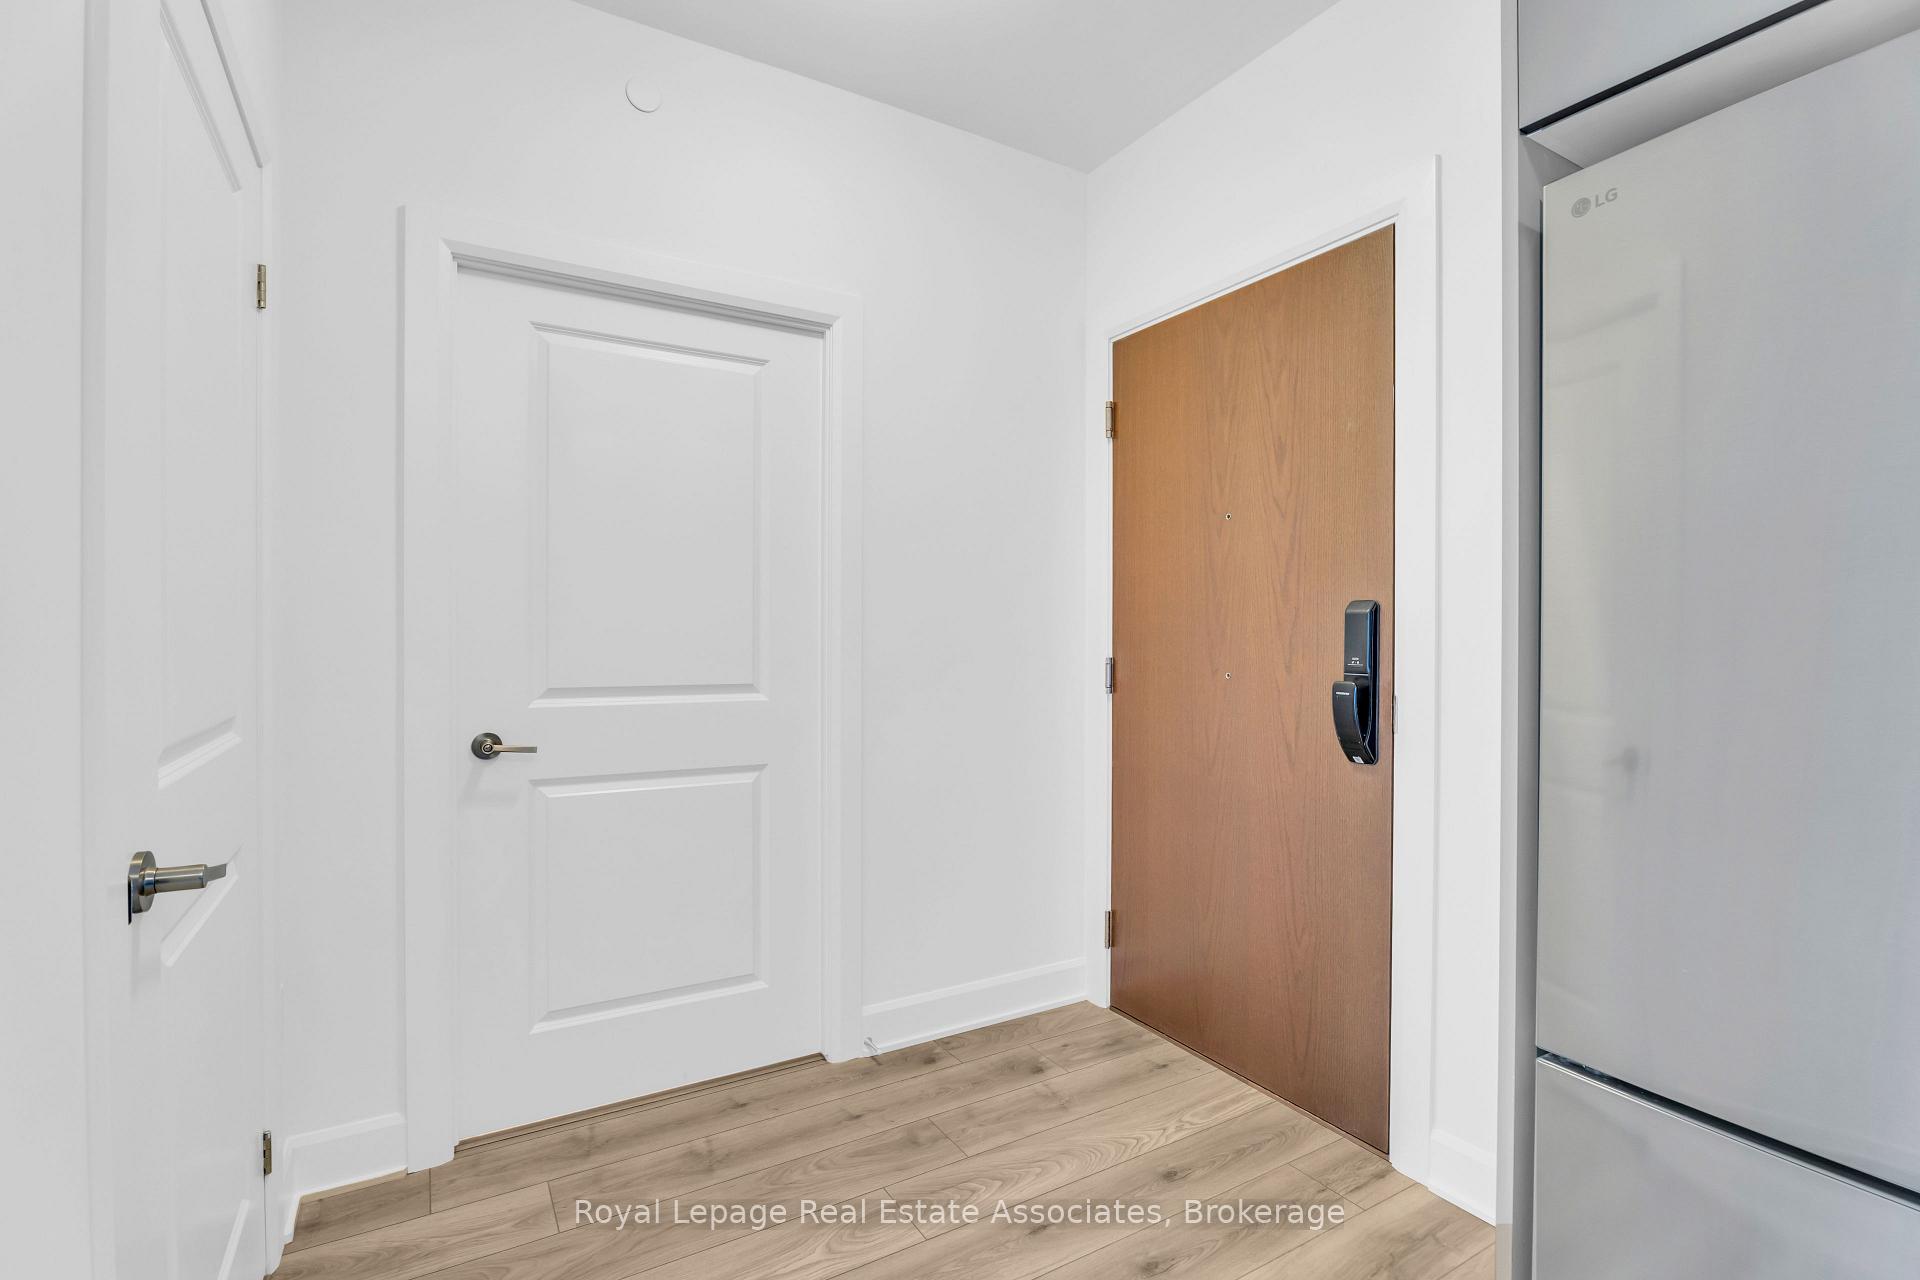 See all 35 photos
Property history
Facts and features
- ExposureNorth
- LaundryEnsuite
- LockerExclusive
- BalconyOpen
- Central air
- Concierge
- Exercise room
- Rooftop deck/garden
The homeCondo Apartment, Apartment, New
- Type: Condo Apartment
- Style: Apartment
- Age: New
- Living space: 600–699 sq ft
- Basement: None
- Exposure: North
InsideEnsuite, main level, Carpet free, primary bedroom - main floor, storage area lockers, Security guard, monitored, smoke detector, concierge/security
- Laundry: Ensuite, main level
- Features: Carpet free, primary bedroom - main floor, storage area lockers
- Security: Security guard, monitored, smoke detector, concierge/security
- Rooms above ground: 3
- Rooms in the basement: 1
- Bedrooms: 1 + 1 in the basement
- Bathrooms: 1
- Kitchens: 1
OutsideConcrete, Flat, green, Open
- Exterior: Concrete
- Roof: Flat, green
- Balcony: Open
- Features: Landscaped, landscape lighting, year round living
Parking and locker1 Parking, Underground, Exclusive
- Spaces: 1 Parking
- Garage: Underground
- Parking type: Exclusive
- Spot: 2050
- Locker: Exclusive
- Locker unit: L135
BuildingGreenwich, Storeys 20, Units 349
- Name: Greenwich
- Storeys: 20
- Units: 349
- Registered: 2025
- Condo corporation: 757
- Amenities: Concierge, elevator, exercise room, media room, rooftop deck/garden, guest suites
- Pets: Allowed
Heating, water and powerForced air, gas, Central air
- Heating: Forced air, gas
- Cooling: Central air
Rent and termsRent $2,000 a month, Entire property, main, Unfurnished
- Rent: $2,000 a month
- Space for rent: Entire property, main
- Furnished: Unfurnished
- Lease: 12 months
- Paid: Monthly
- Rent includes: Building maintenance, high speed internet, parking
- Deposit: Required
- Credit check: Required
- Employment letter: Required
- References: Required
Included1 parking and 1 locker, Tenant to pay all utilities
- Included: 1 parking and 1 locker
- Not included: Tenant to pay all utilities
NearbyHospital, public transit, school
- Close to: Hospital, public transit, school
Listing detailsW12303531, Rented, Jul 23, 2025
- MLS® number: W12303531
- Status: Rented
- Listed on: Jul 23, 2025
- Days on market: 10
- Updated: Aug 2, 2025
- Possession: Immediate
- Occupied by: Vacant
- Listing brokerage: Royal Lepage Real Estate Associates
About this home
Unit 502, 3240 William Coltson Avenue, Oakville (Joshua Meadows), ON L6H 8C8
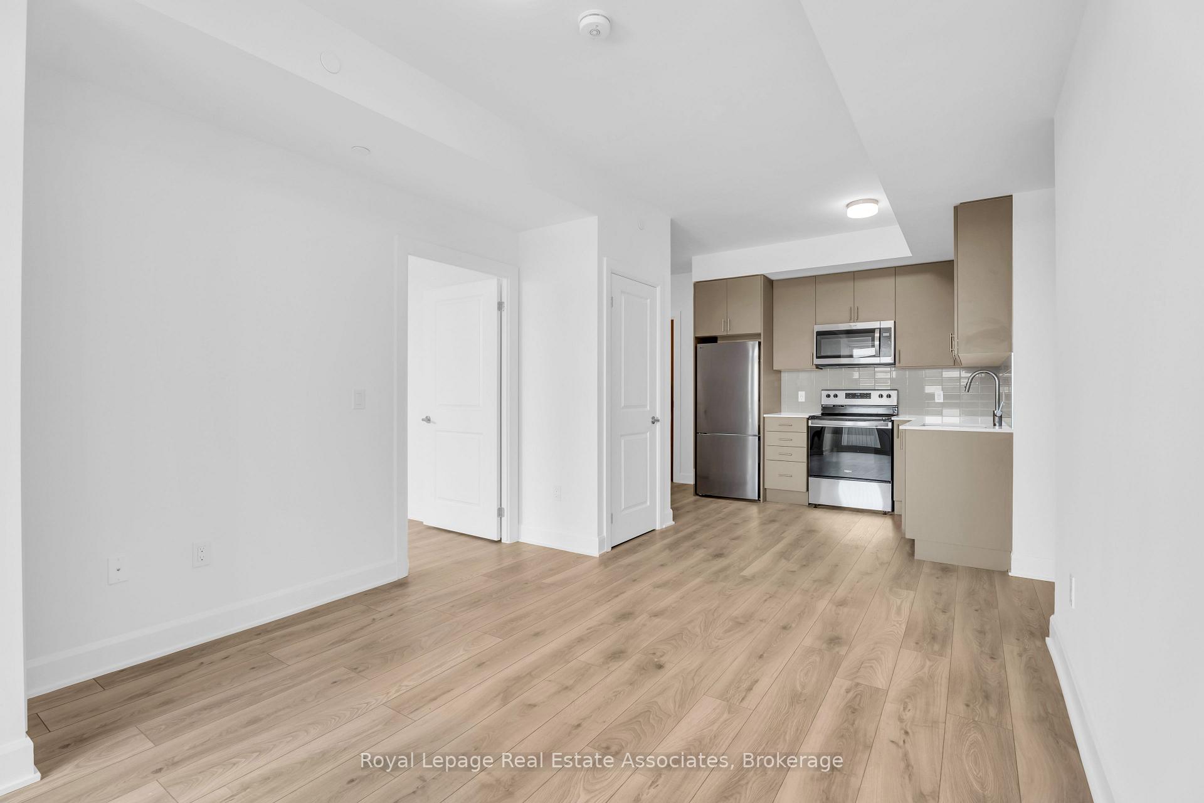
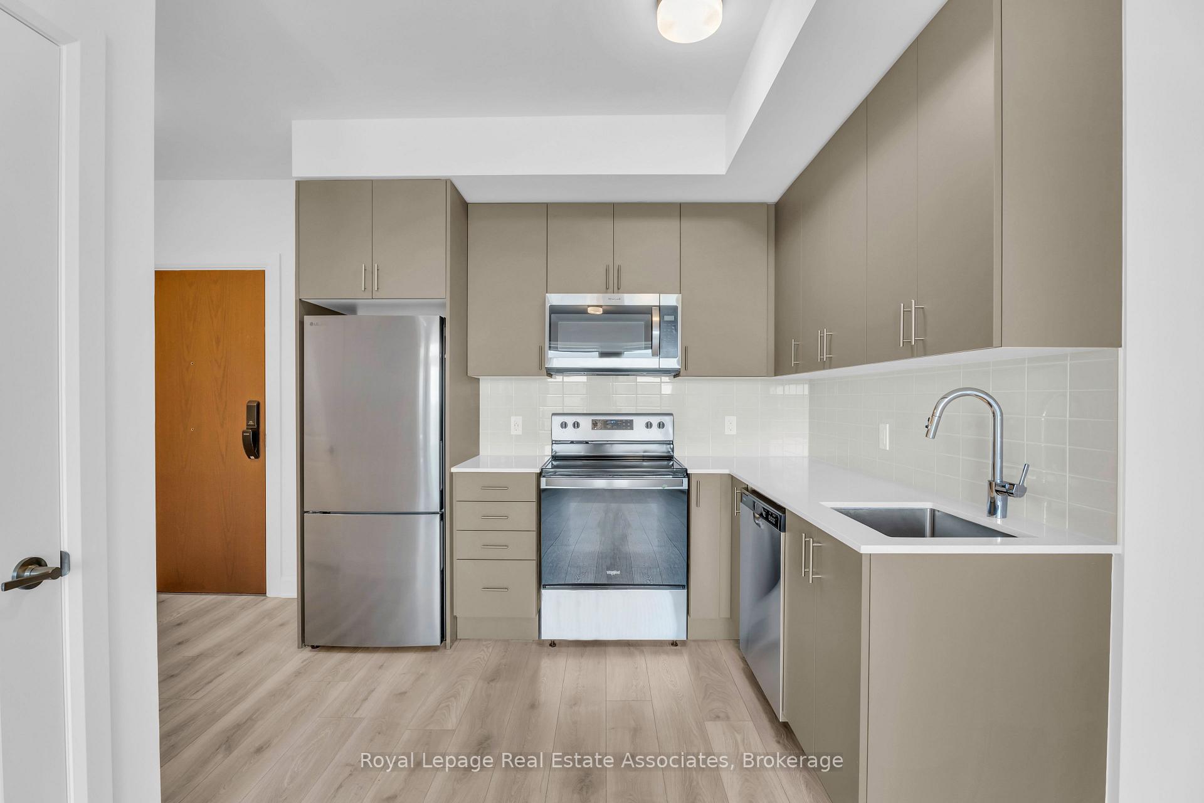
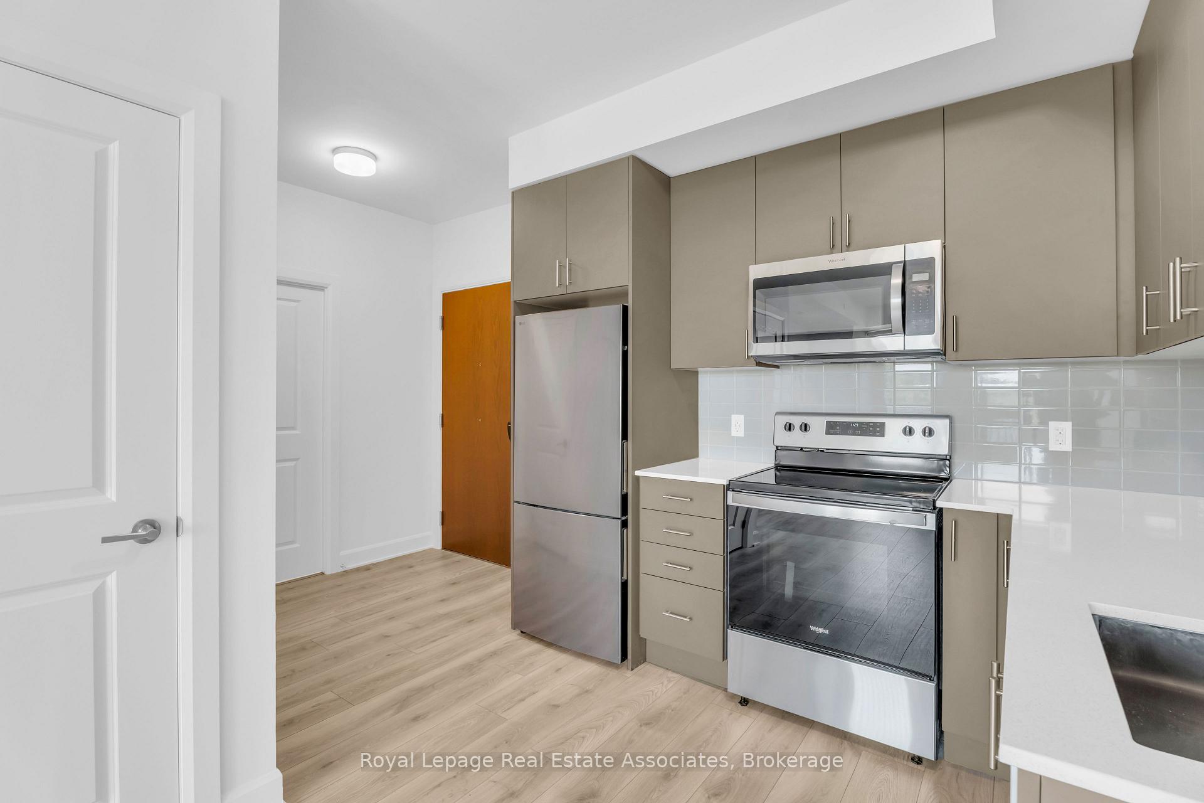
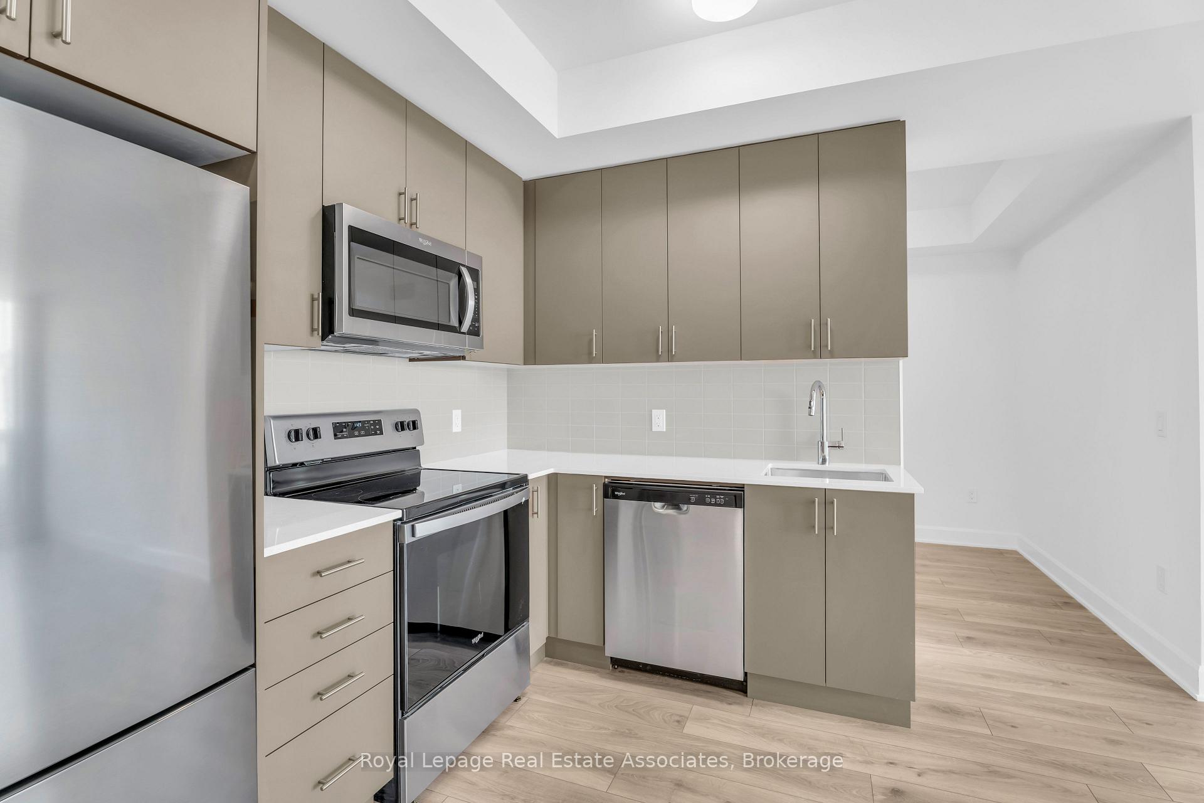
Welcome to The Greenwich by Branthaven, where modern luxury and architectural sophistication meet in Oakville's desirable Oakvillage community. This 1-bedroom + den, 1-bath suite offers 625 SF of thoughtfully designed living space, enhanced by soaring 9-foot ceilings, wide-plank flooring, and floor-to-ceiling windows for a light-filled, airy ambiance. The chef-inspired kitchen is a statement of chic design, featuring warm-toned custom cabinetry, quartz-style countertops, stainless steel appliances, and a contemporary textured backsplash. The den offers versatile space for a home office, reading nook, or creative studio, while the private balcony provides fresh-air escapes. One underground parking space and one locker are included for ultimate convenience. Resort-level amenities include a concierge-attended lobby, co-working and media lounges, a fully equipped gym and yoga studio, and a 13th-floor rooftop terrace with panoramic views, fire features, BBQs, and an open-air movie theatre. Just minutes from Sheridan College, GO Transit, restaurants, shopping, parks, and major highways 403 and 407, this residence offers the perfect balance of style, comfort, and elevated living. A modern retreat designed for those who appreciate seamless sophistication.
Ask about this home
A HOMEH agent will answer your questions about this home.
Know more about The Greenwich Condos at Oakvillage
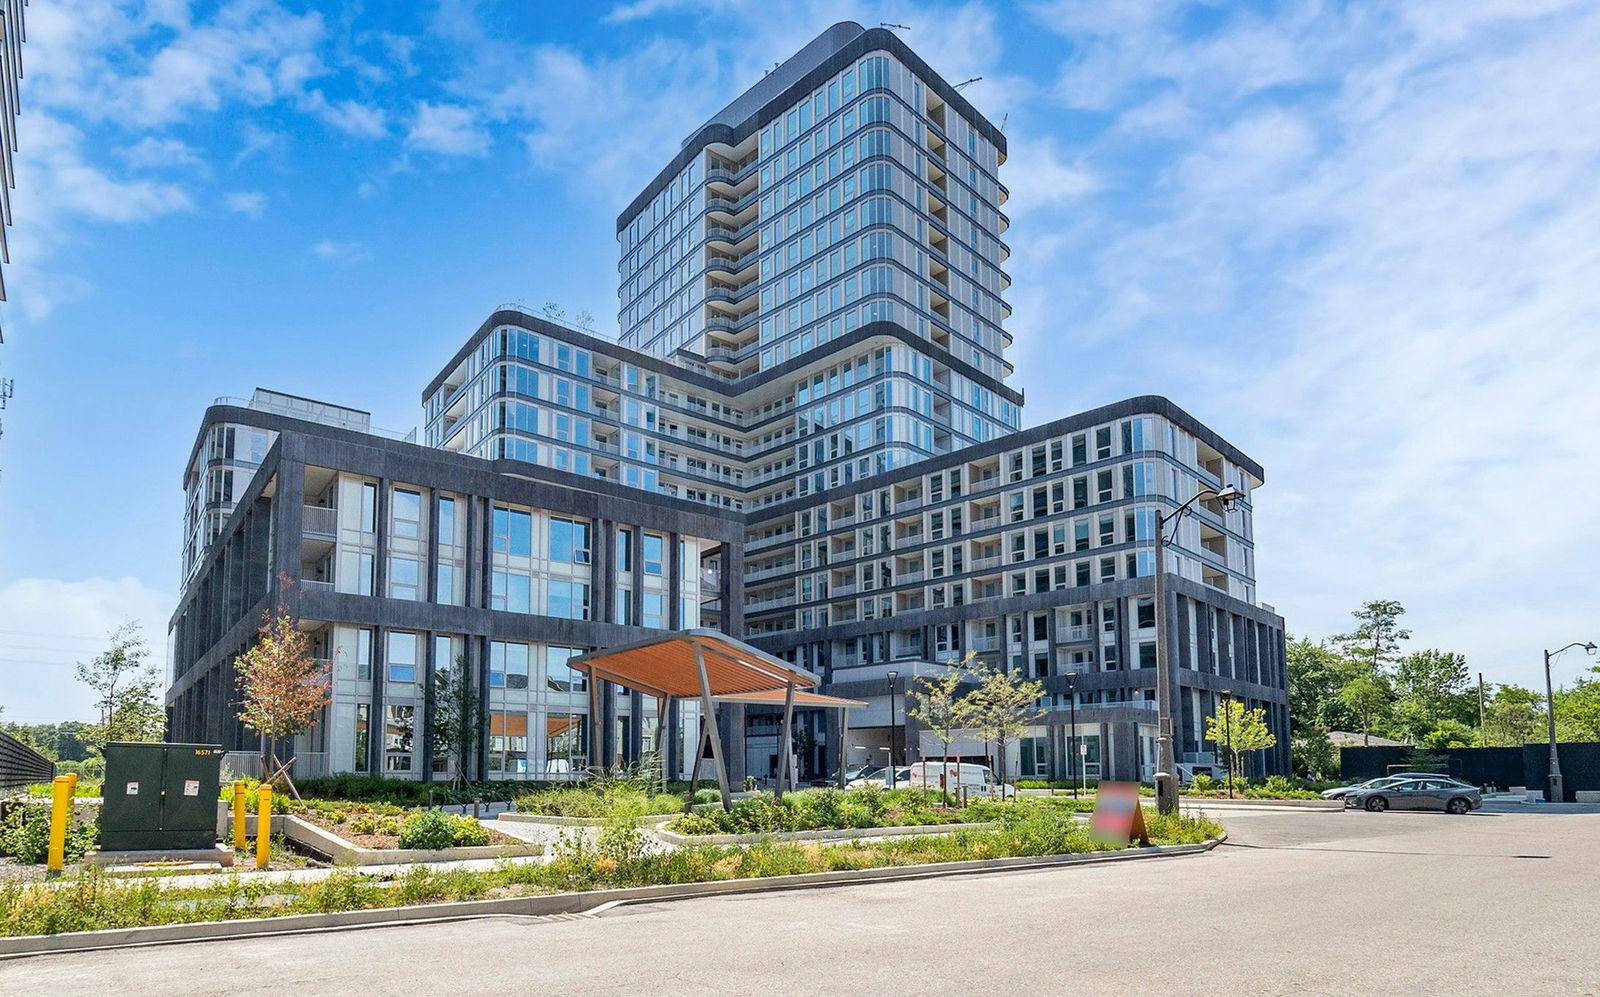
Condo building · 3240 William Coltson Ave
The Greenwich Condos at Oakvillage is a 20-storey condo with 349 suites, built in 2025 by Branthaven Homes. Right now 5 for sale are on the market here.
- 20storeys
- 349suites
- 2025built
No similar units for rent in The Greenwich Condos at Oakvillage right now.
Around this home
Daily convenience, out of 100, from the distances below
Schools nearby
School rating, out of 10.
Helpful calculators
Your HOMEH agent

"I would see it this week."