

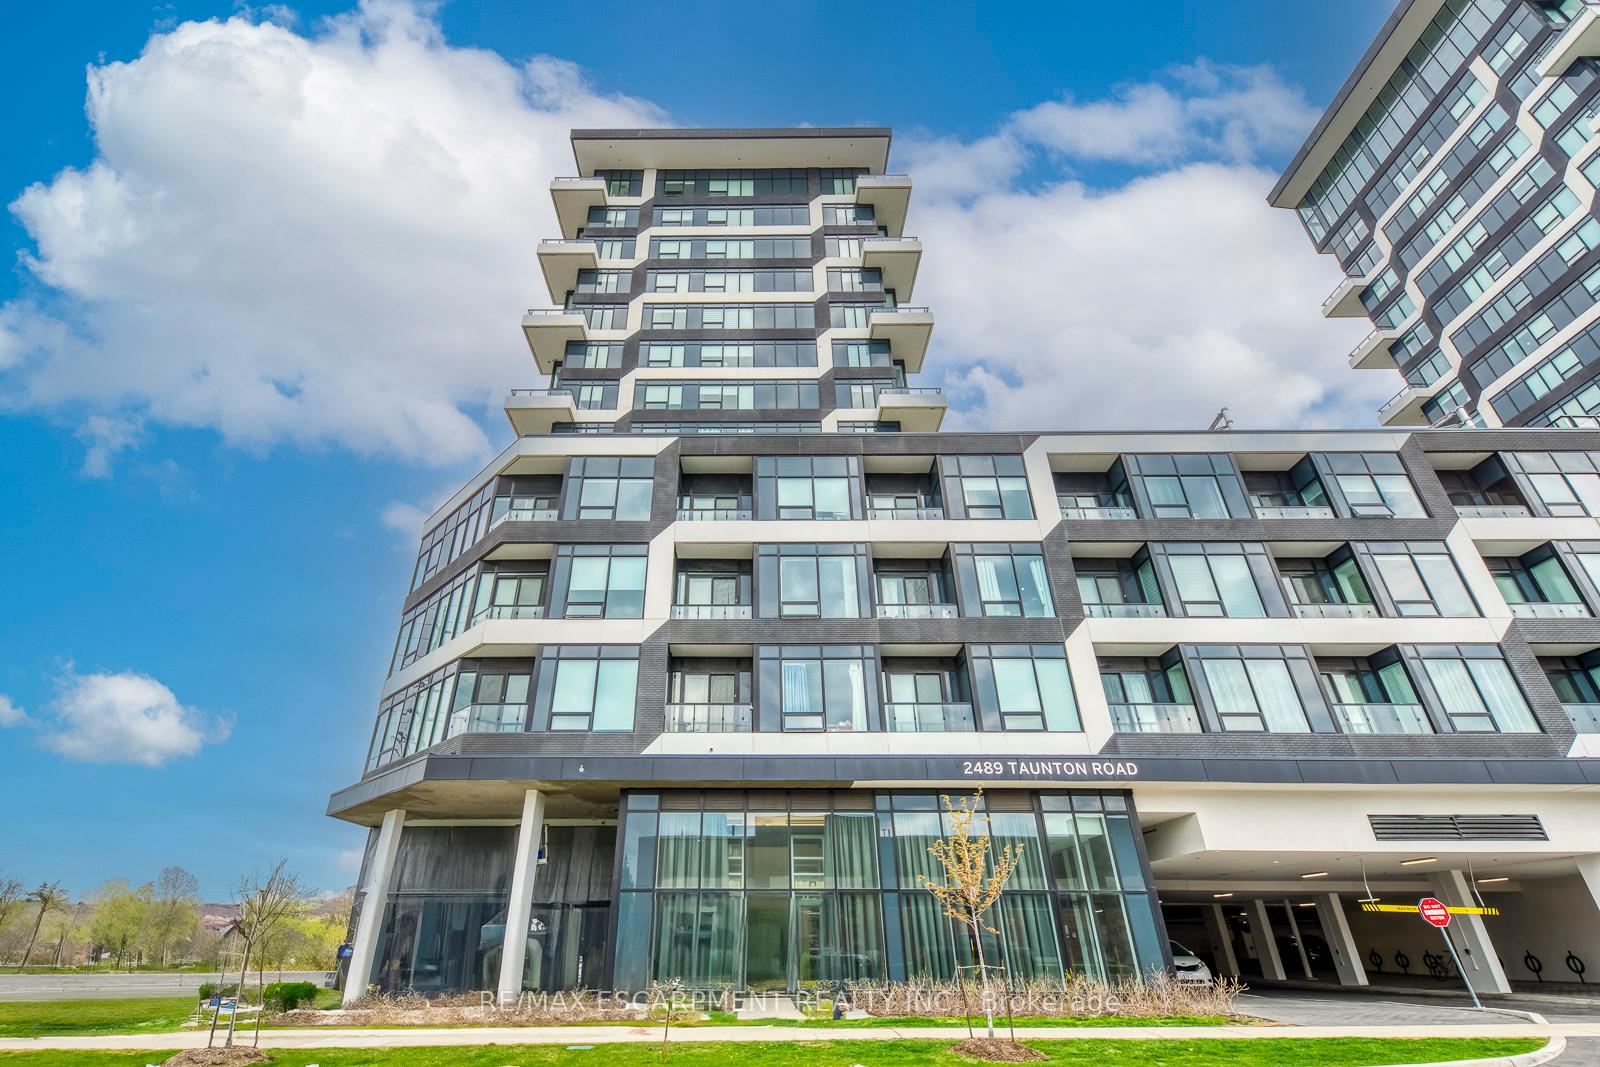
Unit 1120, 2489 Taunton Road
Unit 1120, 2489 Taunton Road
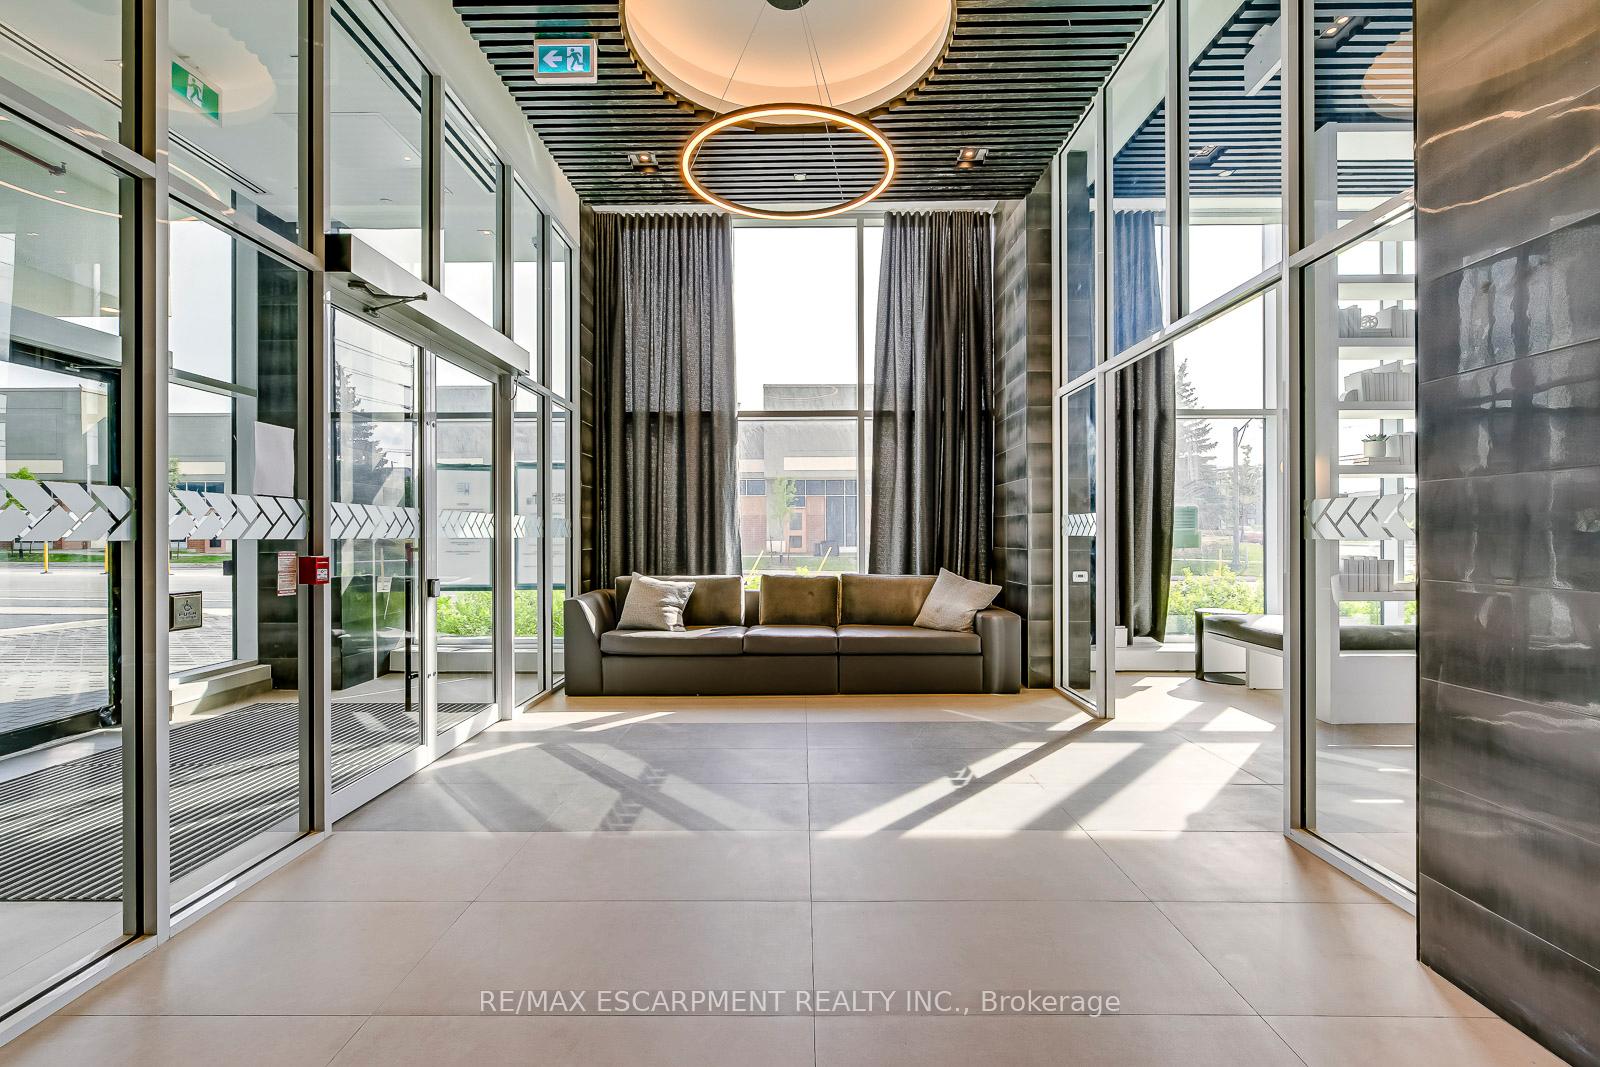 See all 37 photos
Property history
Facts and features
- ExposureEast
- LaundryEnsuite
- LockerOwned
- BalconyOpen
- Central air
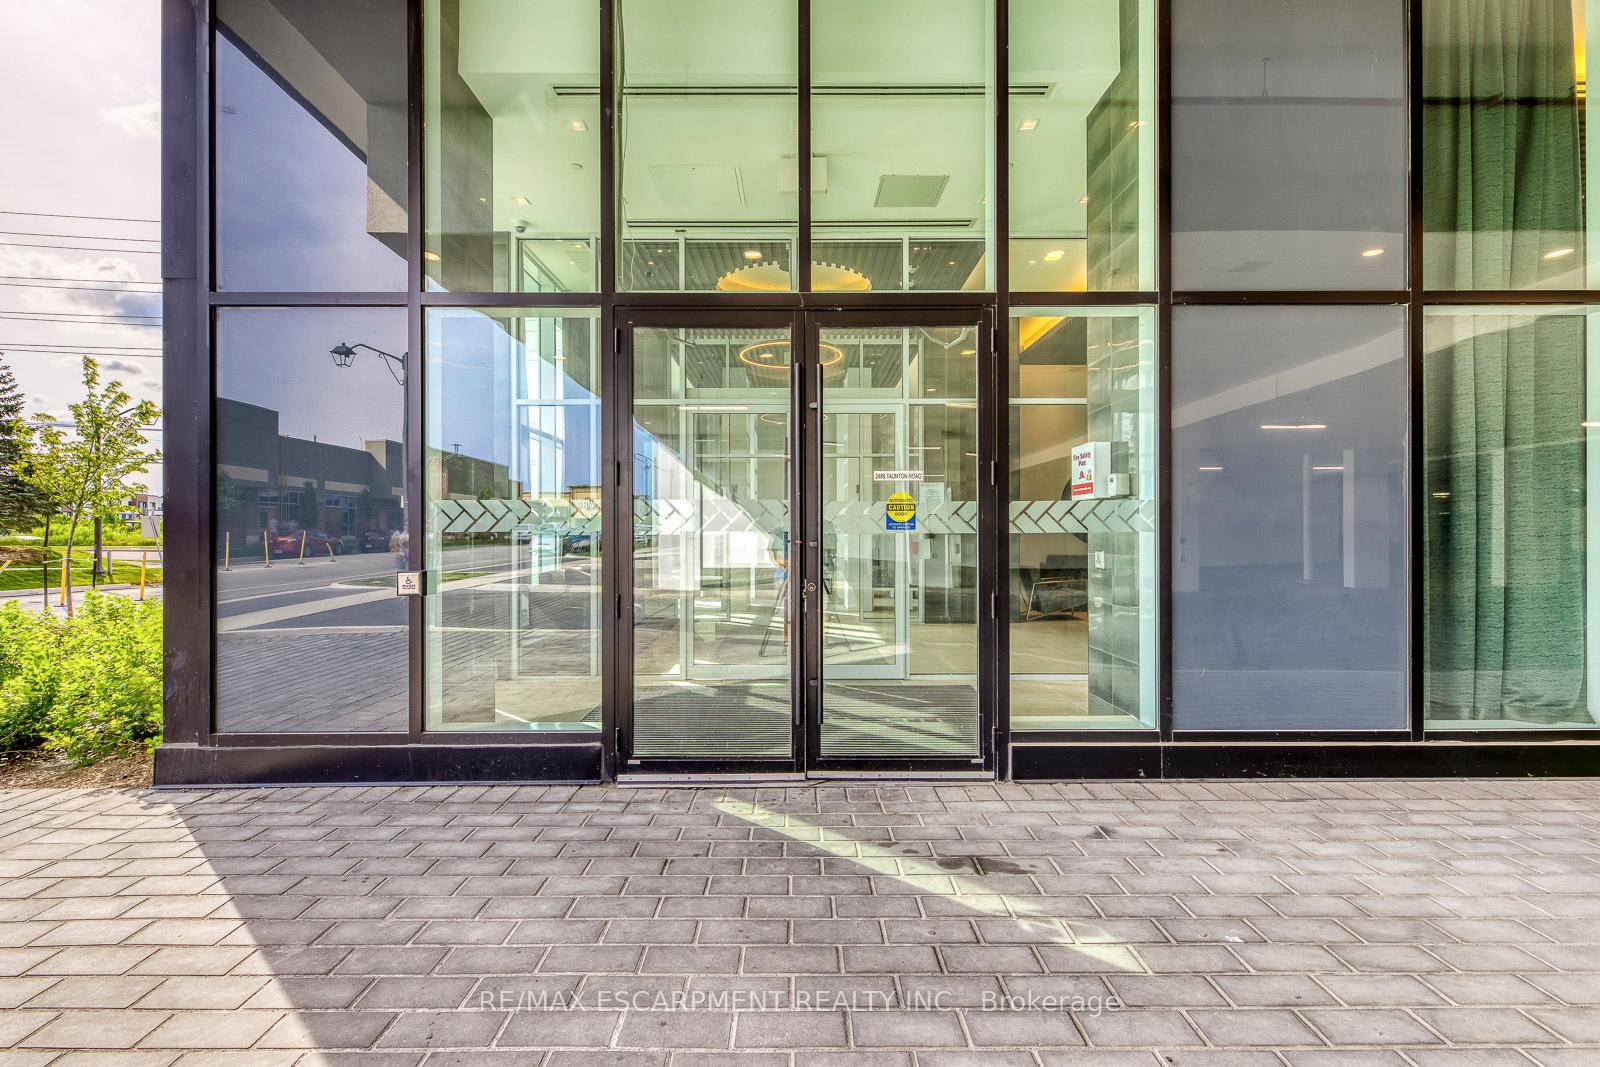
- Concierge
- Gym
- Outdoor pool
- Party room/meeting room
- Rooftop deck/garden
The homeCondo Apartment, Apartment, Age 0–5 years
- Type: Condo Apartment
- Style: Apartment
- Age: 0–5 years
- Living space: 800–899 sq ft
- Basement: None
- Exposure: East
- View: City
InsideVinyl, Ensuite, main level, Carpet free
- Flooring: Vinyl
- Laundry: Ensuite, main level
- Features: Carpet free
- Elevator: Yes
- Rooms above ground: 5
- Bedrooms: 2
- Bathrooms: 2
- Kitchens: 1
OutsideConcrete, Asphalt shingle, Poured concrete
- Exterior: Concrete
- Roof: Asphalt shingle
- Foundation: Poured concrete
- Balcony: Open
Parking and locker1 Parking, Underground, Parking type Owned
- Spaces: 1 Parking
- Garage: Underground
- Parking type: Owned
- Driveway: Underground
- Locker: Owned
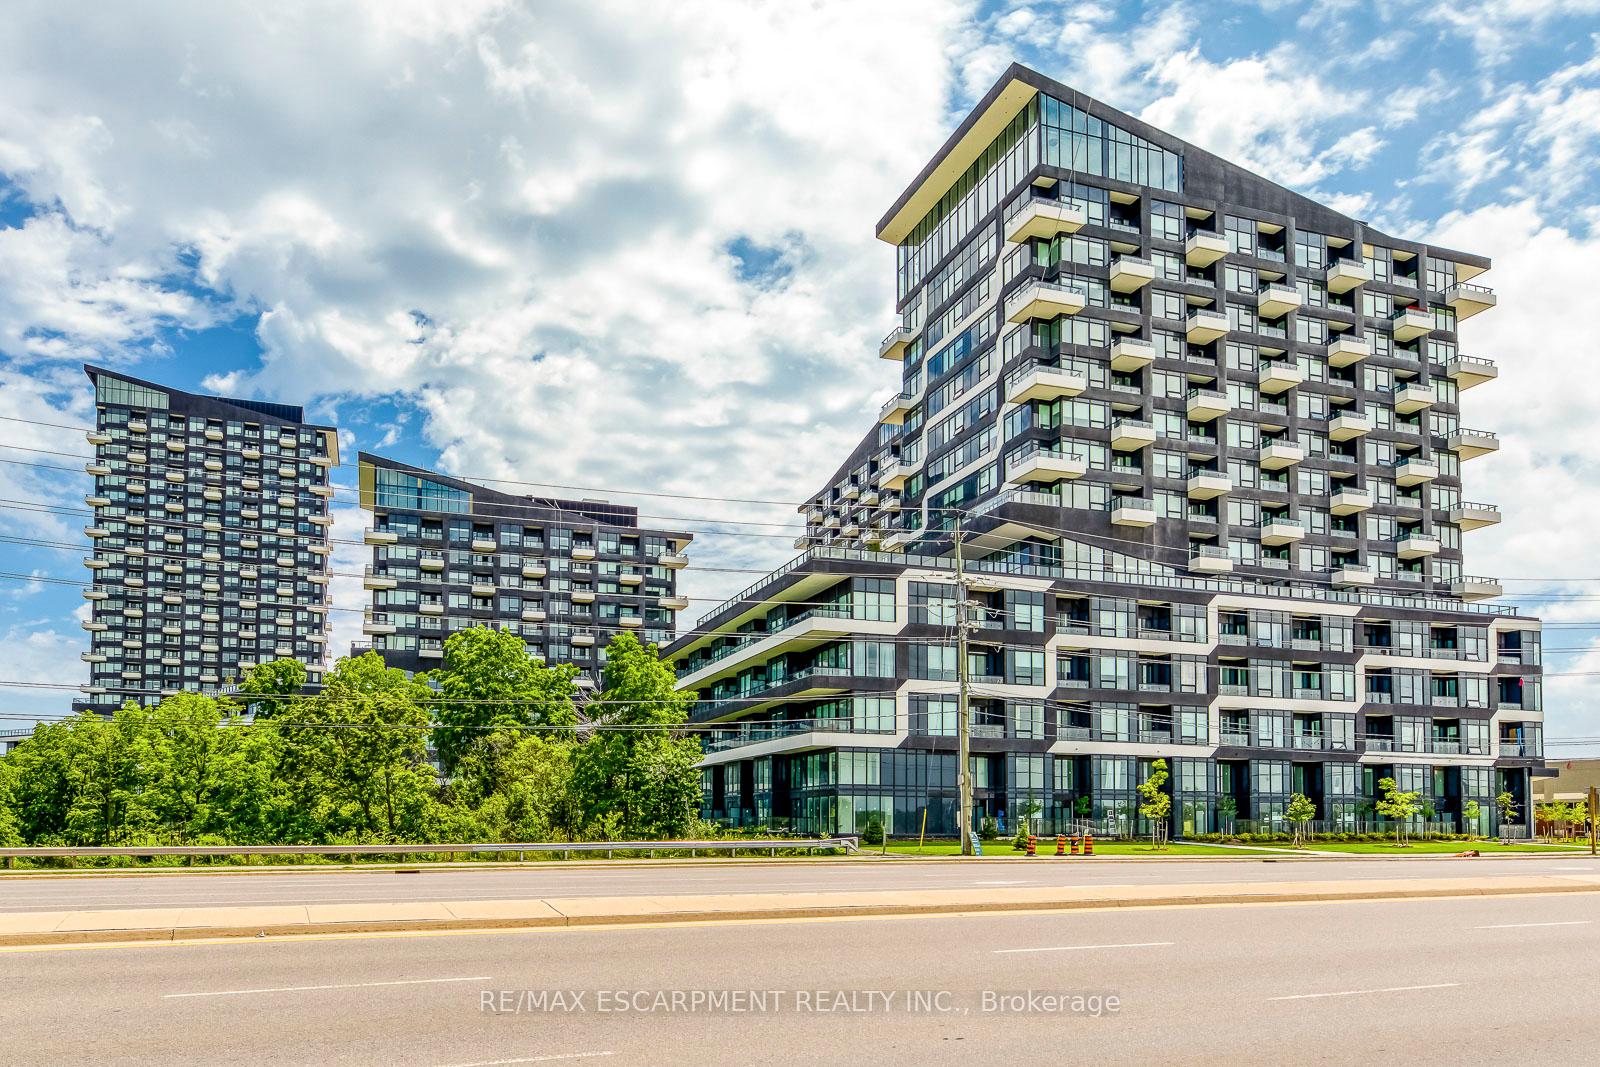
BuildingOak & Co., Storeys 25, Units 750
- Name: Oak & Co.
- Storeys: 25
- Units: 750
- Registered: 2022
- Condo corporation: 753
- Amenities: Concierge, gym, outdoor pool, party room/meeting room, rooftop deck/garden, sauna
- Pets: Allowed
Heating, water and powerForced air, gas, Central air
- Heating: Forced air, gas
- Cooling: Central air
Rent and termsRent $3,150 a month, Entire property, Unfurnished
- Rent: $3,150 a month
- Space for rent: Entire property
- Furnished: Unfurnished
- Lease: 12 months
- Paid: Monthly
- Rent includes: Common elements, building insurance, parking
- Deposit: Required
- Credit check: Required
- Employment letter: Required
- Rental application: Required
- References: Required
- Rental items: None
IncludedExisting appliances, stove, fridge, dishwasher, microwave hood vent, washer and dryer - unit could come furnished at an additional cost, Not included None
- Included: Existing appliances, stove, fridge, dishwasher, microwave hood vent, washer and dryer - unit could come furnished at an additional cost
- Not included: None
NearbyHospital, lake/pond, library, public transit, park, place of worship
- Close to: Hospital, lake/pond, library, public transit, park, place of worship
Listing detailsW12470830, Rented, Oct 19, 2025
- MLS® number: W12470830
- Status: Rented
- Listed on: Oct 19, 2025
- Days on market: 15
- Updated: Nov 3, 2025
- Possession: 2025-12-01 / 30-59 days
- Occupied by: Tenant
- Listing brokerage: RE/MAX ESCARPMENT REALTY INC.
About this home
Unit 1120, 2489 Taunton Road, Oakville (River Oaks), ON L6H 3R9
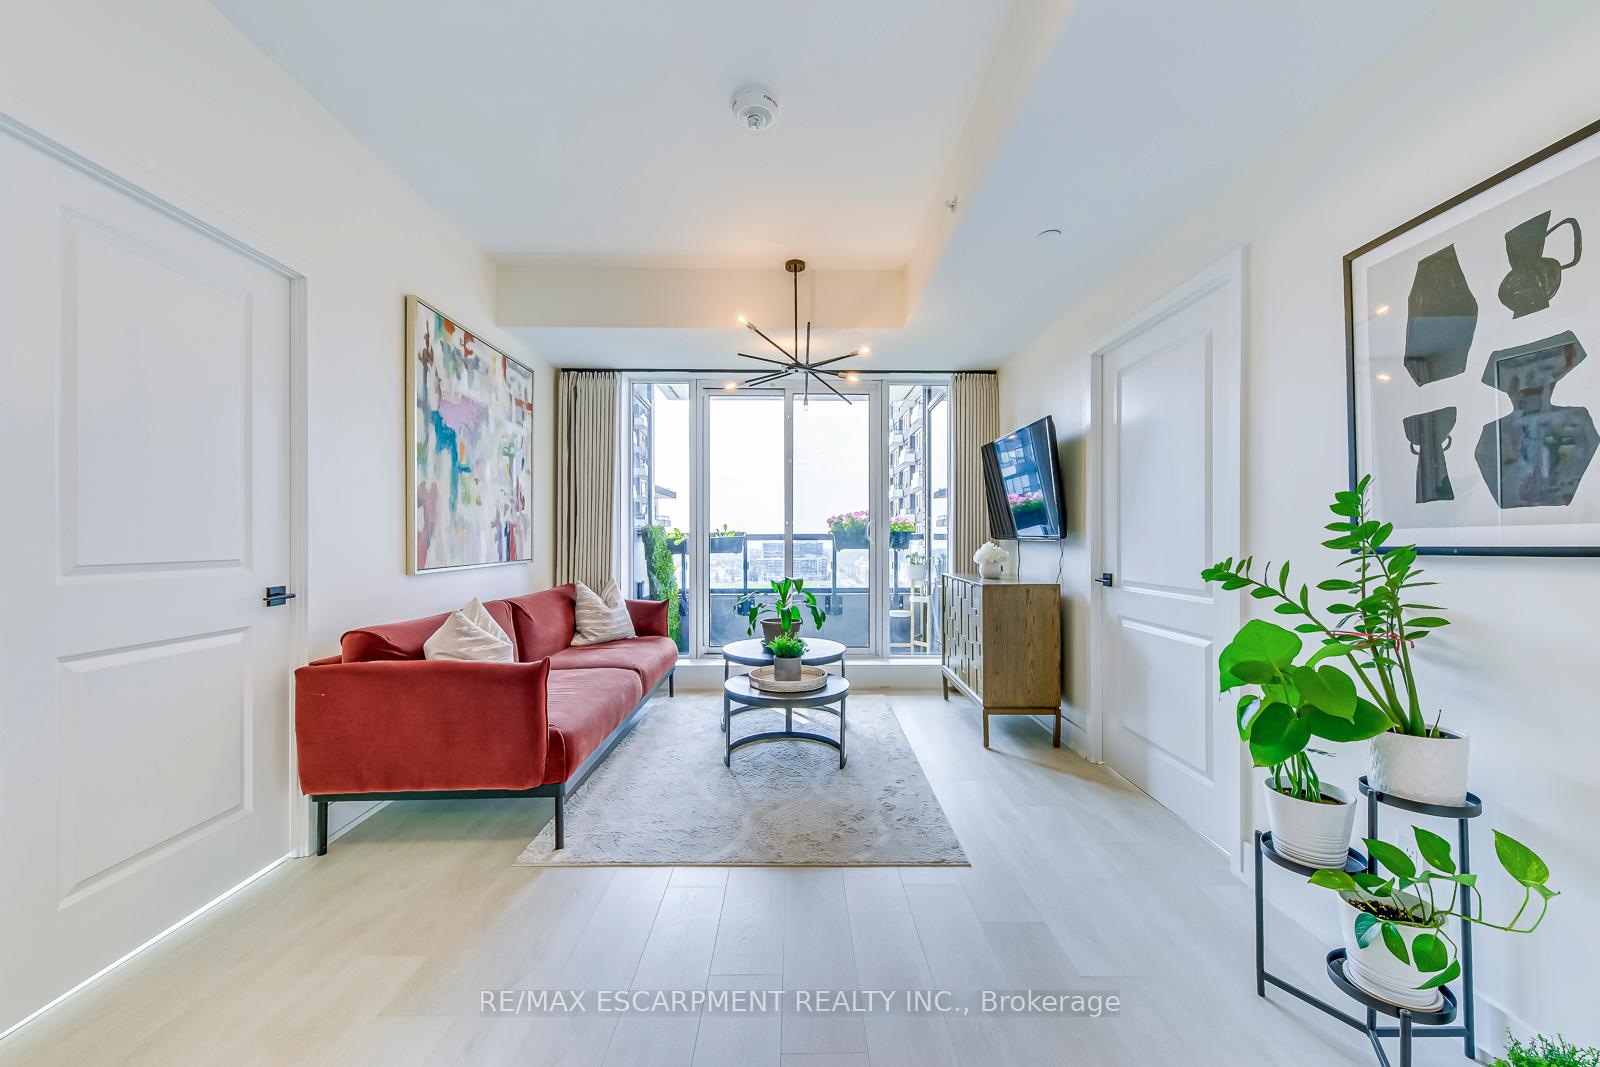
Welcome to luxury living in the heart of Oakville's vibrant Uptown Core! This modern two-bedroom, two-bathroom condo at 2489 Taunton Road offers approximately 840 square feet (Plus Covered Balcony) of thoughtfully designed space in one of Oakville's most desirable master-planned communities. Bathed in natural light, the open-concept living, dining, and kitchen area features expansive floor-to-ceiling windows, premium finishes, and a walkout to a private balcony where you can enjoy sweeping city and pond views-perfect for relaxing at sunset.The sleek kitchen boasts full-sized stainless steel appliances, quartz countertops, and a breakfast bar ideal for casual dining or entertaining. The primary suite includes a walk-in closet and a modern ensuite, while the spacious second bedroom offers flexibility for guests, a home office, or a cozy retreat. With in-suite laundry, carpet-free flooring, and designer details throughout, this home blends function with sophistication.Enjoy world-class building amenities including a 24-hour concierge, outdoor pool, rooftop terrace and garden, state-of-the-art gym, Pilates studio, theatre room, ping-pong lounge, and an elegant wine-tasting area-designed to elevate your everyday living experience.Located just steps from major retail and dining at Uptown Core, top-rated schools, parks, trails, and transit, and only minutes from highways and Oakville GO, this residence offers an exceptional combination of convenience and lifestyle.Option available for a fully furnished rental at an additional cost-perfect for professionals or newcomers seeking a turn-key living experience.Discover an elegant urban lifestyle surrounded by comfort, community, and connection-book your private viewing today!
Ask about this home
A HOMEH agent will answer your questions about this home.
Know more about Oak & Co.

Condo building · 2481-2489 Taunton Road
Oak & Co. is a 25-storey condo with 750 suites, built in 2022 by Cortel Group. Right now 5 for sale and 1 for rent are on the market here.
- 25storeys
- 750suites
- $693/sq ft
- 2022built
No similar units for rent in Oak & Co. right now.
Around this home
Daily convenience, out of 100, from the distances below
Schools nearby
School rating, out of 10.
Helpful calculators
Your HOMEH agent

"I would see it this week."