

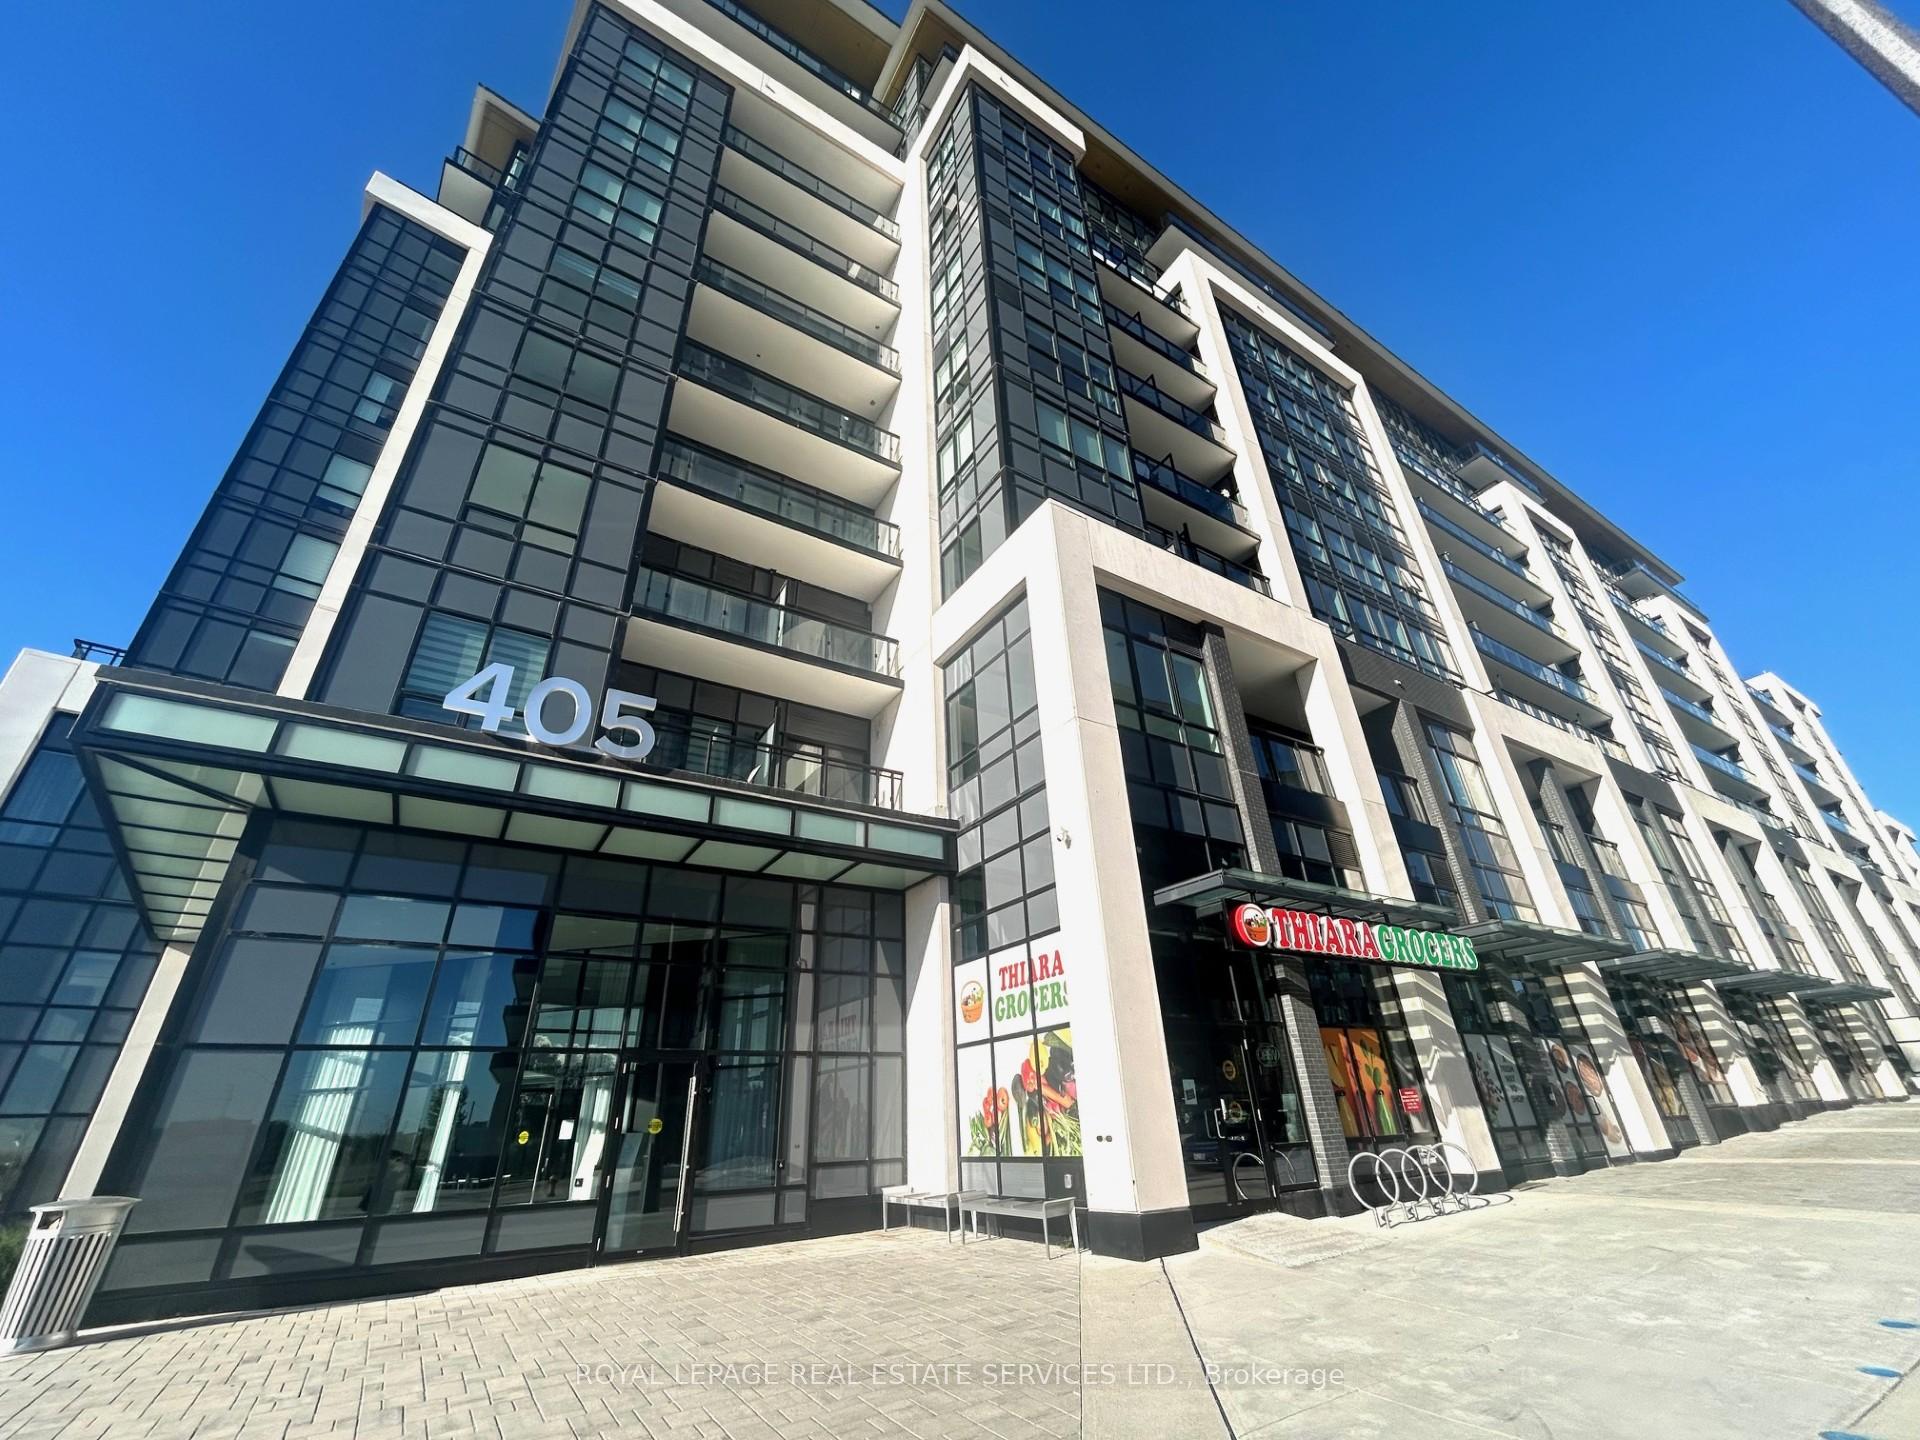
Unit 223, 405 Dundas Street W
Unit 223, 405 Dundas Street W
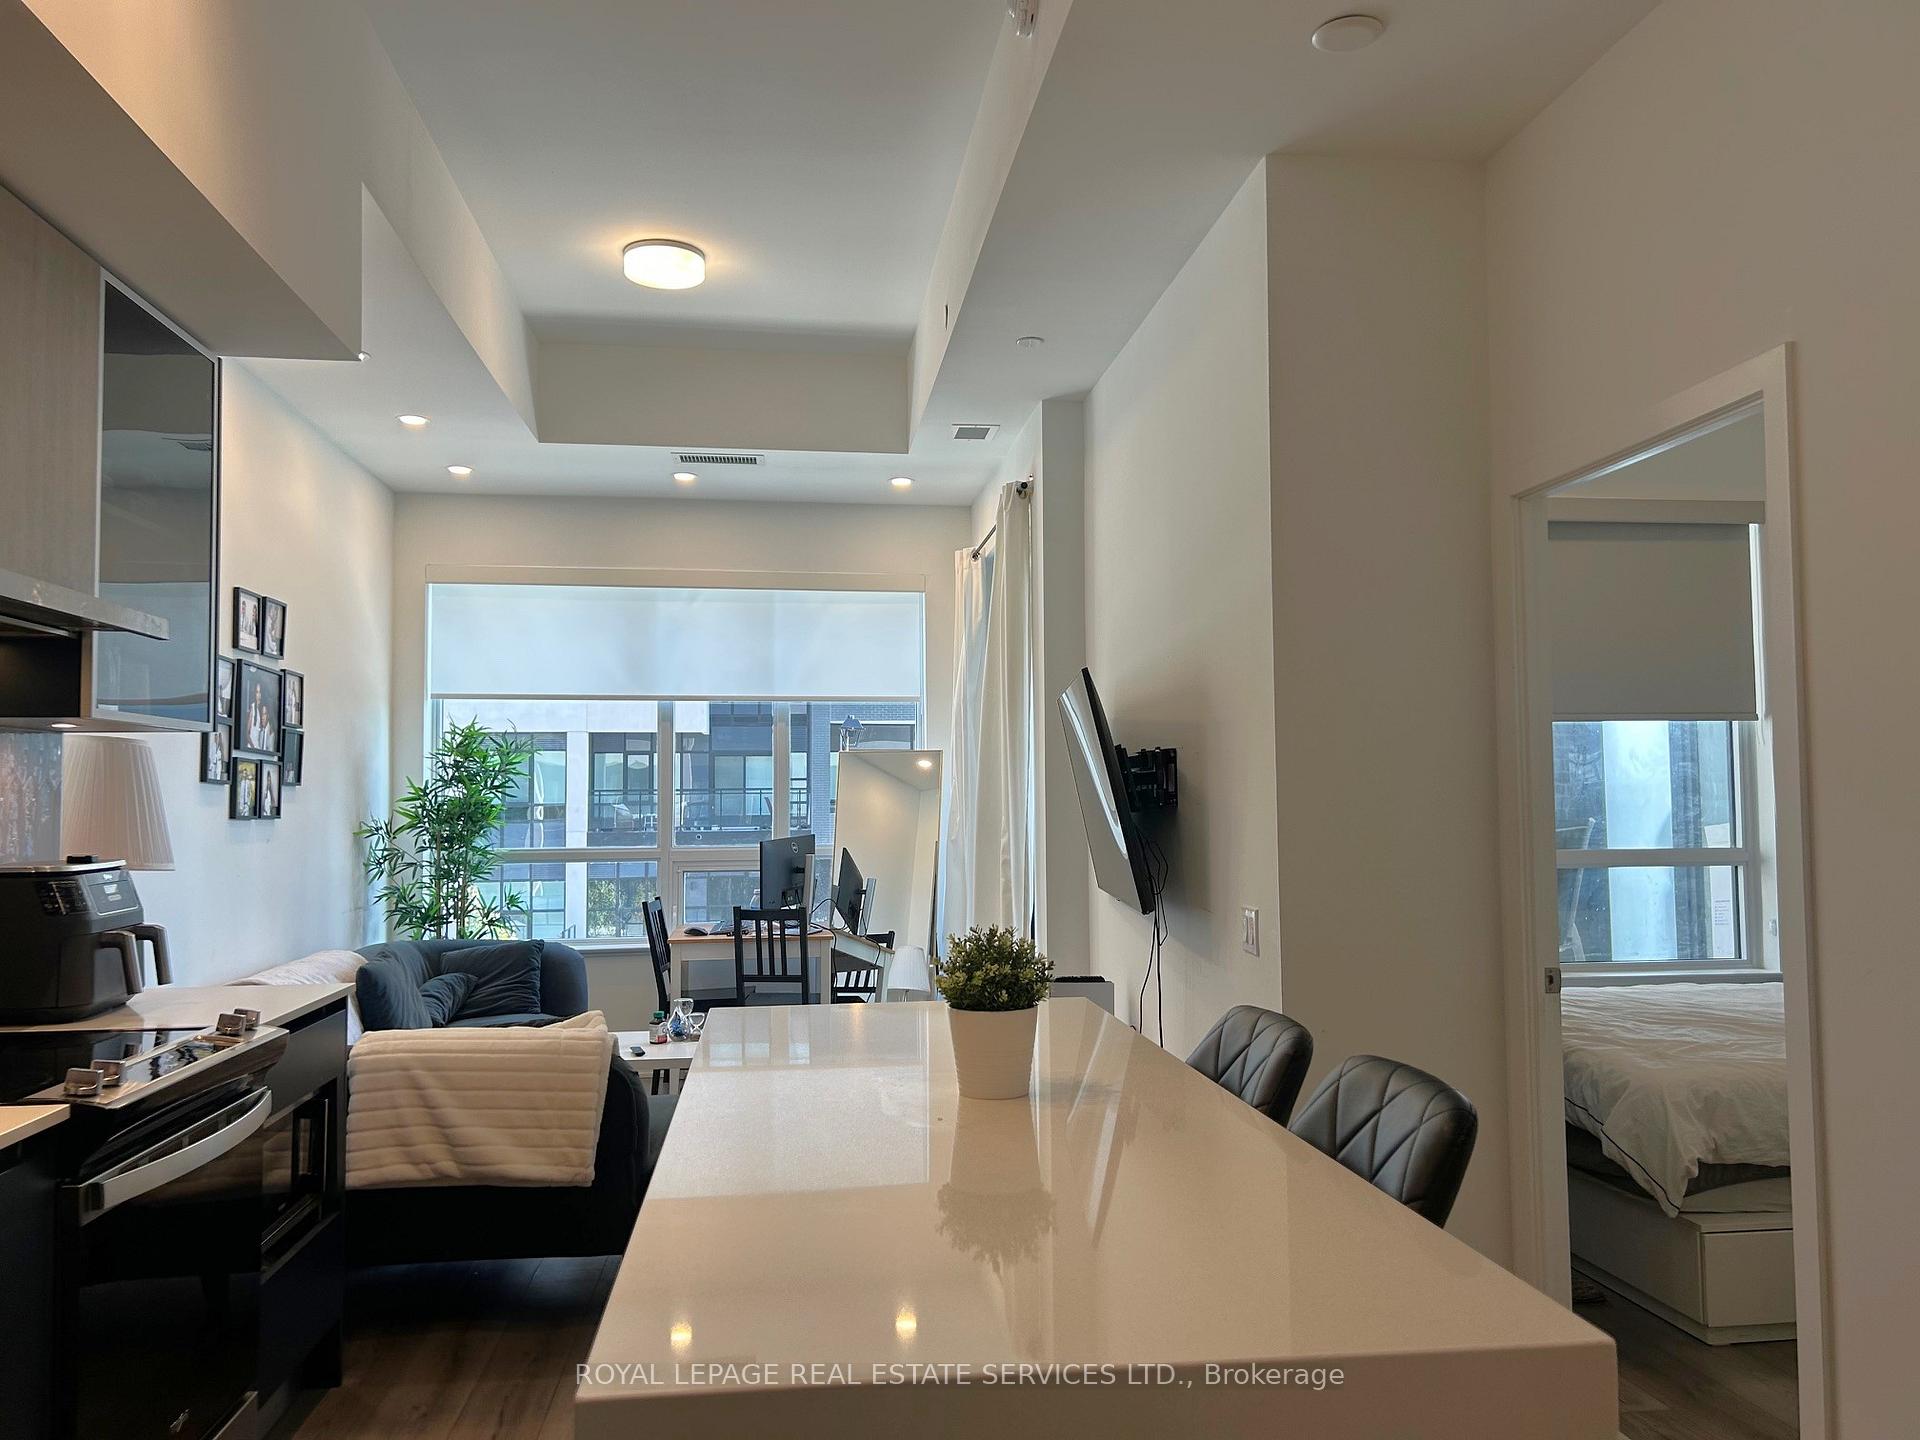 See all 33 photos
Property history
Facts and features
- ExposureNorth east
- LaundryIn-suite
- LockerOwned
- BalconyOpen
- Central air
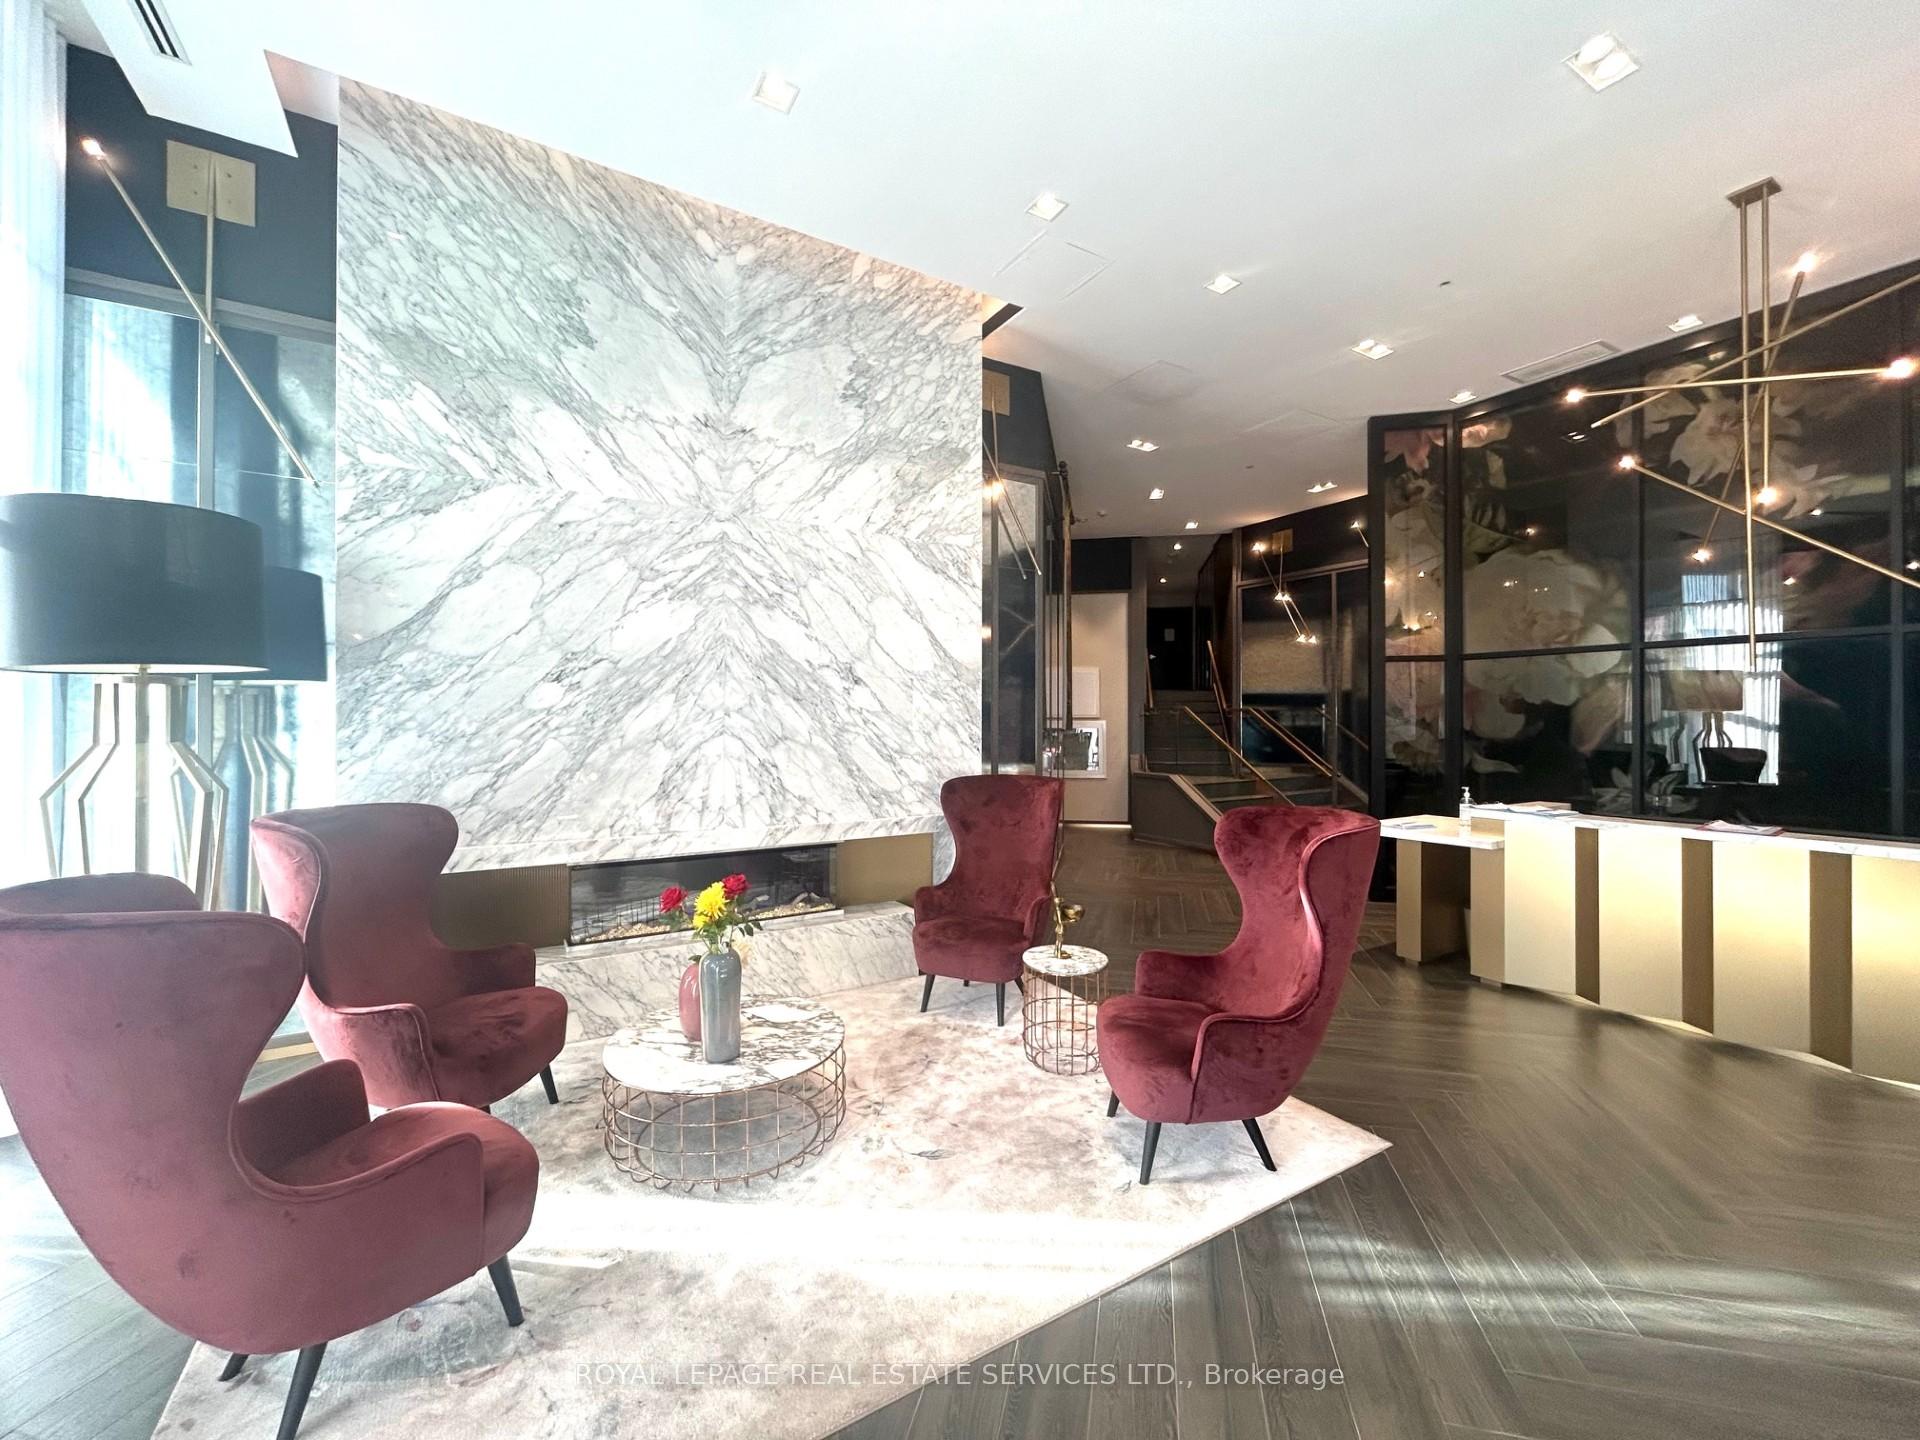
- Concierge
- Exercise room
- Party room/meeting room
- Rooftop deck/garden
The homeCondo Apartment, Apartment, Age 0–5 years
- Type: Condo Apartment
- Style: Apartment
- Age: 0–5 years
- Living space: 700–799 sq ft
- Basement: None
- Exposure: North East
InsideIn-suite laundry, Auto garage door remote, carpet free, separate hydro meter, water meter, Elevator Yes
- Laundry: In-suite laundry
- Features: Auto garage door remote, carpet free, separate hydro meter, water meter
- Elevator: Yes
- Rooms above ground: 4
- Bedrooms: 2
- Bathrooms: 2
- Kitchens: 1
OutsideOther, Open
- Exterior: Other
- Balcony: Open
Parking and locker1 Parking, Underground, Parking type Owned
- Spaces: 1 Parking
- Garage: Underground
- Parking type: Owned
- Spot: 115
- Locker: Owned
- Locker unit: B
- Locker number: 159
- Locker level: P2
BuildingDistrikt trailside, Storeys 10, Units 349
- Name: Distrikt trailside
- Storeys: 10
- Units: 349
- Registered: 2025
- Condo corporation: 774
- Amenities: Concierge, elevator, exercise room, game room, party room/meeting room, rooftop deck/garden
- Pets: Allowed
Heating, water and powerForced air, gas, Central air
- Heating: Forced air, gas
- Cooling: Central air
Rent and termsRent $2,500 a month, Entire property, Unfurnished
- Rent: $2,500 a month
- Space for rent: Entire property
- Furnished: Unfurnished
- Lease: 12 months
- Rent includes: Building insurance, building maintenance, common elements, parking
- Deposit: Required
- Credit check: Required
- Employment letter: Required
- Rental application: Required
- References: Required
- Rental items: None
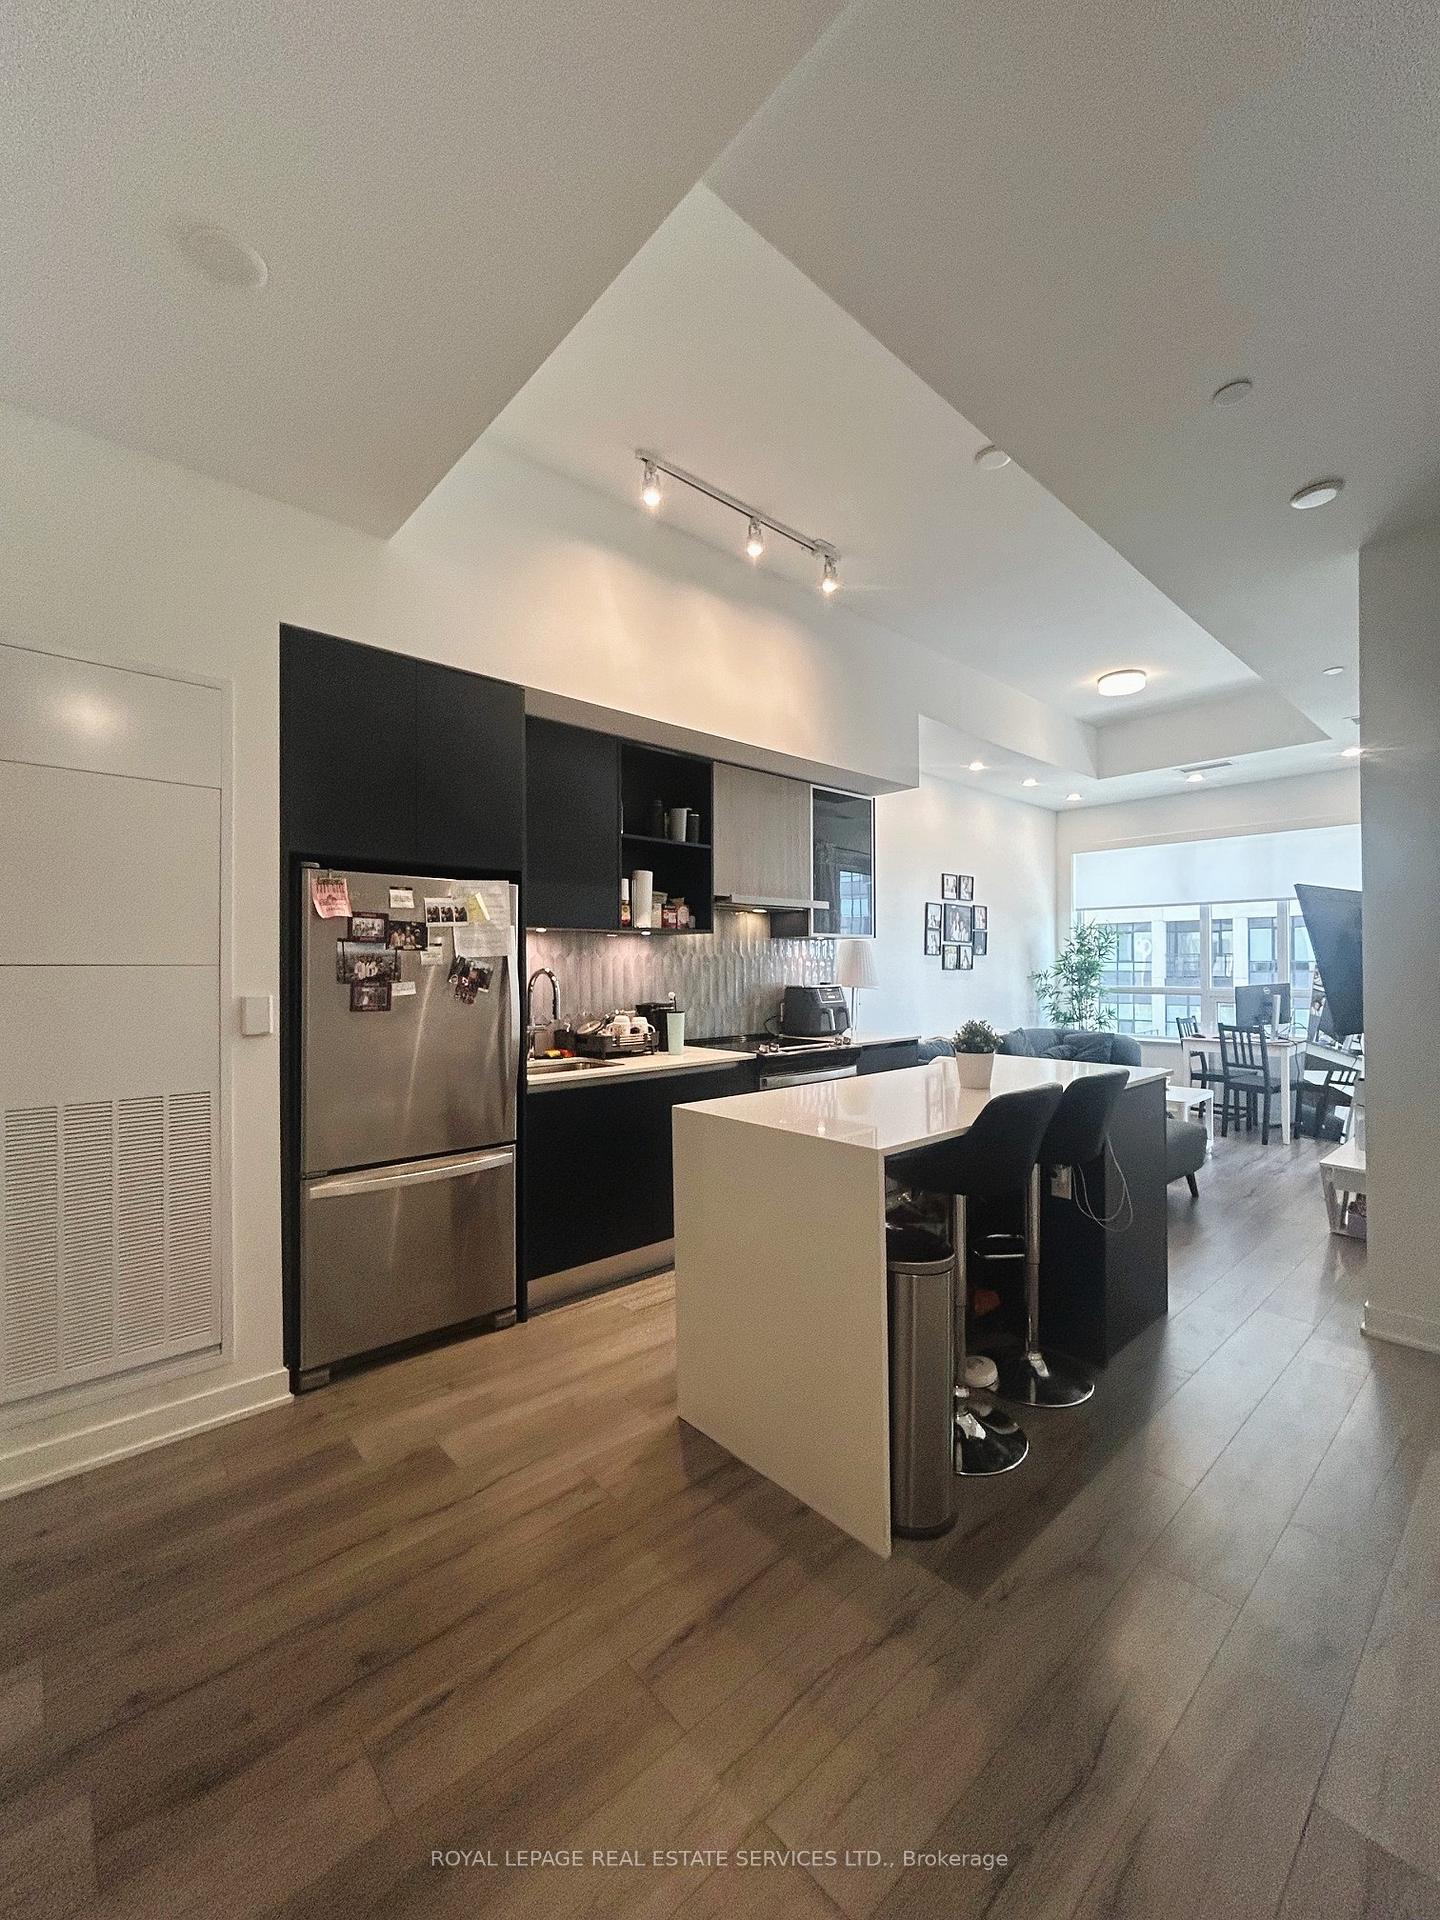
IncludedExisting stainless steel appliance, full sized washer and dry. all window coverings, all existing light fixture. electrical car charger available at the parking spot., Utilities are not including in the rent. metegy solution is the provider
- Included: Existing stainless steel appliance, full sized washer and dry. all window coverings, all existing light fixture. electrical car charger available at the parking spot.
- Not included: Utilities are not including in the rent. metegy solution is the provider
Listing detailsW12457490, Rented, Oct 10, 2025
- MLS® number: W12457490
- Status: Rented
- Listed on: Oct 10, 2025
- Days on market: 24
- Updated: Nov 3, 2025
- Possession: 2025-12-01 / 30-59 days
- Occupied by: Owner
- Listing brokerage: ROYAL LEPAGE REAL ESTATE SERVICES LTD.
About this home
Unit 223, 405 Dundas Street W, Oakville (Glenorchy), ON L6M 5P9
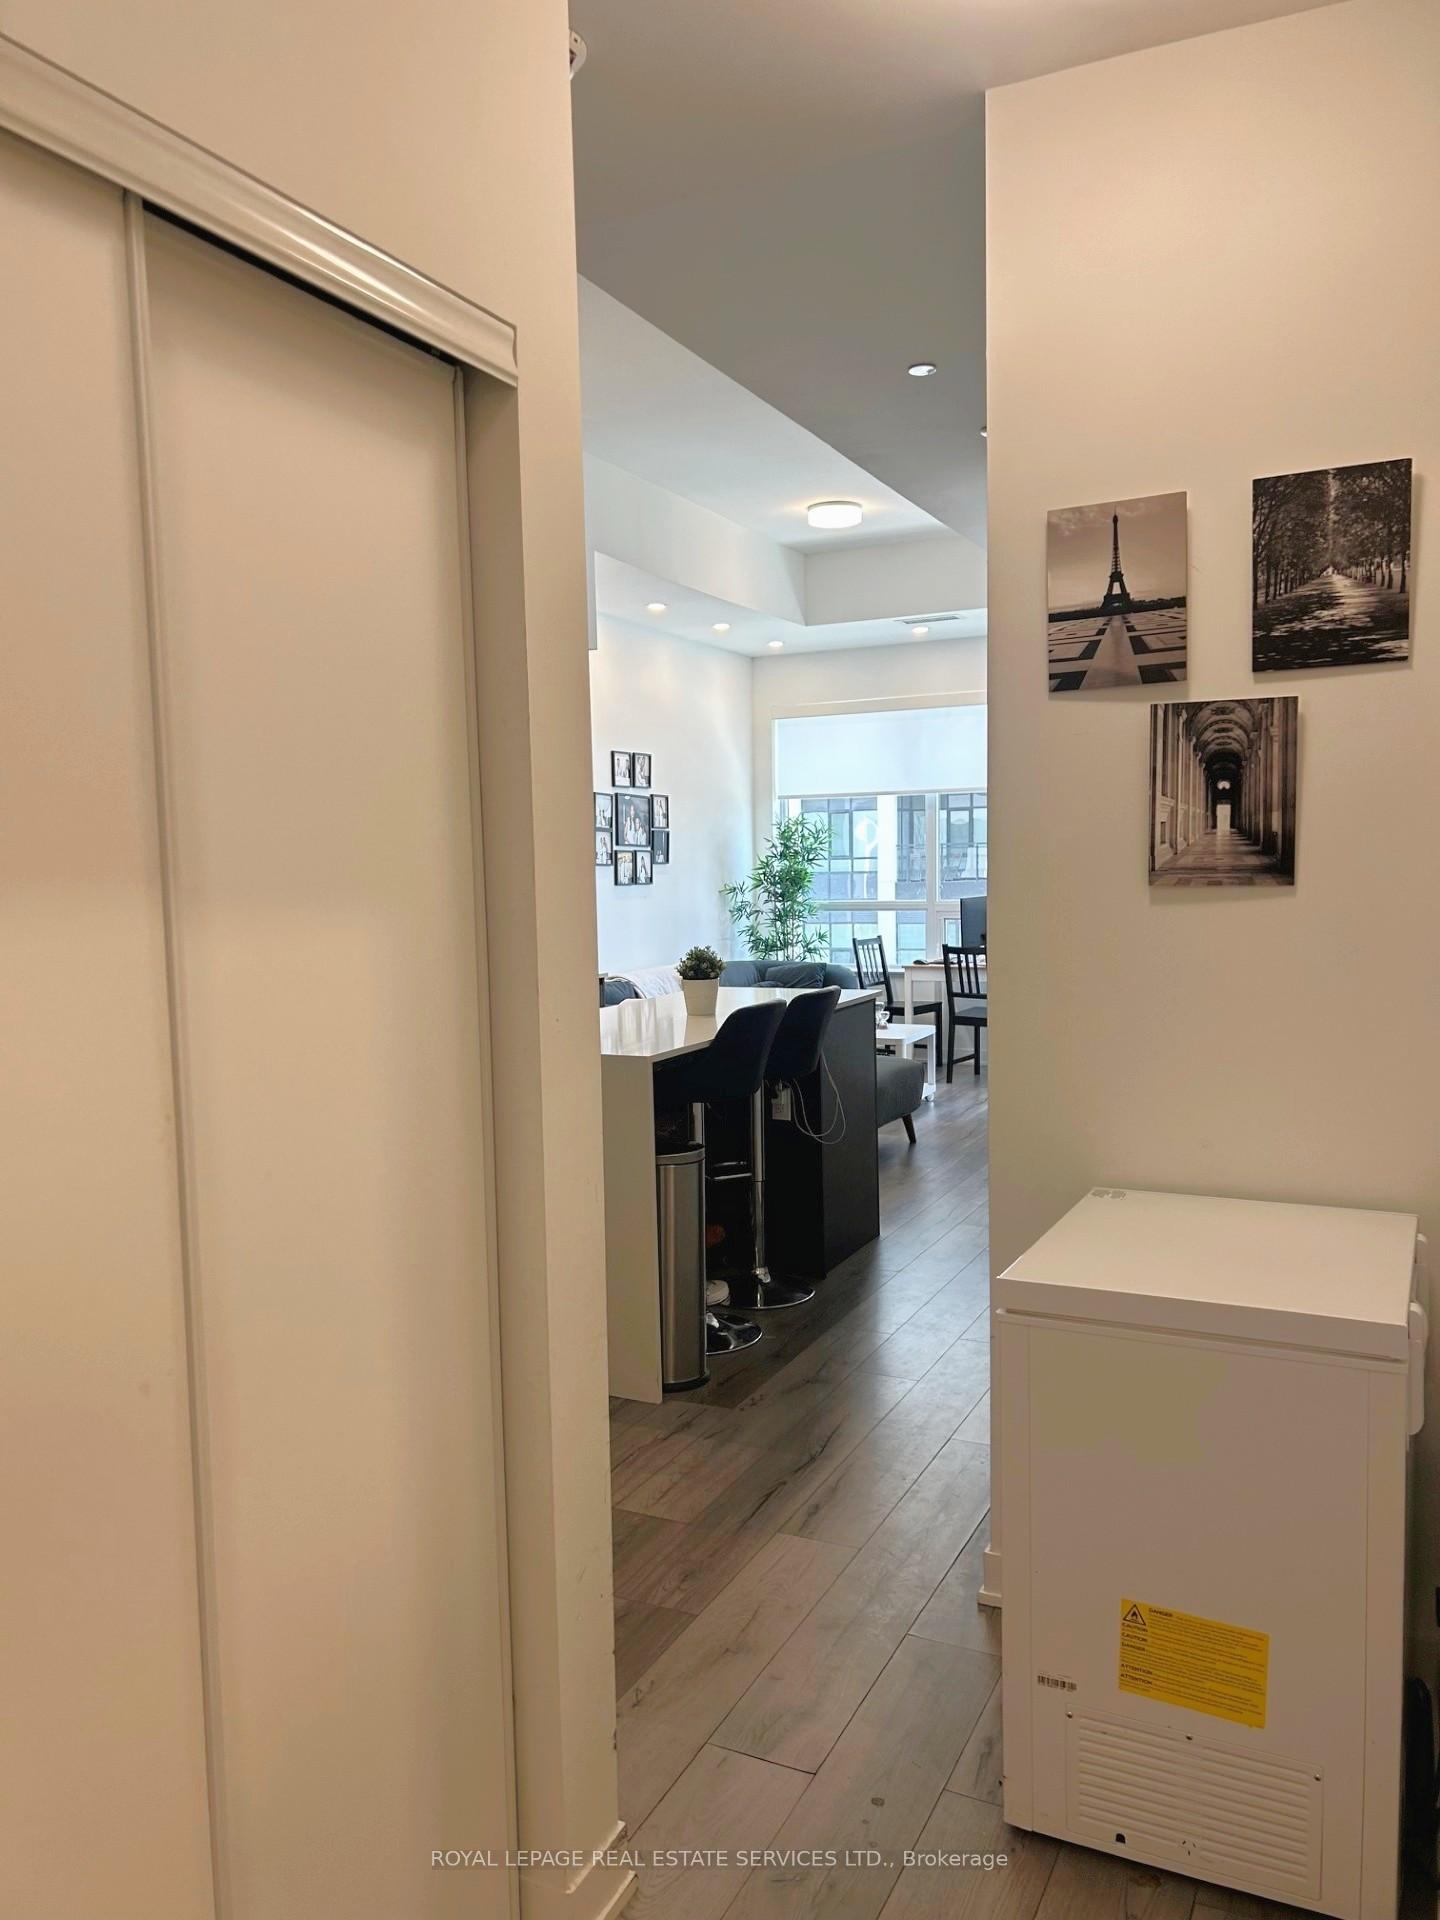
Welcome to District Trailside Oakvilles Premier Boutique Condominium! Discover modern luxury and exceptional livability in this brand-new, thoughtfully designed 2-bedroom, 2-bathroom condo offering over 700 sq. ft. of elegant space. Step inside to a practical open-concept layout featuring upgraded kitchen cabinetry, a modern backsplash, and a large quartz island complemented by stainless steel appliances perfect for cooking and entertaining. Enjoy the sense of openness with 10 ft ceilings (some areas reaching nearly 11 ft) and a private 65 sq. ft. balcony, ideal for your morning coffee or afternoon unwind. This suite includes 1 parking space and 1 locker, and is enhanced by Smart Home Integration for effortless modern living. Nestled in a master-planned community surrounded by lush parks and serene ravines, Distrikt Trailside offers the perfect balance of nature and urban convenience. Experience Oakvilles best fine dining, boutique shopping, top-rated schools, recreation, cultural centers, and medical facilities all just minutes away. Live where everything you need is within reach, and every detail is designed for comfort, style, and connection.
Ask about this home
A HOMEH agent will answer your questions about this home.
Know more about Distrikt Trailside 2.0

Condo building · 393-407 Dundas Street W
Distrikt Trailside 2.0 is a 10-storey condo with 349 suites, built in 2025 by Distrikt Developments. Right now 7 for sale and 3 for rent are on the market here.
- 10storeys
- 349suites
- $700/sq ft
- 2025built
No similar units for rent in Distrikt Trailside 2.0 right now.
Around this home
Daily convenience, out of 100, from the distances below
Schools nearby
School rating, out of 10.
Helpful calculators
Your HOMEH agent

"I would see it this week."