

Unit 1608, 3079 Trafalgar Road
Unit 1608, 3079 Trafalgar Road
 See all 7 photos
Property history
Facts and features
- ExposureEast
- LaundryEnsuite
- LockerNone
- BalconyOpen
- Central air
- Concierge
- Party room/meeting room
- Rooftop deck/garden
The homeCondo Apartment, Apartment, New
- Type: Condo Apartment
- Style: Apartment
- Age: New
- Living space: 500–599 sq ft
- Basement: None
- Exposure: East
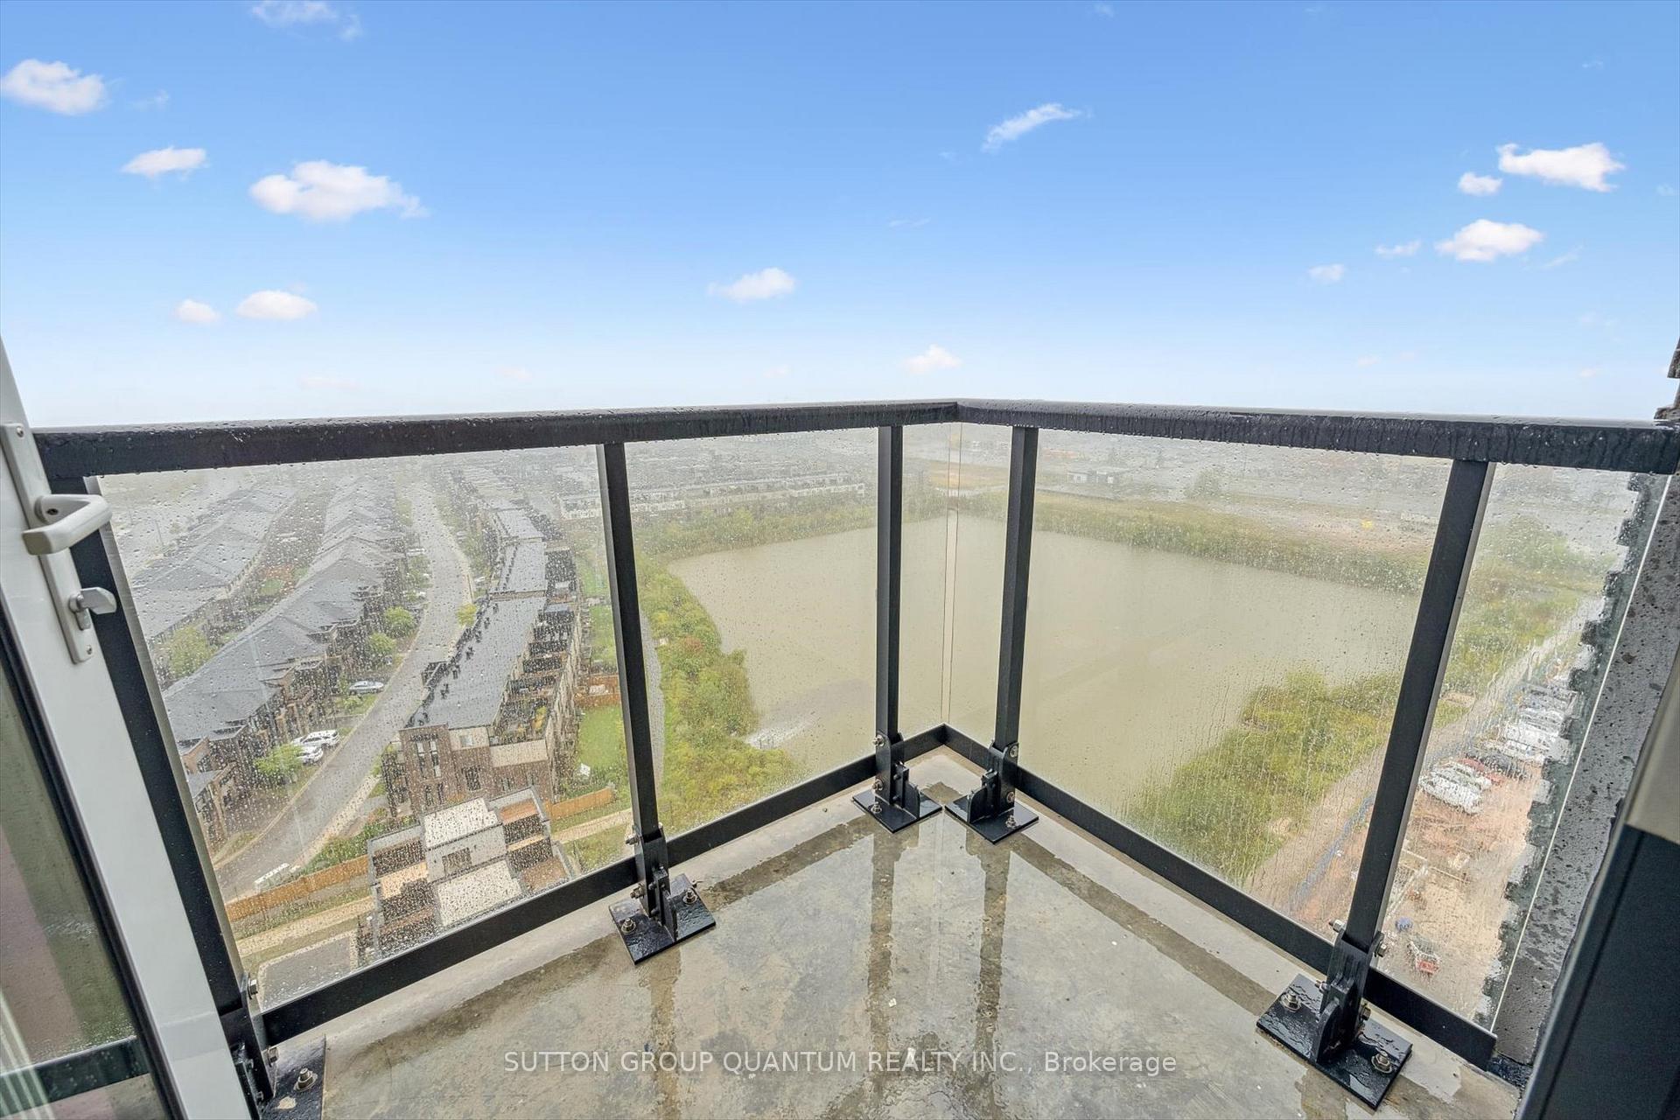
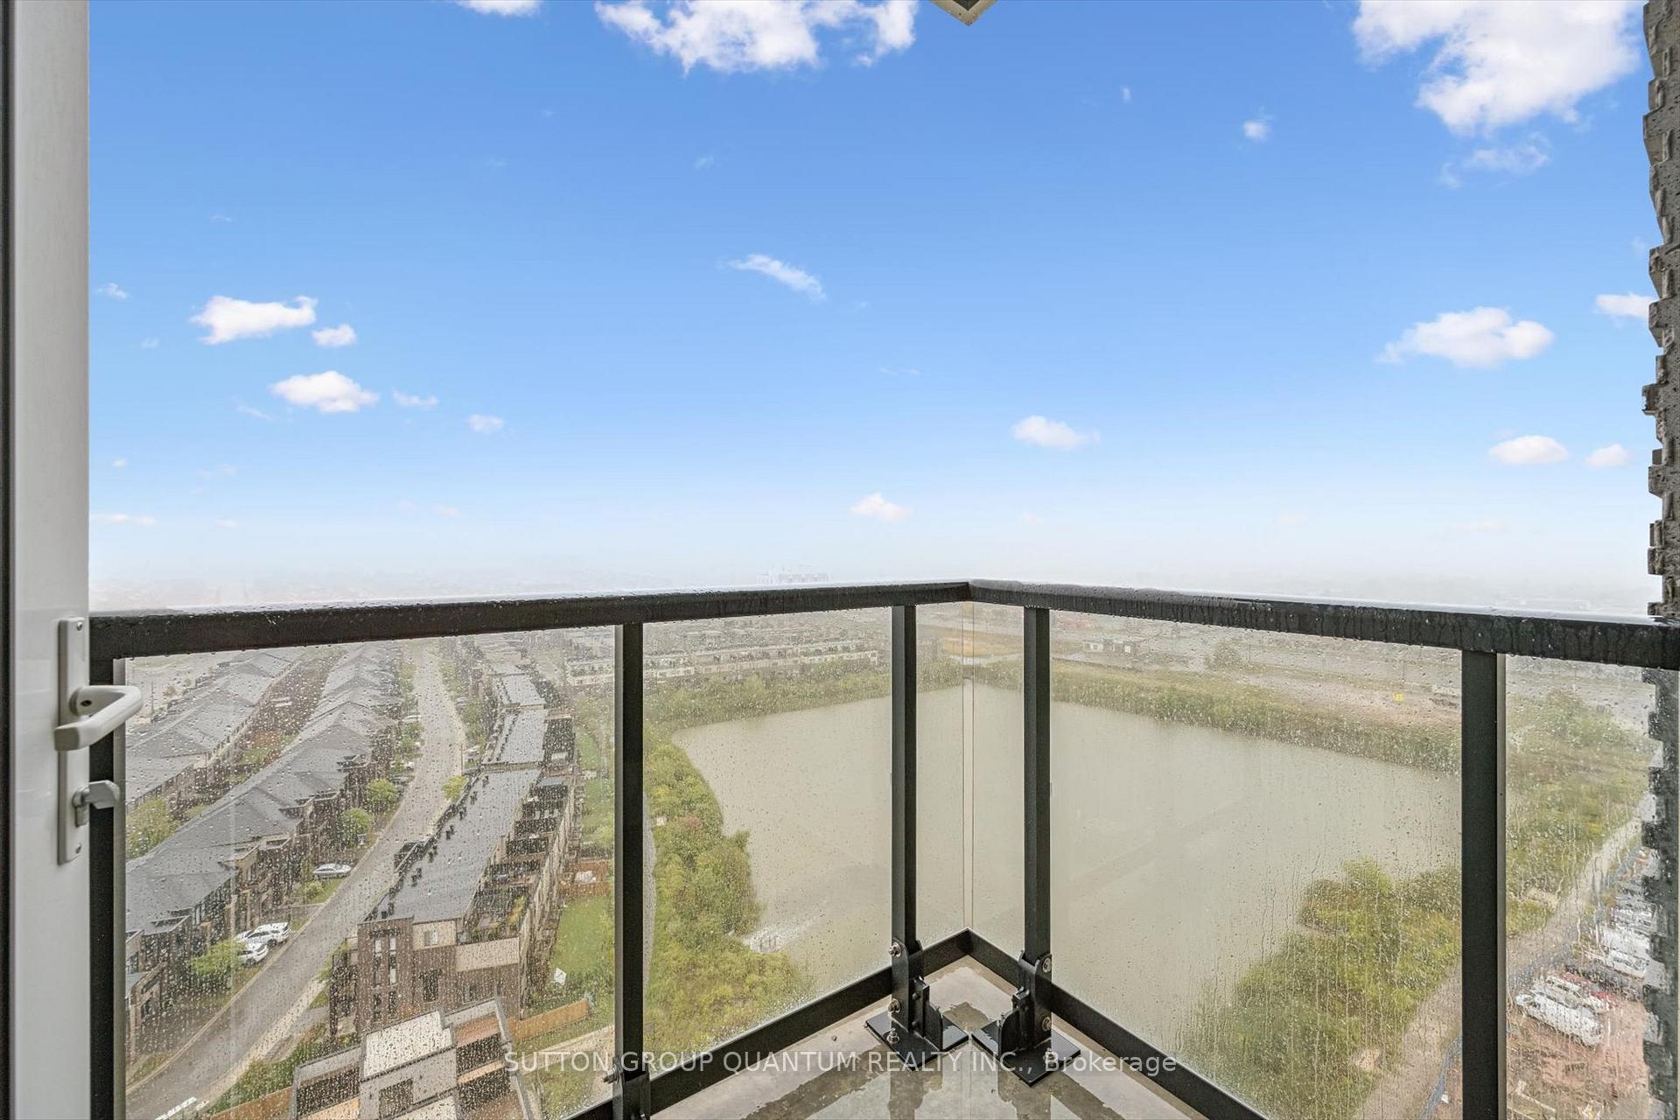
- View: Panoramic, skyline, downtown
- Special designation: Other
InsideEnsuite, main level, Carpet free, Security system, carbon monoxide detectors, smoke detector, concierge/security
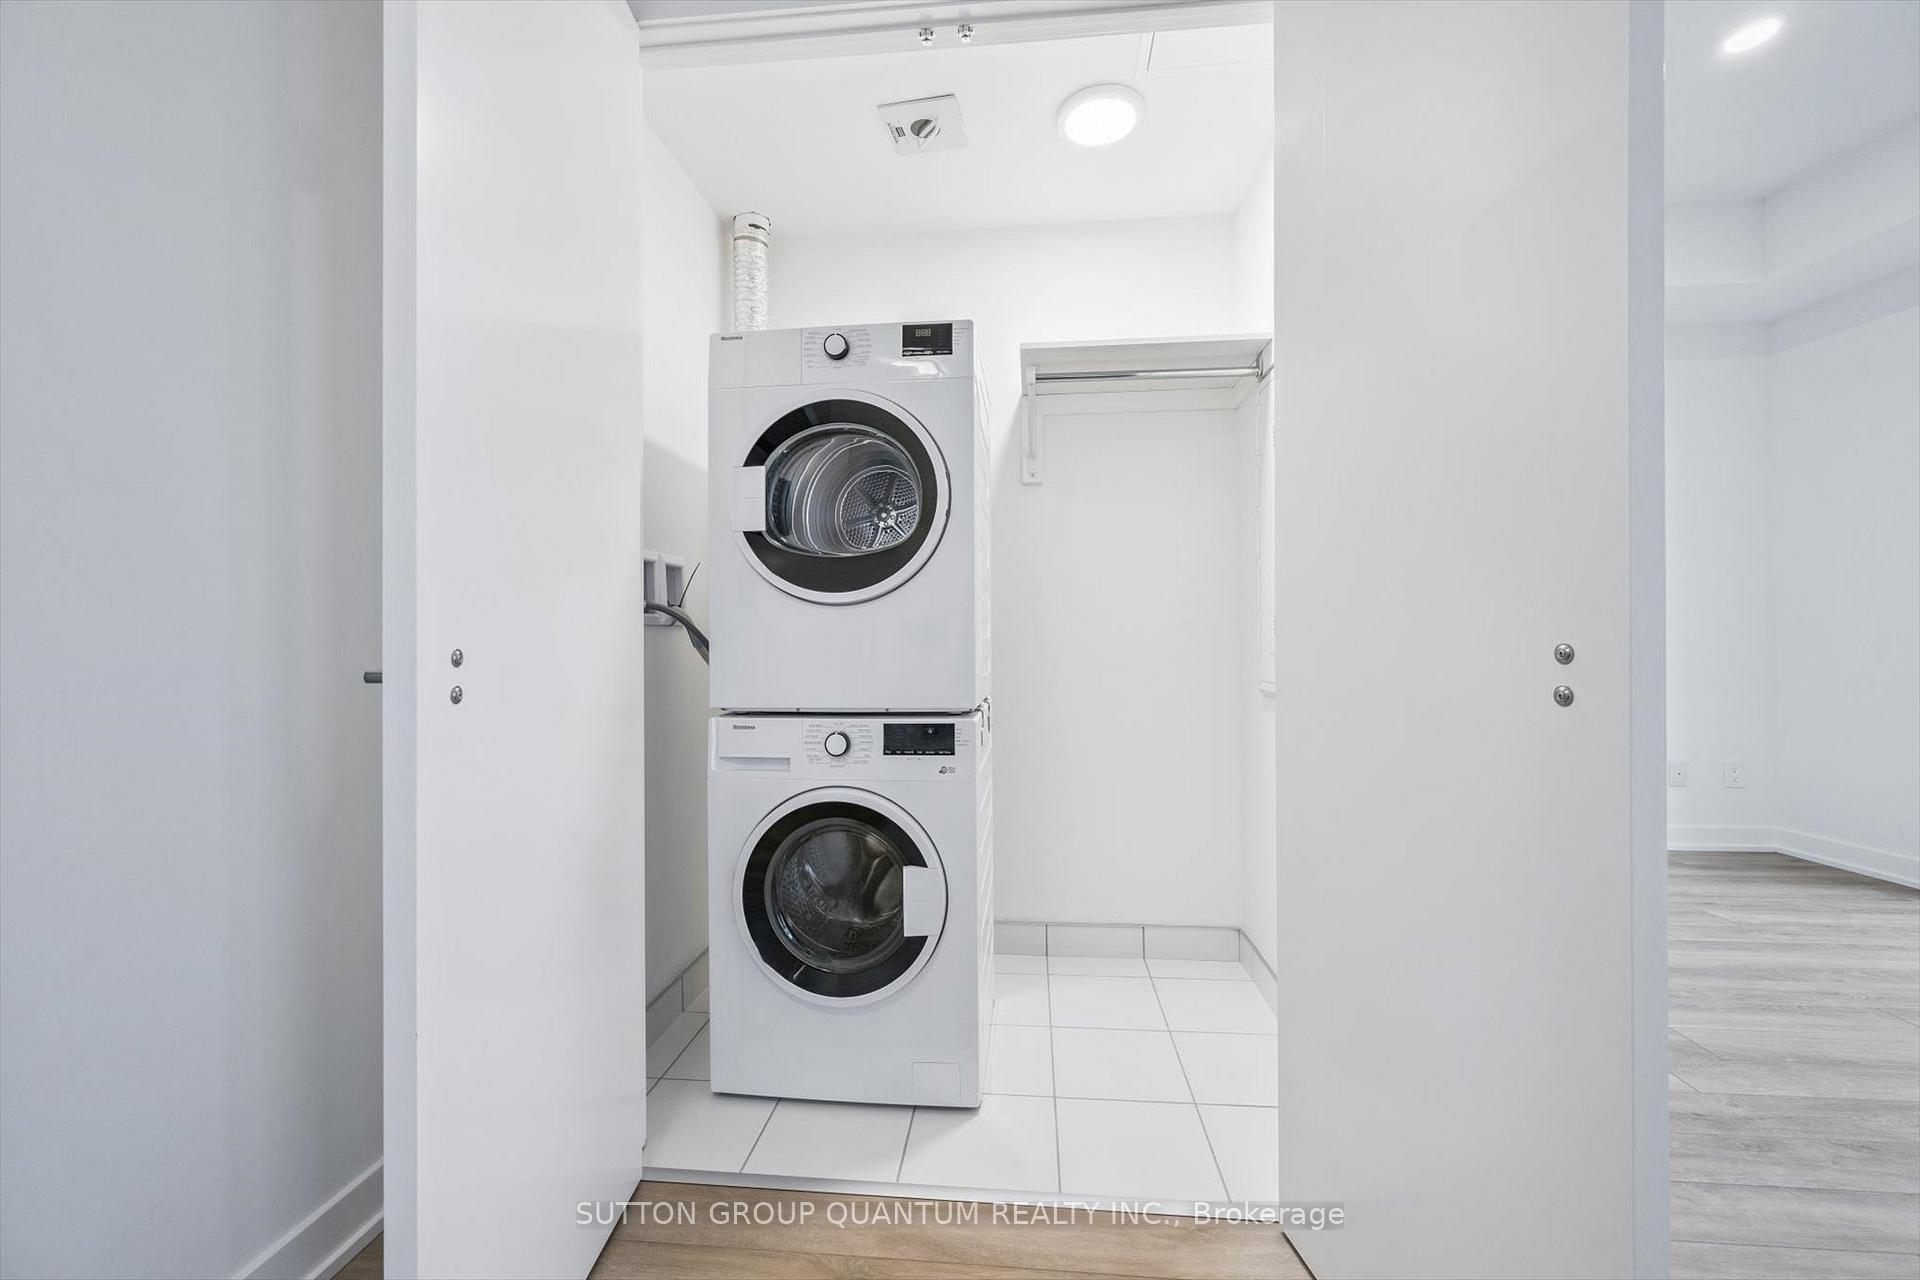
- Laundry: Ensuite, main level
- Features: Carpet free
- Security: Security system, carbon monoxide detectors, smoke detector, concierge/security
- Rooms above ground: 1
- Bedrooms: 1
- Bathrooms: 1
- Kitchens: 1
OutsideConcrete, Open, Landscaped, lighting, year round living
- Exterior: Concrete
- Balcony: Open
- Features: Landscaped, lighting, year round living
Parking and locker1 Parking, Underground, Parking type Owned
- Spaces: 1 Parking
- Garage: Underground
- Parking type: Owned
- Locker: None
BuildingNorth Oak, Condo corporation 0, Game room, visitor parking, concierge, community bbq, party room/meeting room, rooftop deck/garden
- Name: North Oak
- Condo corporation: 0
- Amenities: Game room, visitor parking, concierge, community bbq, party room/meeting room, rooftop deck/garden
- Pets: Allowed
Heating, water and powerForced air, gas, Central air
- Heating: Forced air, gas
- Cooling: Central air
Rent and termsRent $2,097 a month, Entire property, Unfurnished
- Rent: $2,097 a month
- Space for rent: Entire property
- Furnished: Unfurnished
- Lease: 12 months
- Rent includes: Building maintenance, parking, building insurance, grounds maintenance, exterior maintenance, heat, central air conditioning
- Deposit: Required
- Credit check: Required
- Employment letter: Required
- Rental application: Required
- References: Required
NearbyPublic transit, school, park
- Close to: Public transit, school, park
Listing detailsW12421859, Rented, Sep 23, 2025
- MLS® number: W12421859
- Status: Rented
- Listed on: Sep 23, 2025
- Days on market: 8
- Updated: Oct 1, 2025
- Possession: 2025-09-26 / Immediate
- Occupied by: Vacant
- Listing brokerage: SUTTON GROUP QUANTUM REALTY INC.
About this home
Unit 1608, 3079 Trafalgar Road, Oakville (Joshua Meadows), ON L6H 8C5
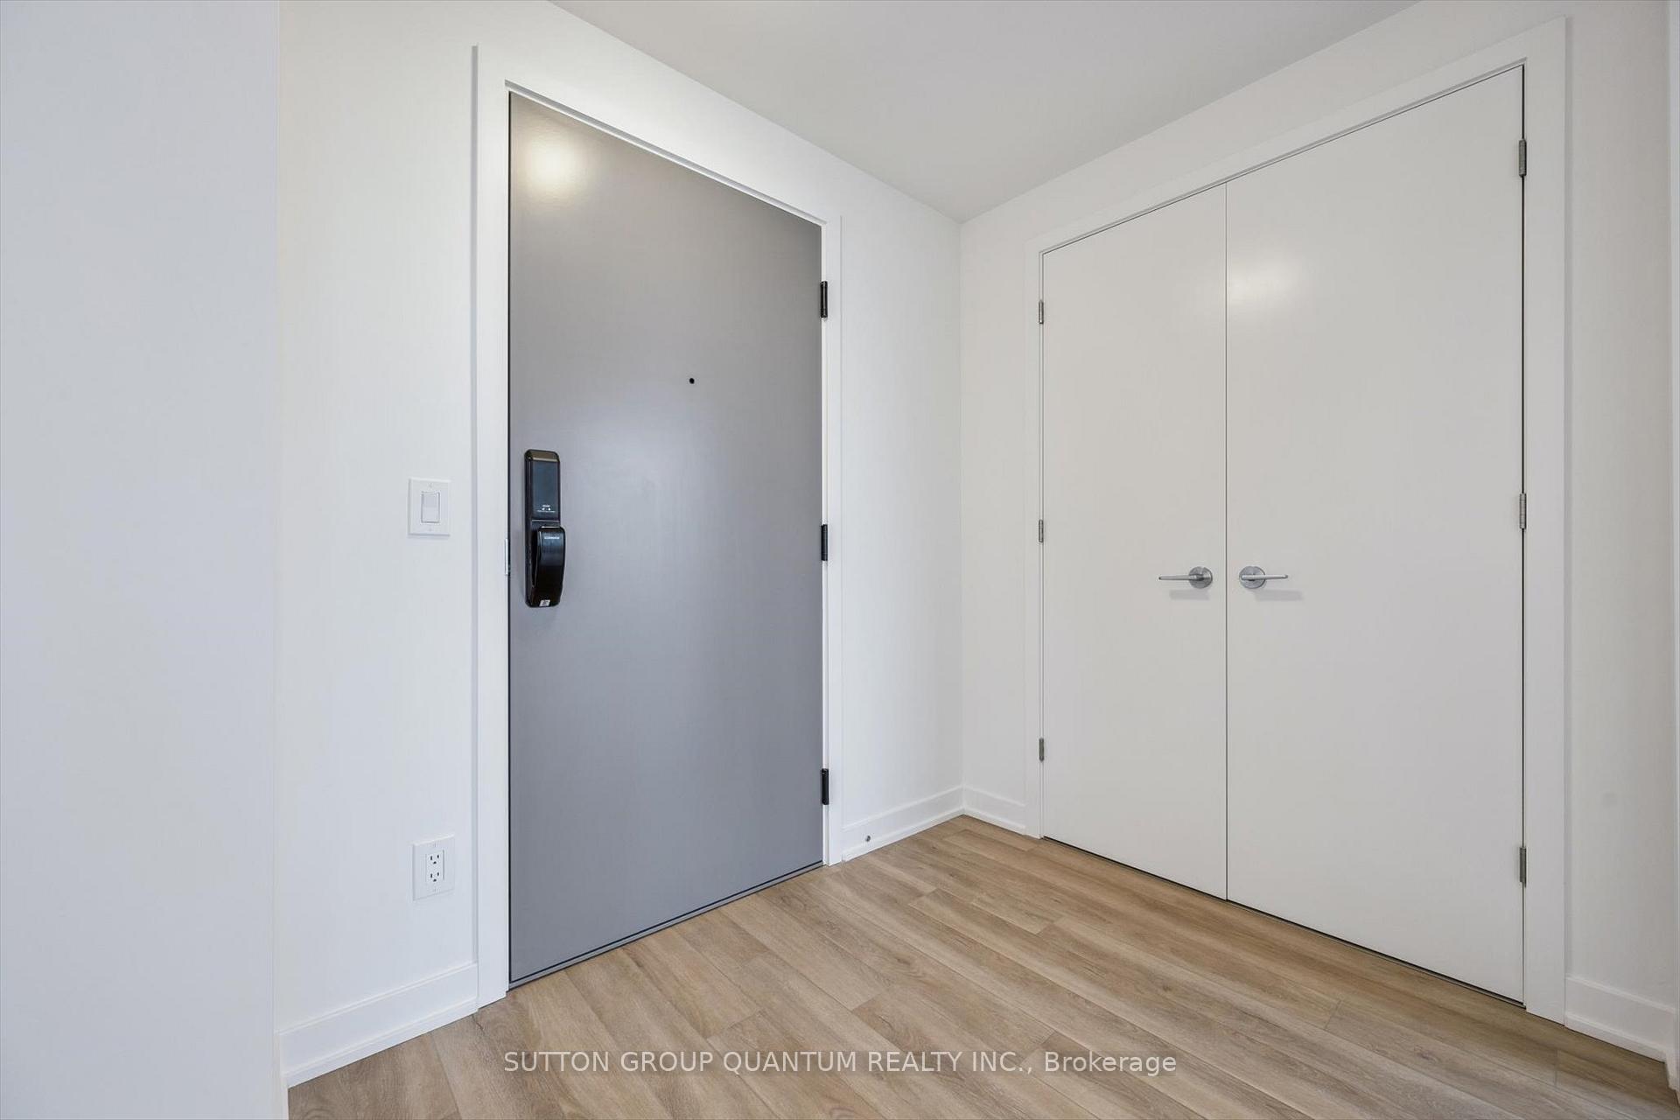
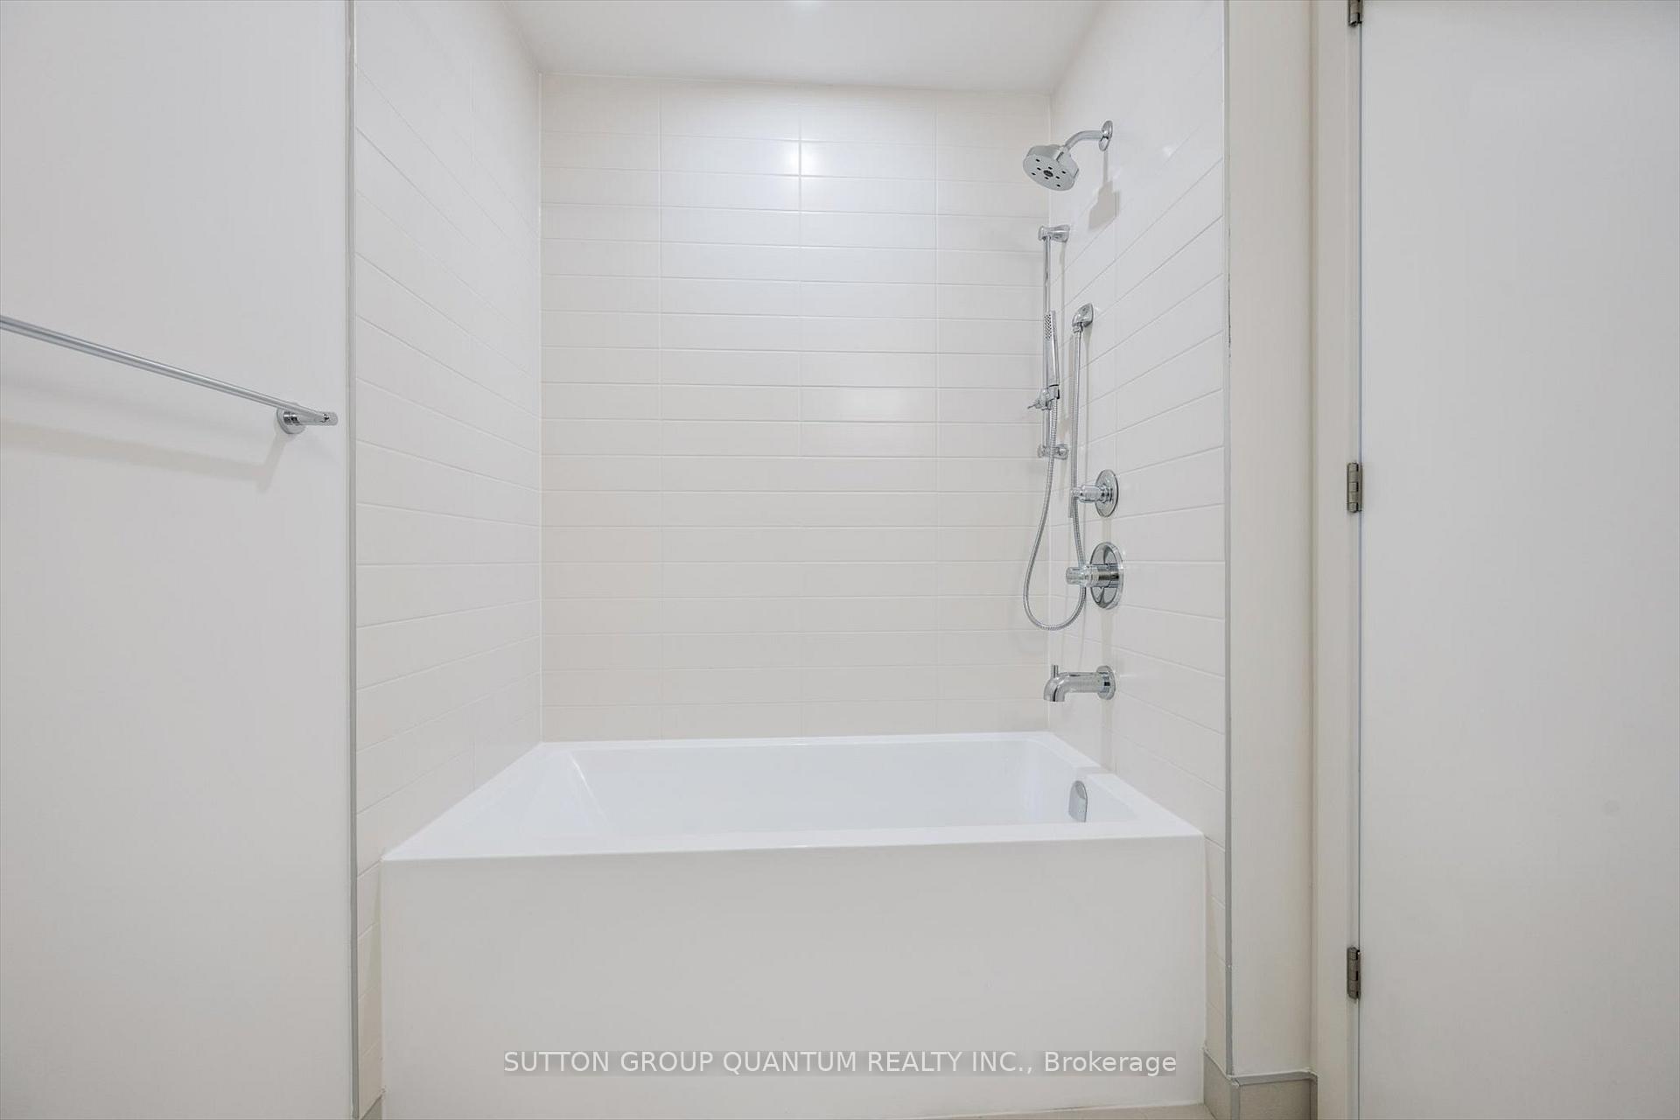
Be the first to lease this high-floor, super bright unit with the best views the building has to offer; wake up to a panoramic view that includes Torontos CN Tower, and more importantly doesnt include another building with neighbours looking right back at you! Compare and notice this unit is wide, instead of narrow with more windows into the living space. Light up your life when you need it, and close it down with the high-end blinds included, when you dont. (Many units will not include window coverings). This is a premium unit in the building for premium tenants. Over $21,000 spent on upgrades including kitchen island, premium tub/shower fixtures, waterproof shower potlight, premium durable flooring, mirrored sliding closet doors, semi transparent blinds in the living space, and the essential black-out blinds in the bedroom. All in Mintos sought-after Oakvillage community, minutes walk to Oakvilles amenities hub at Dundas and Trafalgar with everything you could possibly need. Other features include the floor-to-ceiling windows, open concept layout, modern kitchen with quartz counters, stainless steel appliances, trendy subway tile backsplash, soft-close cabinetry, 9 ft ceilings, private balcony, and a spa-inspired bathroom. What sets this building apart is the brand-new, wellness-inspired amenities: a fitness centre, yoga and meditation studios, infrared sauna, co-working lounges, games rooms, outdoor BBQs, pet wash, EV charging stations, and 24-hour concierge service. Smart keyless entry comes standard, and you also have an in unit tablet to control the unit and receive building updates. In a sea of narrow, low-light units, choose the wide, bright suite with views that will make you never want to leave. Requirements for application incl credit score/report, employment letter, pay stubs, rental appl. form, and ID. Heating/cooling, and High-speed Fibe internet is included, and water/electricity utilities are paid by the tenant. Immediate occupancy available.
Ask about this home
A HOMEH agent will answer your questions about this home.
Know more about North Oak

Condo building · 3071 Trafalgar Road
North Oak is a condo. Right now 4 for sale and 8 for rent are on the market here.
No similar units for rent in North Oak right now.
Around this home
Daily convenience, out of 100, from the distances below
Schools nearby
School rating, out of 10.
Helpful calculators
Your HOMEH agent

"I would see it this week."