

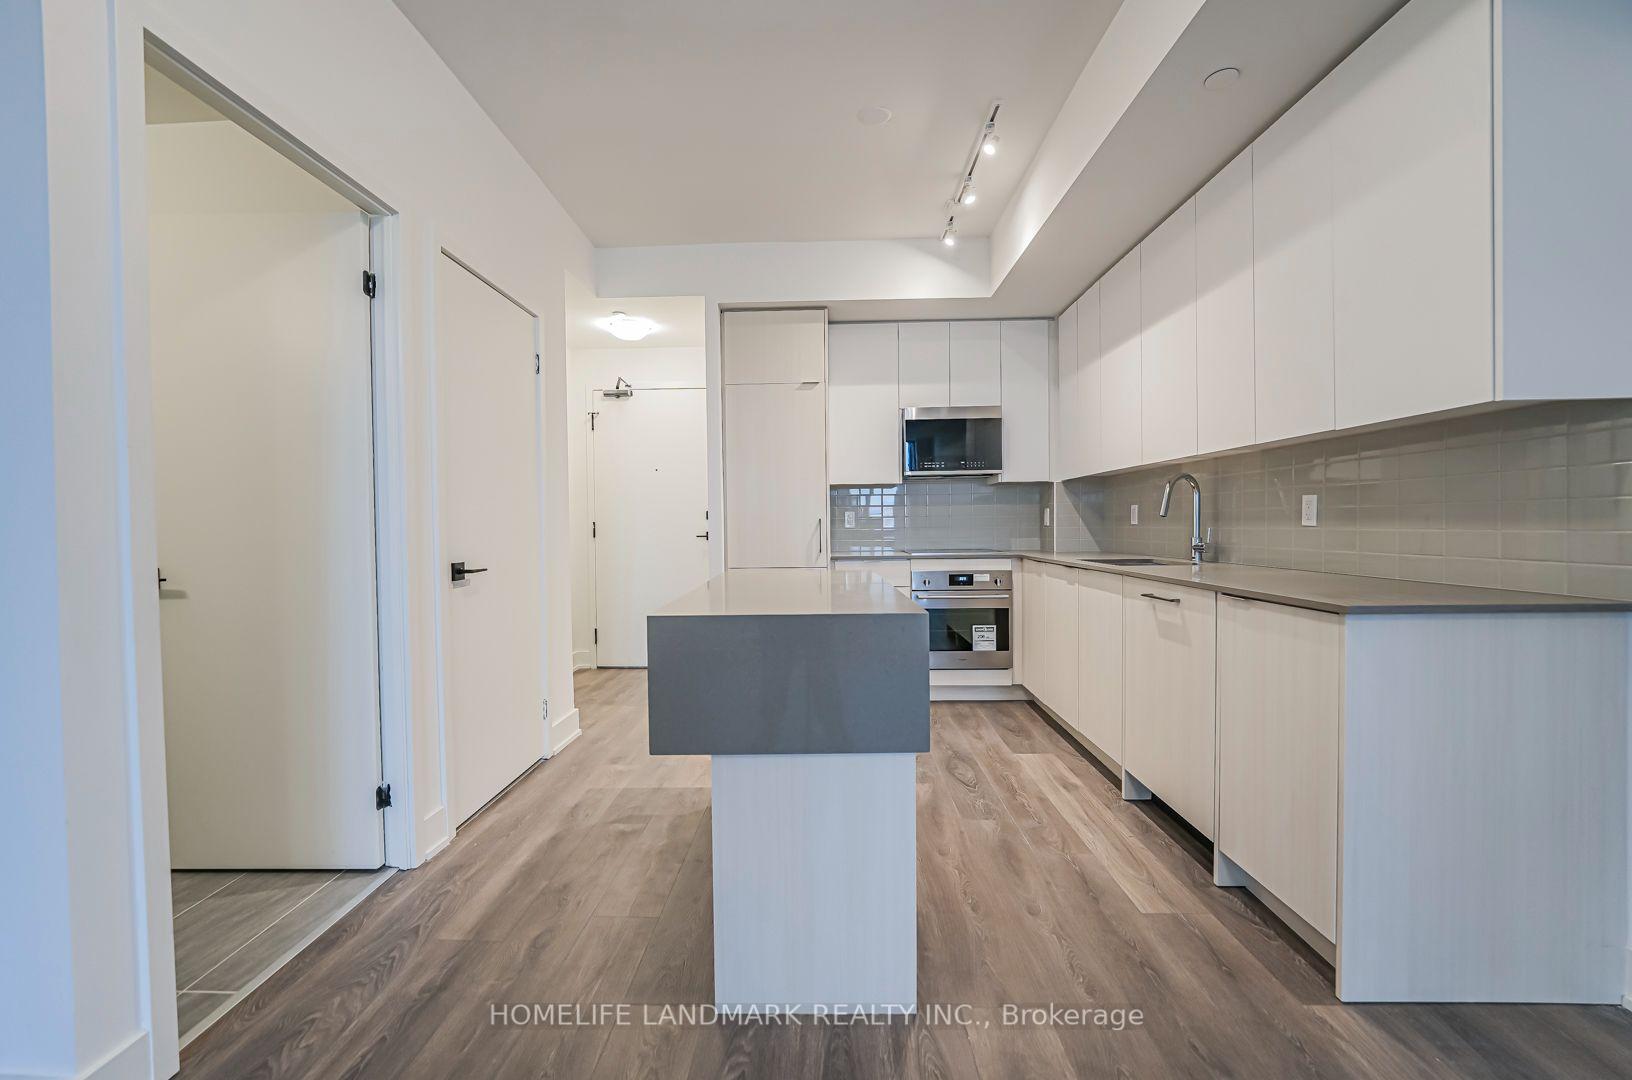
Unit 508, 2489 Taunton Road
Unit 508, 2489 Taunton Road
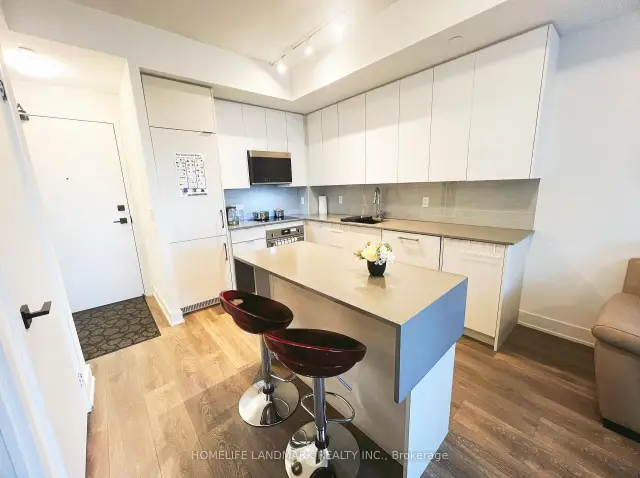
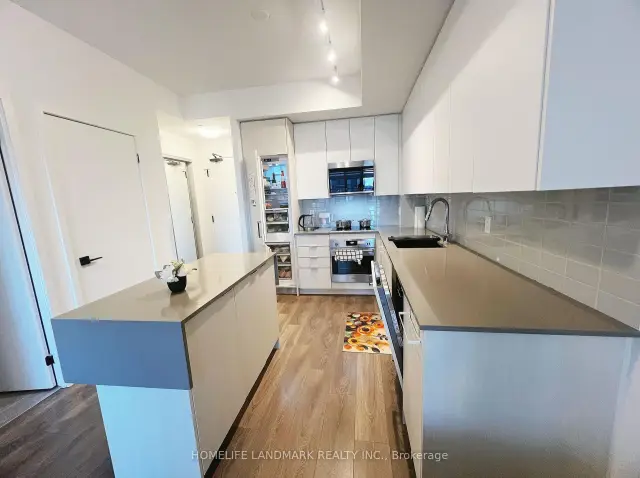
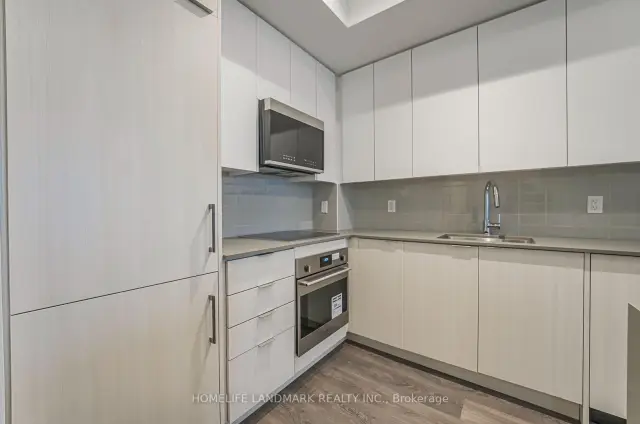
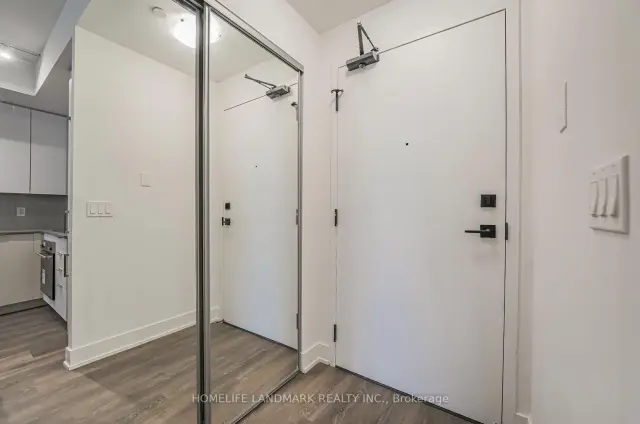 See all 35 photos
Facts and features
- ExposureSouth east
- LaundryEnsuite
- LockerOwned
- BalconyOpen
- Central air
- Concierge
- Gym
- Outdoor pool
- Rooftop deck/garden
The homeCondo Apartment, Apartment, Age 0–5 years
- Type: Condo Apartment
- Style: Apartment
- Age: 0–5 years
- Living space: 500–599 sq ft
- Basement: None
- Exposure: South East
- View: Pool, city, skyline, lake
- Special designation: Other
InsideWindow floor to ceiling, Ceramic, Carpet free, Ensuite, main level, Carpet free, auto garage door remote, built-in oven, storage area lockers
- Flooring: Window floor to ceiling, Ceramic, Carpet free
- Laundry: Ensuite, main level
- Features: Carpet free, auto garage door remote, built-in oven, storage area lockers
- Security: Alarm system, carbon monoxide detectors, concierge/security, monitored, security system, smoke detector
- Elevator: Yes
- Rooms above ground: 4
- Bedrooms: 1
- Bathrooms: 1
- Kitchens: 1
OutsideBrick, Open
- Exterior: Brick
- Balcony: Open
Parking and locker1 Parking, Underground, Parking type Owned
- Spaces: 1 Parking
- Garage: Underground
- Parking type: Owned
- Driveway: Underground
- Locker: Owned
BuildingOak and Co, Condo corporation 753, Bbqs allowed, bike storage, concierge, gym, outdoor pool, rooftop deck/garden
- Name: Oak and Co
- Condo corporation: 753
- Amenities: Bbqs allowed, bike storage, concierge, gym, outdoor pool, rooftop deck/garden
- Pets: Allowed
Heating, water and powerForced air, gas, Central air
- Heating: Forced air, gas
- Cooling: Central air
Rent and termsRent $2,200 a month, Entire property, Unfurnished
- Rent: $2,200 a month
- Space for rent: Entire property
- Furnished: Unfurnished
- Lease: 12 months
- Rent includes: Building insurance, building maintenance, central air conditioning, common elements, parking, recreation facility, snow removal
- Deposit: Required
- Credit check: Required
- Employment letter: Required
- Rental application: Required
- References: Required
IncludedExisting refrigerator, stove, dishwasher, washer, dryer, microwave, all existing window coverings, and two bar stools.
- Included: Existing refrigerator, stove, dishwasher, washer, dryer, microwave, all existing window coverings, and two bar stools.
NearbyClear view, public transit, rec./commun.centre, school bus route
- Close to: Clear view, public transit, rec./commun.centre, school bus route
Listing detailsW14197790, For Rent, Nov 20, 2026
- MLS® number: W14197790
- Status: For Rent
- Listed on: Nov 20, 2026
- Days on market: 1
- Updated: Nov 20, 2026
- Possession: 2027-01-09 / 30-59 days
- Occupied by: Tenant
- Listing brokerage: HOMELIFE LANDMARK REALTY INC.
About this home
Unit 508, 2489 Taunton Road, Oakville (River Oaks), ON L6H 3R9
Rarely offered 1-bedroom condo featuring an oversized 195 sq. ft. private open terrace with expansive east, south and west views! Enjoy stunning city skyline and lake views, plus a direct view of the outdoor pool below. Ideally located on the same floor as the gym, yoga studio and rooftop garden! This bright, modern suite features a functional open-concept layout, 9-ft smooth ceilings, and a contemporary kitchen with quartz countertops, a centre island, fully integrated refrigerator and dishwasher, and stainless steel appliances. No carpet throughout! One parking space and one locker included. Prime Uptown Oakville location! Steps to Uptown Core Transit Terminal with convenient bus connections to Sheridan College and Oakville GO Station. Walking distance to supermarkets, shopping, restaurants, medical clinics and everyday amenities. Easy access to Highways 403, 407, QEW and nearby hospitals! Rent reduced by $100/month if parking is not required.
Book a viewing
Know more about Oak and Co
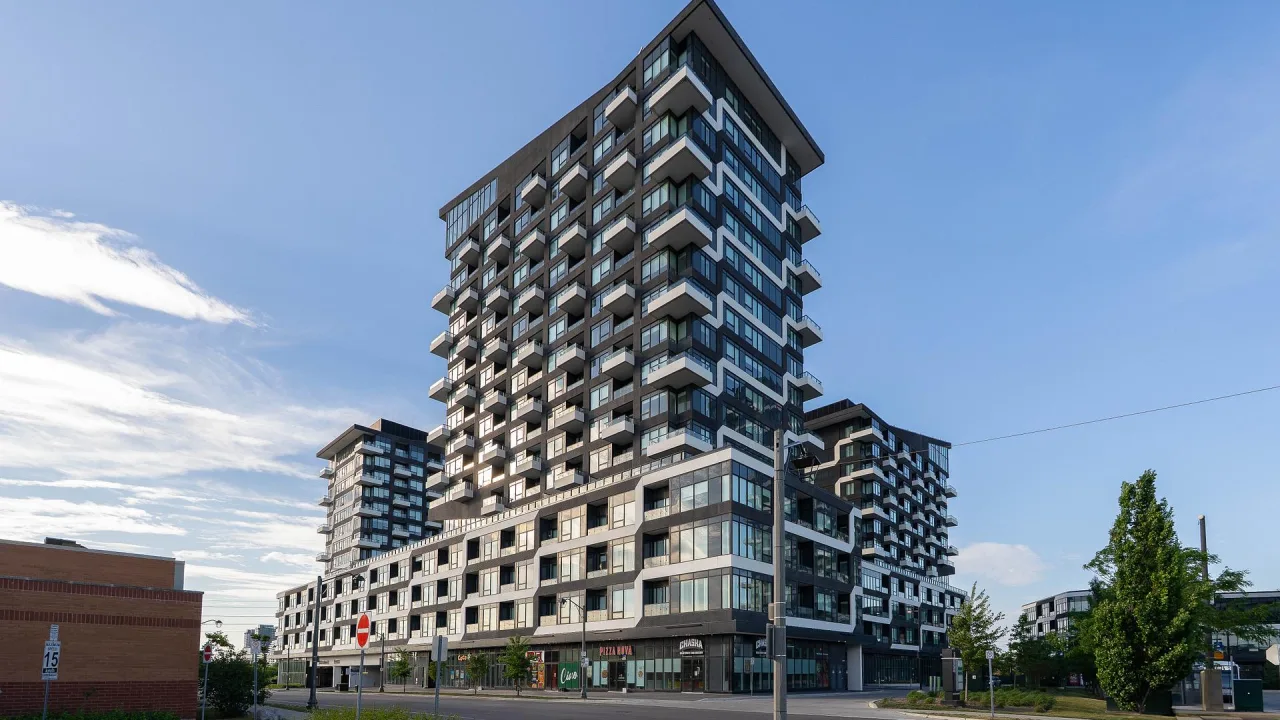
Condo building · 2481 Taunton Road
Oak and Co is a condo. Right now 4 for sale and 3 for rent are on the market here.
No similar units for rent in Oak and Co right now.
Around this home
Daily convenience, out of 100, from the distances below
Schools nearby
School rating, out of 10.
Helpful calculators

Your HOMEH agent
"I would see it this week."