

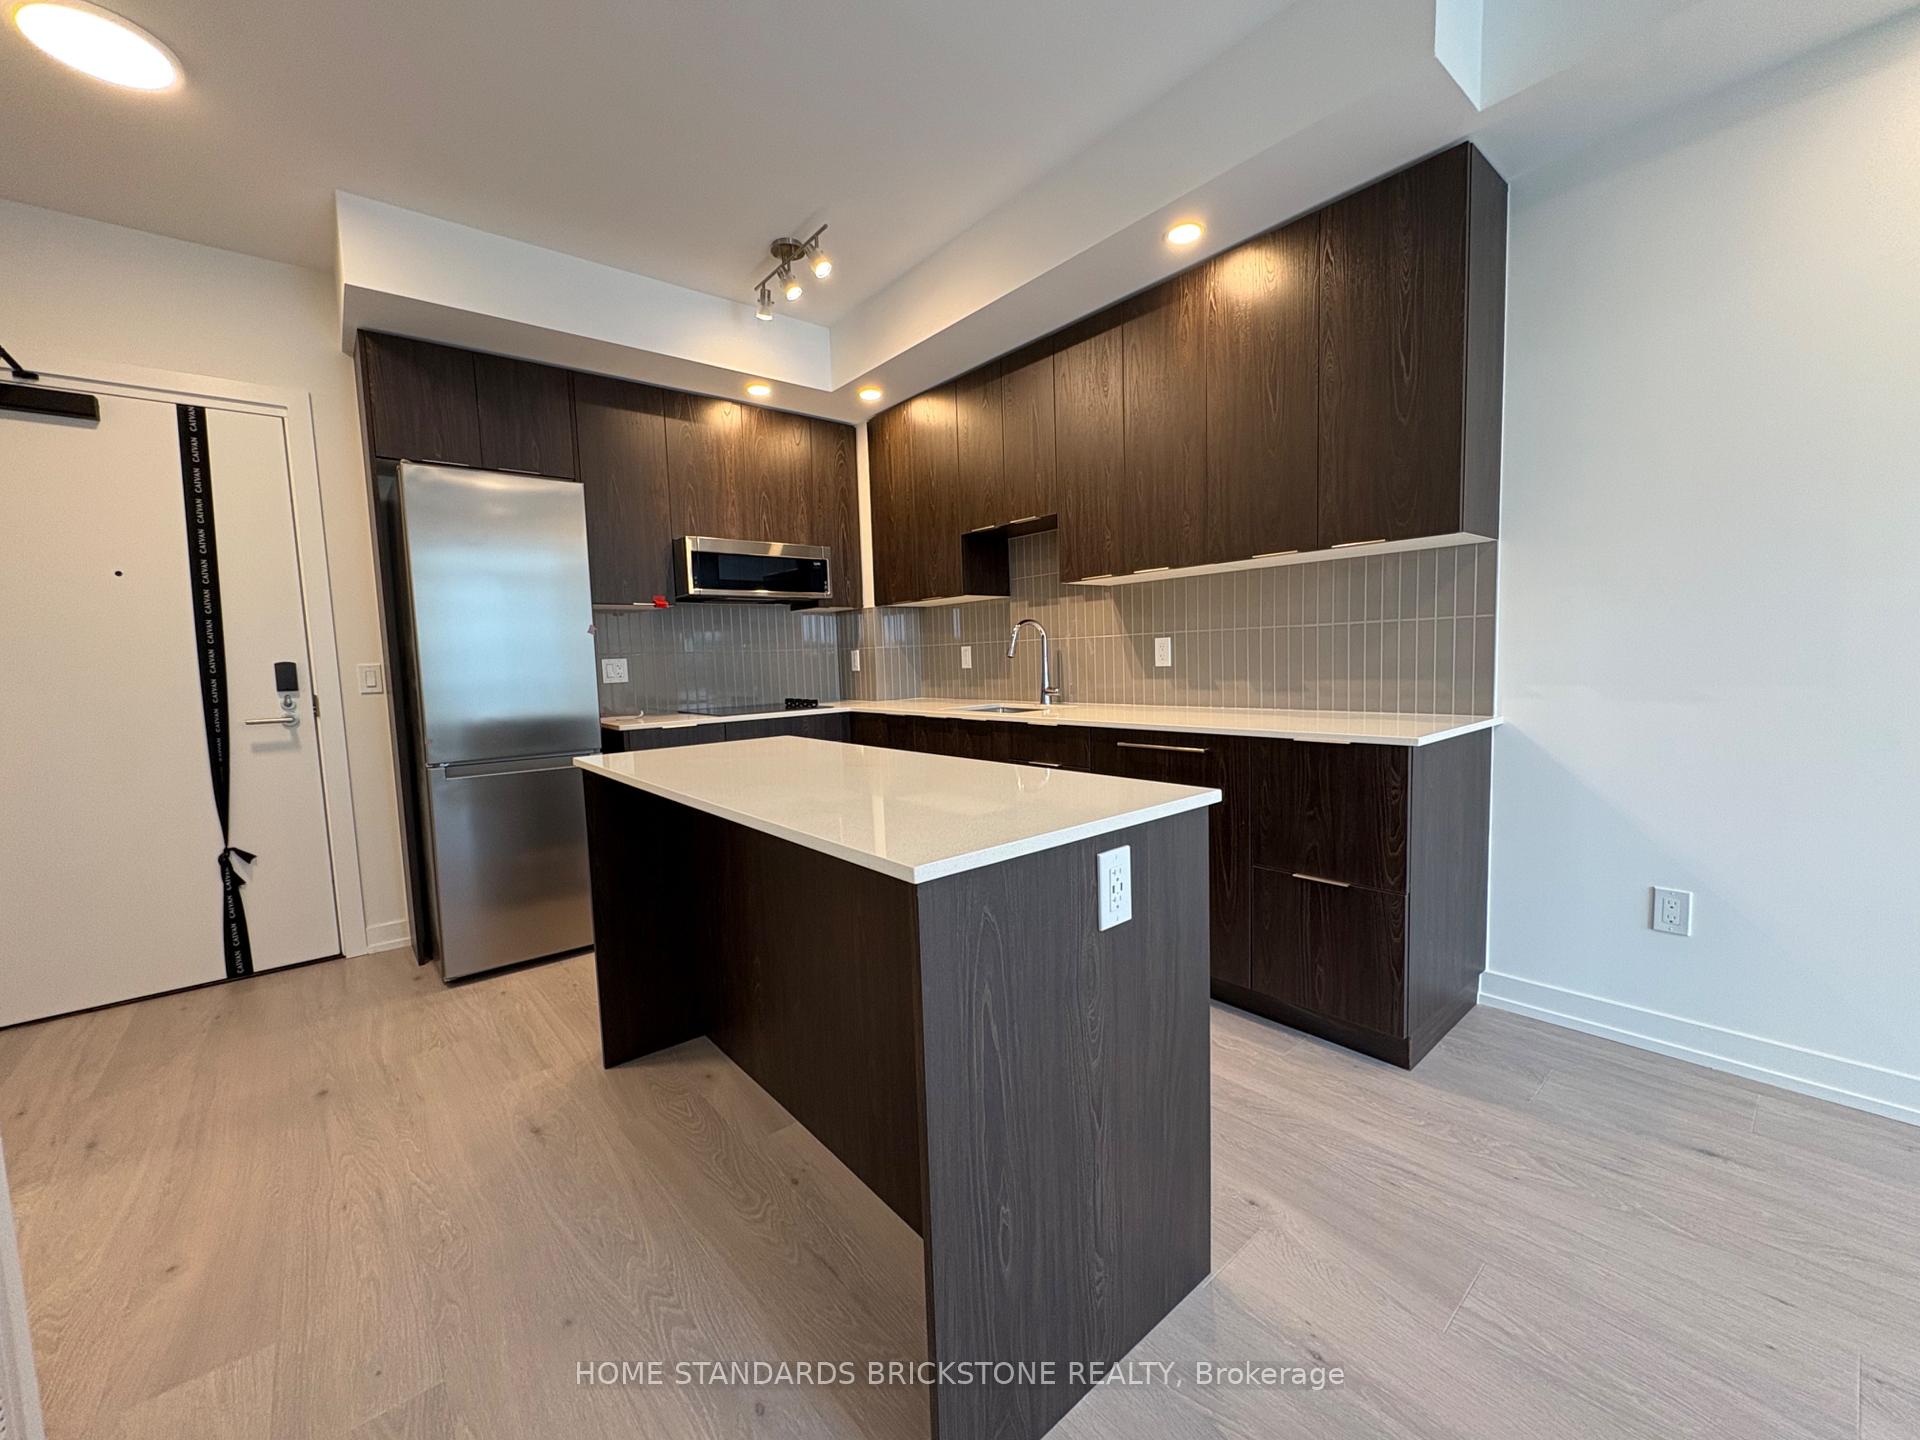
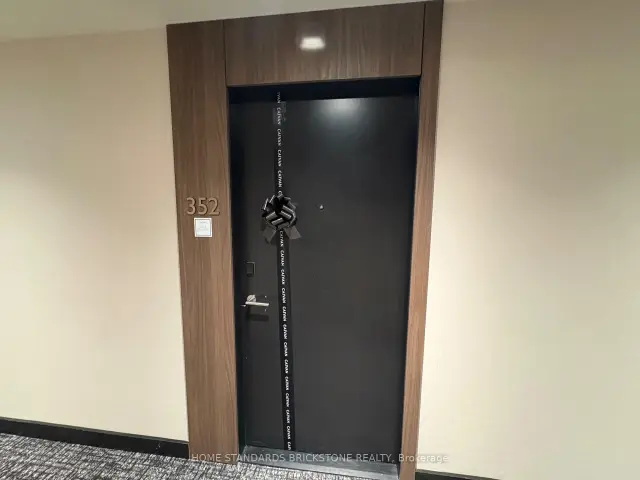
Unit 352, 2501 Saw Whet Boulevard
Unit 352, 2501 Saw Whet Boulevard
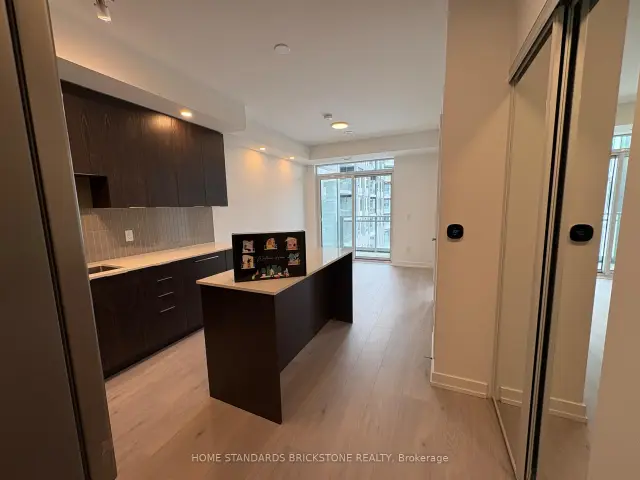 See all 41 photos
Facts and features
- ExposureNorth
- LaundryIn-suite
- LockerOwned
- BalconyOpen
- Central air
- Concierge
- Exercise room
- Rooftop deck/garden
The homeCondo Apartment, Apartment, Age 0–5 years
- Type: Condo Apartment
- Style: Apartment
- Age: 0–5 years
- Living space: 500–599 sq ft
- Basement: None
- Exposure: North
InsideIn-suite laundry, Carpet free, Rooms above ground 4
- Laundry: In-suite laundry
- Features: Carpet free
- Rooms above ground: 4
- Bedrooms: 1
- Bathrooms: 1
- Kitchens: 1
OutsideBrick, concrete, Open
- Exterior: Brick, concrete
- Balcony: Open
Parking and locker1 Parking, Underground, Parking type Owned
- Spaces: 1 Parking
- Garage: Underground
- Parking type: Owned
- Spot: #191
- Locker: Owned
- Locker number: #63
- Locker level: 4th floor
BuildingThe Saw Whet, Condo corporation 0, Bike storage, concierge, exercise room, rooftop deck/garden, visitor parking, recreation room
- Name: The Saw Whet
- Condo corporation: 0
- Amenities: Bike storage, concierge, exercise room, rooftop deck/garden, visitor parking, recreation room
- Pets: Allowed
Heating, water and powerForced air, gas, Central air
- Heating: Forced air, gas
- Cooling: Central air
Rent and termsRent $2,000 a month, Entire property, Unfurnished
- Rent: $2,000 a month
- Space for rent: Entire property
- Furnished: Unfurnished
- Lease: 12 months
- Rent includes: Building insurance, common elements, parking
- Deposit: Required
- Credit check: Required
- Employment letter: Required
- Rental application: Required
- References: Required
IncludedFridge, b/i oven, cooktop, microwave, dishwasher, washer, dryer, all light fixtures, all window coverings,1 parking, 1 premium locker(4th floor), enjoy high speed internet.
- Included: Fridge, b/i oven, cooktop, microwave, dishwasher, washer, dryer, all light fixtures, all window coverings,1 parking, 1 premium locker(4th floor), enjoy high speed internet.
NearbyHospital, library, public transit, school, greenbelt/conservation, park
- Close to: Hospital, library, public transit, school, greenbelt/conservation, park
Listing detailsW14197422, For Rent, Nov 19, 2026
- MLS® number: W14197422
- Status: For Rent
- Listed on: Nov 19, 2026
- Days on market: 2
- Updated: Nov 20, 2026
- Possession: 2027-01-01 / 30-59 days
- Occupied by: Tenant
- Listing brokerage: HOME STANDARDS BRICKSTONE REALTY
About this home
Unit 352, 2501 Saw Whet Boulevard, Oakville (Glen Abbey), ON L6M 5N2
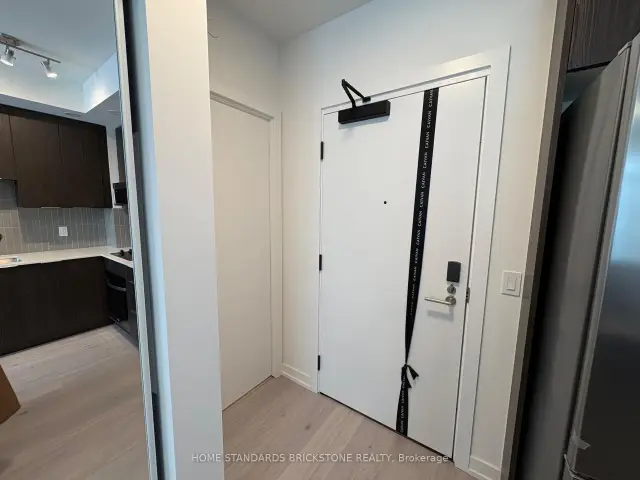
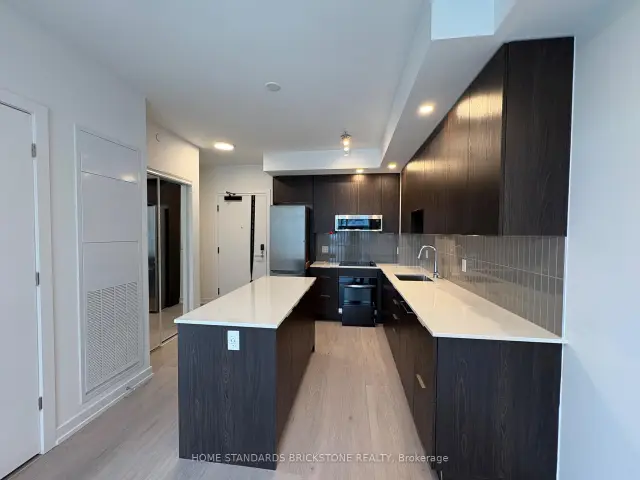
Welcome to Saw Whet Condos, a boutique building in Oakville, completed just over a year ago. Designed with style and function in mind, this unit boasts upgraded finishes and numerous enhancements, including a washroom backsplash, pot lights, and a kitchen island with extra cabinet space, sliding glass shower enclosure, 1 premium locker(4th floor) and more.The open-concept layout is bathed in gentle, natural light, creating a kitchen space that is both highly convenient and ideal for organization. Additionally, it features a generously sized bedroom, a spacious walk-in closet, and a full-size washer and dryer. Located in a convenient area with easy access to Highway 403, the QEW, and the GO Train and adjacent to the beautiful Bronte Creek Provincial Park, close to the Oakville Lakeshore parks, and just a short drive from downtown Oakville. You'll enjoy easy access to schools, hospital, shopping, dining, and entertainment. This building offers a luxurious living experience with amenities such as a 24-hour concierge, party room, games room, yoga room, co-working lounge, outdoor rooftop terrace, bike storage, a valet system, Kite Electric Vehicle Rental Service, a secure parcel room, visitor parking, and the owned underground parking.This property is perfect for those seeking contemporary living in a well-established neighbourhood. Don't miss out the opportunity to see this unit!!.
Book a viewing
Know more about The Saw Whet

Condo building · 2501 Saw Whet Boulevard
The Saw Whet is a condo. Right now 4 for sale and 8 for rent are on the market here.
No similar units for rent in The Saw Whet right now.
Around this home
Daily convenience, out of 100, from the distances below
Schools nearby
School rating, out of 10.
Helpful calculators

Your HOMEH agent
"I would see it this week."