

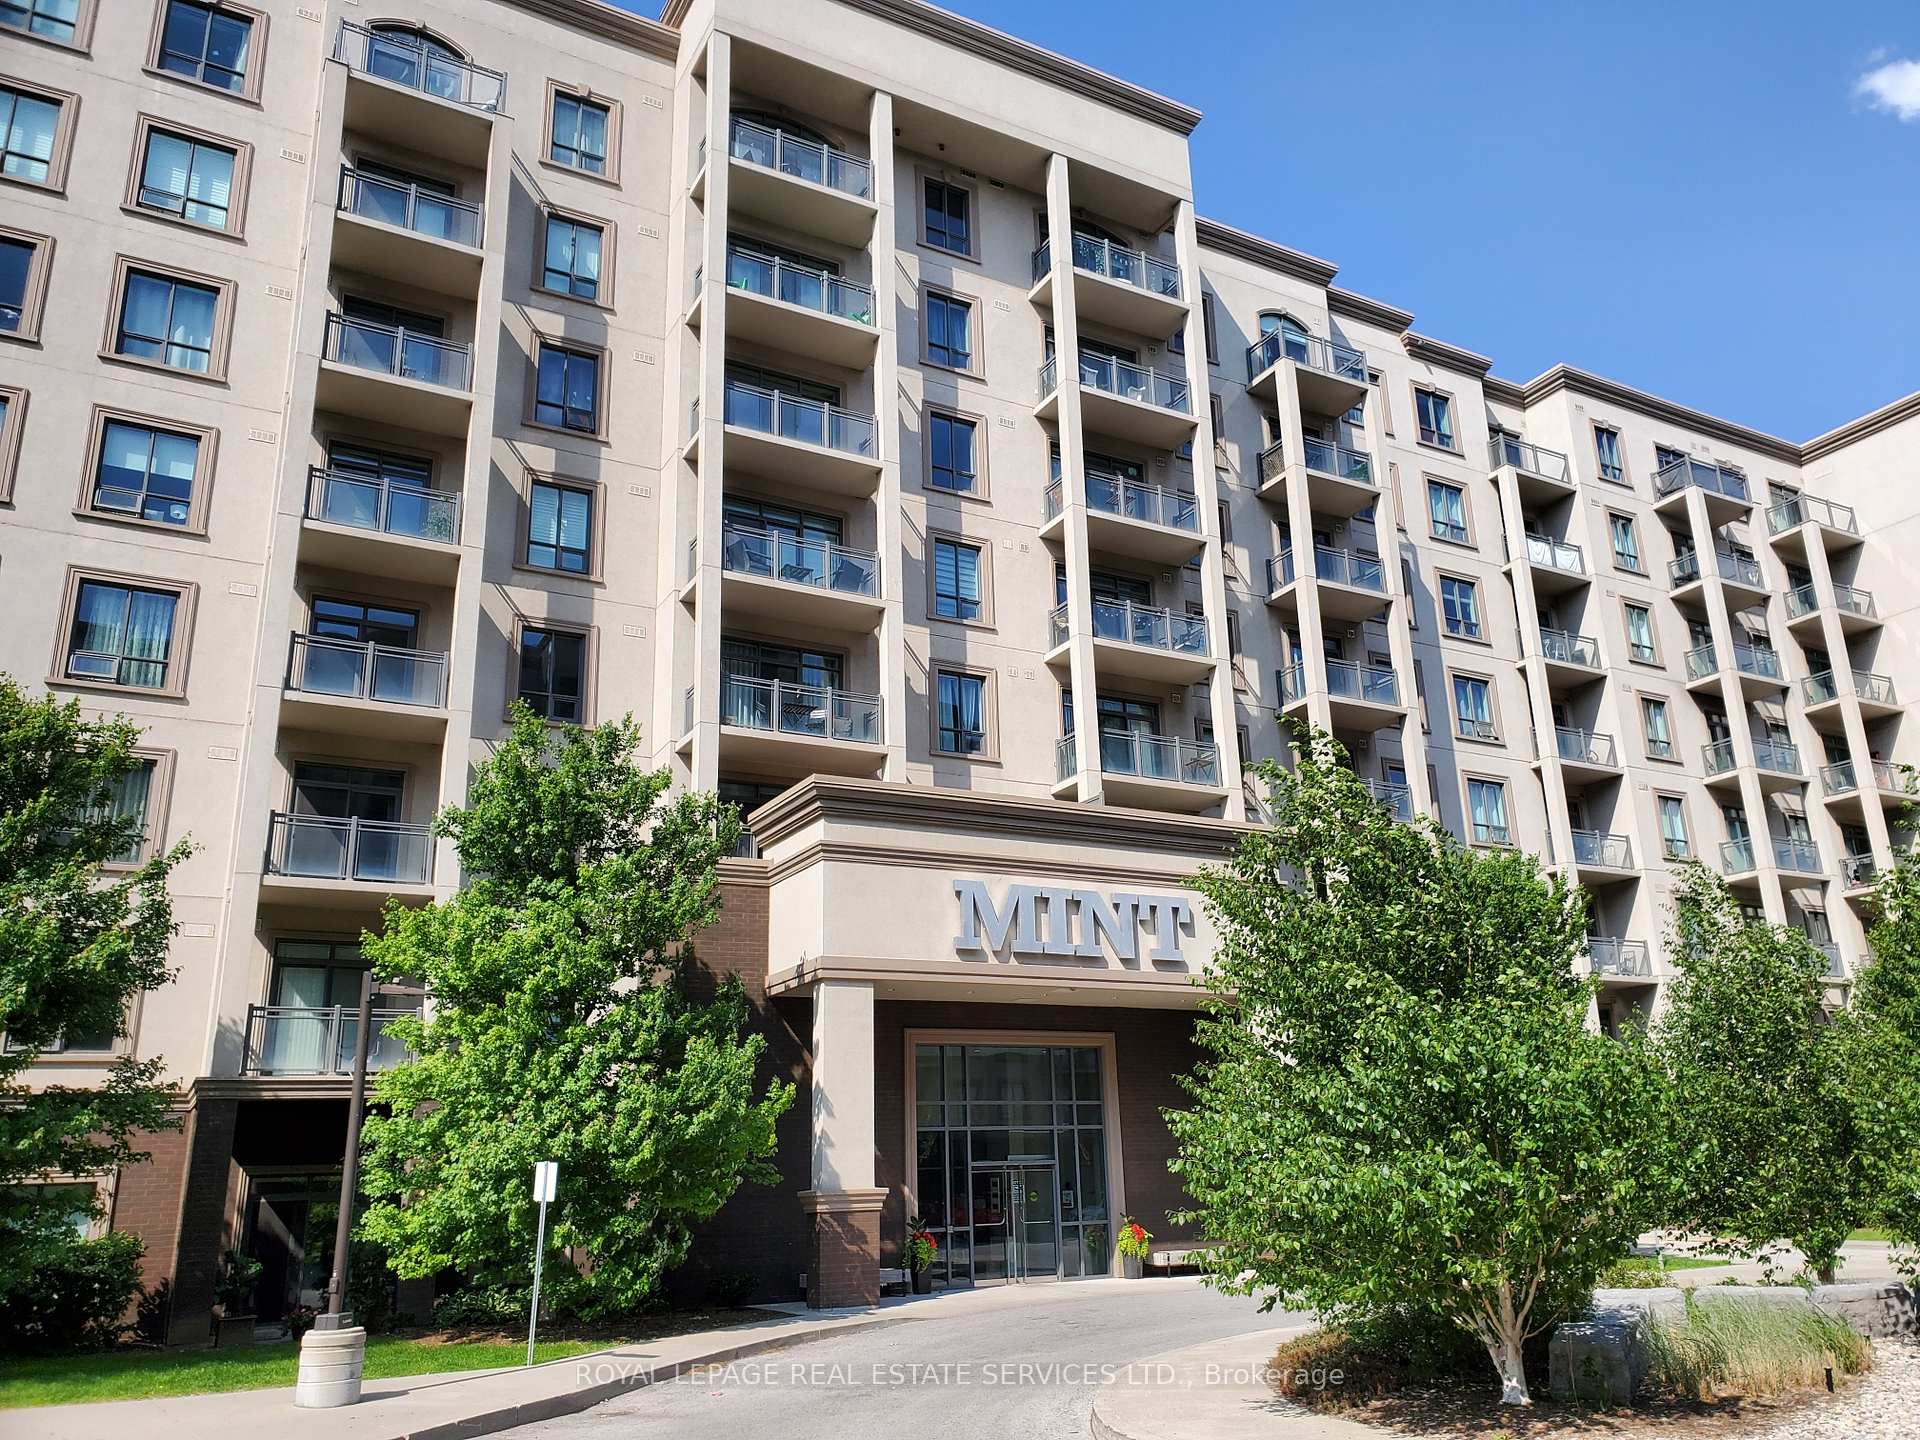
Unit 806, 2490 Old Bronte Road
Unit 806, 2490 Old Bronte Road
 See all 34 photos
Property history
Facts and features
- ExposureSouth
- LaundryIn-suite
- LockerOwned
- BalconyOpen
- Hardwood floors
- Central air
- Exercise room
- Gym
- Party room/meeting room
- Rooftop deck/garden
The homeCondo Apartment, 1 storey/apt, Age 6–10 years
- Type: Condo Apartment
- Style: 1 storey/apt
- Age: 6–10 years
- Living space: 800–899 sq ft
- Basement: None
- Exposure: South
InsideHardwood, In-suite laundry, Carpet free, separate hydro meter, storage area lockers
- Flooring: Hardwood
- Laundry: In-suite laundry
- Features: Carpet free, separate hydro meter, storage area lockers
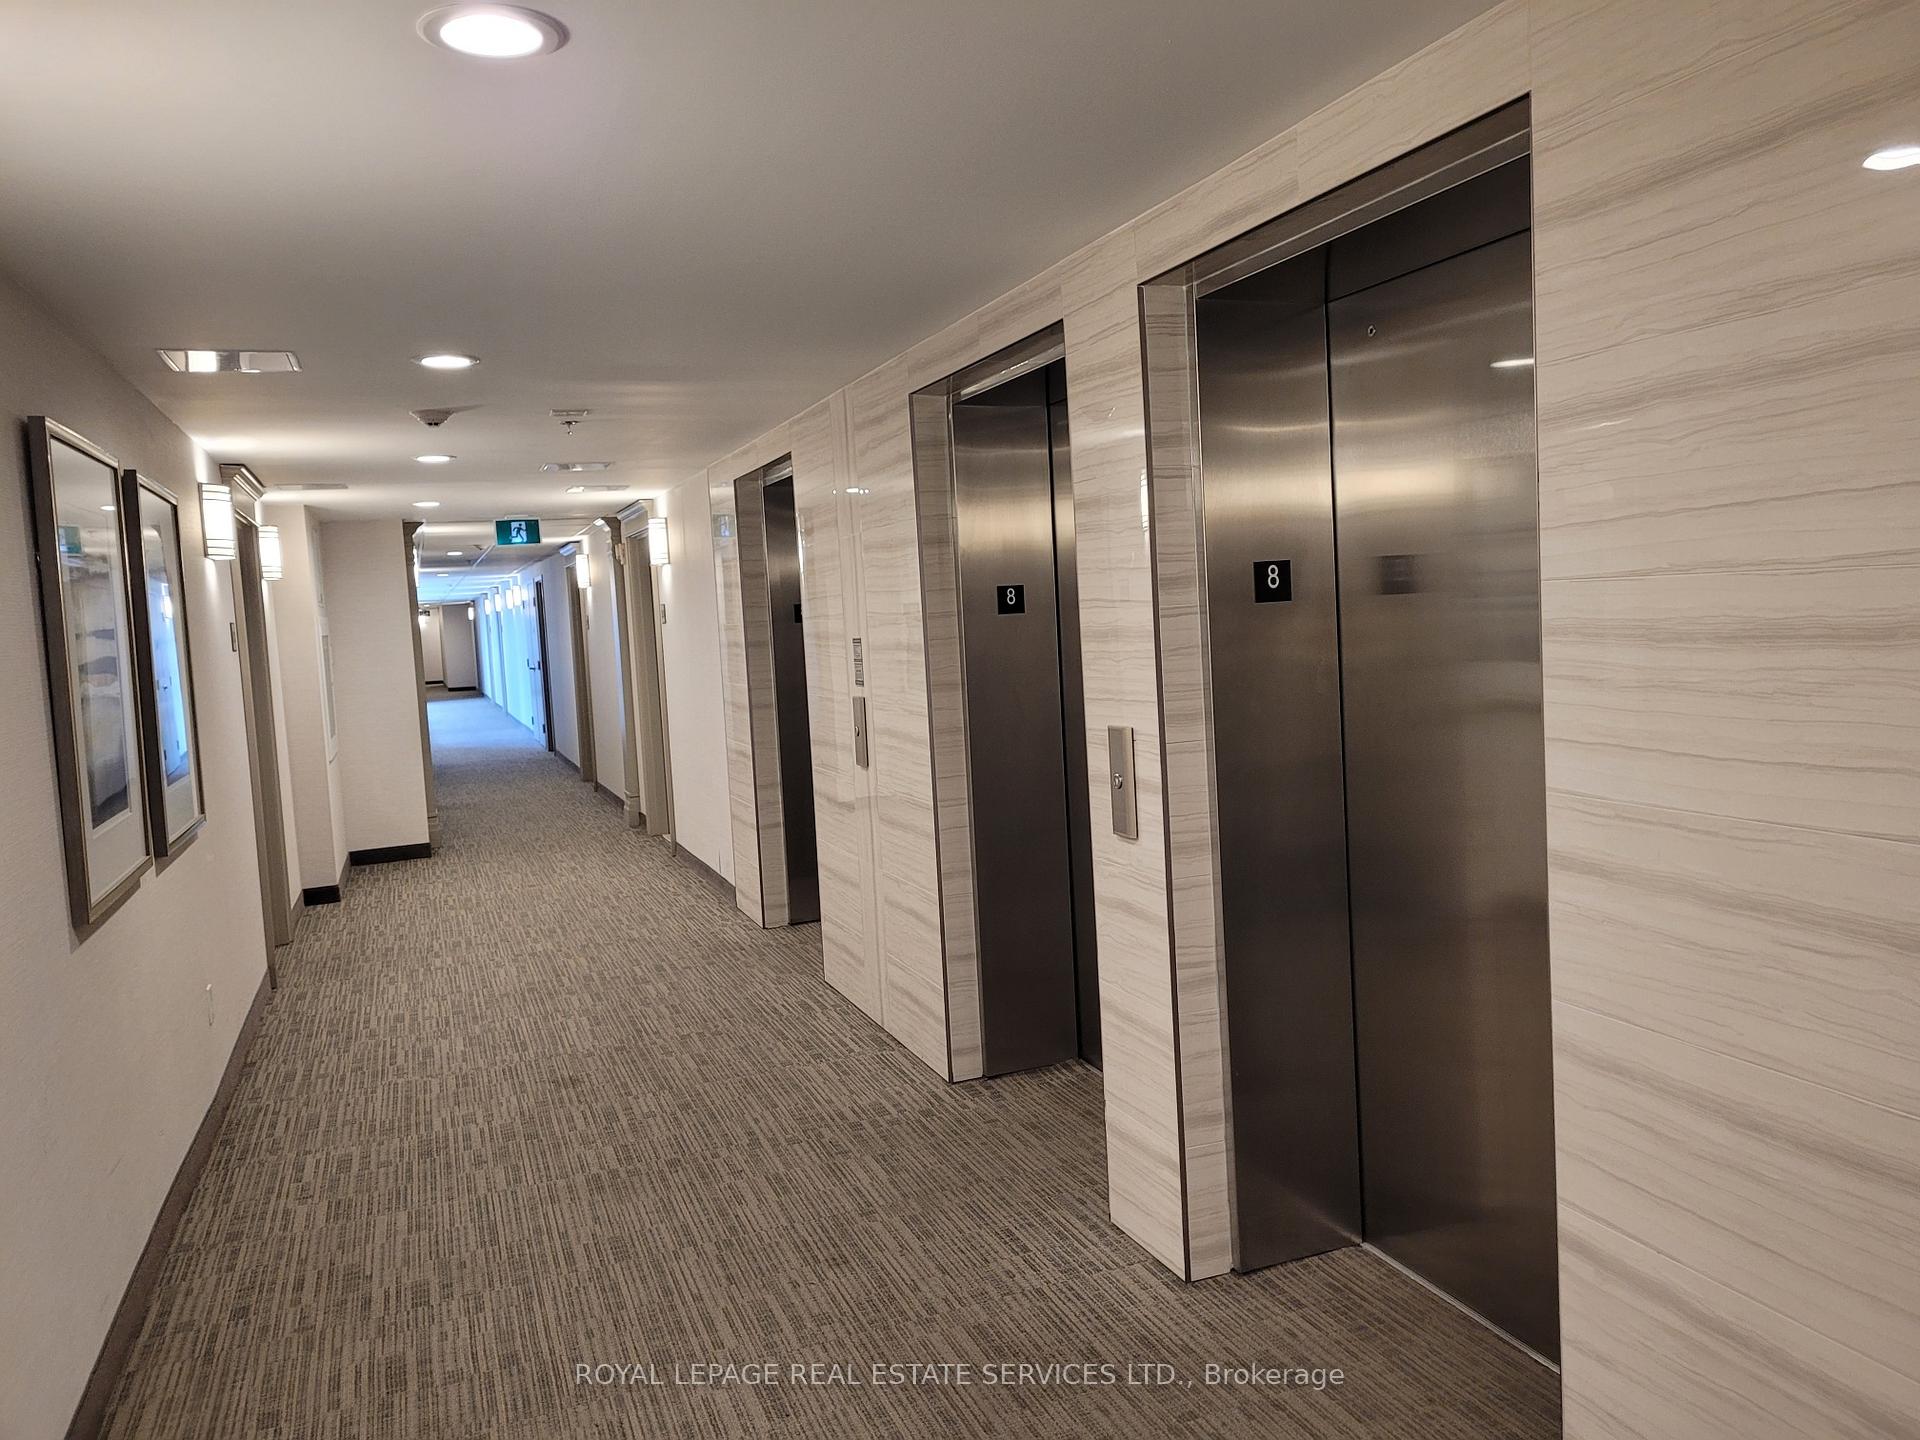
- Elevator: Yes
- Rooms above ground: 4
- Bedrooms: 2
- Bathrooms: 2
- Kitchens: 1
OutsideBrick, concrete, Open, Controlled entry, landscaped, lighting
- Exterior: Brick, concrete
- Balcony: Open
- Features: Controlled entry, landscaped, lighting
Parking and locker2 Parking, Underground, Parking type Owned
- Spaces: 2 Parking
- Garage: Underground
- Parking type: Owned
- Locker: Owned
- Locker unit: 806
- Locker number: 805
- Locker level: 8
BuildingMint Condos, Storeys 8, Units 380
- Name: Mint Condos
- Storeys: 8
- Units: 380
- Registered: 2017
- Condo corporation: 680
- Amenities: Bike storage, elevator, exercise room, gym, party room/meeting room, rooftop deck/garden
- Pets: Allowed
Heating, water and powerHeat pump, ground source, Central air
- Heating: Heat pump, ground source
- Cooling: Central air
Rent and termsRent $2,690 a month, Entire property, Unfurnished
- Rent: $2,690 a month
- Space for rent: Entire property
- Furnished: Unfurnished
- Lease: 12 months
- Rent includes: Building maintenance, building insurance, central air conditioning, grounds maintenance, parking, recreation facility, water, common elements, heat
- Deposit: Required
- Credit check: Required
- Employment letter: Required
- Rental application: Required
- References: Required
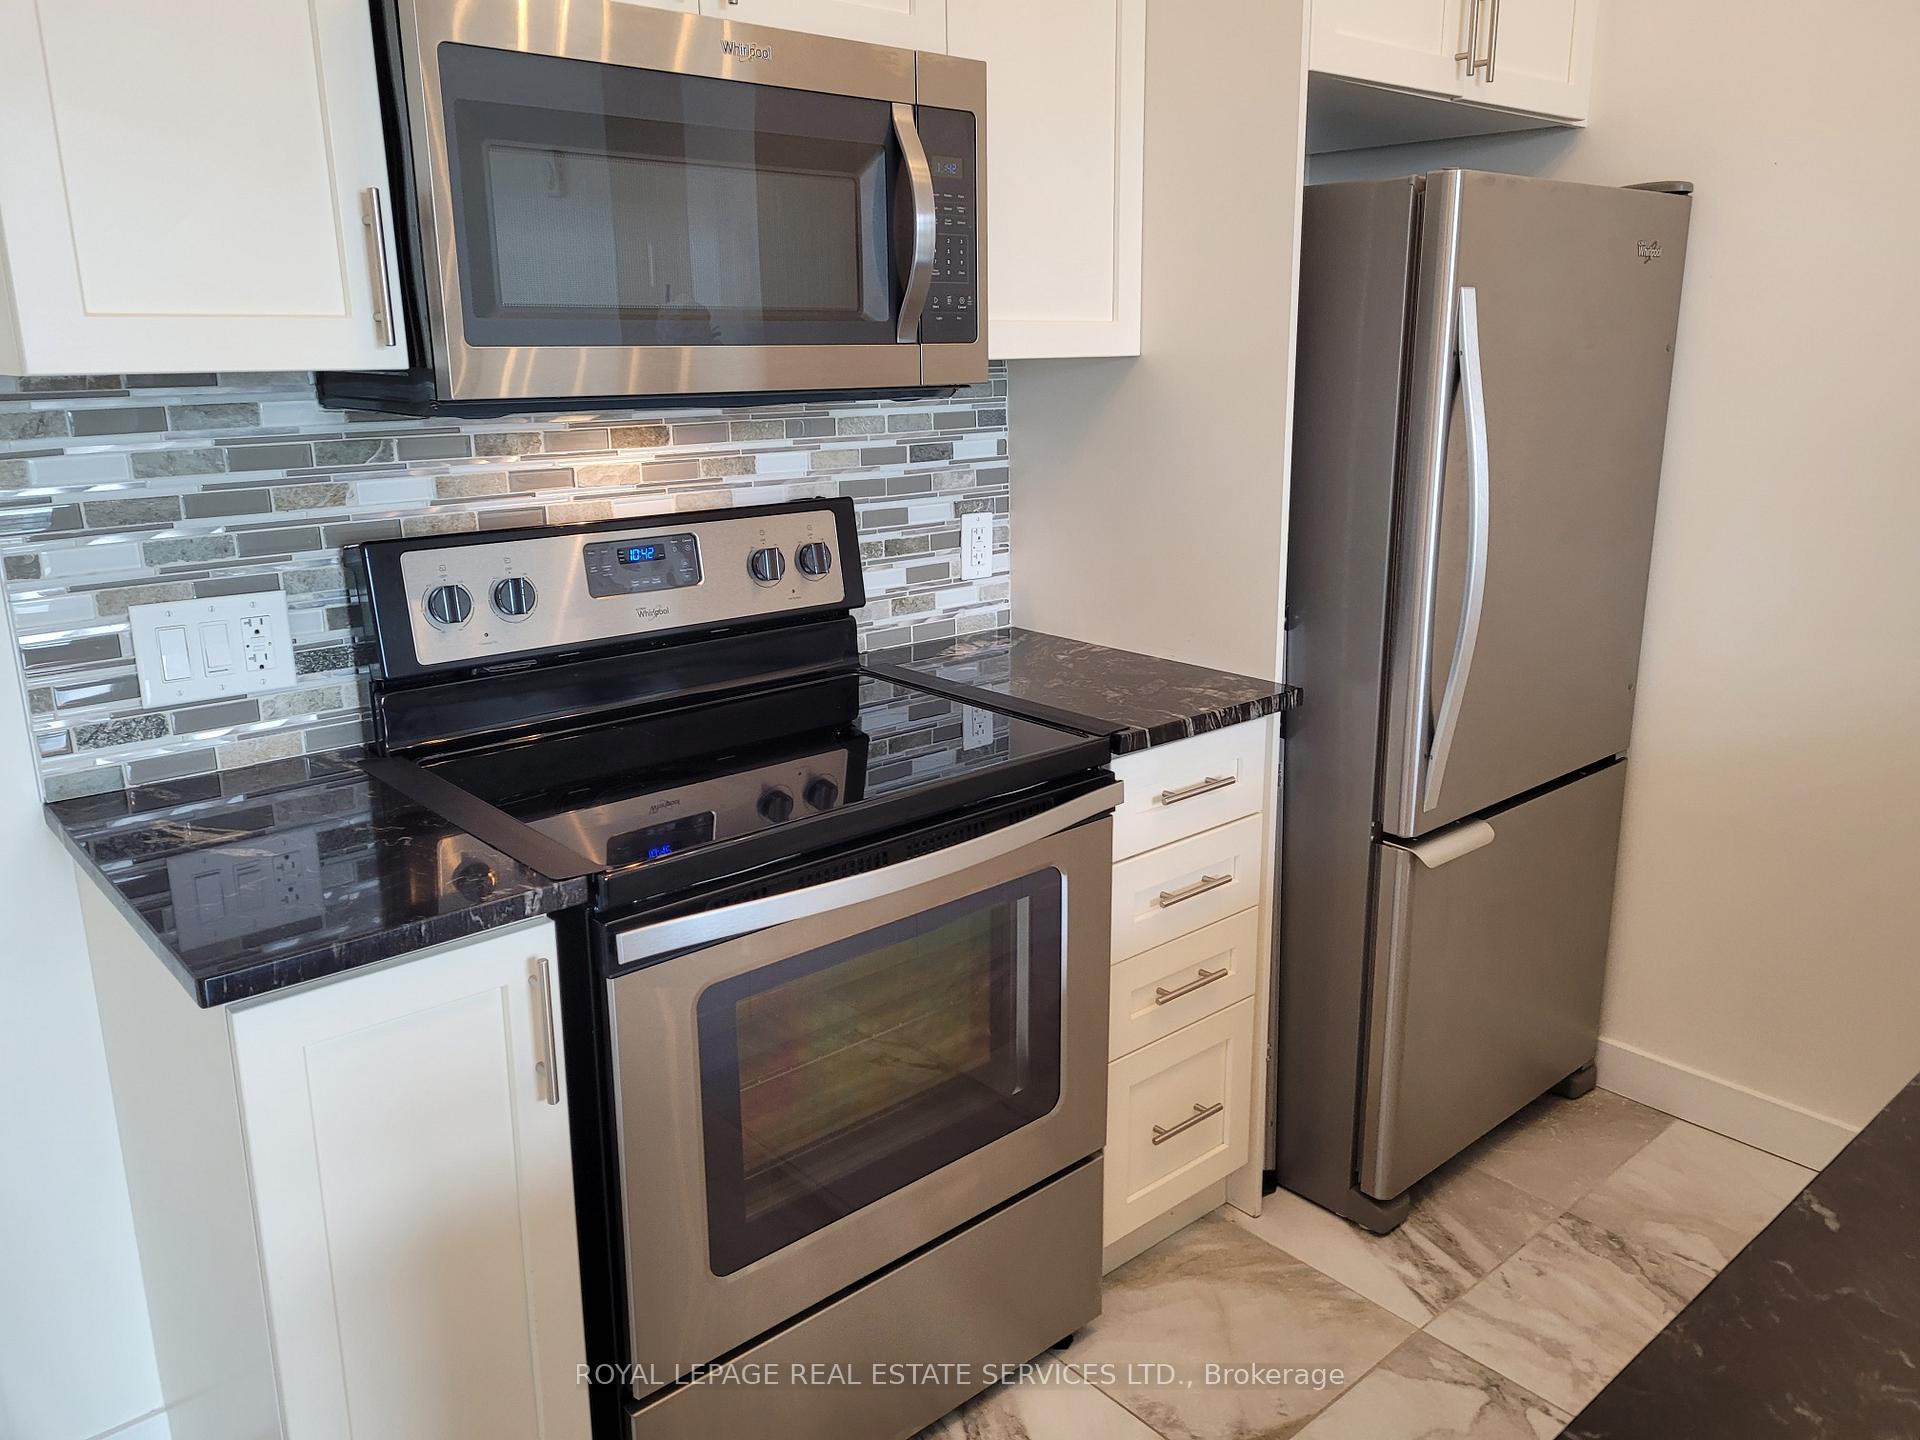
IncludedIncluded with the property are the existing stainless-steel kitchen appliances (fridge, stove, microwave & dishwasher); white stacked washer & dryer; white storage cabinet in the foyer; existing window coverings (roller blinds, zebra blinds and curtains), and light fixtures; two parking spots (a33 and a133); one locker (room 805 #806); visitor parking; water; and eco-friendly geothermal heating and cooling.
- Included: Included with the property are the existing stainless-steel kitchen appliances (fridge, stove, microwave & dishwasher); white stacked washer & dryer; white storage cabinet in the foyer; existing window coverings (roller blinds, zebra blinds and curtains), and light fixtures; two parking spots (a33 and a133); one locker (room 805 #806); visitor parking; water; and eco-friendly geothermal heating and cooling.
NearbyHospital, park, place of worship, public transit, school
- Close to: Hospital, park, place of worship, public transit, school
Listing detailsW12215330, Rented, Jun 12, 2025
- MLS® number: W12215330
- Status: Rented
- Listed on: Jun 12, 2025
- Days on market: 3
- Updated: Jun 15, 2025
- Possession: Flexible
- Occupied by: Vacant
- Listing brokerage: ROYAL LEPAGE REAL ESTATE SERVICES LTD.
About this home
Unit 806, 2490 Old Bronte Road, Oakville (Westmount), ON L6M 0Y5
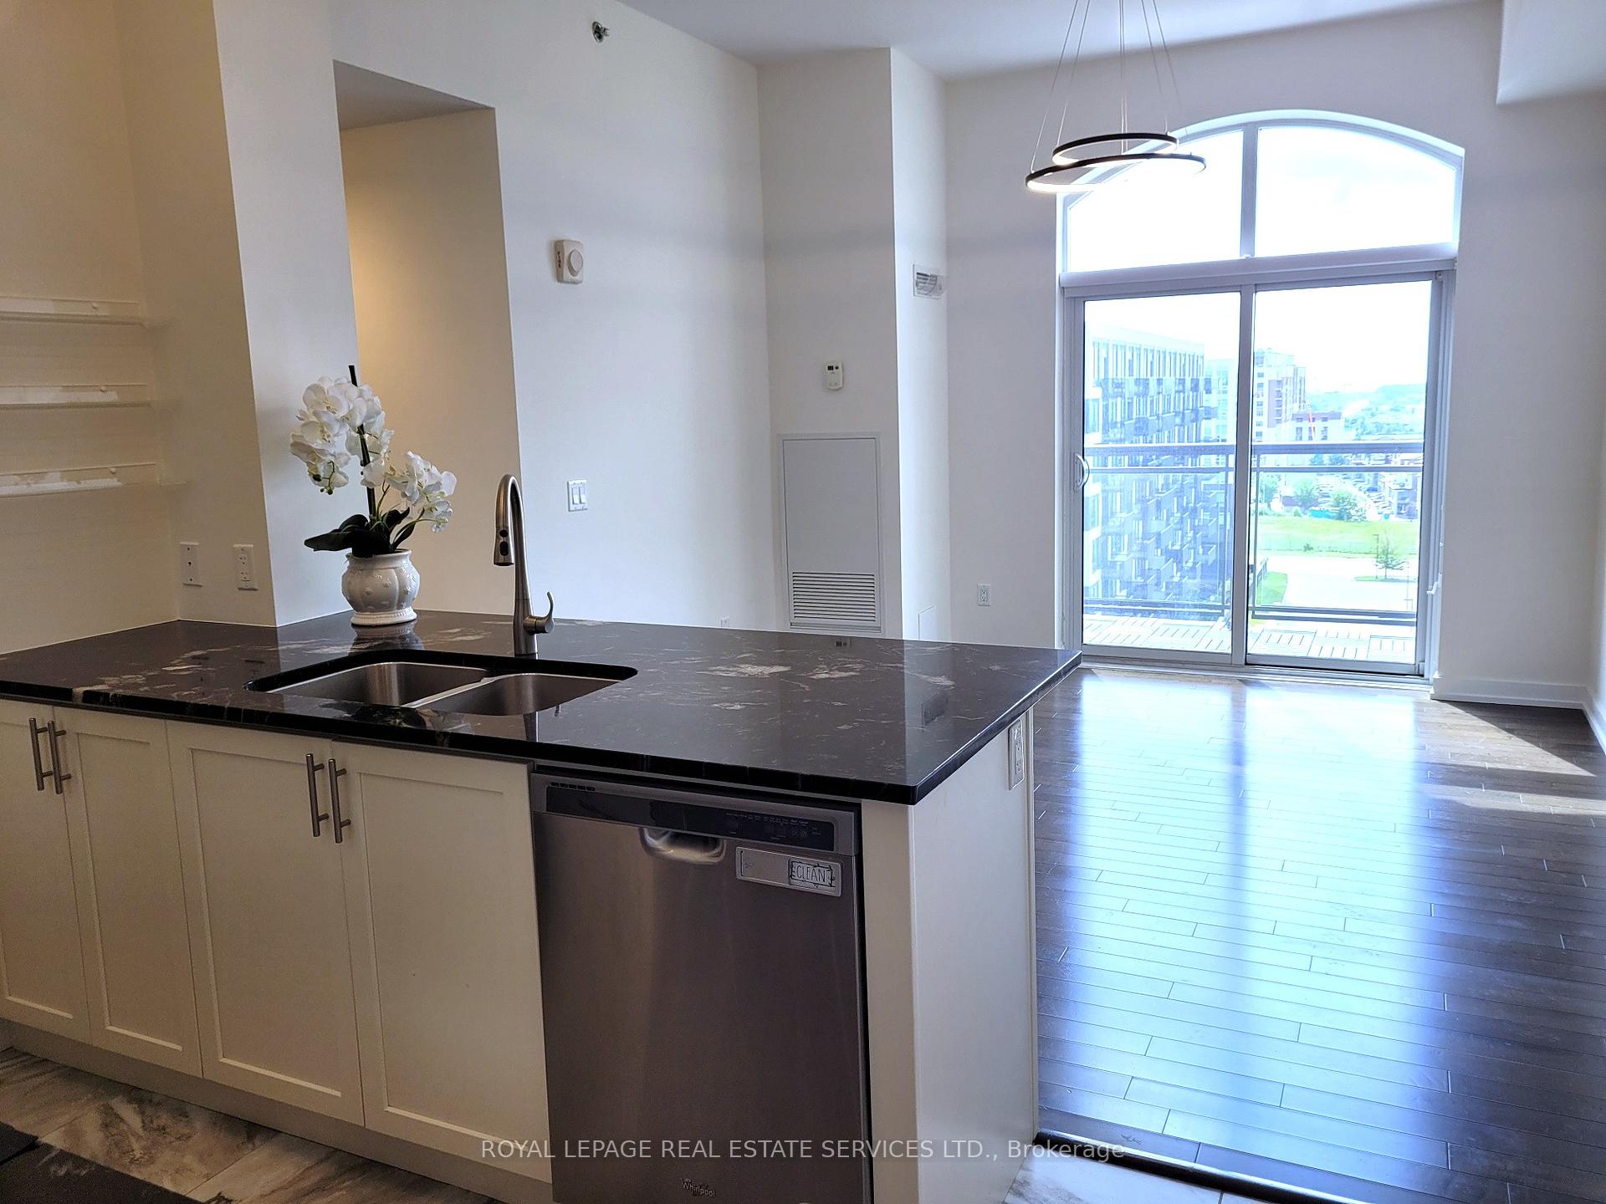
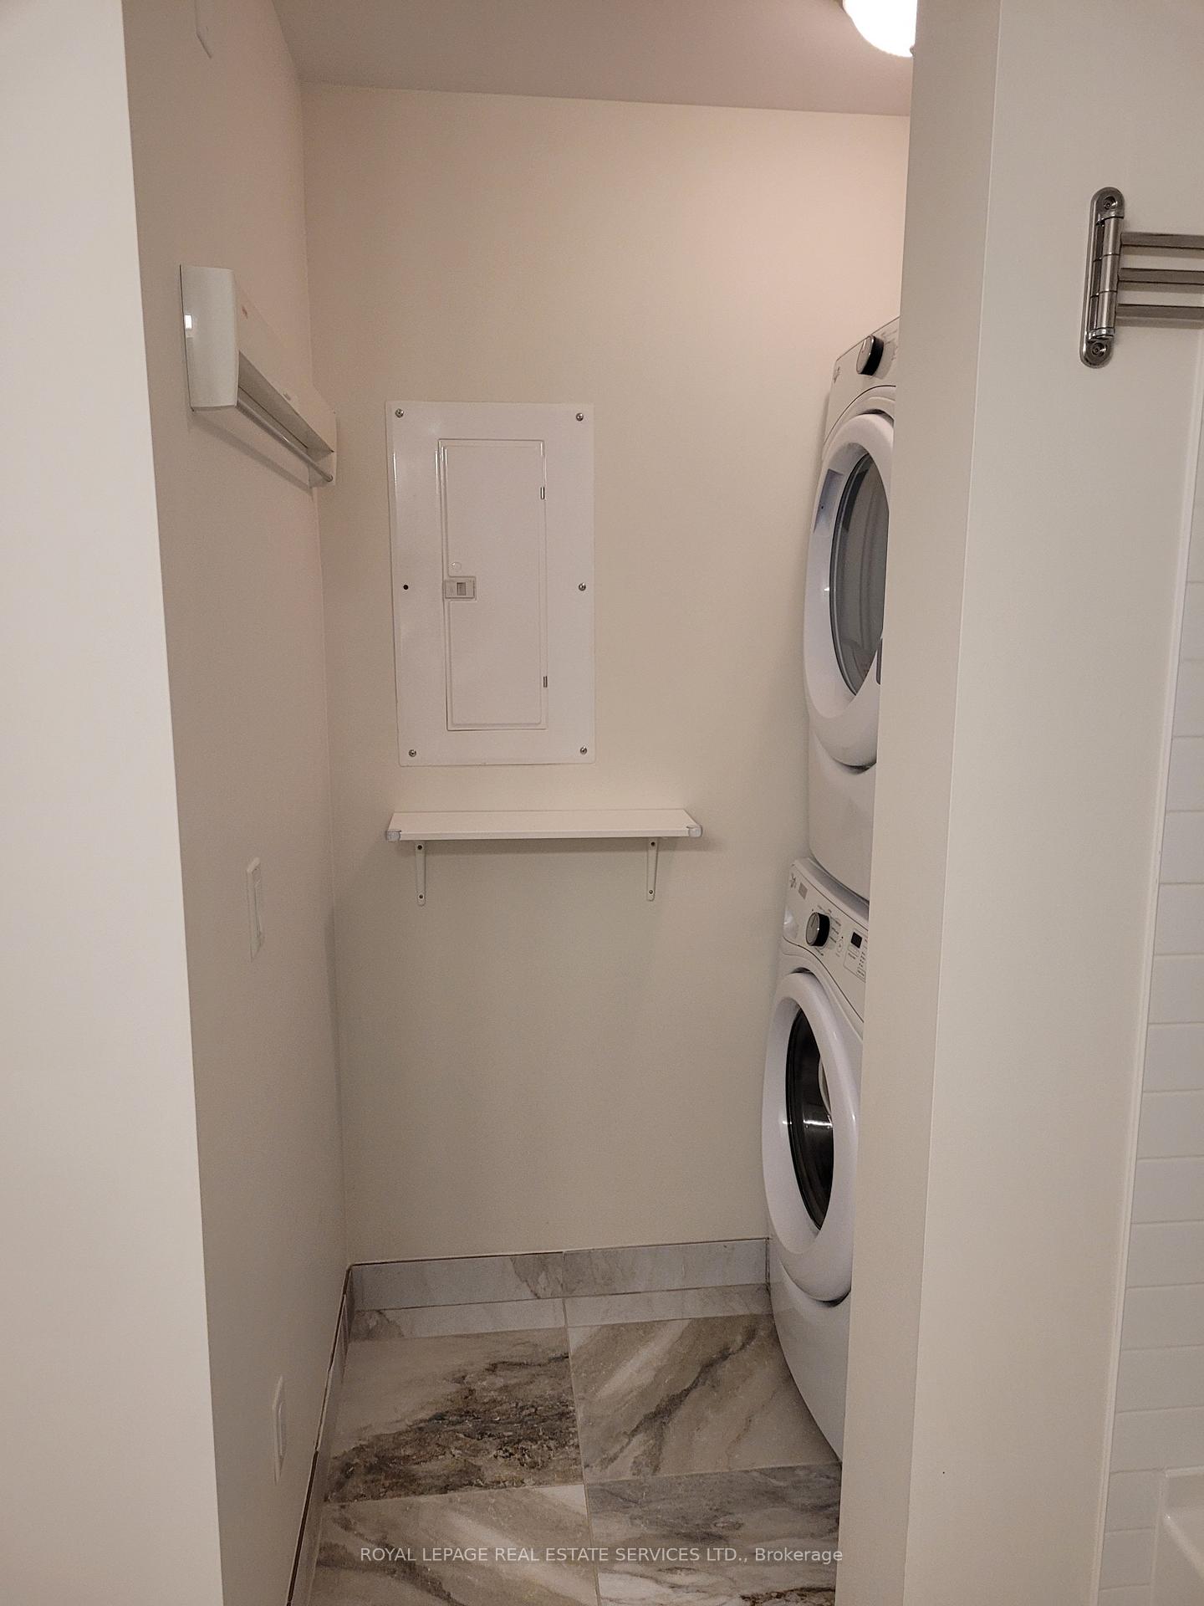
WWelcome to Mint Condos in North Oakville's Palermo West / Westmount area. This stylish top-floor corner unit offers 862 sq ft of bright, modern living space, including two good size bedrooms, two bathrooms, and a private 52 sq ft balcony with unobstructed south views. Inside, you'll find 10 ft ceilings, engineered hardwood and tile flooring, upgraded light fixtures, and custom zebra blinds with room-darkening options for privacy. The open-concept kitchen features white cabinetry, dark granite countertops, tile backsplash, breakfast bar, and stainless-steel appliances. The primary bedroom is your personal retreat, featuring a stunning custom walk-in closet, a 4-piece ensuite, and dual Juliette balconies. The second bedroom is perfect for guests or a home office and includes a closet organizer for extra storage. The in-suite laundry is conveniently located within the spacious main 4-piece bathroom. This well-maintained unit also includes two underground parking spots and a locker just steps from your door for added convenience.As a resident, you'll enjoy a variety of amenities, including a gym, party room, two rooftop terraces, bike storage, and ample parking for your guests. The complex even features on-site retail options for your everyday needs. The location is tough to beat, with easy access to public transit, Bronte GO Station, and major highways (QEW, 403, and 407). You'll also be close to great schools, Bronte Park, Oakville Trafalgar Memorial Hospital, and an array of parks, trails, restaurants, medical clinics, and boutique shops. Make Mint Condos your next home and experience modern living at its finest! Please note: Tenant is responsible for hydro, tenant insurance, and a refundable $200 key deposit. This is a non-smoking building. Pet dogs are not permitted.
Ask about this home
A HOMEH agent will answer your questions about this home.
Know more about Mint Condos
Condo building · 2490 Old Bronte Road
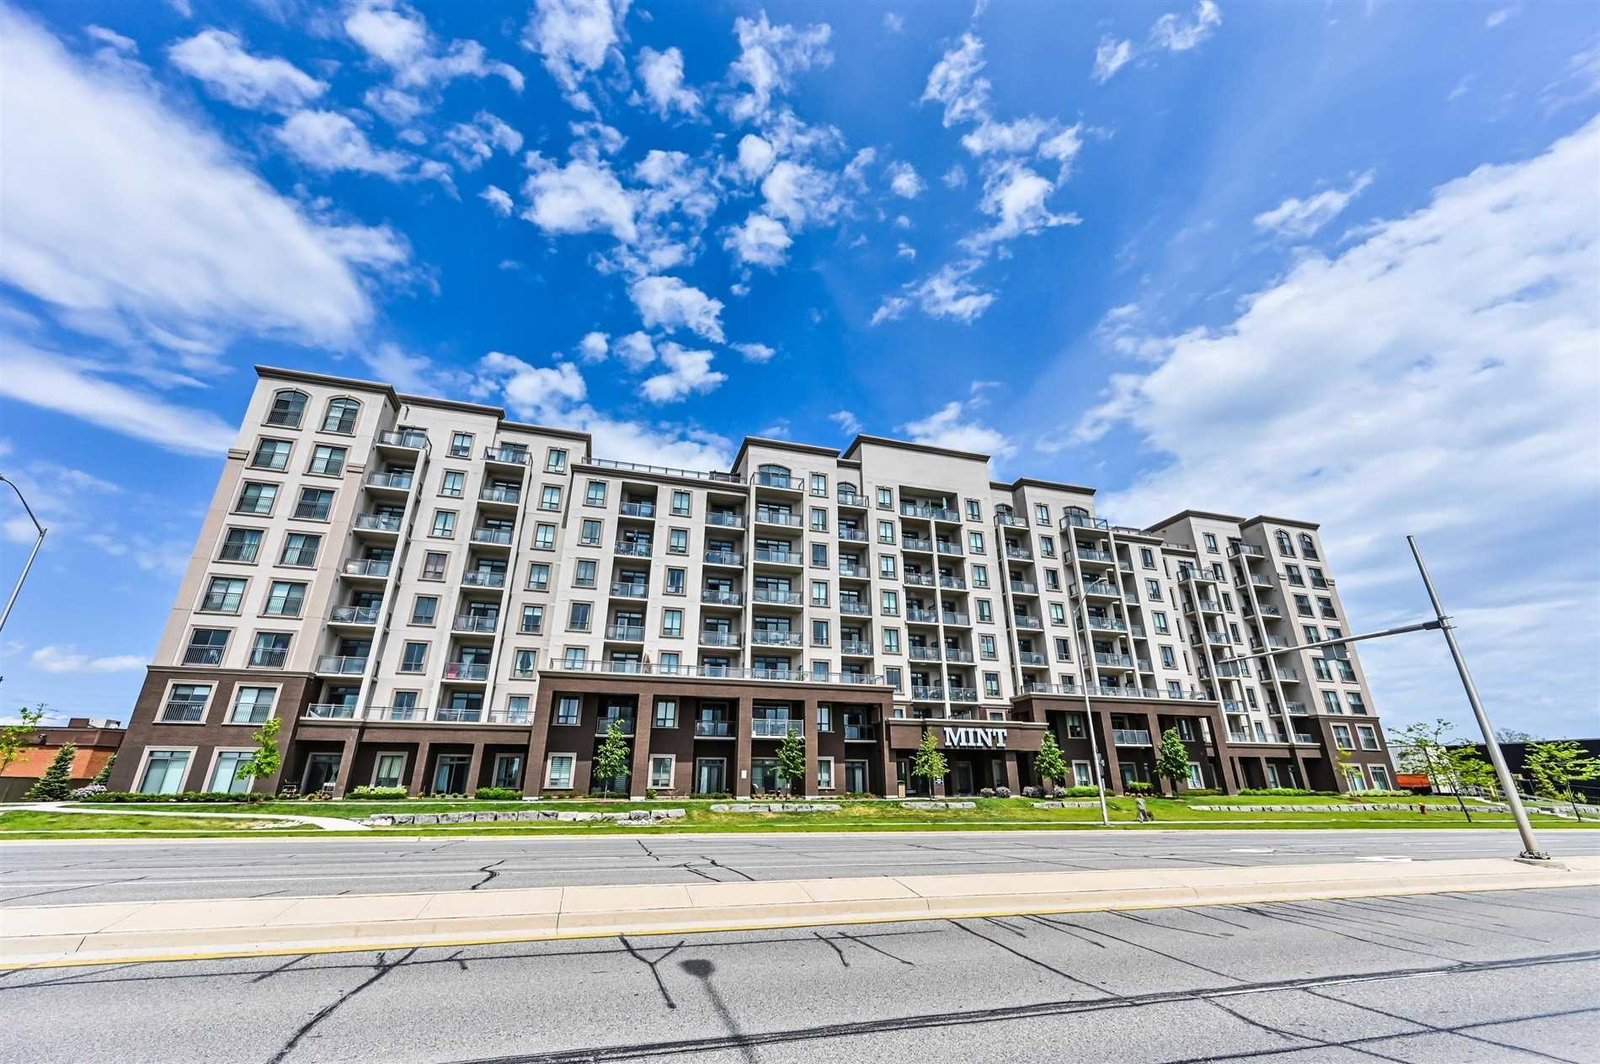
Mint Condos is an 8-storey condo with 380 suites, built in 2017 by New Horizon Development Group. Right now 10 for sale and 6 for rent are on the market here.
- 8storeys
- 380suites
- $659/sq ft
- 2017built
No similar units for rent in Mint Condos right now.
Around this home
Daily convenience, out of 100, from the distances below
Schools nearby
School rating, out of 10.
Helpful calculators
Your HOMEH agent

"I would see it this week."