

Unit 510, 2501 Saw Whet Boulevard
Unit 510, 2501 Saw Whet Boulevard
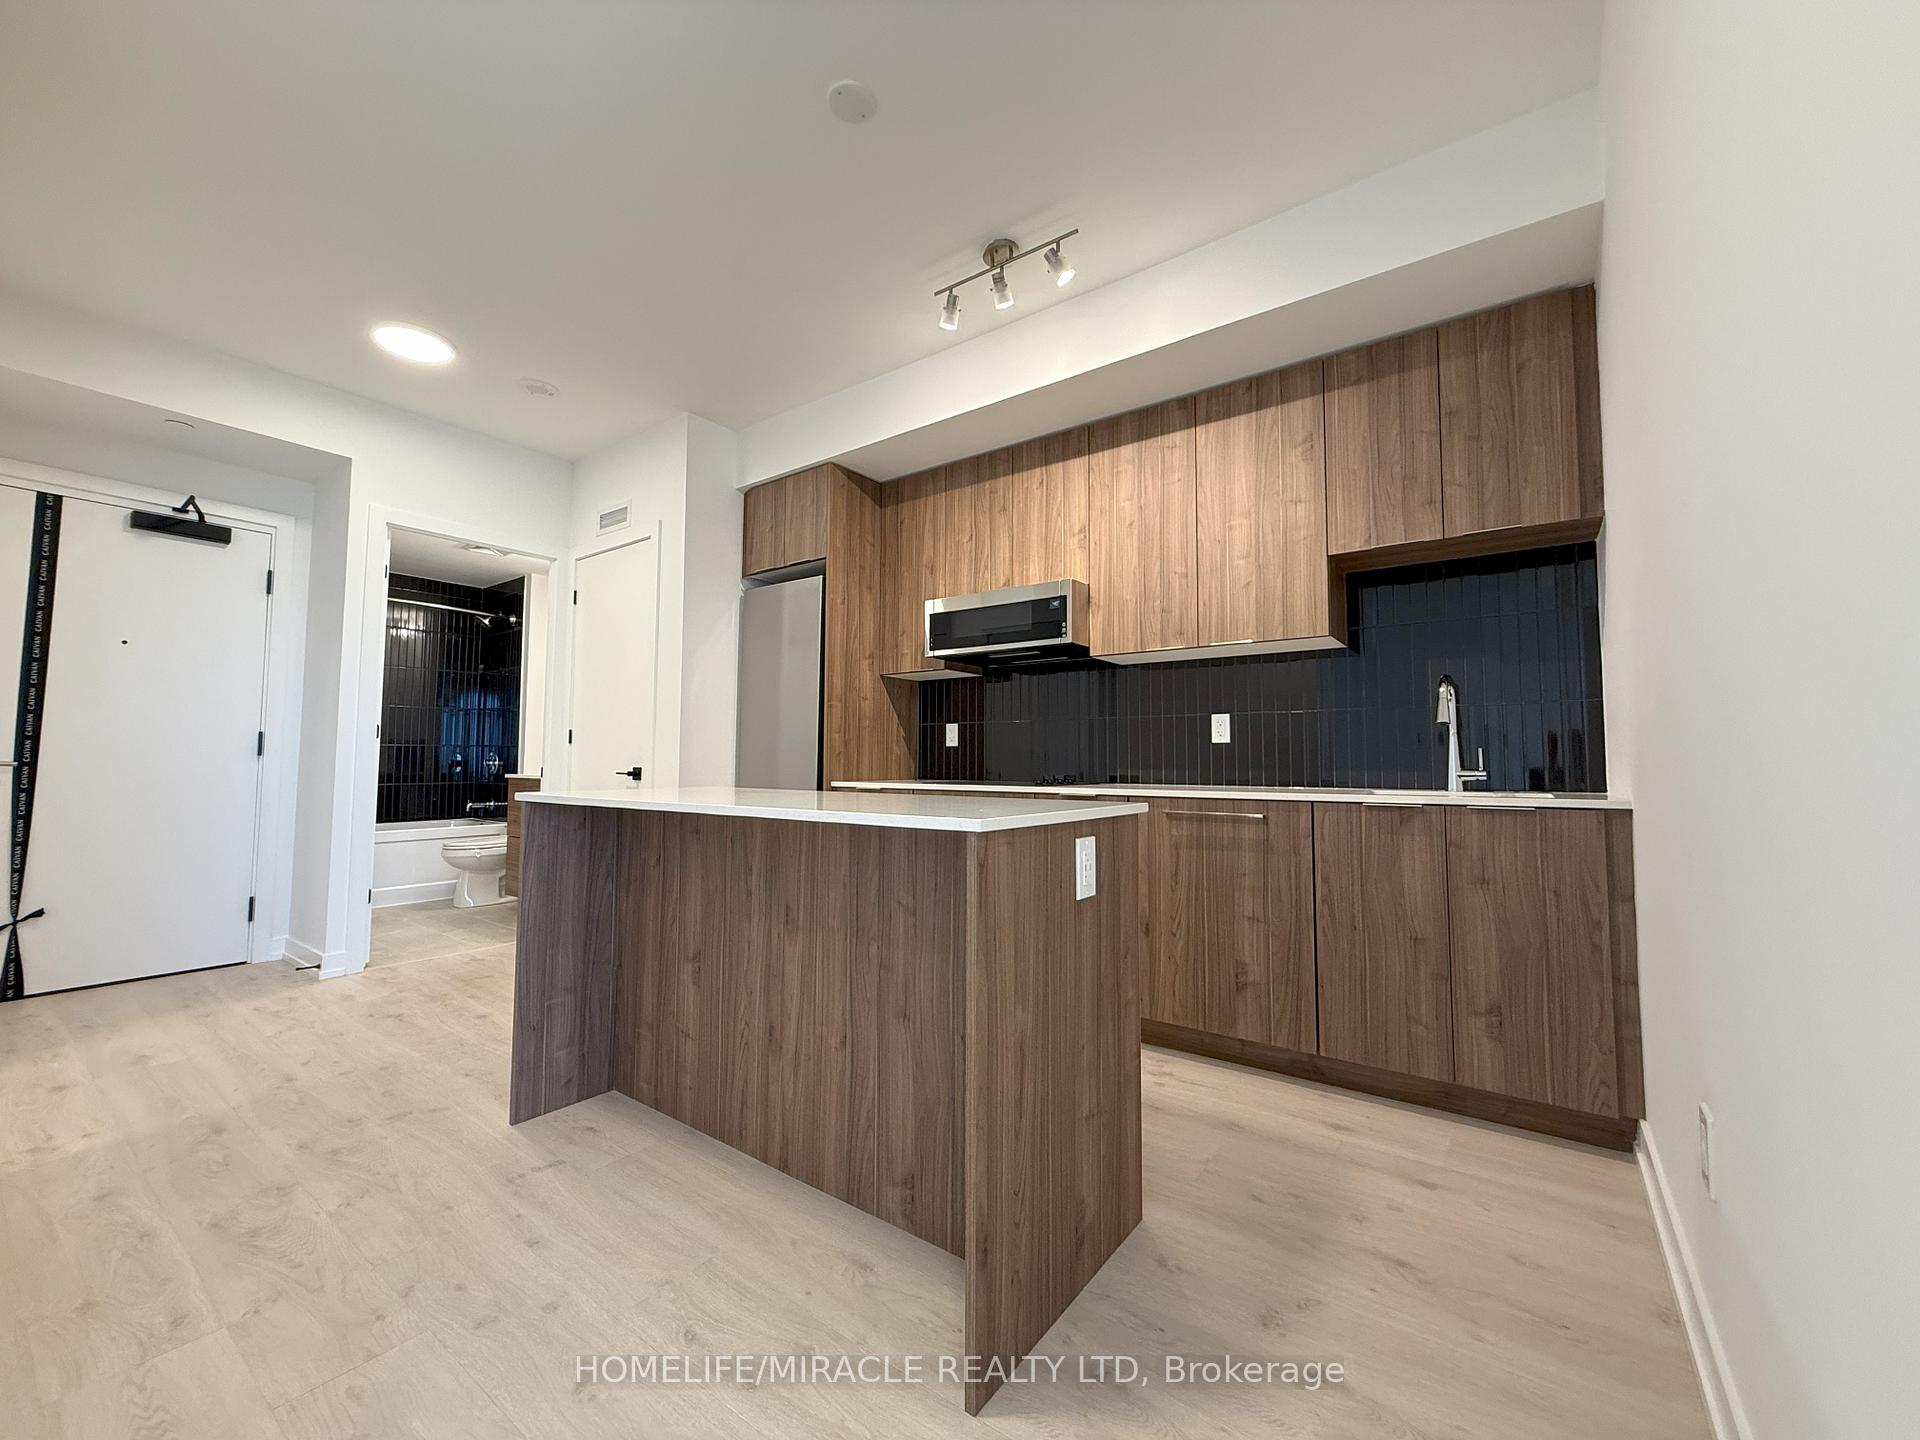 See all 19 photos
Property history
Facts and features
- ExposureEast
- LaundryIn-suite
- LockerOwned
- BalconyOpen
- Central air
The homeCo-op Apartment, Apartment, Age 0–5 years
- Type: Co-op Apartment
- Style: Apartment
- Age: 0–5 years
- Living space: 700–799 sq ft
- Basement: None
- Exposure: East
InsideIn-suite laundry, Carpet free, countertop range, Rooms above ground 5
- Laundry: In-suite laundry
- Features: Carpet free, countertop range
- Rooms above ground: 5
- Bedrooms: 2
- Bathrooms: 2
- Kitchens: 1
OutsideConcrete, Open
- Exterior: Concrete
- Balcony: Open
Parking and locker1 Parking, Underground, Parking type Owned
- Spaces: 1 Parking
- Garage: Underground
- Parking type: Owned
- Driveway: Underground
- Locker: Owned
- Locker number: 341
BuildingThe Saw Whet, Condo corporation 797, Pets Not allowed
- Name: The Saw Whet
- Condo corporation: 797
- Pets: Not allowed
Heating, water and powerForced air, gas, Central air
- Heating: Forced air, gas
- Cooling: Central air
Rent and termsRent $2,695 a month, Entire property, Unfurnished
- Rent: $2,695 a month
- Space for rent: Entire property
- Furnished: Unfurnished
- Lease: 12 months
- Rent includes: Building insurance, building maintenance, common elements, grounds maintenance, exterior maintenance, recreation facility, parking
- Deposit: Required
- Credit check: Required
- Employment letter: Required
- Rental application: Required
- References: Required
IncludedStainless steel appliances, washer & dryer. 1 parking and 1 are included.
- Included: Stainless steel appliances, washer & dryer. 1 parking and 1 are included.
Listing detailsW12196802, Rented, Jun 4, 2025
- MLS® number: W12196802
- Status: Rented
- Listed on: Jun 4, 2025
- Days on market: 12
- Updated: Jun 16, 2025
- Possession: Immediate
- Occupied by: Vacant
- Listing brokerage: HOMELIFE/MIRACLE REALTY LTD
About this home
Unit 510, 2501 Saw Whet Boulevard, Oakville (Glen Abbey), ON L6M 5N2
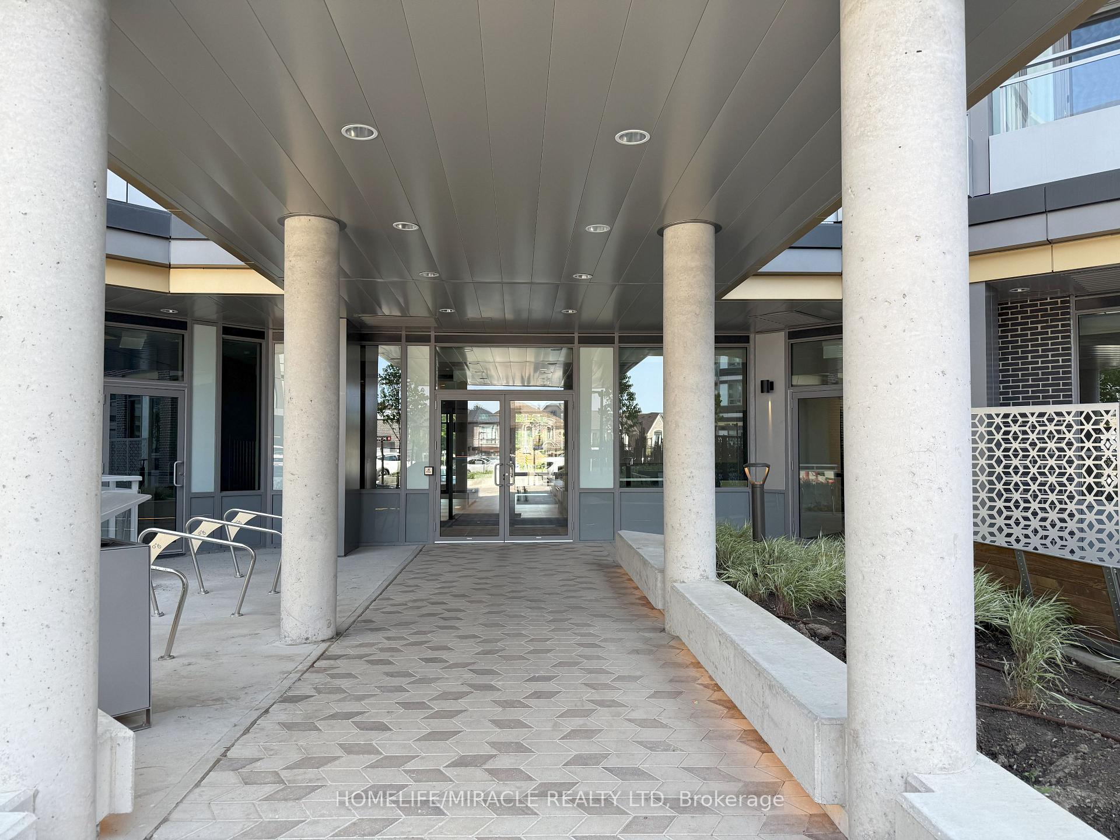
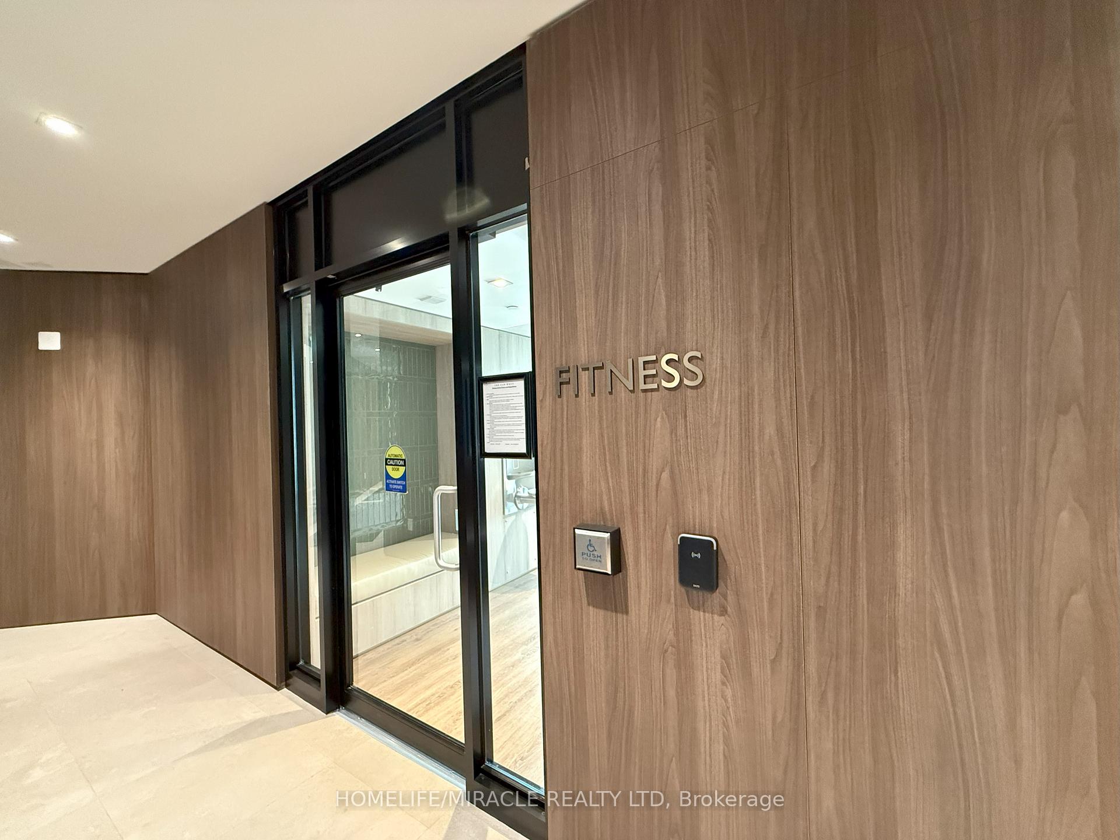
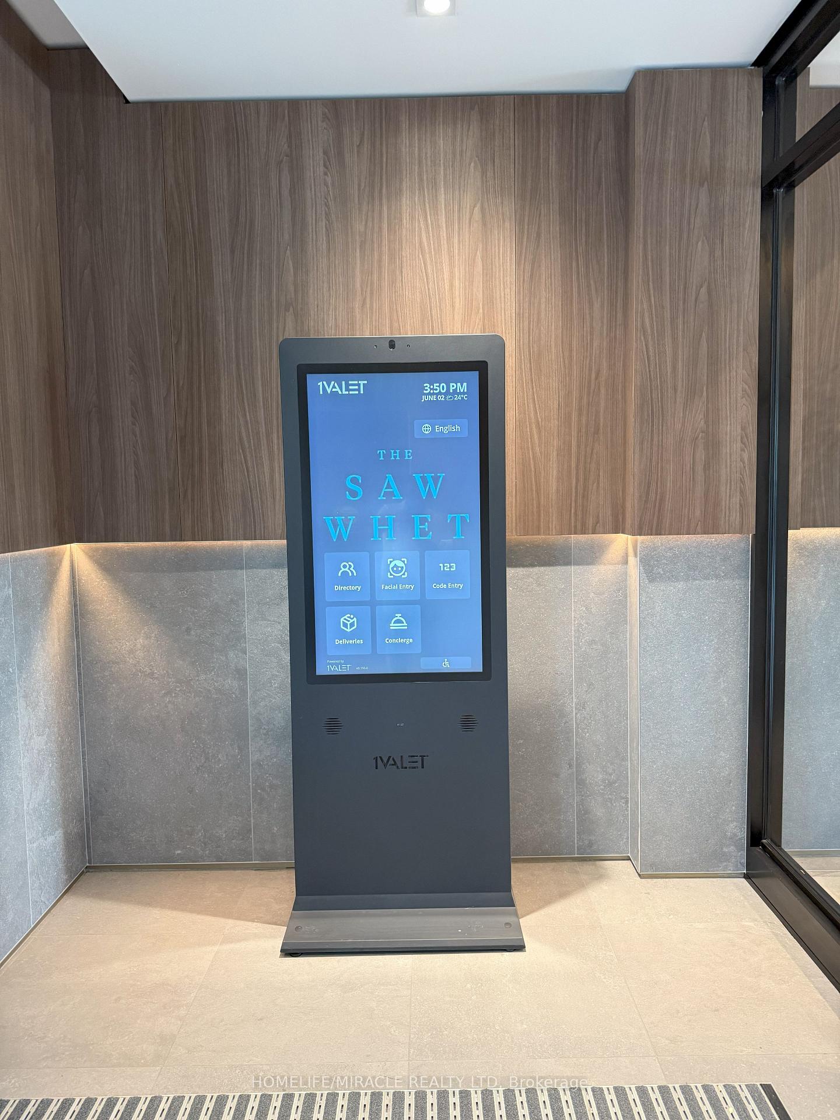
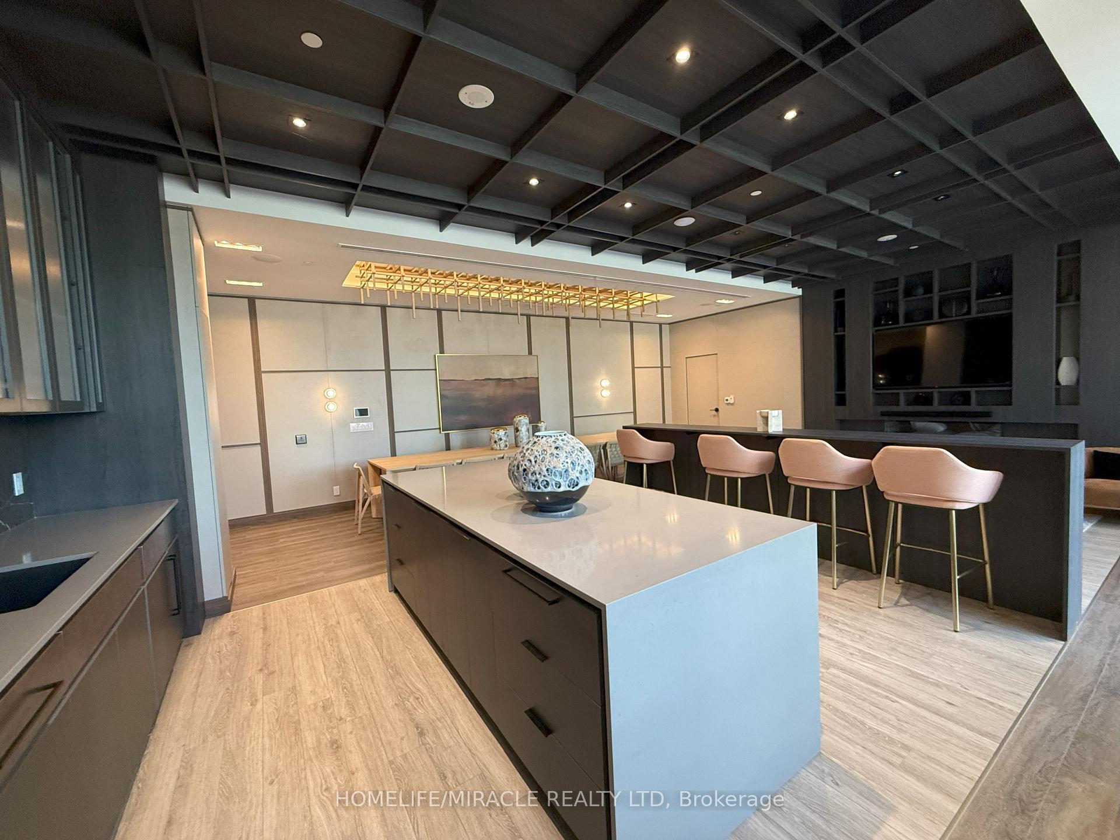
Welcome to The Saw Whet Condos, a brand-new, never-lived-in 2-bedroom, 2-bathroom suite nestled in the heart of South Oakville. This boutique mid-rise condominium offers a harmonious blend of modern design and natural beauty. Boasting open-concept space with 9-foot ceilings, this suite is flooded with natural light through expansive floor-to-ceiling windows. The kitchen is equipped with stainless steel appliances, Quarts countertops, and a breakfast bar, while the bathrooms feature quartz countertops and ceramic tile finishes. Residents will appreciate the upgraded finishes, in-suite laundry, and the convenience of 1 parking spot and 1 locker. The building offers a 24-hour concierge, business workspace, gym, yoga studio, party room, games room, outdoor BBQ area, dog wash station, visitor parking, and more. Rogers high-speed internet for 1 year is also provided. Located just minutes from Highway 403, this home offers access to top-rated schools, is close to Bronte Provincial Park, and provides an easy commute to downtown Toronto. The Bronte GO Station is also nearby for added convenience. This brand-new unit is a perfect blend of modern living and thoughtful design. Don't miss out on this fantastic opportunity!
Ask about this home
A HOMEH agent will answer your questions about this home.
Know more about The Saw Whet

Condo building · 2501 Saw Whet Boulevard
The Saw Whet is a condo. Right now 4 for sale and 8 for rent are on the market here.
No similar units for rent in The Saw Whet right now.
Around this home
Daily convenience, out of 100, from the distances below
Schools nearby
School rating, out of 10.
Helpful calculators
Your HOMEH agent

"I would see it this week."