

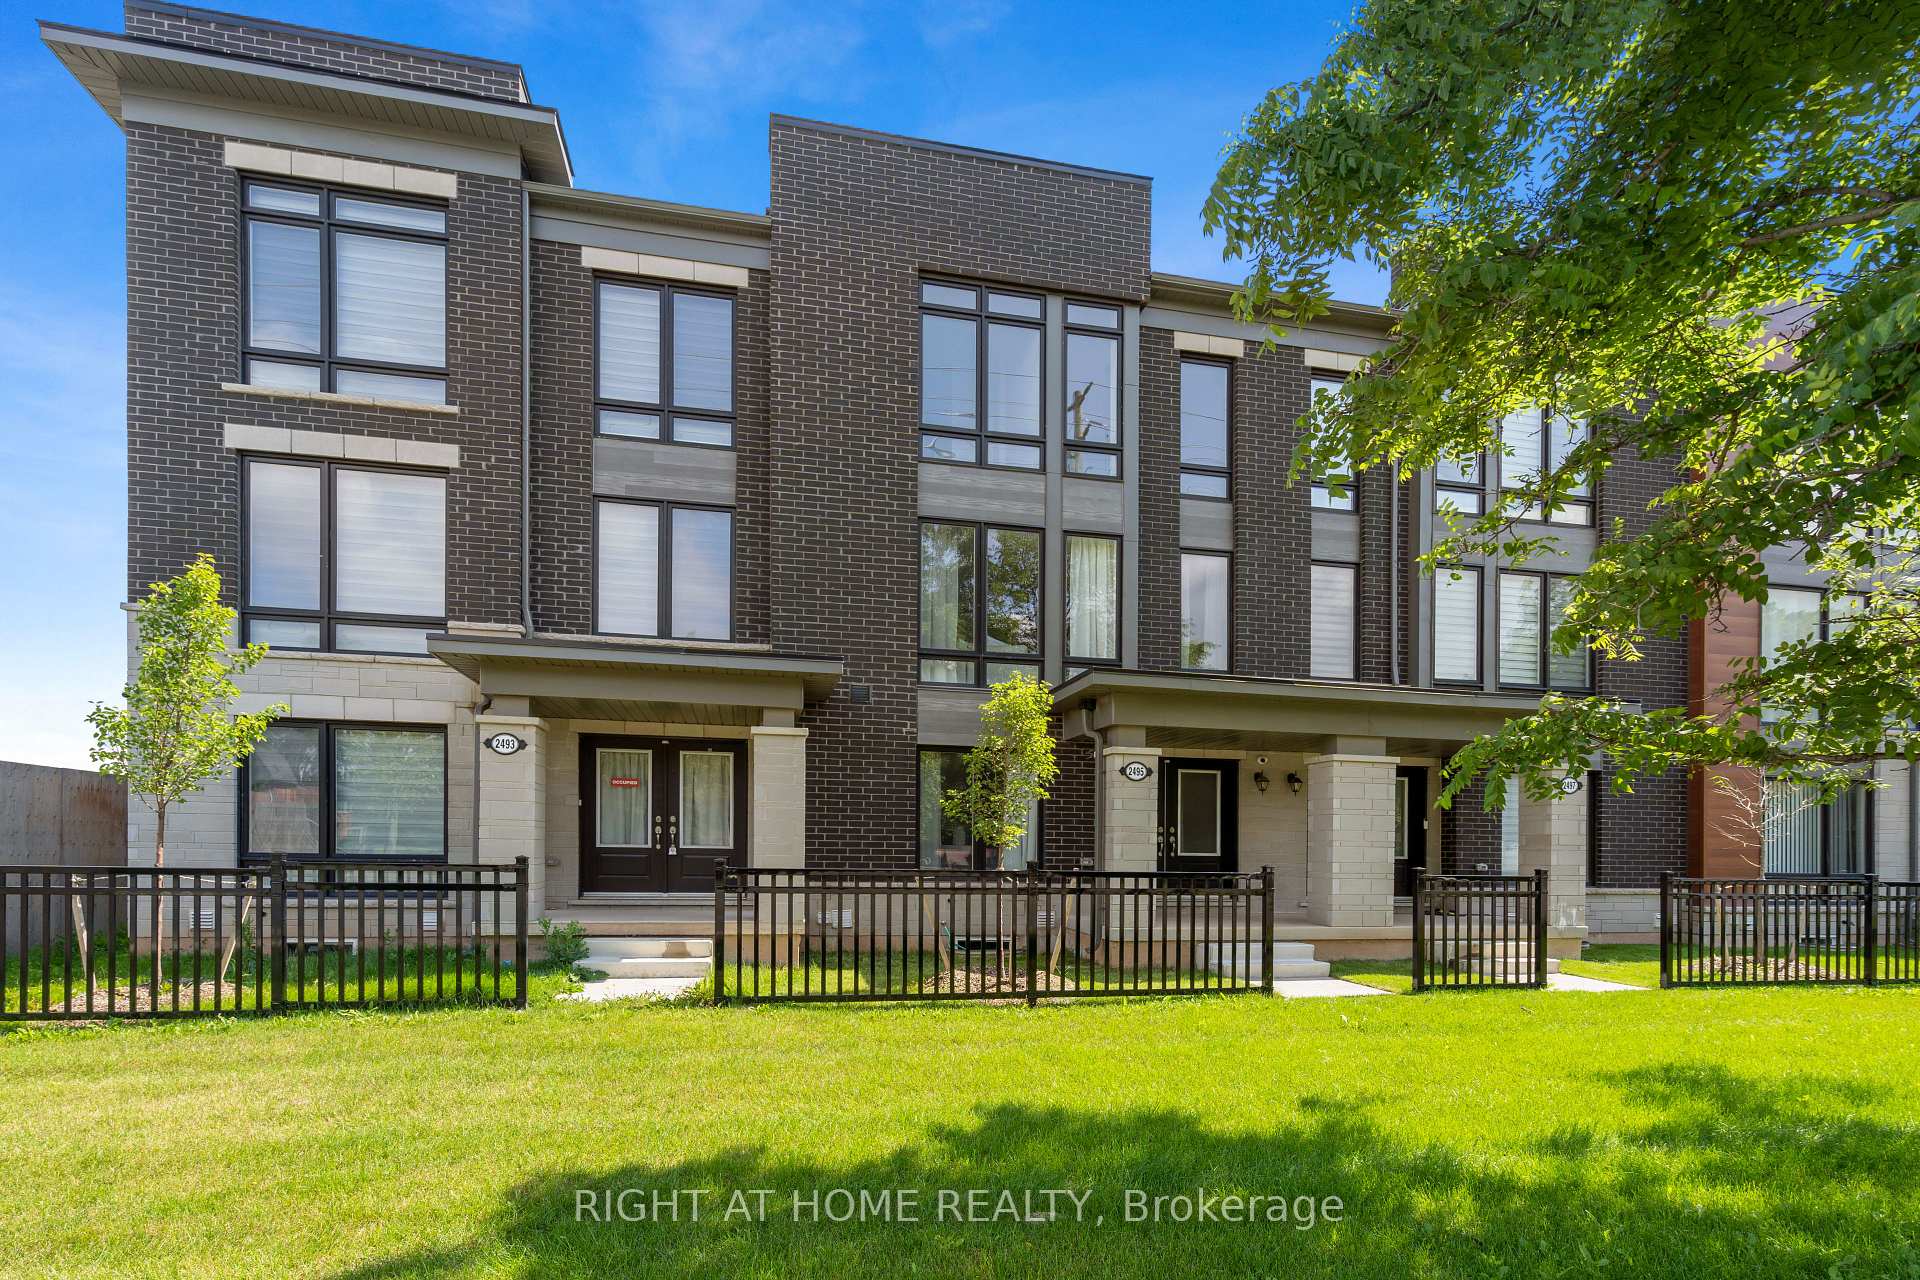
2495 Littlefield Crescent
Freehold Townhouse Expired
1/392495 Littlefield Crescent
Freehold Townhouse Expired
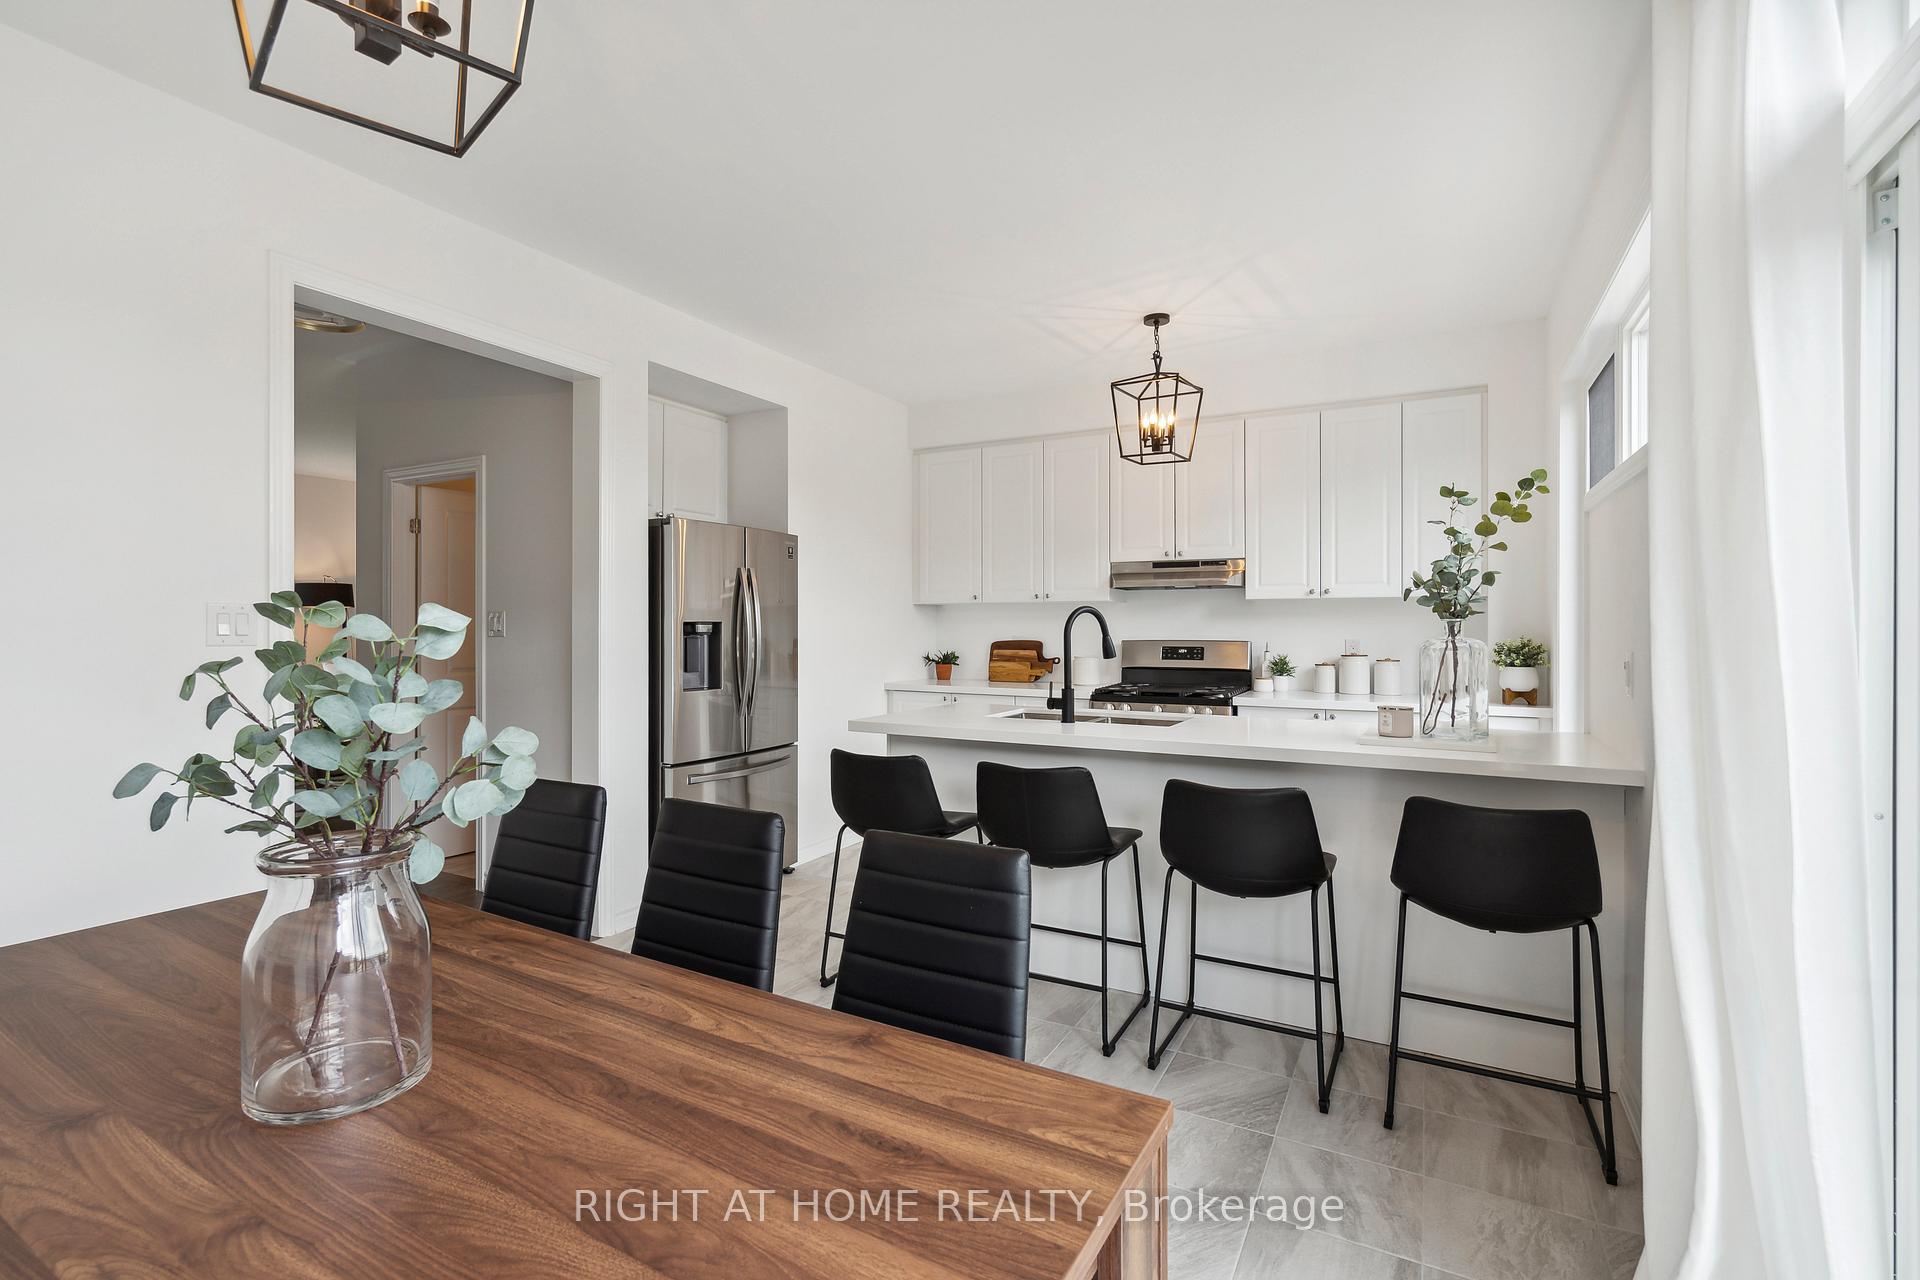 See all 39 photos
Last asked:Expired Sep 26, 2025
$1,220,000
Hestimate*: $1,011,000▼ 17%3 Bedrooms
3 Bathrooms
2 Garage
1.5K–2K sq.ft
21×70.11 ft
$4,775/yr
Property history
- $1,149,990ExpiredList: 2025-09-27|End: 2026-03-28|182 daysW12430241
- $1,220,000ExpiredList: 2025-05-20|End: 2025-09-26|129 daysW12160717
Facts and features
- BasementUnfinished
- Age of home0–5 years
- Price per sq ft~$697
- Water, sewerMunicipal
What stands out
- Central air
The homeFreehold Townhouse, 3-storey, Age 0–5 years
- Type: Freehold Townhouse
- Style: 3-storey
- Age: 0–5 years
- Living space: 1,500–2,000 sq ft
- Basement: Full, unfinished
InsideAuto garage door remote, Rooms above ground 8, Bedrooms 3
- Features: Auto garage door remote
- Rooms above ground: 8
- Bedrooms: 3
- Bathrooms: 3
- Kitchens: 1
- Family room: Yes
Outside and lotBrick, Asphalt shingle, Concrete
Outside
- Exterior: Brick
- Roof: Asphalt shingle
- Foundation: Concrete
- Size: 21 × 70.11 ft
Parking2 Garage, Attached
- Spaces: 2 Garage
- Garage: Attached
Heating, water and powerForced air, gas, Central air, Municipal water
- Heating: Forced air, gas
- Cooling: Central air
- Water: Municipal water
- Sewer: Municipal sewer
Costs and taxesTaxes $4,775 a year, HST included in the price, Water heater
- Taxes, 2024: $4,775 a year
- HST: HST included in the price
- Rental items: Water heater
Included in the saleEv charger connection, light fixtures, appliances, washer/dryer
- Included: Ev charger connection, light fixtures, appliances, washer/dryer
Listing detailsW12160717, Expired, May 20, 2025
- MLS® number: W12160717
- Status: Expired
- Listed on: May 20, 2025
- Days on market: 129
- Updated: Sep 26, 2025
- Possession: 2025-07-31 / Flexible
- Occupied by: Owner
- Listing brokerage: RIGHT AT HOME REALTY
About this home
2495 Littlefield Crescent, Oakville (Glen Abbey), ON L6M 5L9
Auto Garage Door Remote
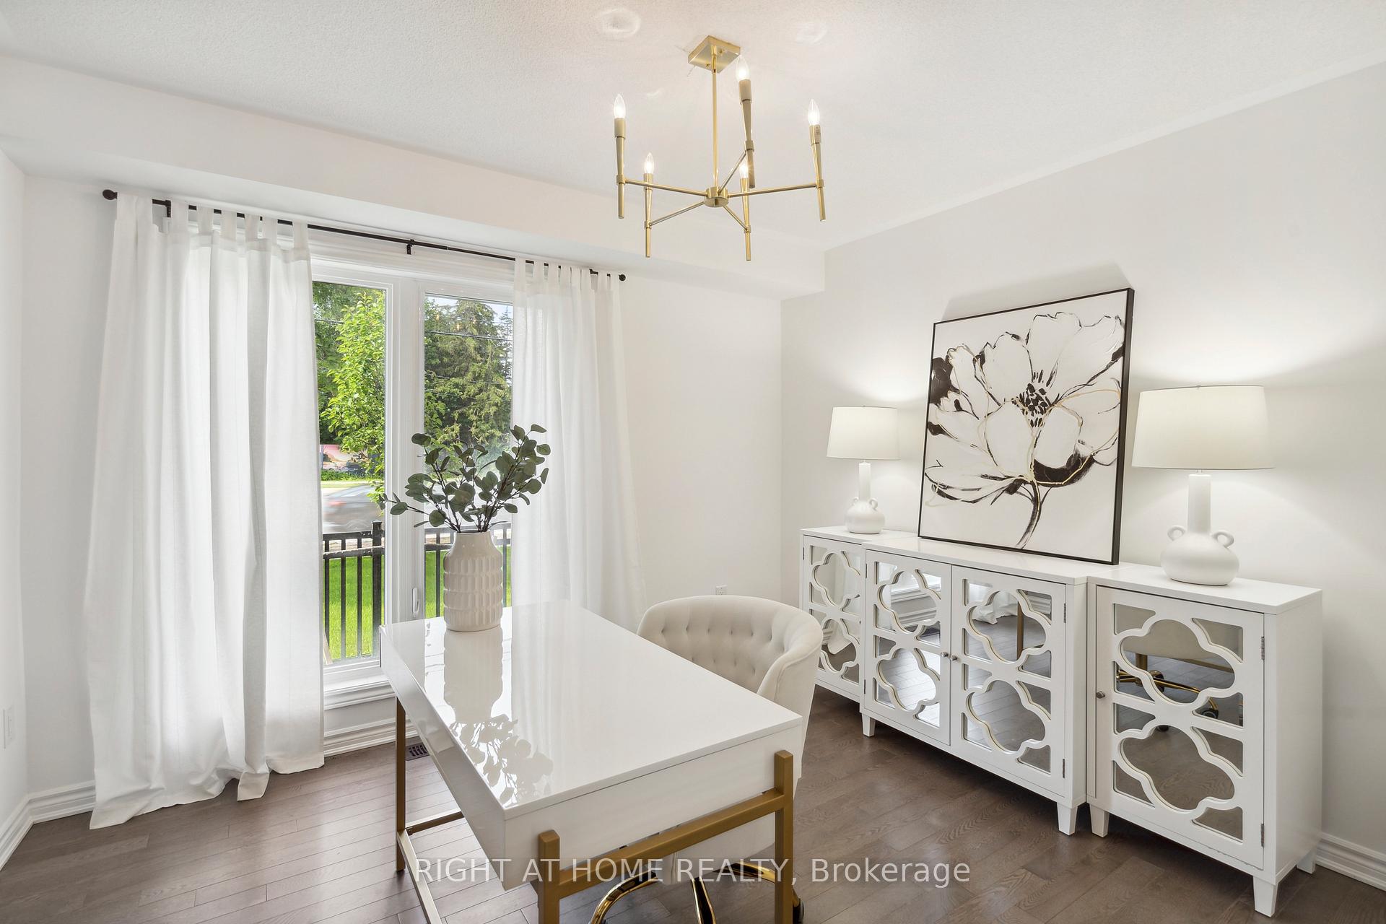
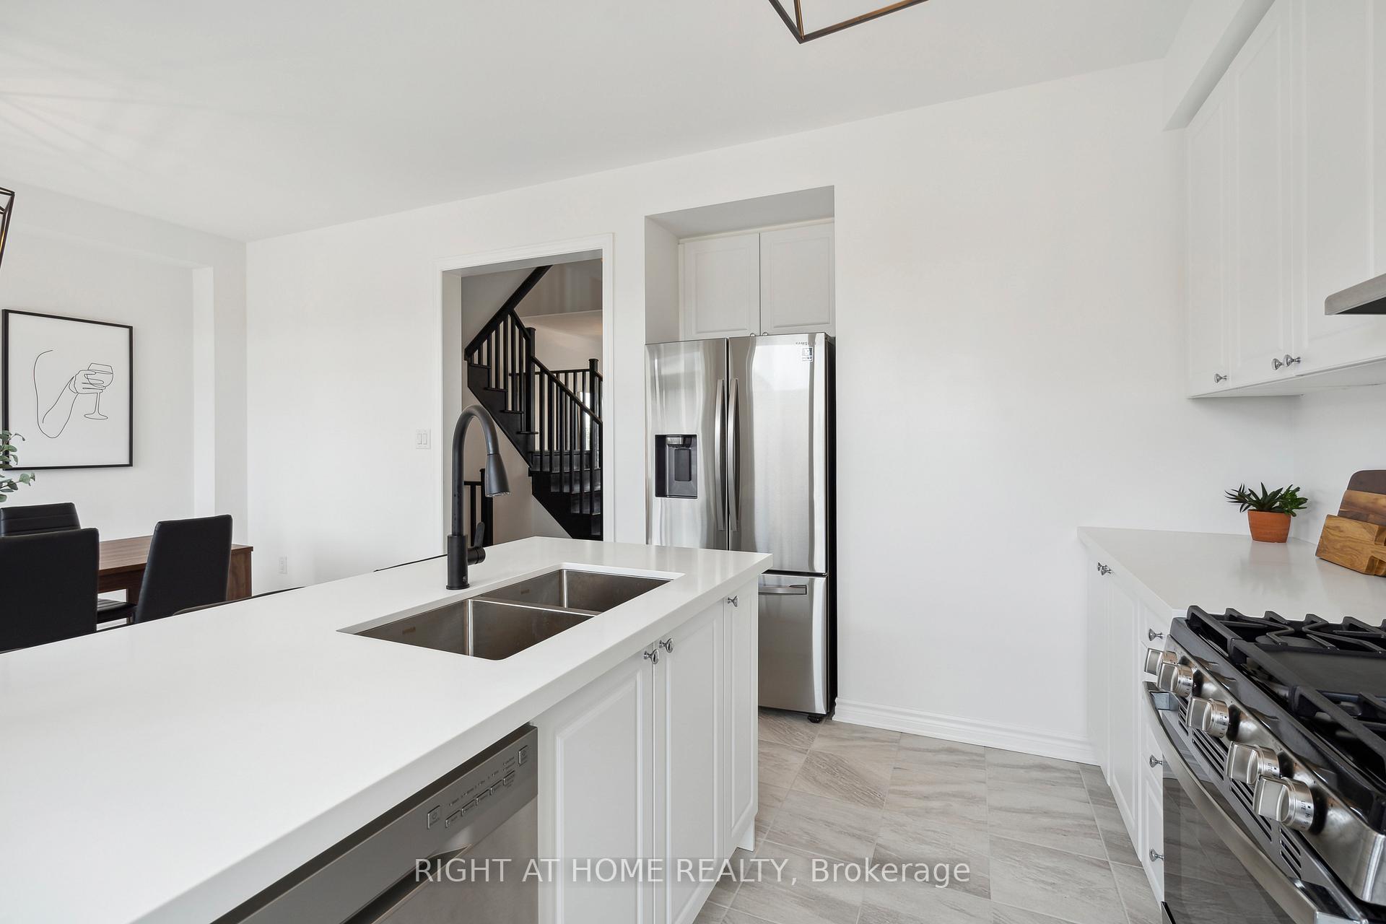
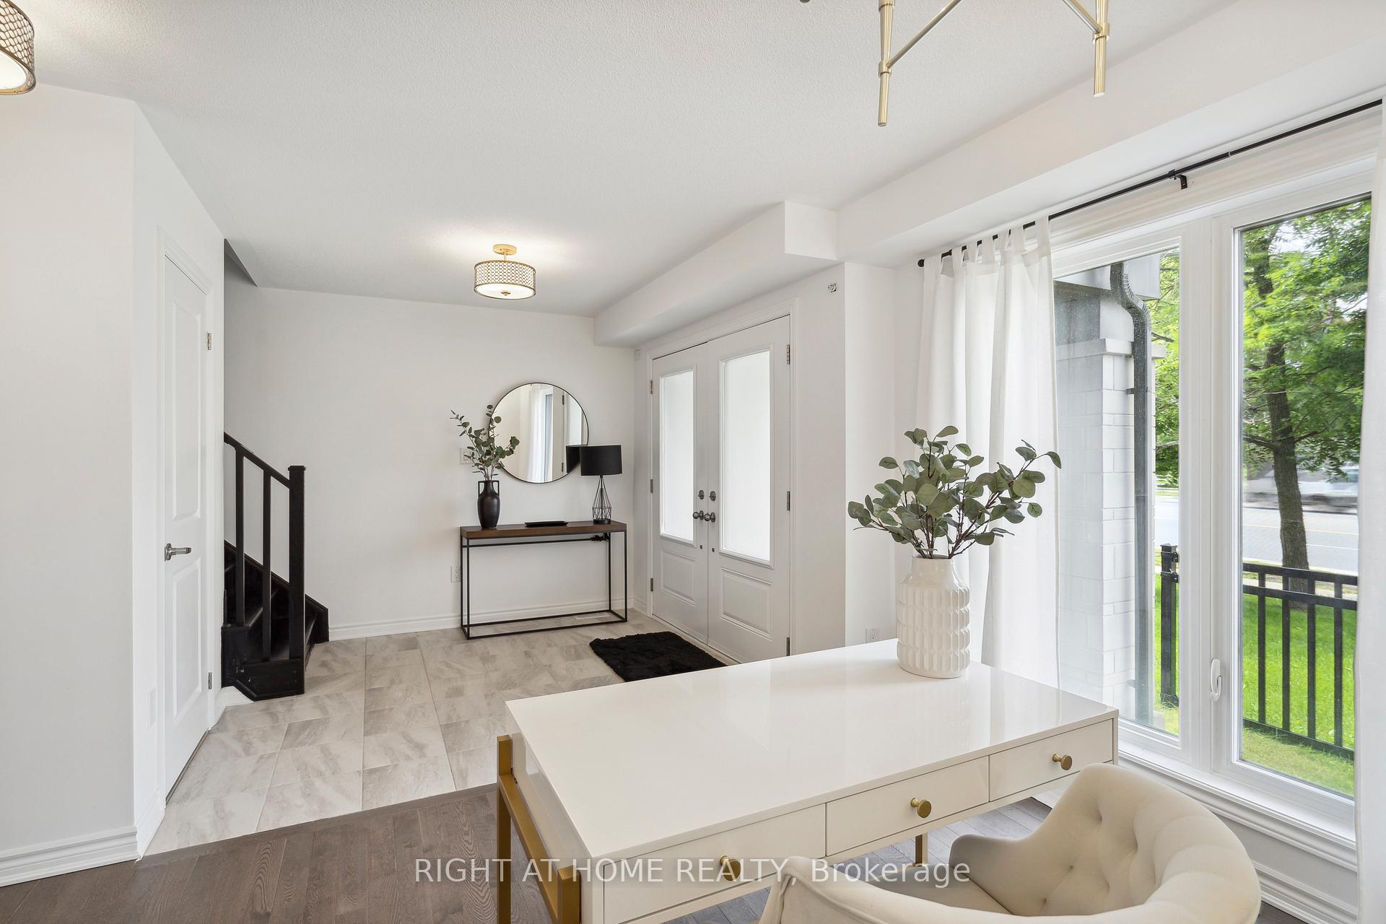
Welcome to this beautiful, freehold townhome in the heart of Glen Abbey in Oakville! This bright townhome offers 3 bedrooms, 3 bathrooms, 2-car garage + EV charger connection. Open-concept kitchen with upgraded quartz countertops and walk-out to a 210 sq ft outdoor terrace. Including stainless steel kitchen appliances and washer/dryer. Don't miss your chance to call this freehold townhouse your new home!
Read more
Ask about this home
A HOMEH agent will answer your questions about this home.
Ask a question
Thinking of selling your home?See what your home is worth today.
Around this home
Bronte / Upper Middle / QEW
Errands
Parks
Schools
Daily convenience, out of 100, from the distances below
ParkMerton Parkette · 2 within 1 km2 min walk132 m
GroceryHeritage Corner22 min walk1.4 km
SchoolCaptain R. Wilson Public School23 min walk1.4 km
PharmacyPharmasense28 min walk1.7 km
Gym & rec centreDeerfield Golf Club15 min walk943 m
WalkDriveStraight-line distance, open map data
Grocery1.4 km
Park0.1 km
Schools nearby
School rating, out of 10.
Captain R. Wilson Public Schoolelementary · Public · 1.4 km
8.6/10Excellent
Kinderhuis Elementaryelementary · Private · 1.4 km
—
Inspiration Private School - Oakvillesecondary · Private · 1.6 km
—
Contact agent
Helpful calculators
Mortgage
Affordability
Closing costs
Land transfer tax
Property tax
Down payment
CMHC insurance
Stress test
Cashback Rebate
Your HOMEH agent

KimHOMEH agent · Oakville
"Priced 17% over the Hestimate. I would see it this week."
Ask Kim