

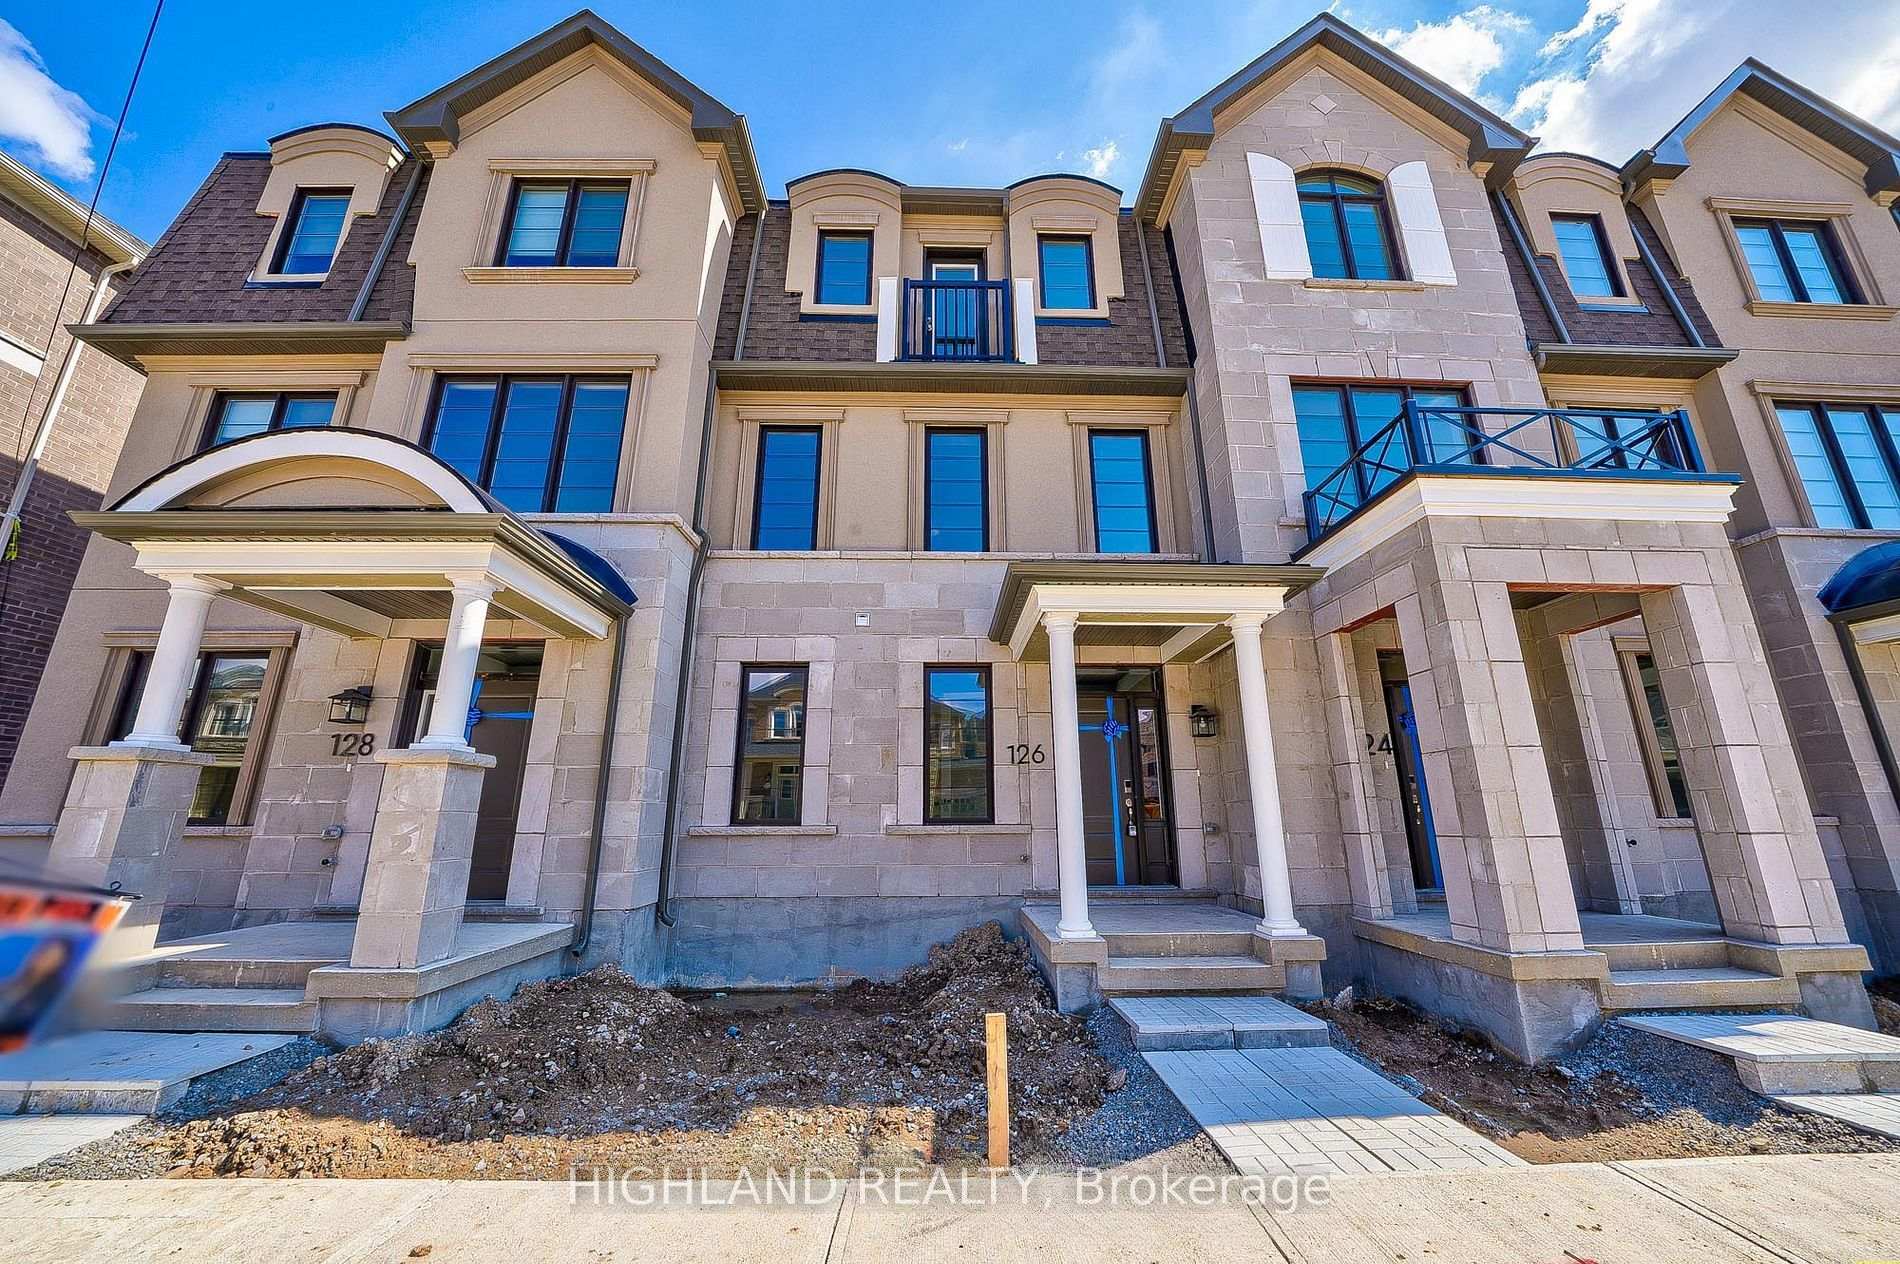
126 Marigold Gardens
126 Marigold Gardens
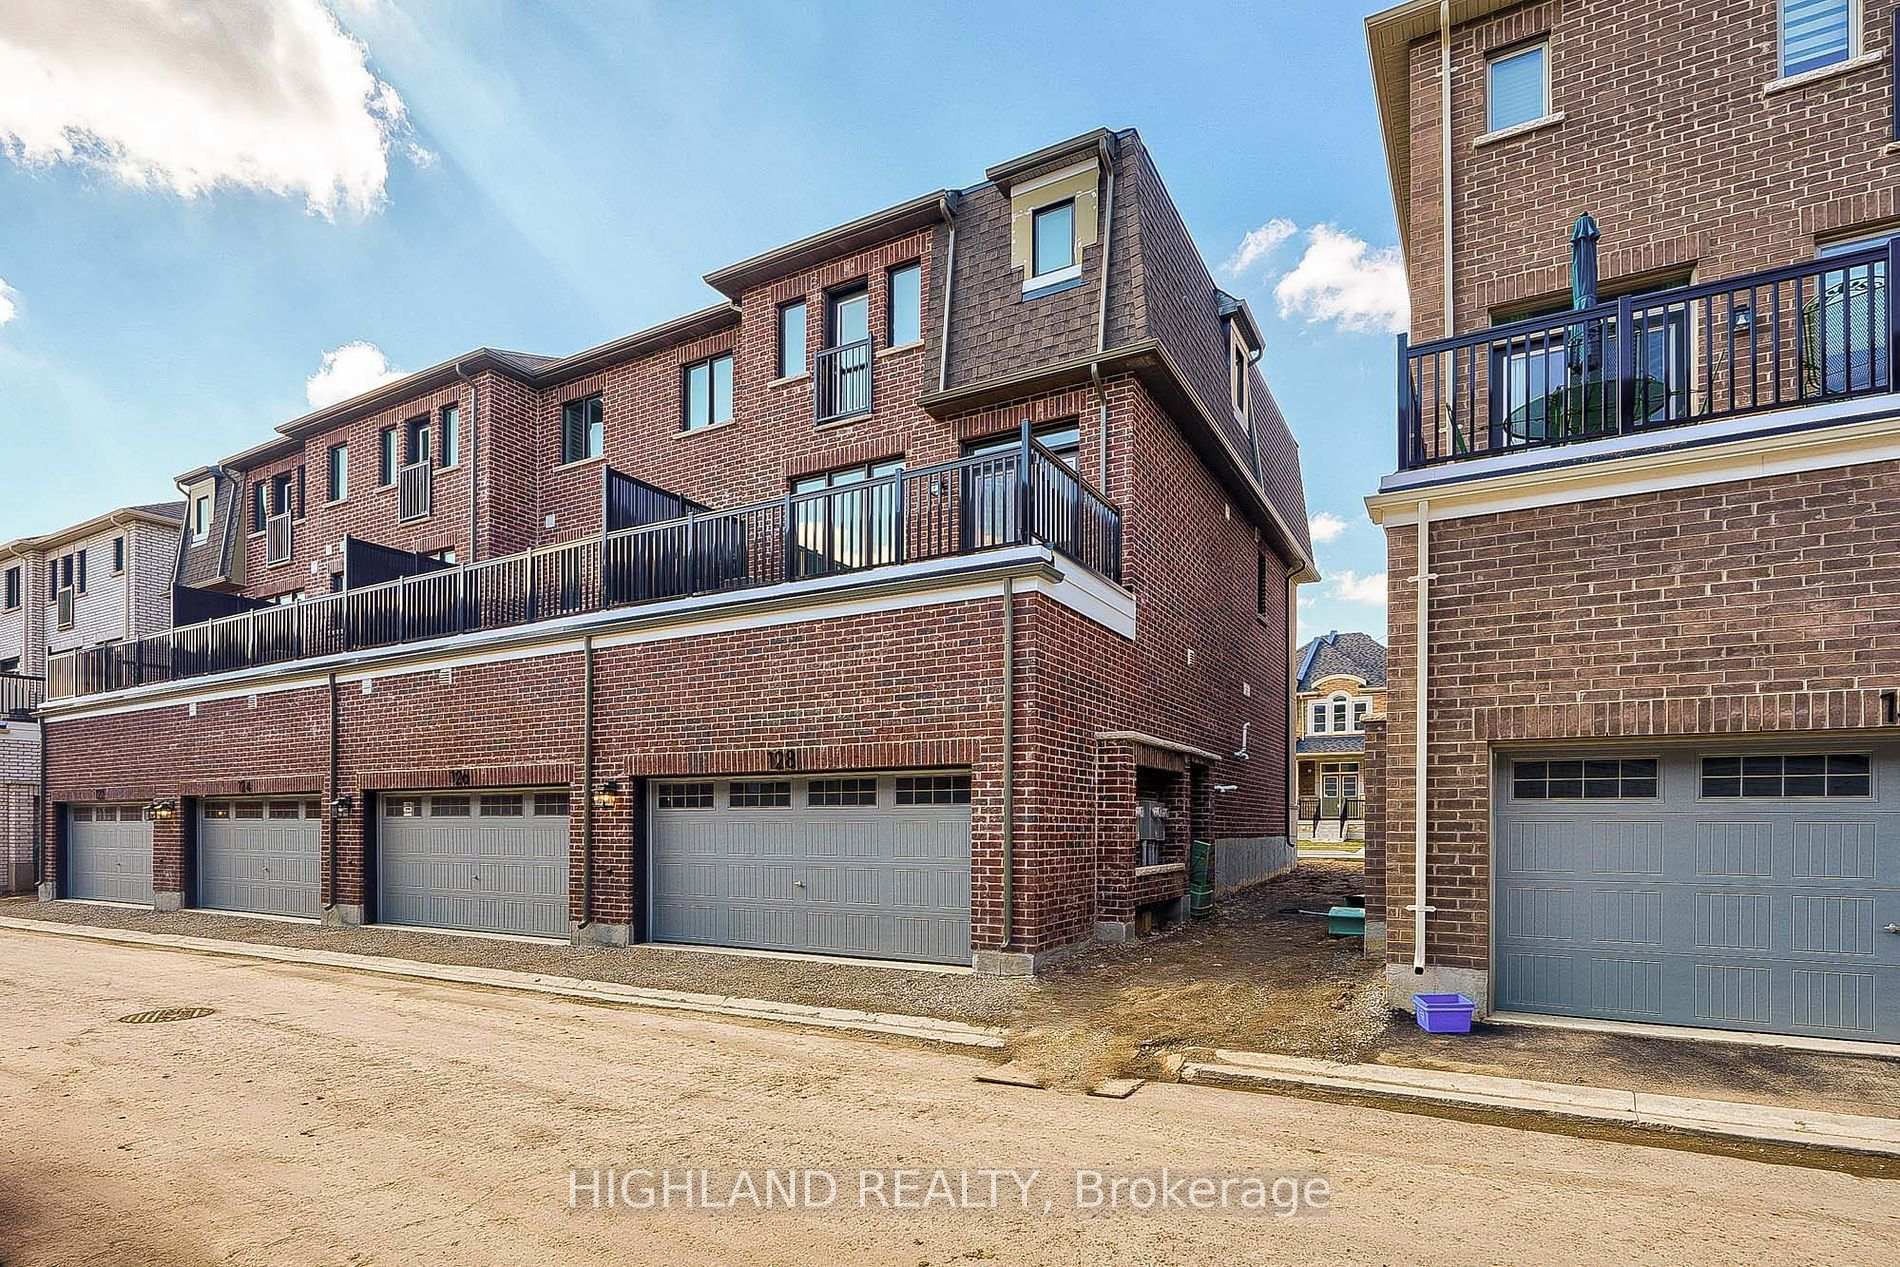 See all 22 photos
Property history
Facts and features
- BasementNone
- Lease term12 months
- FurnishedUnfurnished
- Age of home0–5 years
- Central air
The homeFreehold Townhouse, 3-storey, Age 0–5 years
- Type: Freehold Townhouse
- Style: 3-storey
- Age: 0–5 years
- Living space: 1,500–2,000 sq ft
- Basement: None
InsideLaundry room, Other, Rooms above ground 7
- Laundry: Laundry room
- Features: Other
- Rooms above ground: 7
- Bedrooms: 3 + 1 in the basement
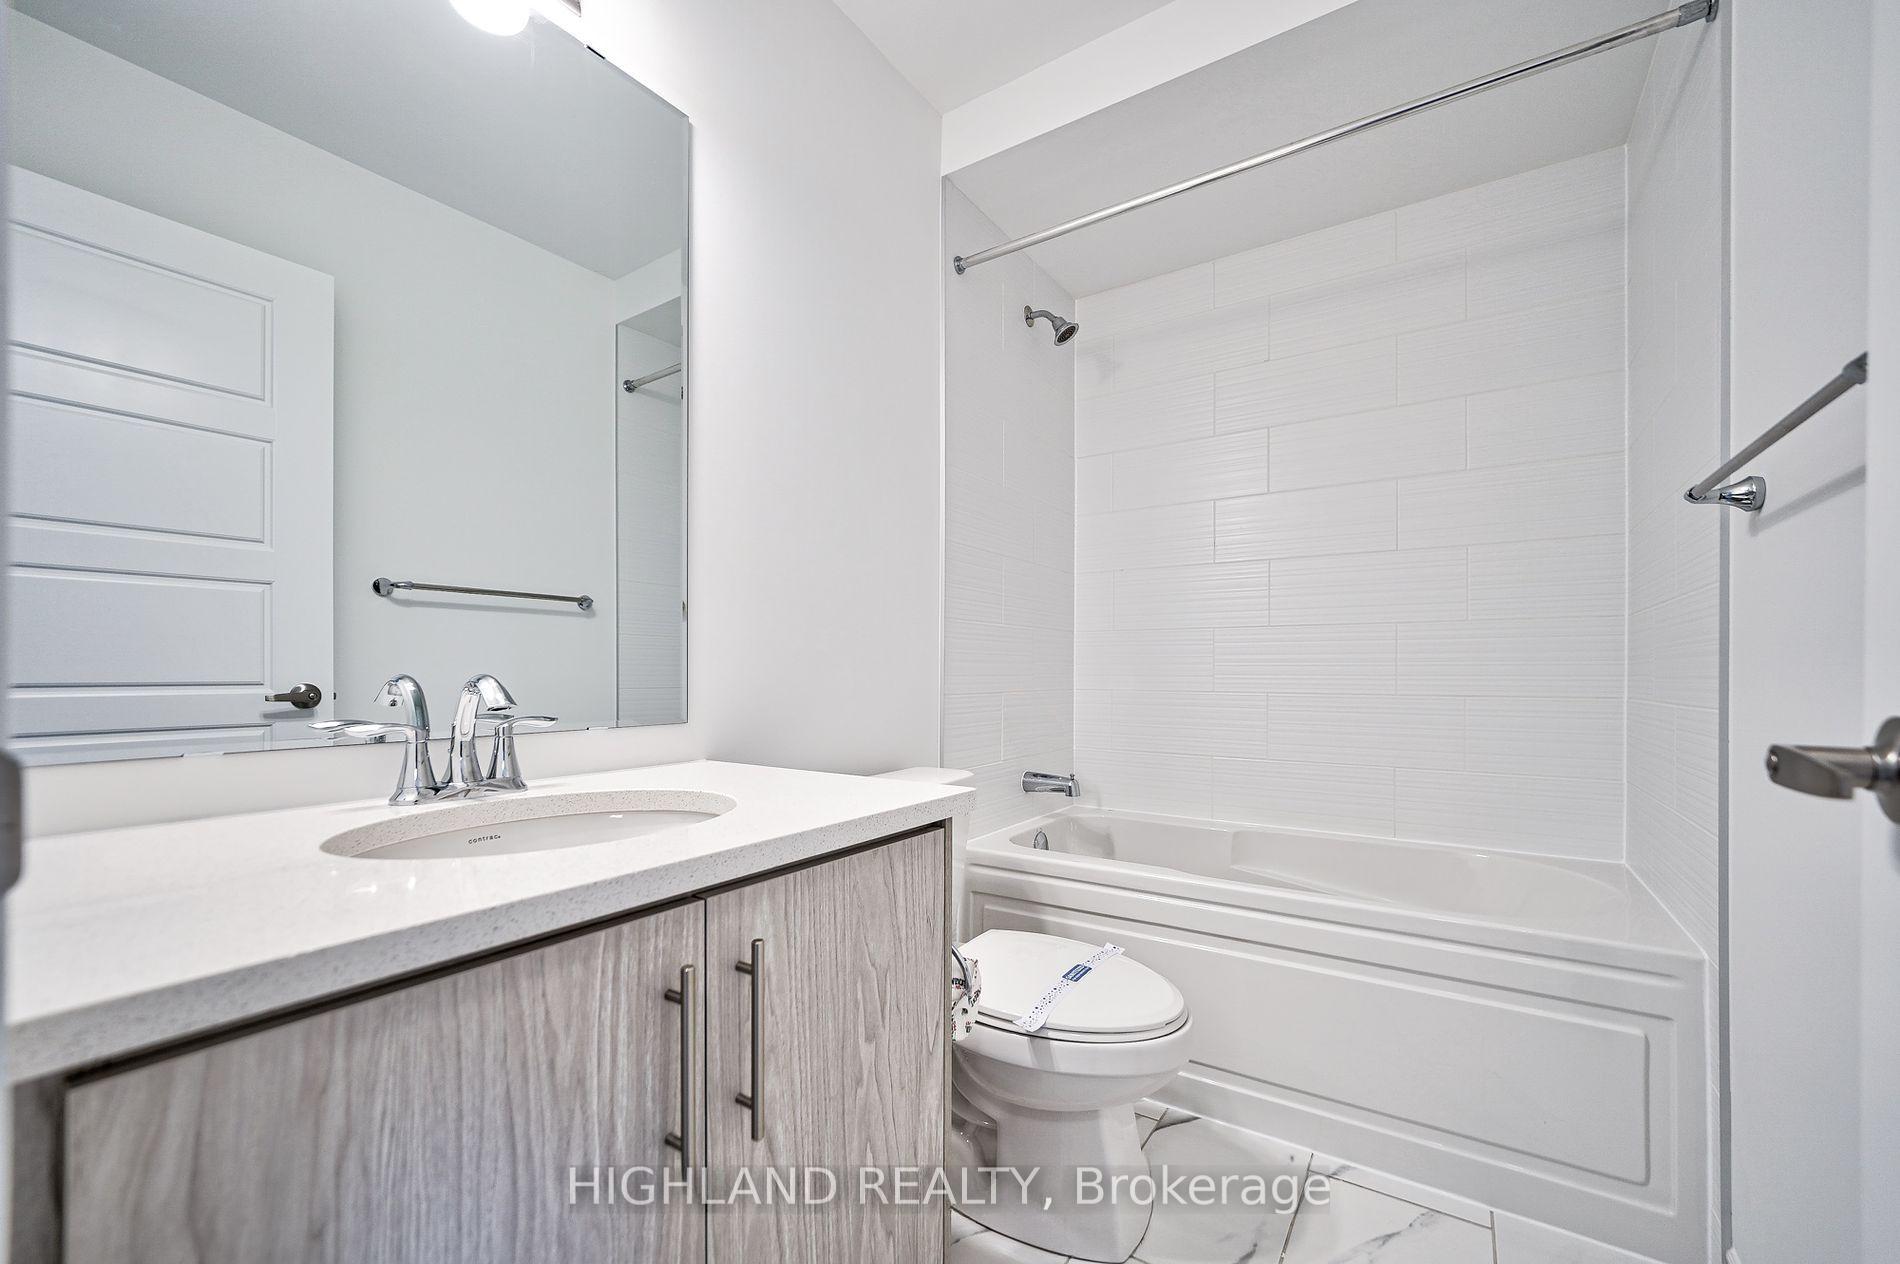
- Bathrooms: 3
- Kitchens: 1
Outside and lotOther, Asphalt shingle, Concrete
- Exterior: Other
- Roof: Asphalt shingle
- Foundation: Concrete
Parking2 Garage, Attached
- Spaces: 2 Garage
- Garage: Attached
Heating, water and powerForced air, gas, Central air, Municipal water
- Heating: Forced air, gas
- Cooling: Central air
- Water: Municipal water
- Sewer: Municipal sewer
Rent and termsRent $3,390 a month, Entire property, Unfurnished
- Rent: $3,390 a month
- Space for rent: Entire property
- Furnished: Unfurnished
- Lease: 12 months
- Paid: Monthly
- Rent includes: Parking
- Deposit: Required
- Credit check: Required
- Employment letter: Required
- Rental application: Required
- References: Required
IncludedExisting: fridge, stove, dishwasher, washer, dryer, all light fixtures & window coverings.
- Included: Existing: fridge, stove, dishwasher, washer, dryer, all light fixtures & window coverings.
Listing detailsW12299062, Rented, Jul 21, 2025
- MLS® number: W12299062
- Status: Rented
- Listed on: Jul 21, 2025
- Days on market: 28
- Updated: Aug 18, 2025
- Possession: Immediate
- Occupied by: Vacant
- Listing brokerage: HIGHLAND REALTY
About this home
126 Marigold Gardens, Oakville (Glenorchy), ON L6H 7X7
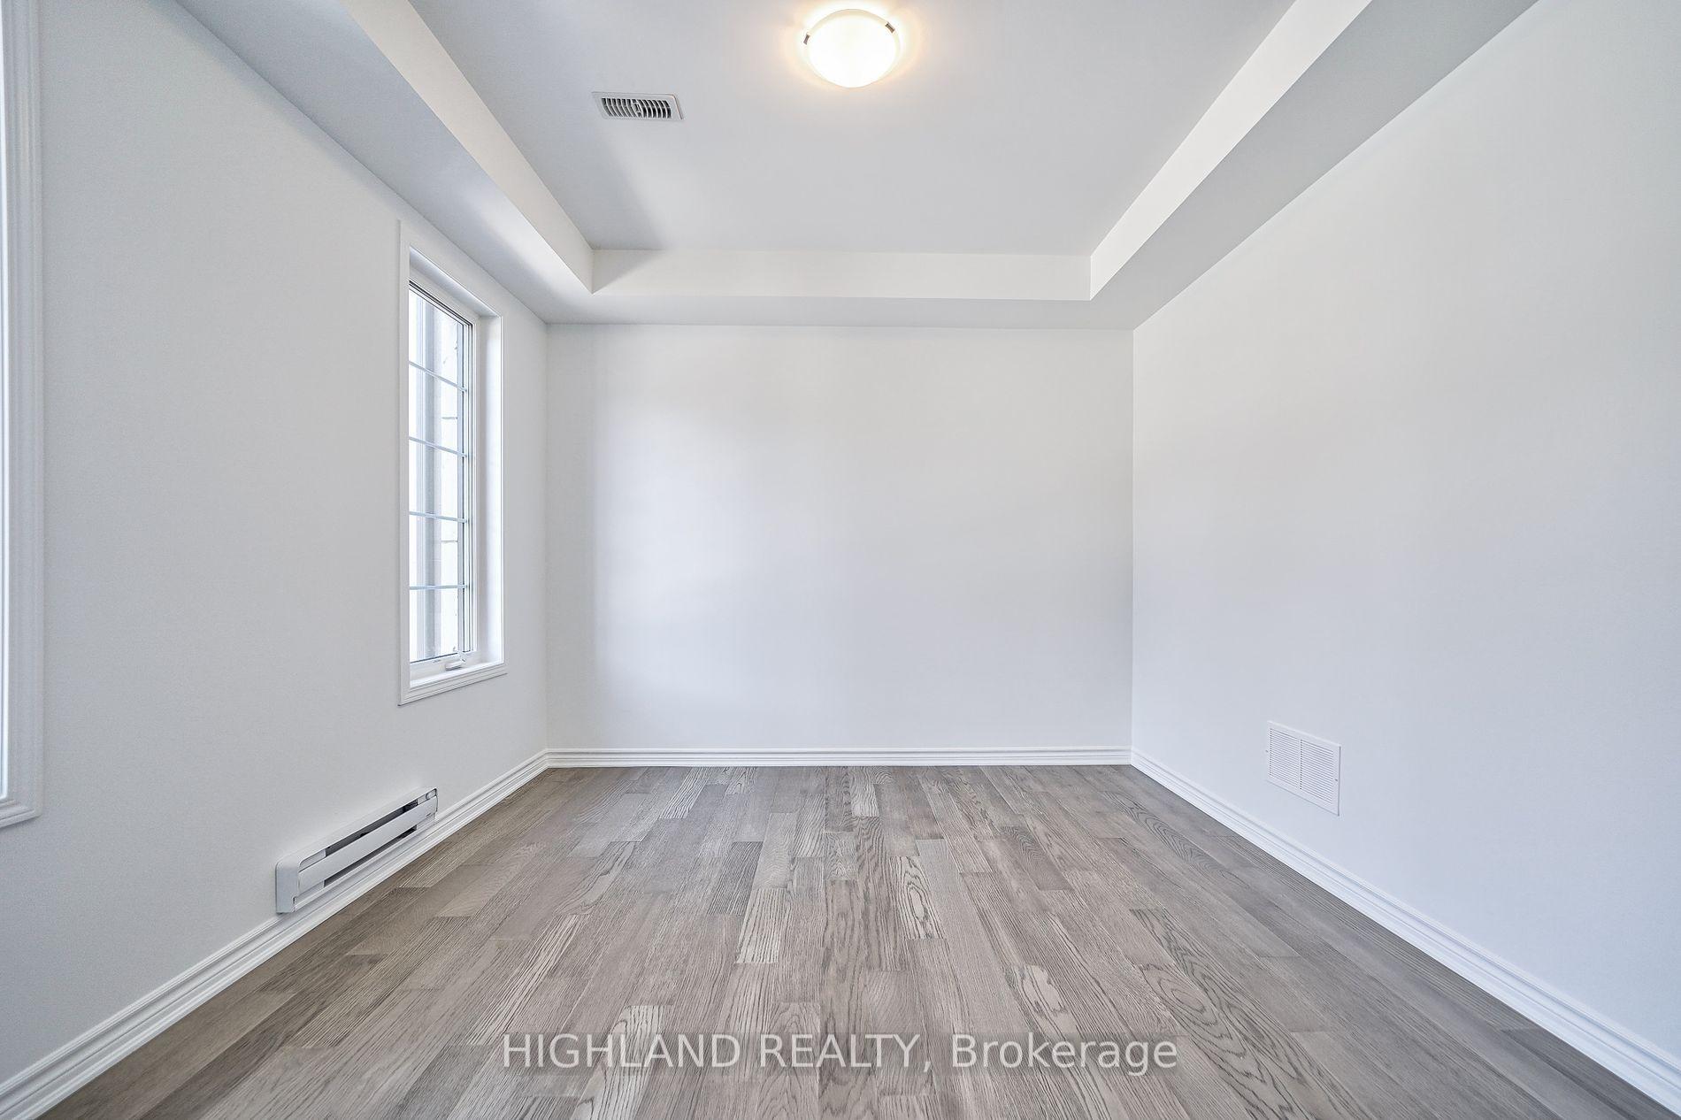
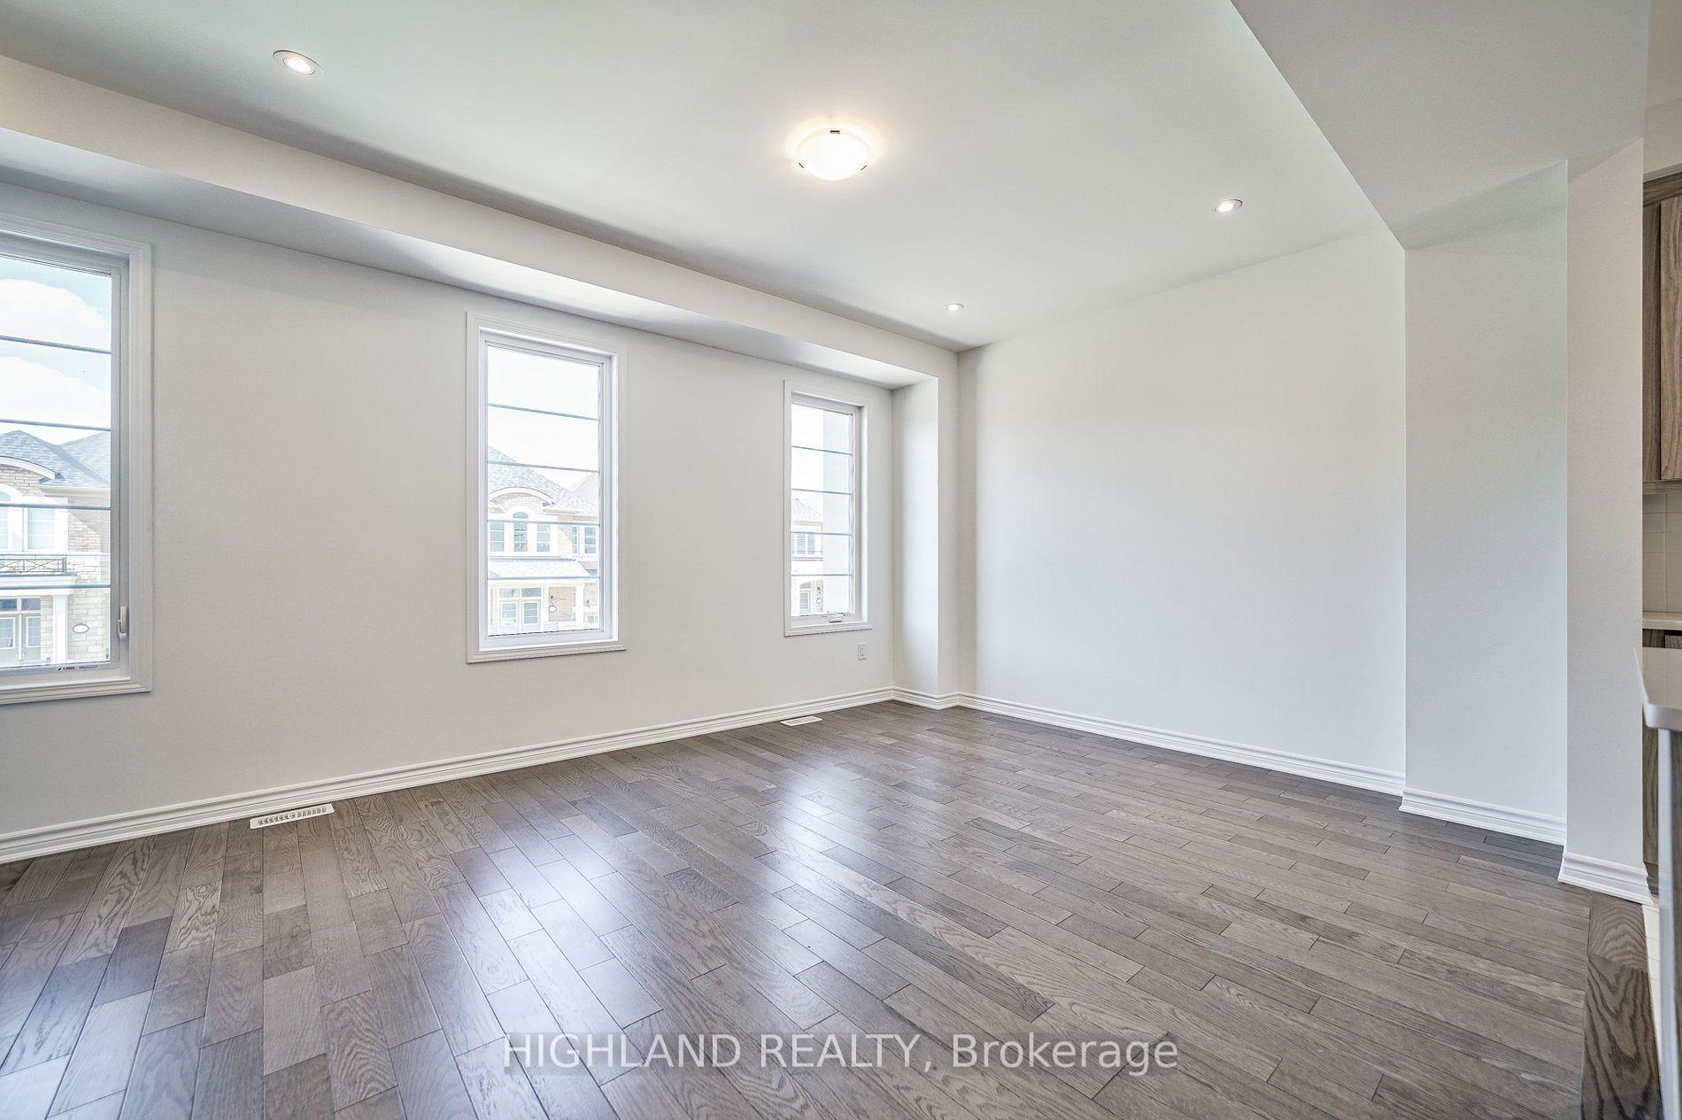
Luxury 3+1 Beds/2.5 Bathrooms Townhouse Located In A Prestigious Family Community In Oakville. Upgraded Separated Room On Ground Floor Can Be Used As A 4th Bedroom Or A Home Office. Carpets Free For Entire Property. 9ft Ceilings On The Ground & Second Floor, Open-Concept Designed Kitchen Features A Large Functional Centre Island, Stone Countertop & High End Appliances. Bright Dining Area With A Direct W/O Access To A Large Wooden Deck. Spacious Master Bedrooms W/ A 3pcs Ensuite & A Large Walk-In Closet. Close To Supermarkets, Trails, Parks, Public Transits & Hwys.
Ask about this home
A HOMEH agent will answer your questions about this home.
Around this home
Daily convenience, out of 100, from the distances below
Schools nearby
School rating, out of 10.
Helpful calculators
Your HOMEH agent

"I would see it this week."