

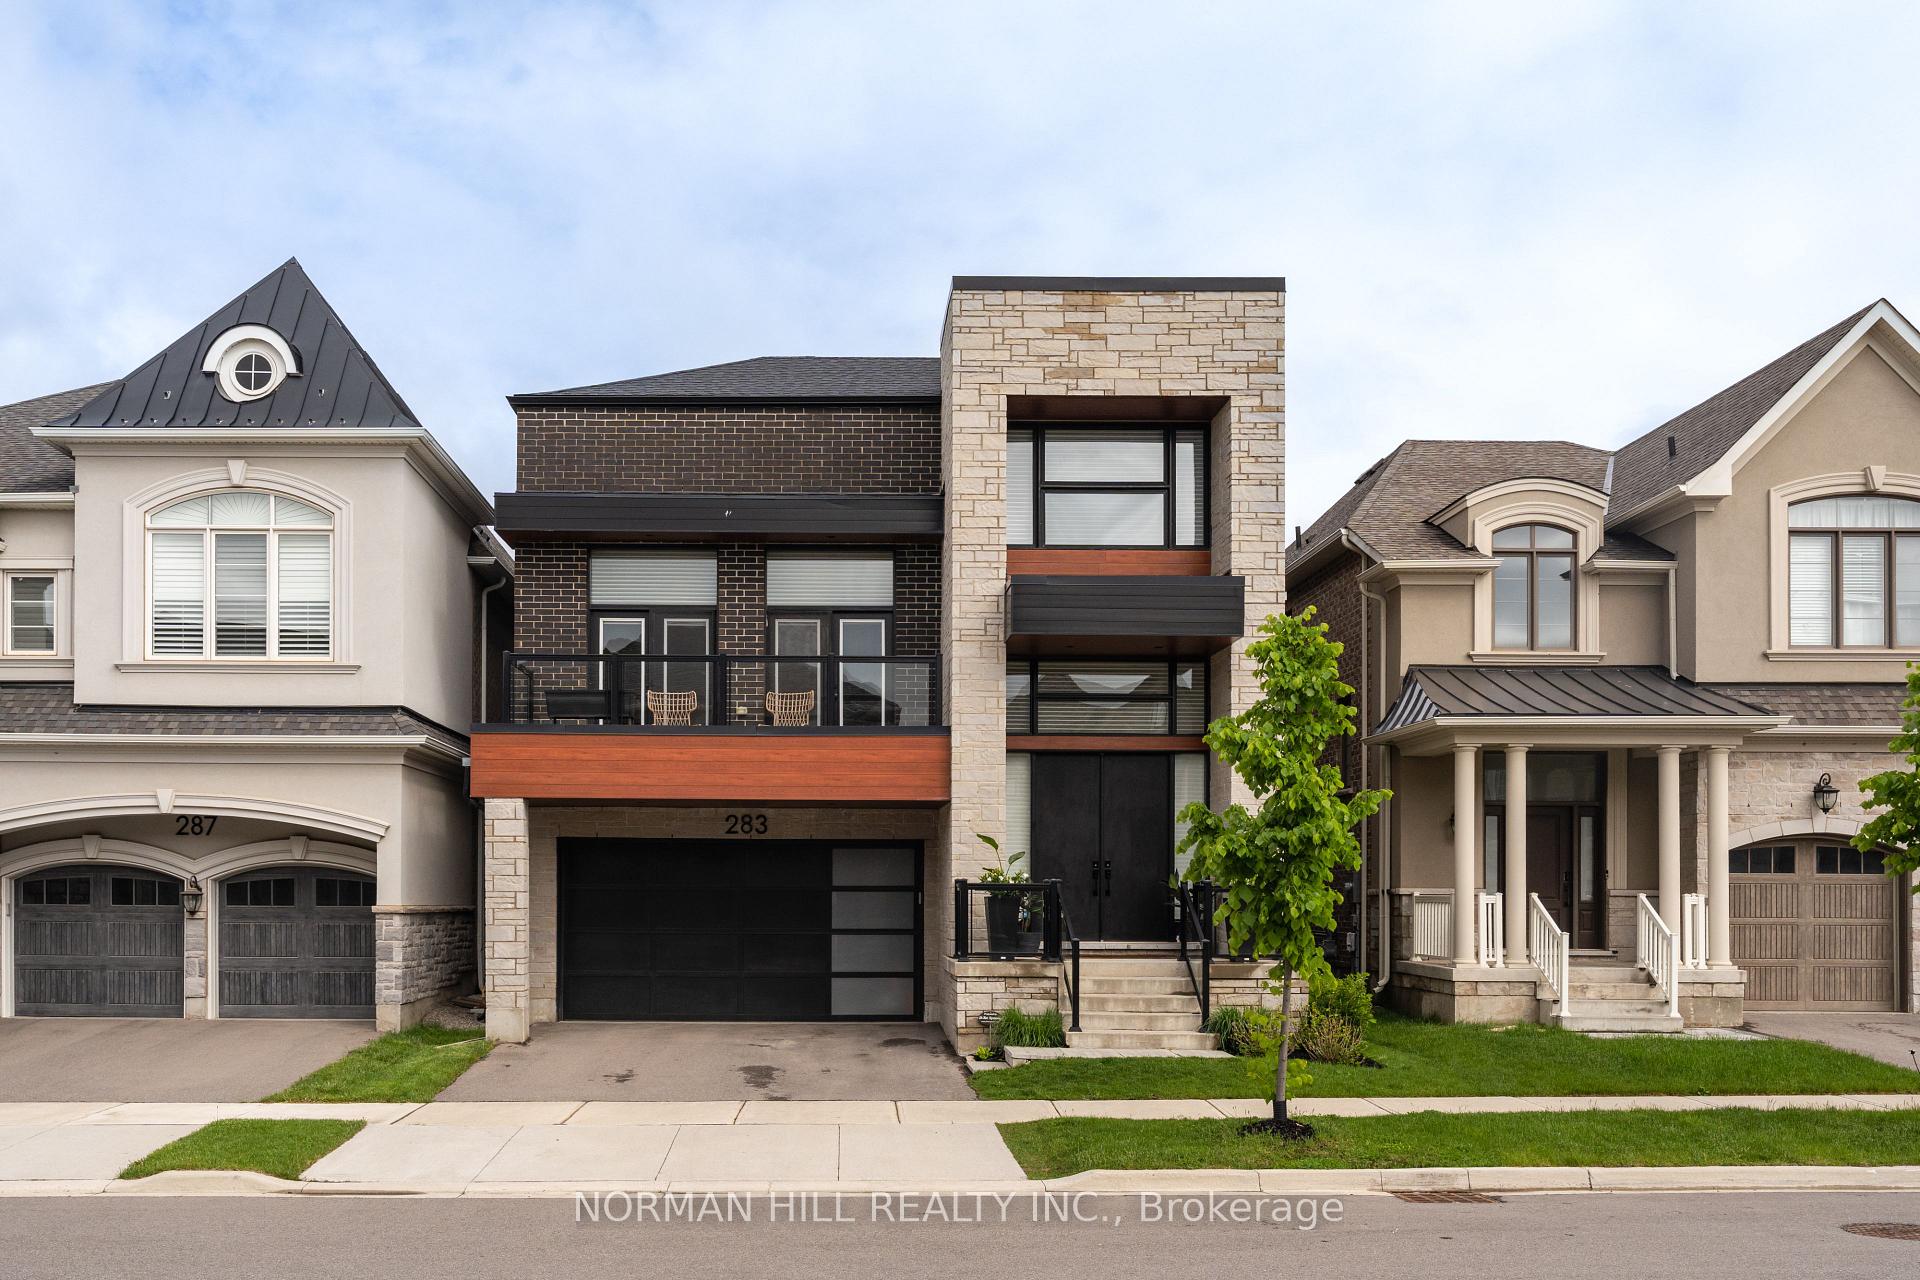
283 Bethpage Drive
283 Bethpage Drive
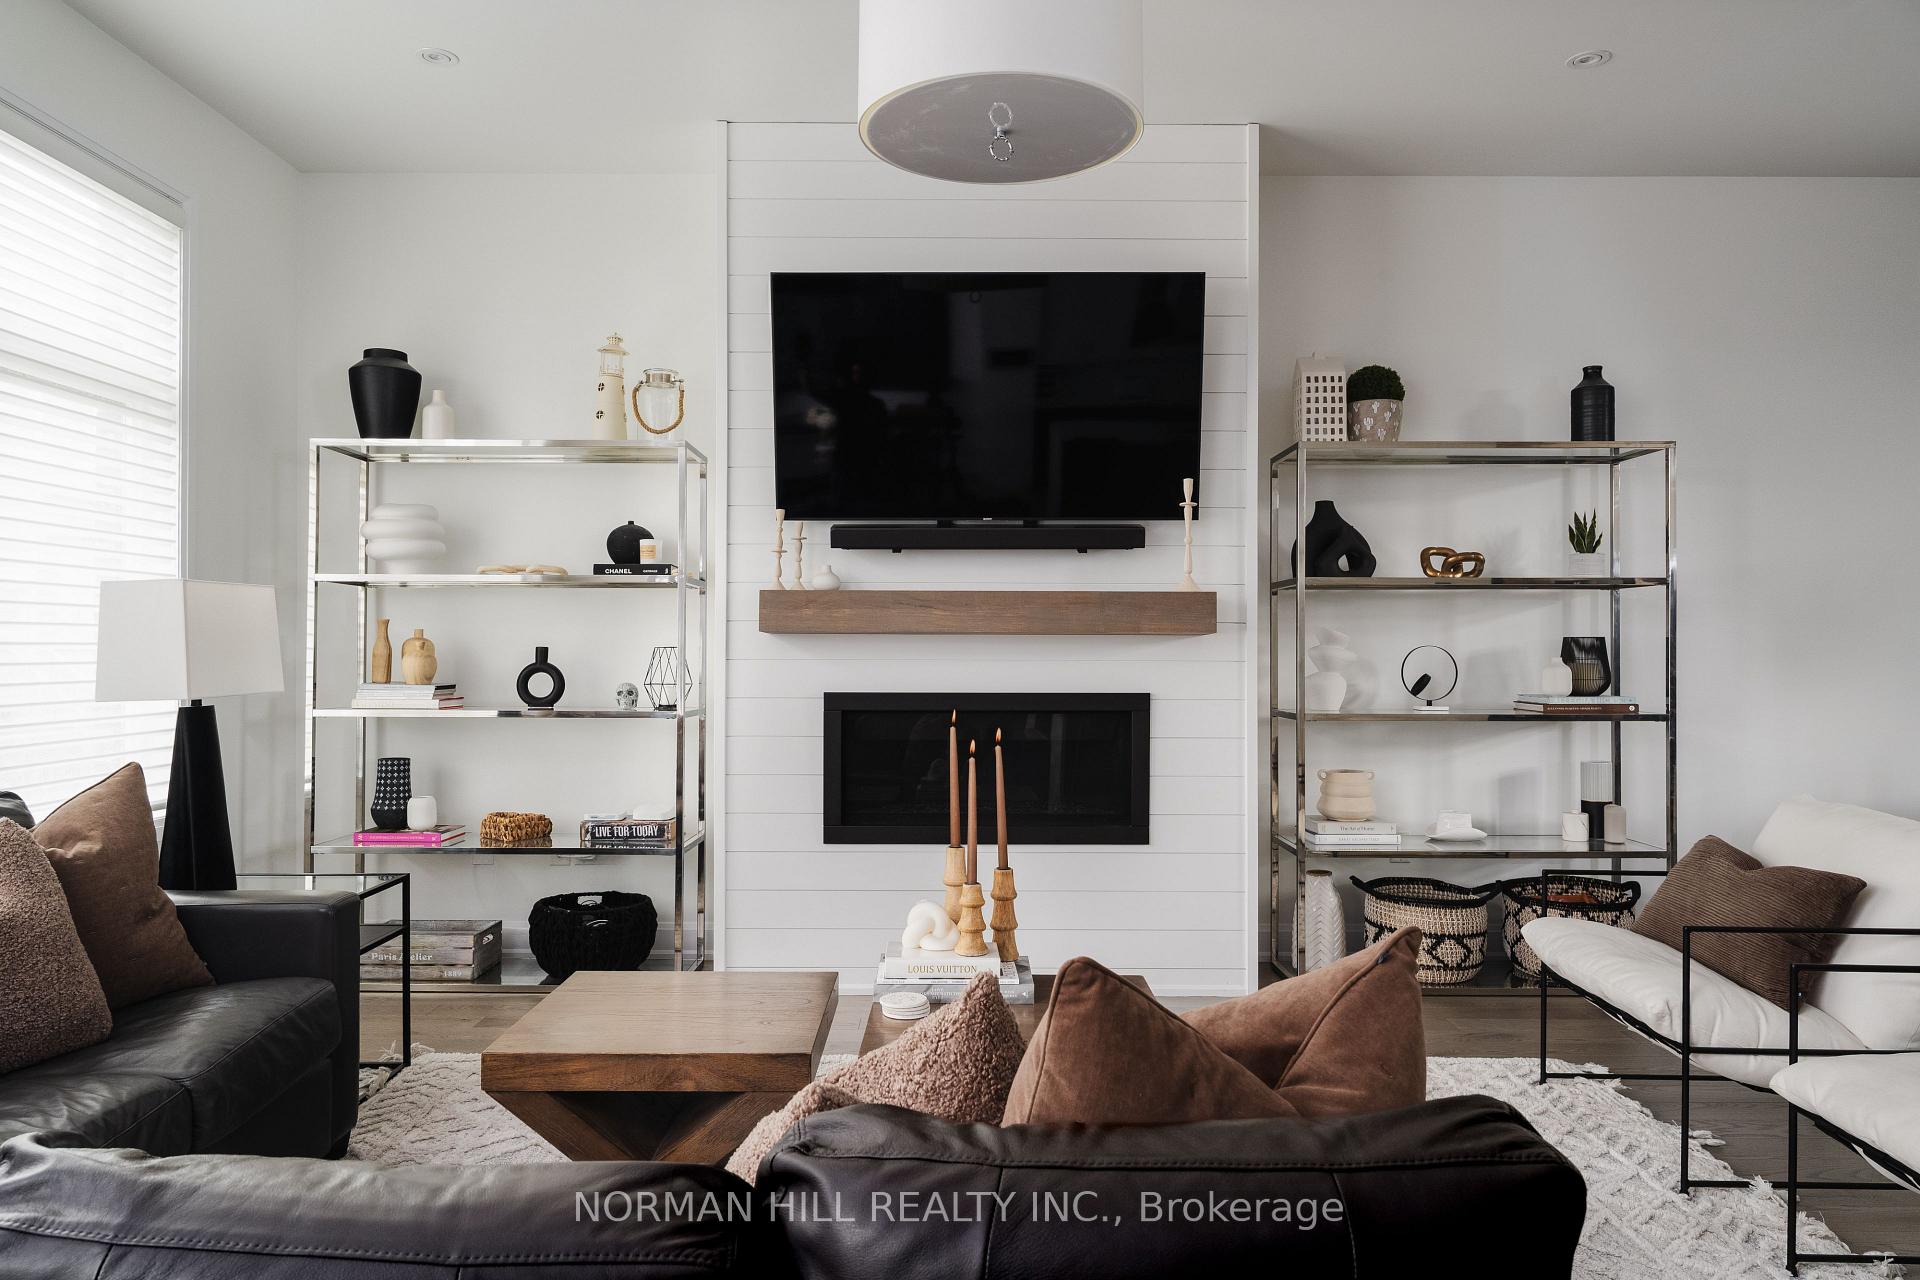 See all 31 photos
Property history
Facts and features
- BasementPart finished
- Age of home0–5 years
- Water, sewerMunicipal
- HeatingForced air
- Central air
The homeDetached, 2-storey, Age 0–5 years
- Type: Detached
- Style: 2-storey
- Age: 0–5 years
- Living space: 3,000–3,500 sq ft
- Basement: Partially finished
InsideLower level, Other, Rooms above ground 10
- Laundry: Lower level
- Features: Other
- Rooms above ground: 10
- Bedrooms: 4
- Bathrooms: 4
- Kitchens: 1
- Family room: Yes
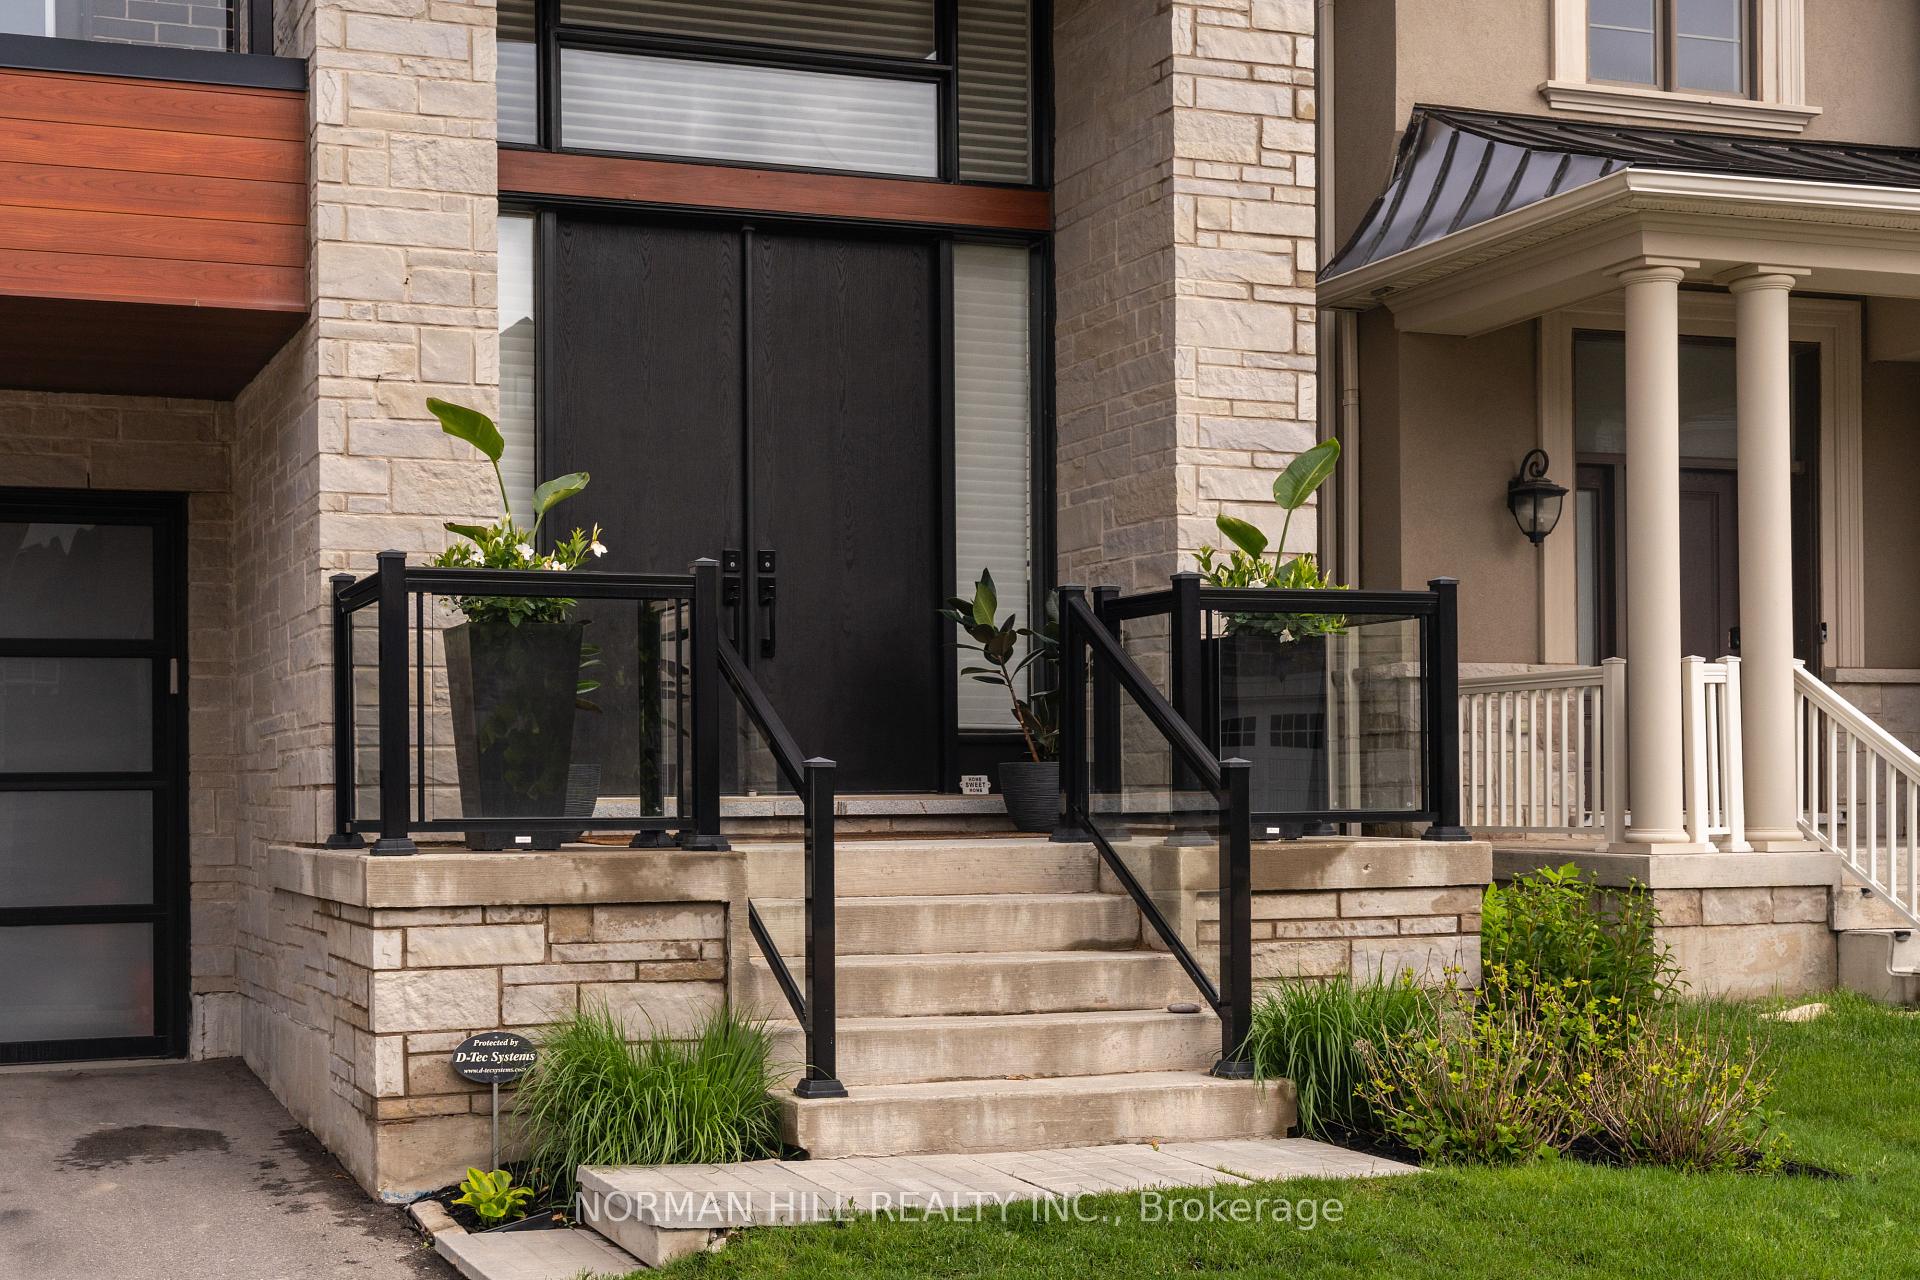
Outside and lotBrick, stone, Other, Other
- Exterior: Brick, stone
- Roof: Other
- Foundation: Other
- Size: 38 × 90 ft
Parking2 Garage, Attached, Private
- Spaces: 2 Garage
- Garage: Attached
- Driveway: Private
Heating, water and powerForced air, gas, Central air, Municipal water
- Heating: Forced air, gas
- Cooling: Central air
- Water: Municipal water
- Sewer: Municipal sewer
Costs and taxesTaxes $7,762 a year, HST included in the price, Hot water tank.
- Taxes, 2025: $7,762 a year
- HST: HST included in the price
- Rental items: Hot water tank.
Included in the saleStainless steel fridge, stove, dishwasher, washer and dryer, light fixtures and window coverings., Light fixtures in foyer, work bench, deep freezer, pink drapes and alarm.
- Included: Stainless steel fridge, stove, dishwasher, washer and dryer, light fixtures and window coverings.
- Not included: Light fixtures in foyer, work bench, deep freezer, pink drapes and alarm.
NearbyFenced yard, greenbelt/conservation, hospital, lake/pond, public transit, school
- Close to: Fenced yard, greenbelt/conservation, hospital, lake/pond, public transit, school
Listing detailsW12411490, Sold, Sep 18, 2025
- MLS® number: W12411490
- Status: Sold
- Listed on: Sep 18, 2025
- Days on market: 8
- Updated: Sep 26, 2025
- Possession: Flexible
- Occupied by: Owner
- Listing brokerage: NORMAN HILL REALTY INC.
About this home
283 Bethpage Drive, Oakville (Glenorchy), ON L6M 1R5
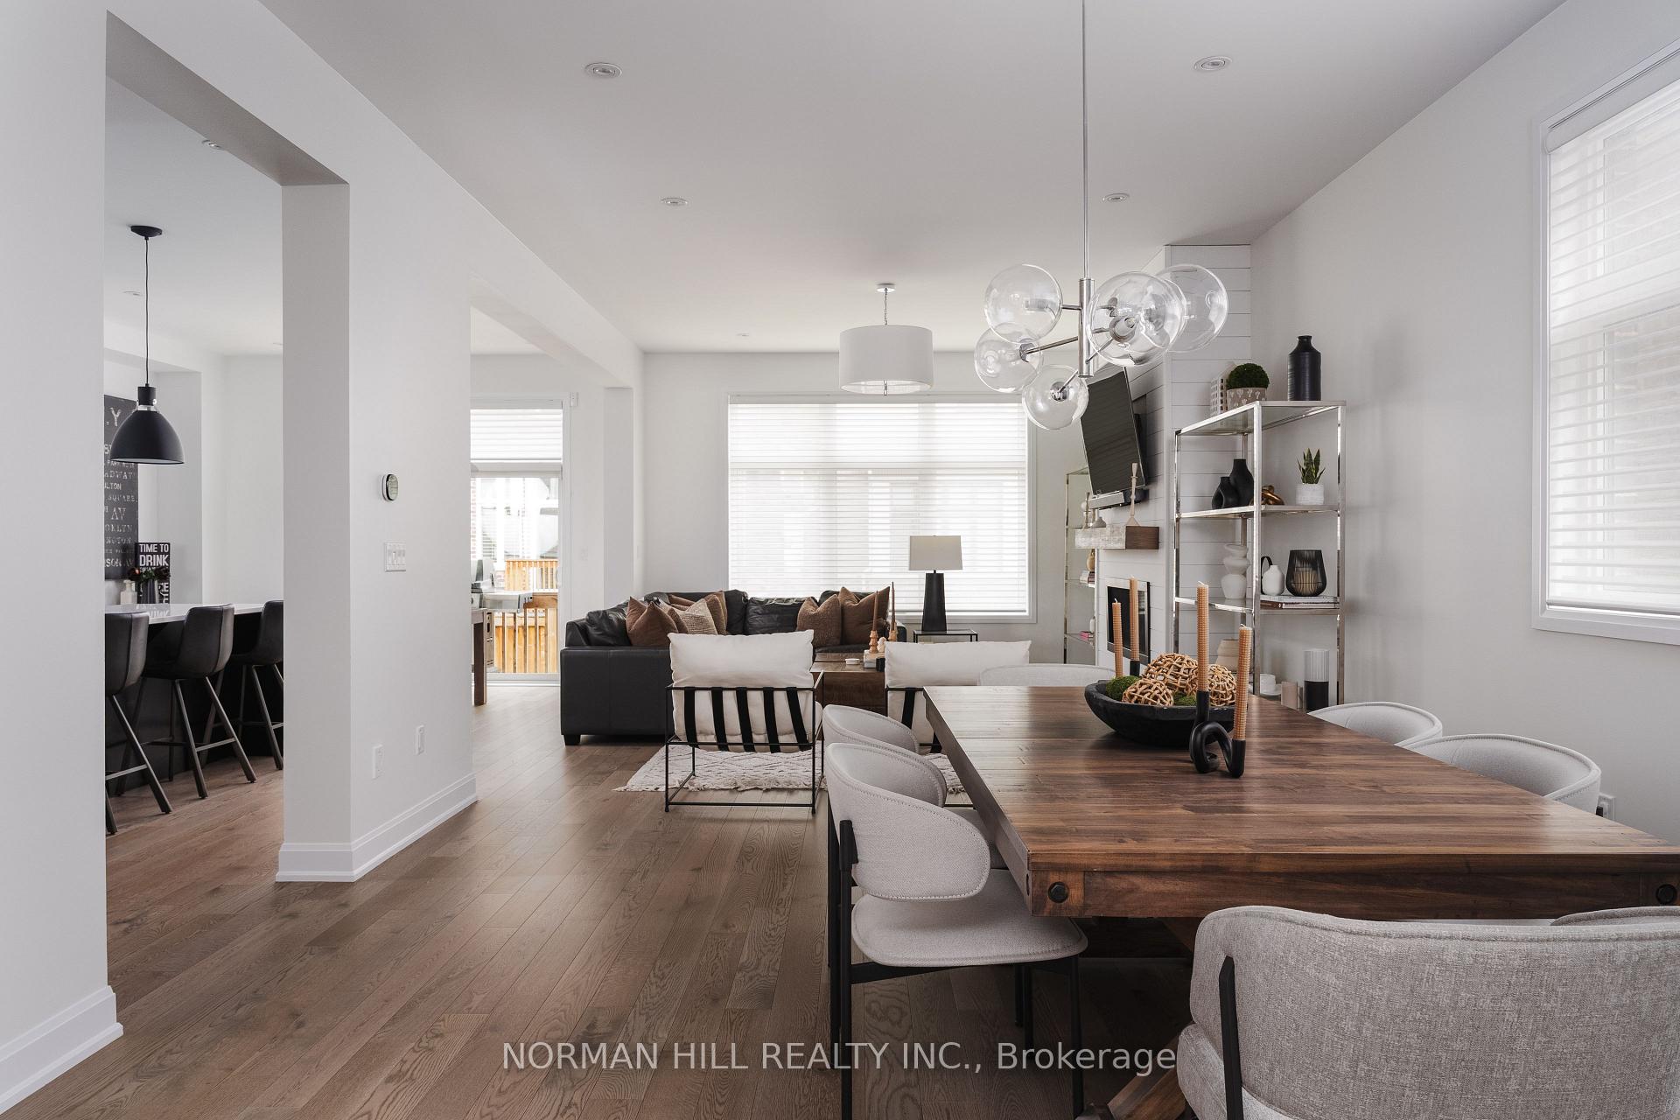
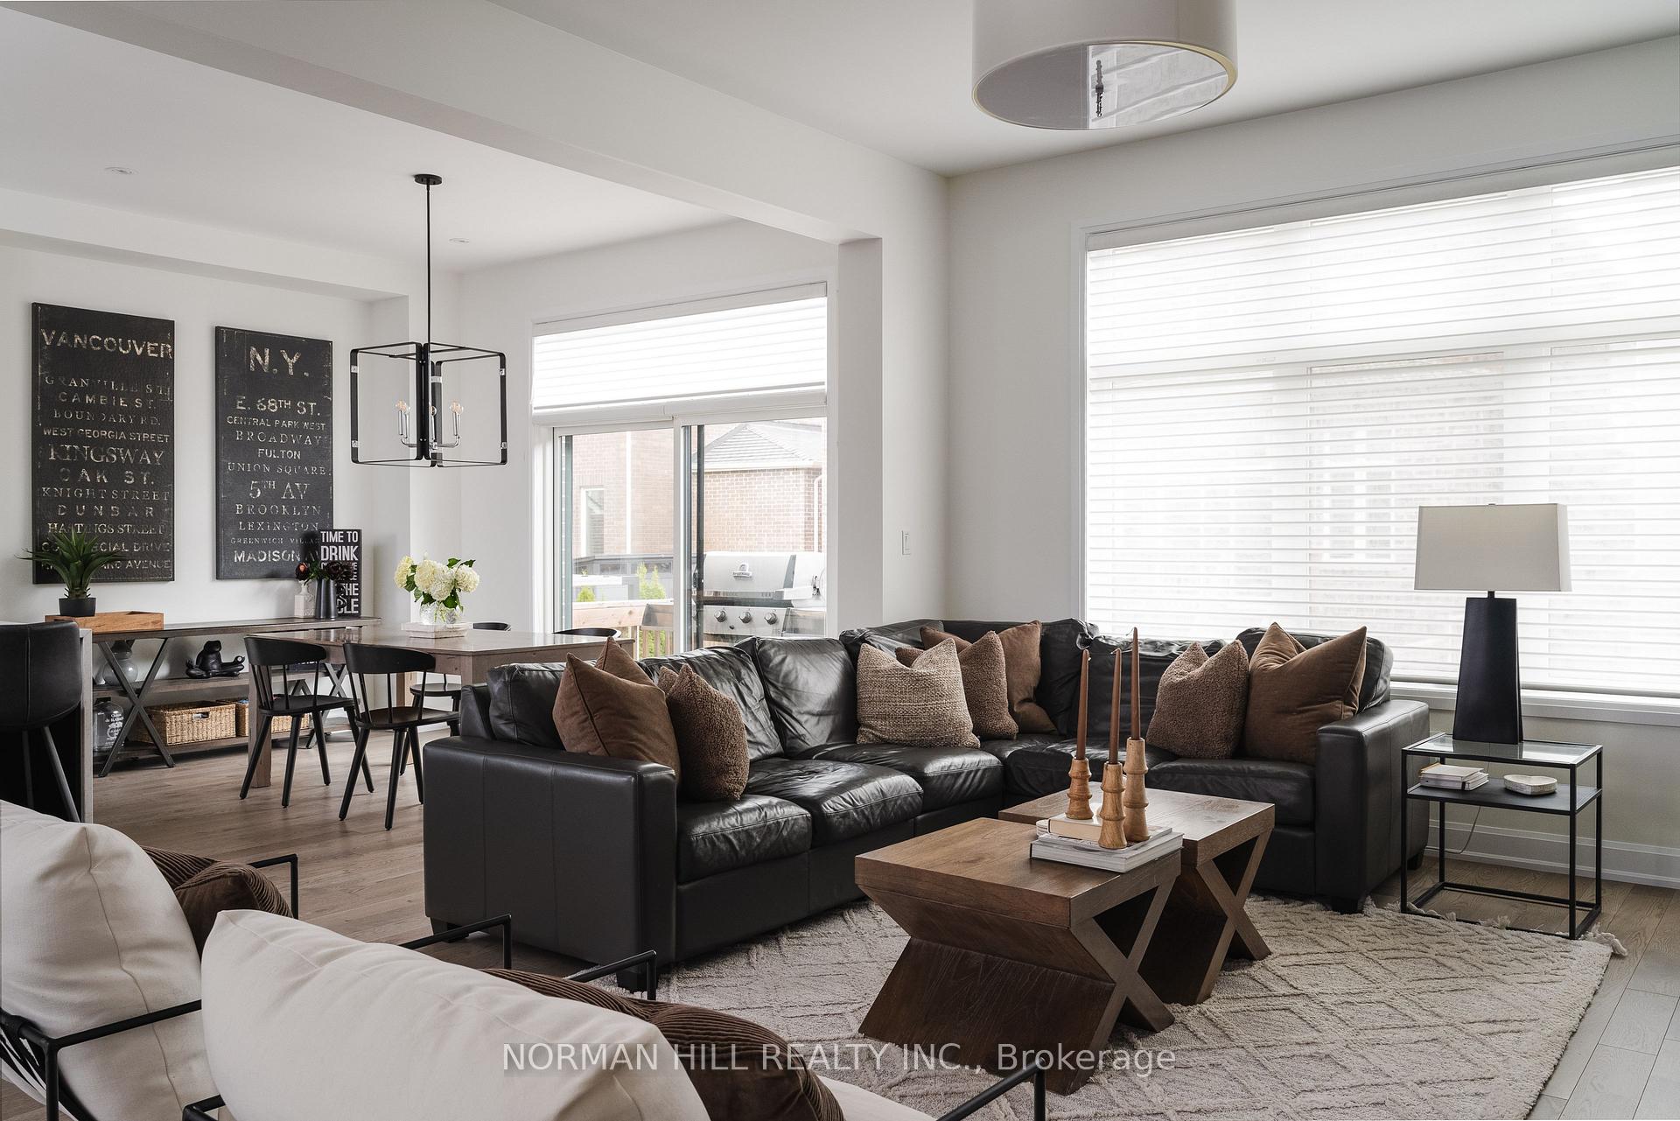
Discover this impeccably upgraded detached home in The Preserve, located on one of Oakville's quietest and most sought-after streets. This 4-bedroom, 3.5-bath home offers a spacious and functional layout with 10' ceilings on the main floor and 9' ceilings on both the upper level and basement. Designed with over $300,000 in luxury upgrades, this home blends high-end style with everyday comfort. The kitchen is a true showpiece featuring quartz counters, waterfall island, herringbone backsplash, and white floor-to-ceiling cabinetry. Enjoy upgraded 5" hardwood flooring, a linear gas fireplace, 44 pot lights, custom lighting and plumbing fixtures, central vac, upgraded tile and fresh paint throughout. Upstairs, a second family room with walk-out balcony provides the perfect space for a media room, home office, or relaxing lounge. The sun-filled primary retreat features a custom walk-in closet and a spa-inspired ensuite with a freestanding tub and oversized glass-enclosed shower. Two of the four bedrooms have private ensuites, offering flexibility for family or guests. The partially finished basement includes oversized windows, a spacious laundry room with built-in cabinetry, and a framed, insulated area ready for your personal touch, ideal for a home gym, rec room, or additional bedroom. Move-in ready and thoughtfully designed for both stylish entertaining and everyday living. Located steps from parks, trails, top-rated schools, and commuter routes.
Ask about this home
A HOMEH agent will answer your questions about this home.
Around this home
Daily convenience, out of 100, from the distances below
Schools nearby
School rating, out of 10.
Helpful calculators
Your HOMEH agent

"I would see it this week."