

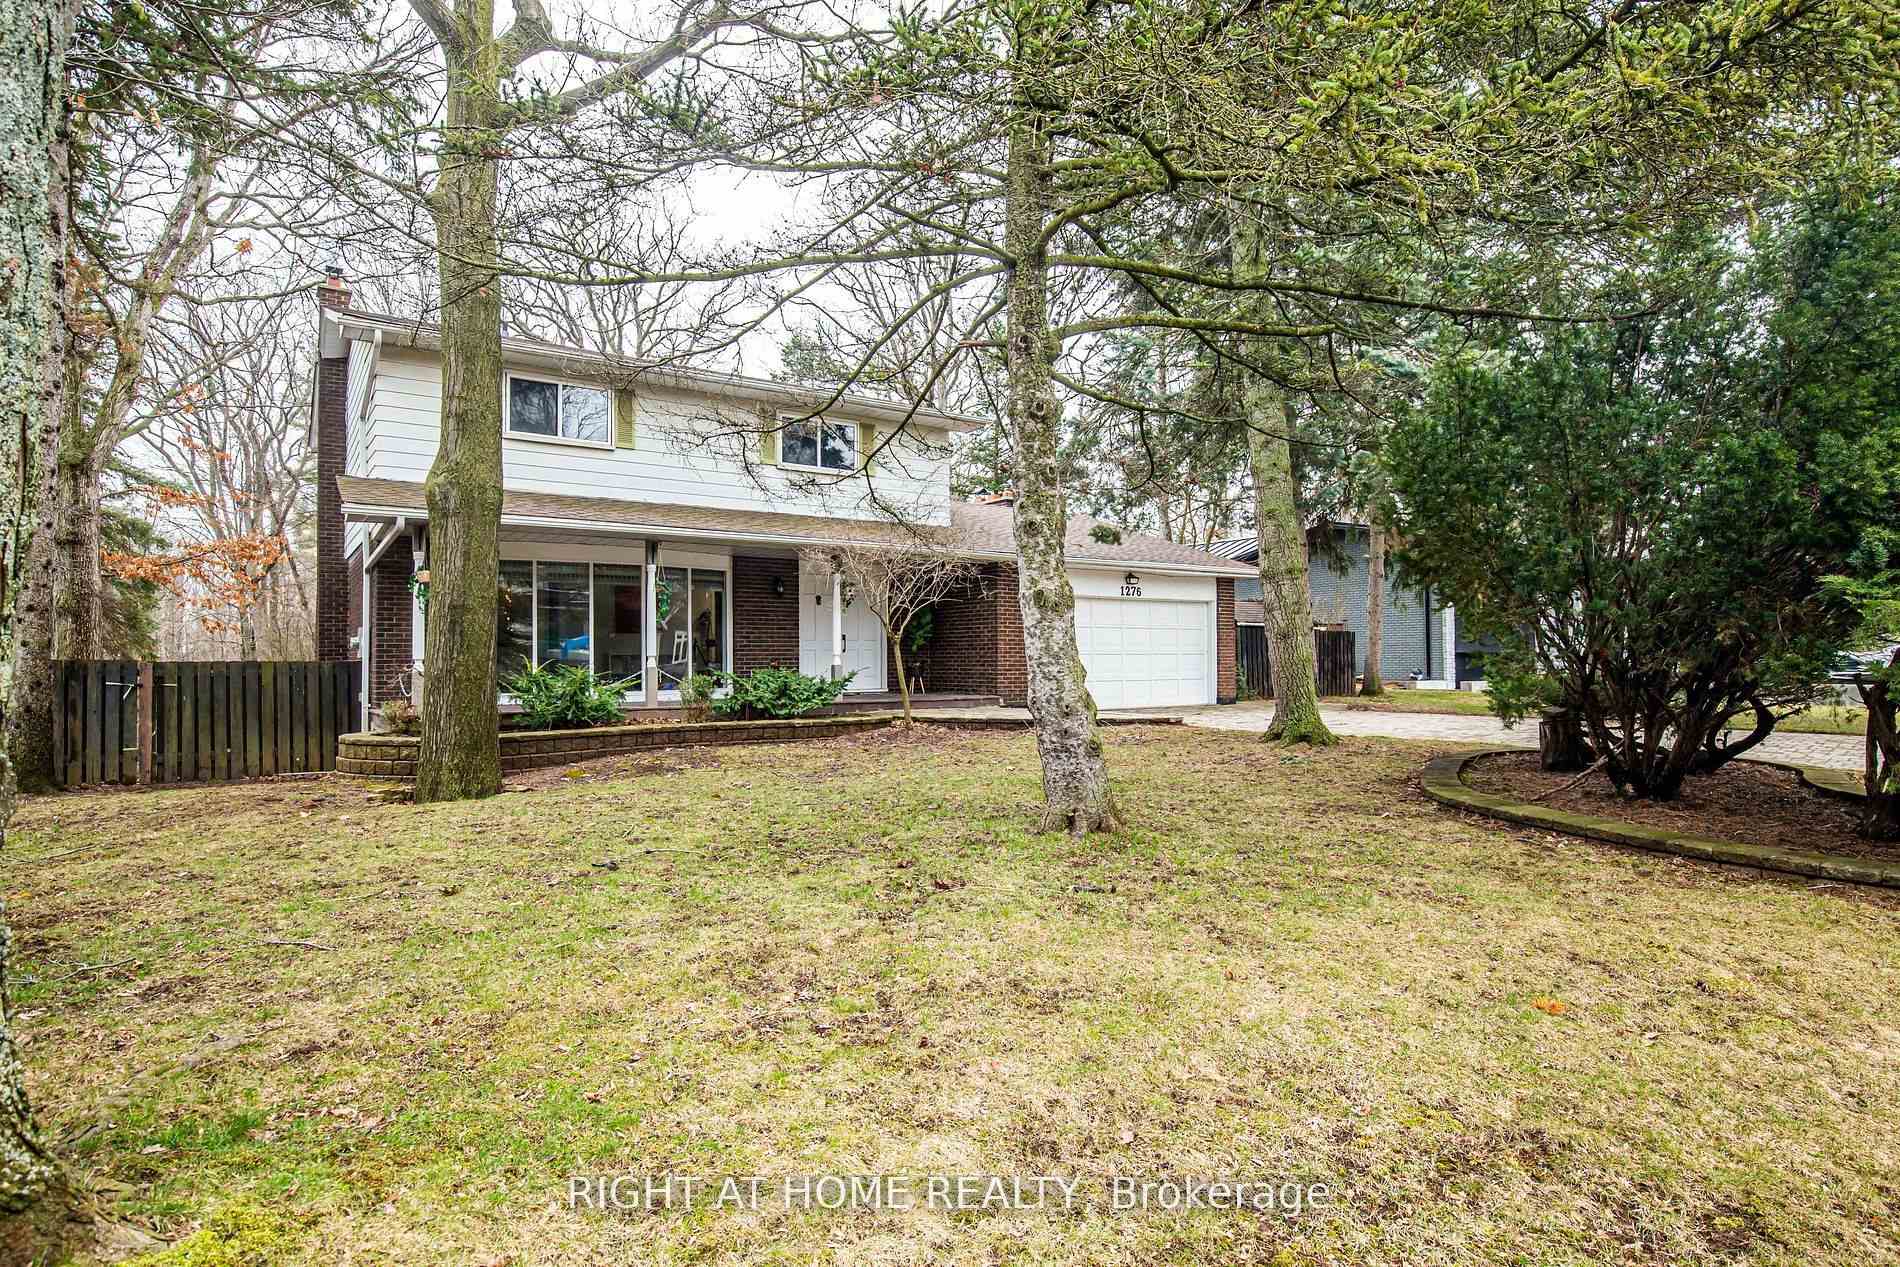
1276 Hillview Crescent
1276 Hillview Crescent
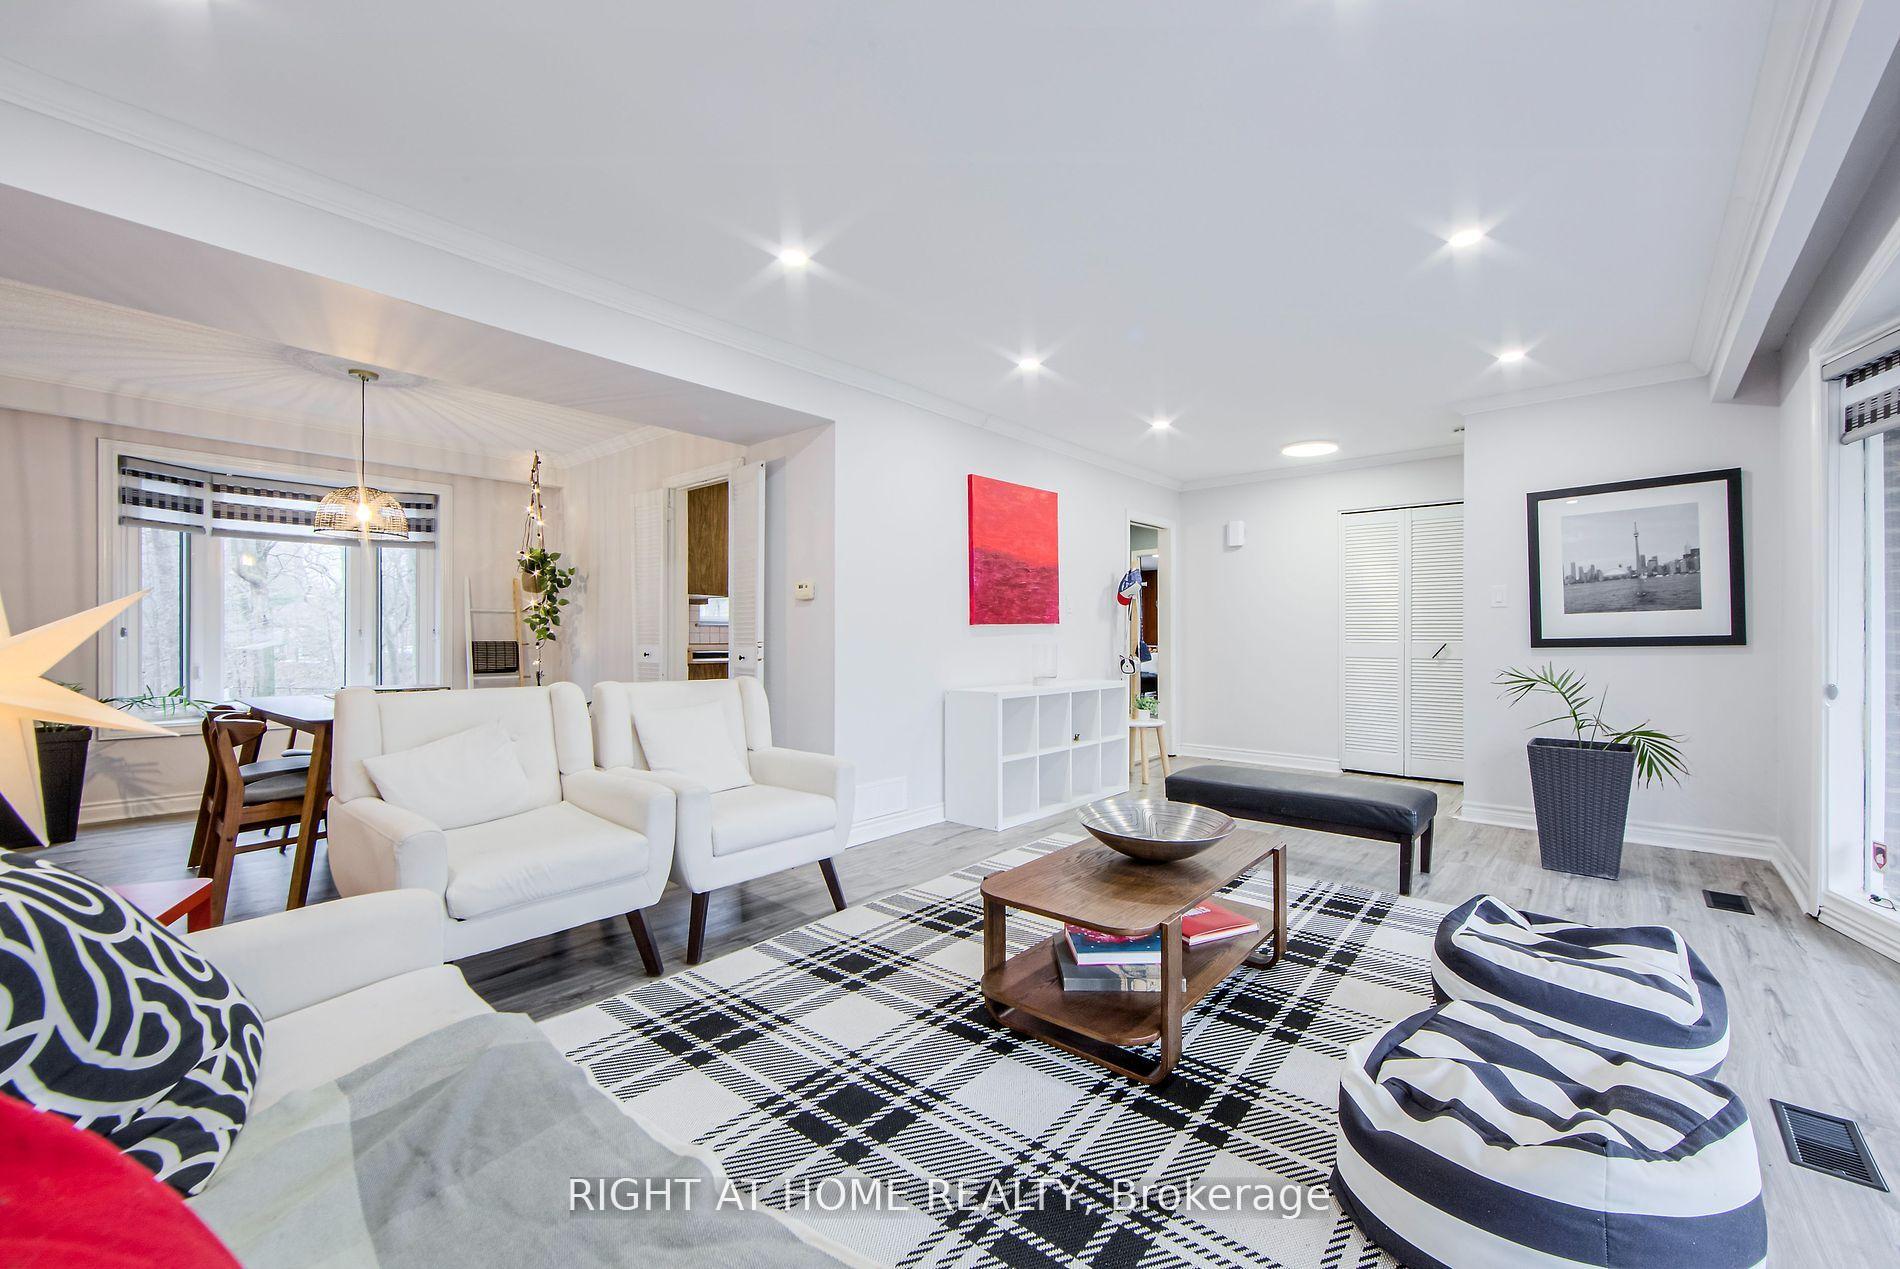 See all 39 photos
Property history
Facts and features
- BasementWalk-out
- Age of home51–99 years
- Water, sewerMunicipal
- HeatingForced air
- Fireplace
- Central air
- Waterfront
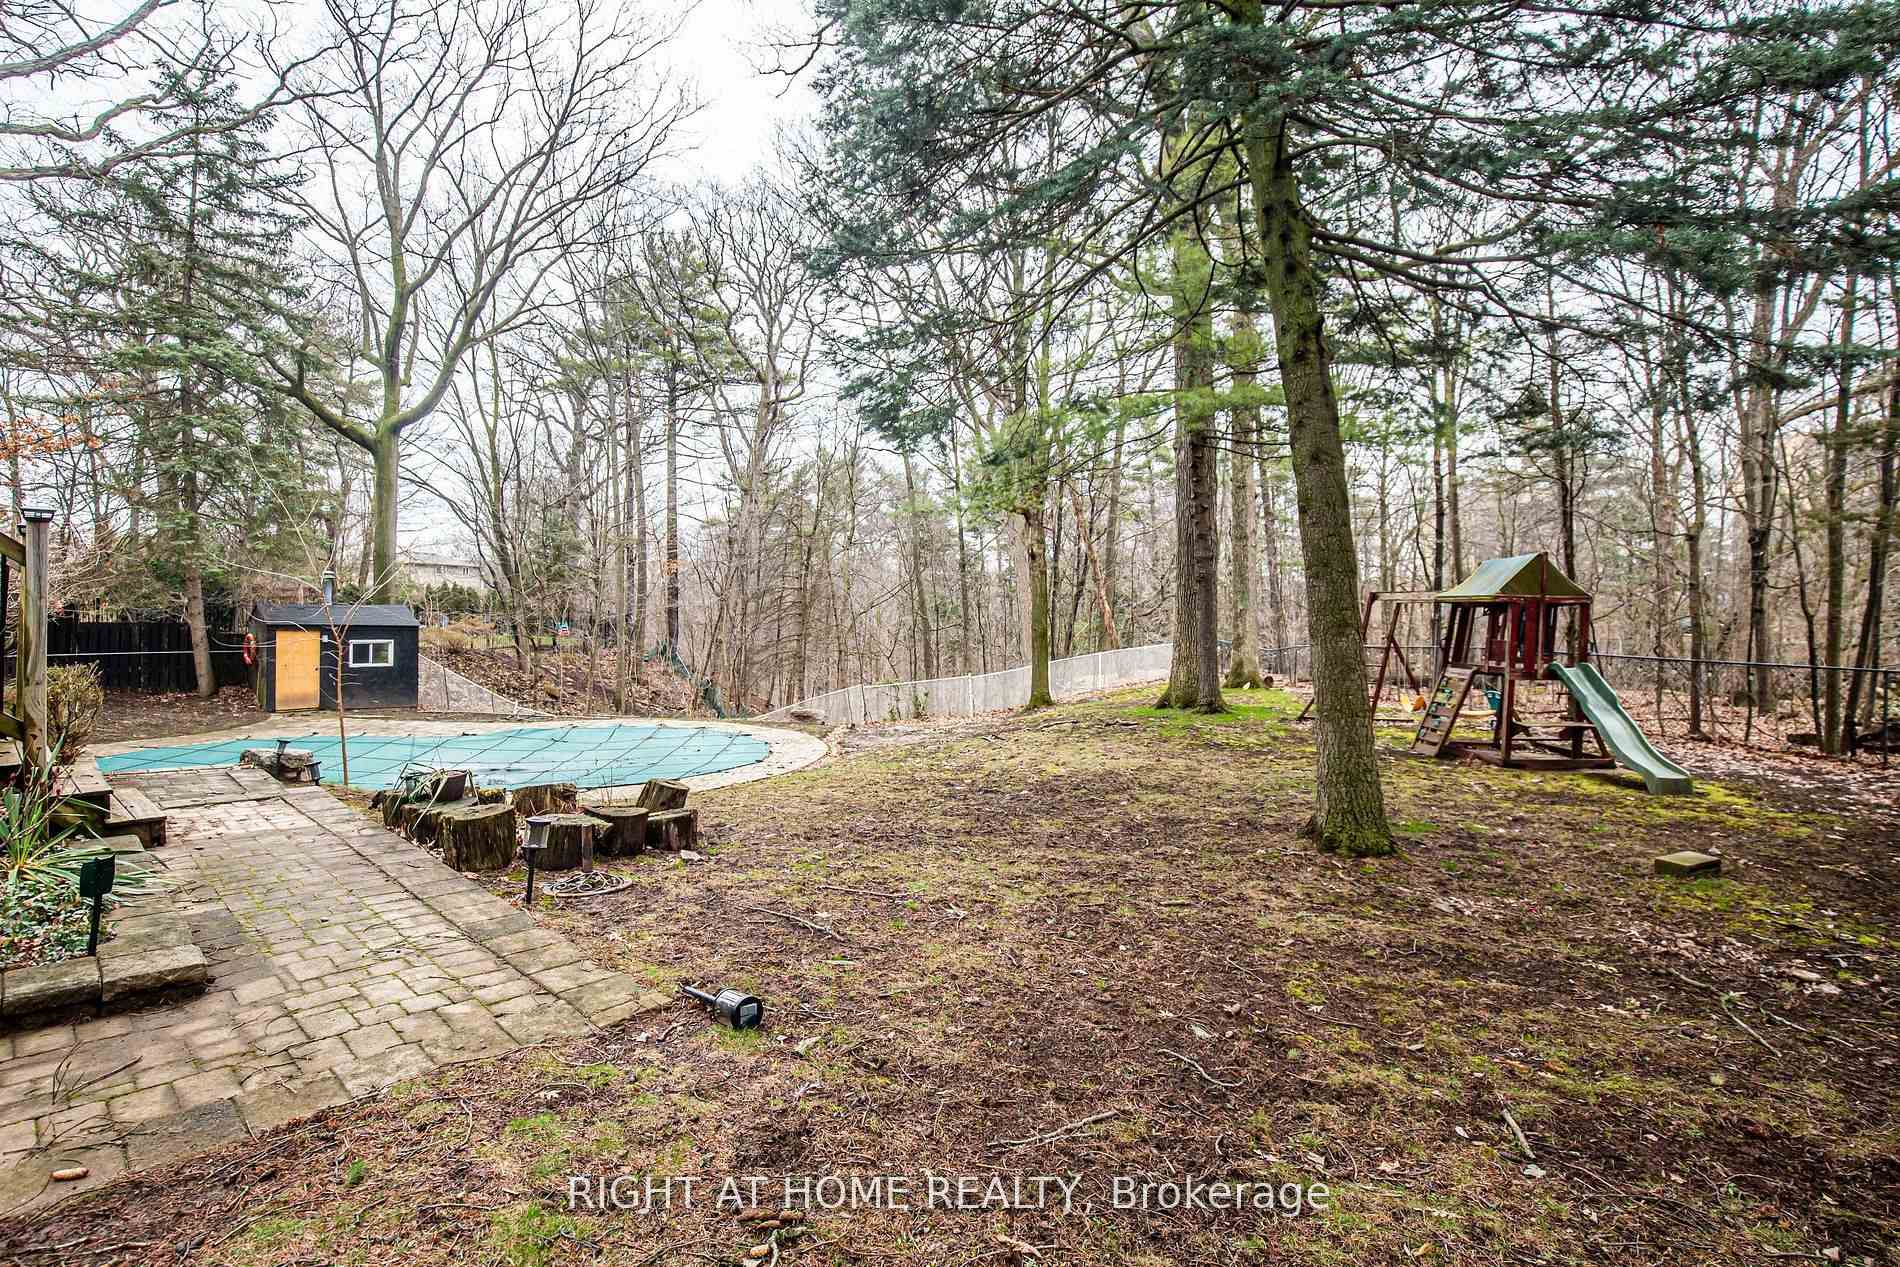
- Inground pool
The homeDetached, 2-storey, Age 51–99 years
- Type: Detached
- Style: 2-storey
- Age: 51–99 years
- Living space: 1,500–2,000 sq ft
- Basement: Walk-out, finished
- View: Forest, trees/woods
- Waterfront: Indirect
InsideFireplace Yes, family room, natural gas, Vinyl, Lower level
- Fireplace: Yes, family room, natural gas
- Flooring: Vinyl
- Laundry: Lower level
- Features: Water heater, carpet free, storage
- Rooms above ground: 11
- Rooms in the basement: 3
- Bedrooms: 4
- Bathrooms: 3
- Kitchens: 1
- Family room: Yes
Outside and lotBrick, Asphalt shingle, Concrete block
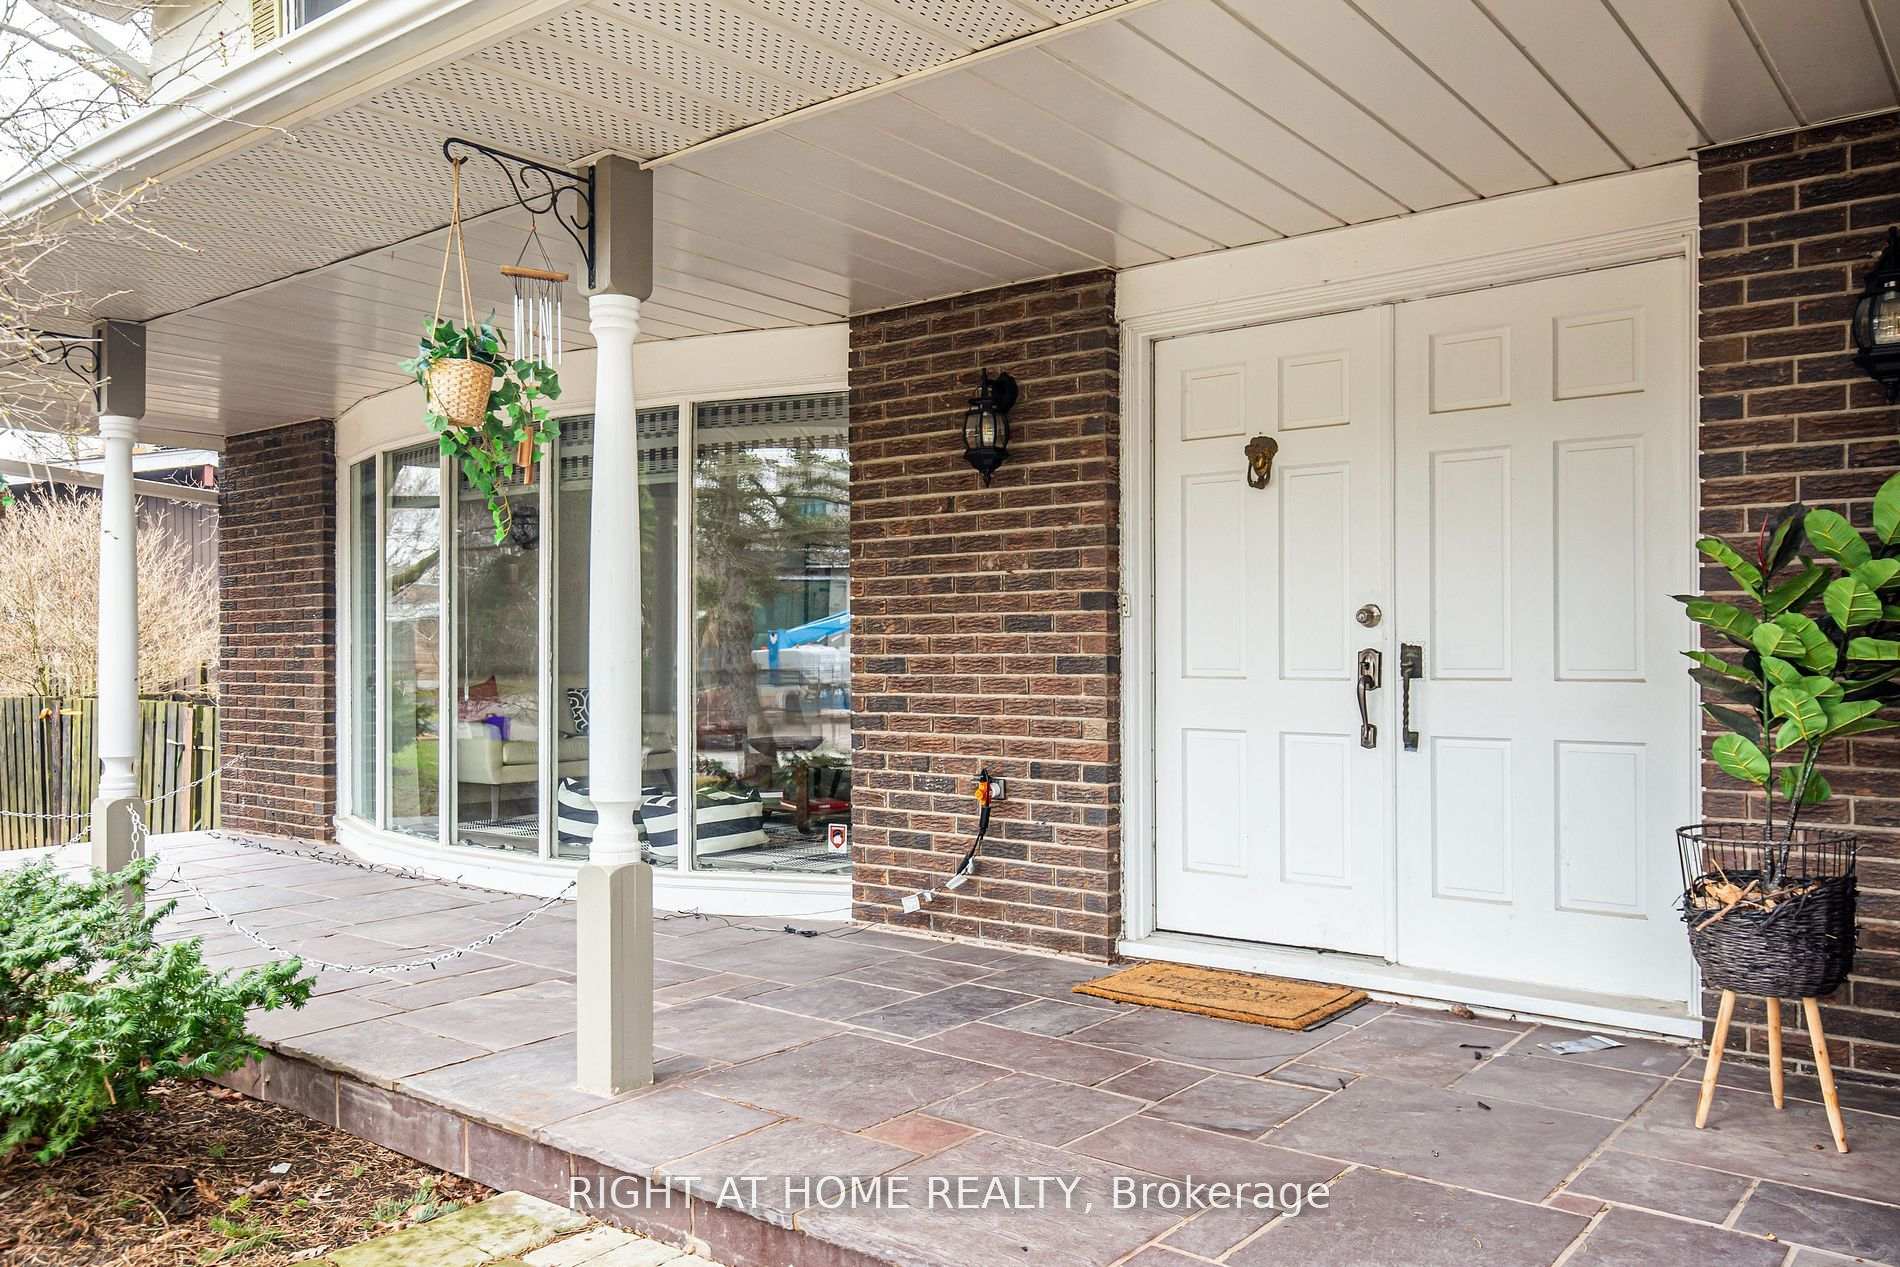
- Exterior: Brick
- Roof: Asphalt shingle
- Foundation: Concrete block
- Pool: Inground
- Size: 89.99 × 157.95 ft
- Zoning: RESIDENTIAL
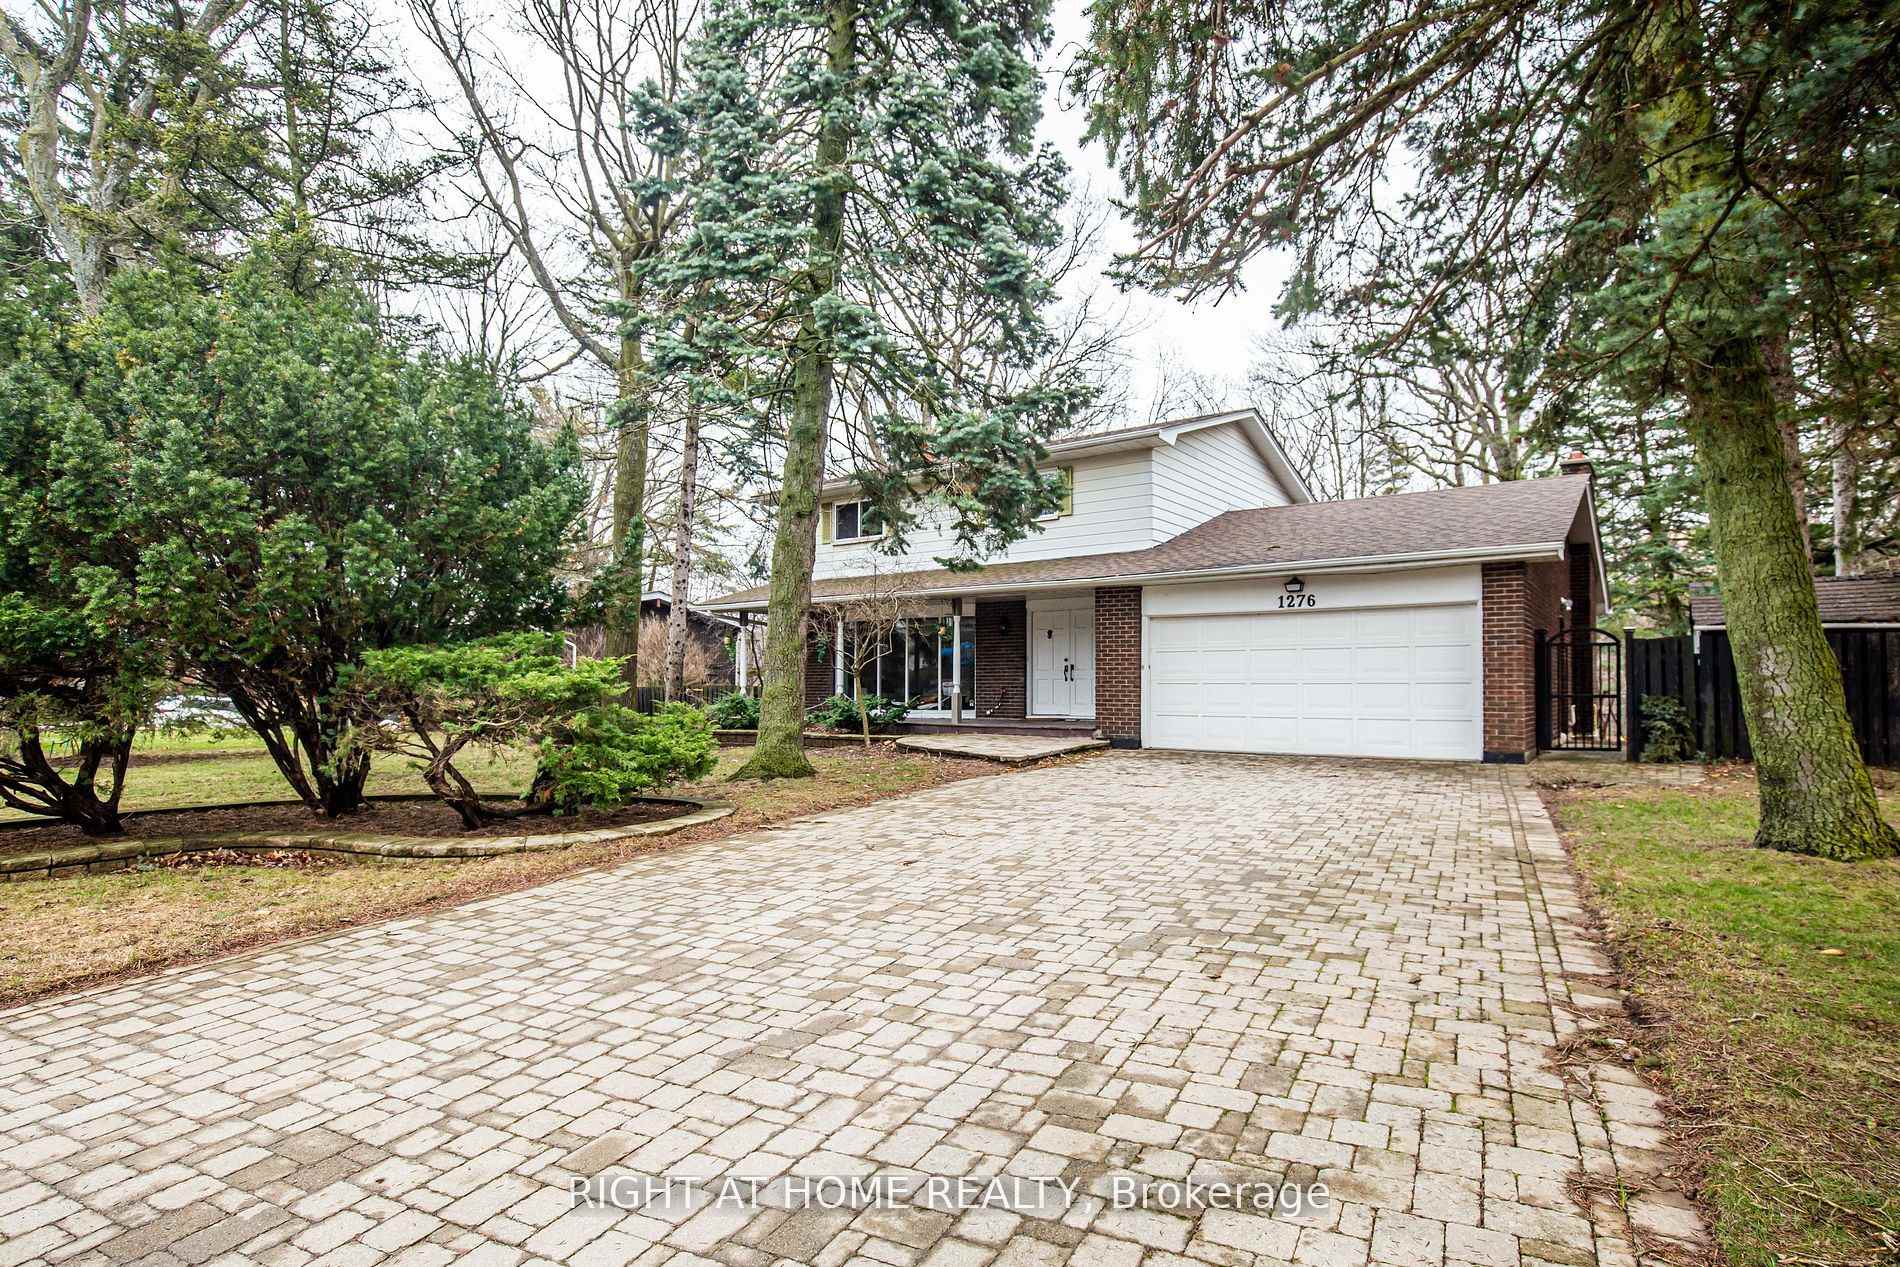
Parking6 Parking, Private double, other
- Spaces: 6 Parking
- Driveway: Private double, other
Heating, water and powerForced air, gas, Central air, Municipal water
- Heating: Forced air, gas
- Cooling: Central air
- Water: Municipal water
- Sewer: Municipal sewer
- Natural gas: Yes
- Hydro: Yes
- Cable: Available
Costs and taxesTaxes $7,011 a year, HST included in the price, Hot water tank
- Taxes, 2025: $7,011 a year
- HST: HST included in the price
- Rental items: Hot water tank
Included in the saleFridge, stove, dishwasher, washer, dryer, window coverings & blinds., N/a
- Included: Fridge, stove, dishwasher, washer, dryer, window coverings & blinds.
- Not included: N/a
Listing detailsW12417141, Sold, Sep 20, 2025
- MLS® number: W12417141
- Status: Sold
- Listed on: Sep 20, 2025
- Days on market: 6
- Updated: Sep 26, 2025
- Possession: 2025-10-31 / 1-29 days
- Occupied by: Vacant
- Listing brokerage: RIGHT AT HOME REALTY
About this home
1276 Hillview Crescent, Oakville (Falgarwood), ON L6H 2C7
Welcome to 1276 Hillview Crescent in Prestigious South East Oakville Rarely Offered 89.99 Ft X 157.95 Ft Ravine Lot. Loads Of Potential to Build Your Dream Home with Halton Conservation Authority Approval in Hand Or Renovate And Make This Home Your Very Own. Stunning Ravine Views With An Abundance of Greenery, Inground Pool And Mature Trees. This 4 Bedroom Home Is Situated On A Quiet Crescent Surrounded By Parks And Walking Trails. Located In Highly Sought After Iroquois Ridge School District! Close To Schools, Oakville Place, Qew, 403, Sheridan College, Oakville G0, Whole Foods And More!
Ask about this home
A HOMEH agent will answer your questions about this home.
Around this home
Daily convenience, out of 100, from the distances below
Schools nearby
School rating, out of 10.
Helpful calculators
Your HOMEH agent

"I would see it this week."