

2459 Nichols Drive
2459 Nichols Drive
 See all 46 photos
Facts and features
- BasementFinished
- Lease term12 months
- FurnishedUnfurnished
- Age of home6–15 years
- Hardwood floors
- Fireplace
- Central air
The homeDetached, 2-storey, Age 6–15 years
- Type: Detached
- Style: 2-storey
- Age: 6–15 years
- Living space: 3,500–5,000 sq ft
- Basement: Full, finished
- View: Garden
- Special designation: Other
InsideFireplace Yes, natural gas, Hardwood, Porcelain, Tile, Heated, In-suite laundry, sink, upper level
- Fireplace: Yes, natural gas
- Flooring: Hardwood, Porcelain, Tile, Heated
- Laundry: In-suite laundry, sink, upper level
- Features: Auto garage door remote, carpet free, central vacuum, garburator, in-law suite, separate heating controls, separate hydro meter, sump pump, water heater, water meter
- Rooms above ground: 14
- Bedrooms: 4 + 1 in the basement
- Bathrooms: 6
- Kitchens: 1
- Family room: Yes
Outside and lotBrick, stucco (plaster), Asphalt shingle, Poured concrete
- Exterior: Brick, stucco (plaster)
- Roof: Asphalt shingle
- Foundation: Poured concrete
- Features: Deck, privacy
- Other structures: Fence - full
Parking2 Garage, Built-in, Private double
- Spaces: 2 Garage
- Garage: Built-in
- Driveway: Private double
Heating, water and powerForced air, gas, Central air, Municipal water
- Heating: Forced air, gas
- Cooling: Central air
- Water: Municipal water
- Sewer: Municipal sewer
Rent and termsRent $6,500 a month, Entire property, Unfurnished
- Rent: $6,500 a month
- Space for rent: Entire property
- Furnished: Unfurnished
- Lease: 12 months
- Paid: Monthly
- Rent includes: Other
- Deposit: Required
- Credit check: Required
- Employment letter: Required
- Rental application: Required
- References: Required
- Rental items: Hot water tank rental at 61.89 month plus hst
IncludedIncludes all b/i s/s appliances, fridge, oven, microwave, dishwasher, gas cooktop, all elfs, central vac wattachmnts,washer & dryer, small fridge in basement, garage door opener & remotes, humidifier, ceiling speakers, gasbbq hook, blinds throughout., Not included None
- Included: Includes all b/i s/s appliances, fridge, oven, microwave, dishwasher, gas cooktop, all elfs, central vac wattachmnts,washer & dryer, small fridge in basement, garage door opener & remotes, humidifier, ceiling speakers, gasbbq hook, blinds throughout.
- Not included: None
NearbyFenced yard, golf, library, park, public transit, school
- Close to: Fenced yard, golf, library, park, public transit, school
Listing detailsW12330288, Rented, Aug 7, 2025
- MLS® number: W12330288
- Status: Rented
- Listed on: Aug 7, 2025
- Days on market: 11
- Updated: Aug 18, 2025
- Possession: 2025-10-01 / Other
- Occupied by: Tenant
- Listing brokerage: RE/MAX REAL ESTATE CENTRE INC.
About this home
2459 Nichols Drive, Oakville (Wedgewood Creek), ON L6H 6T2
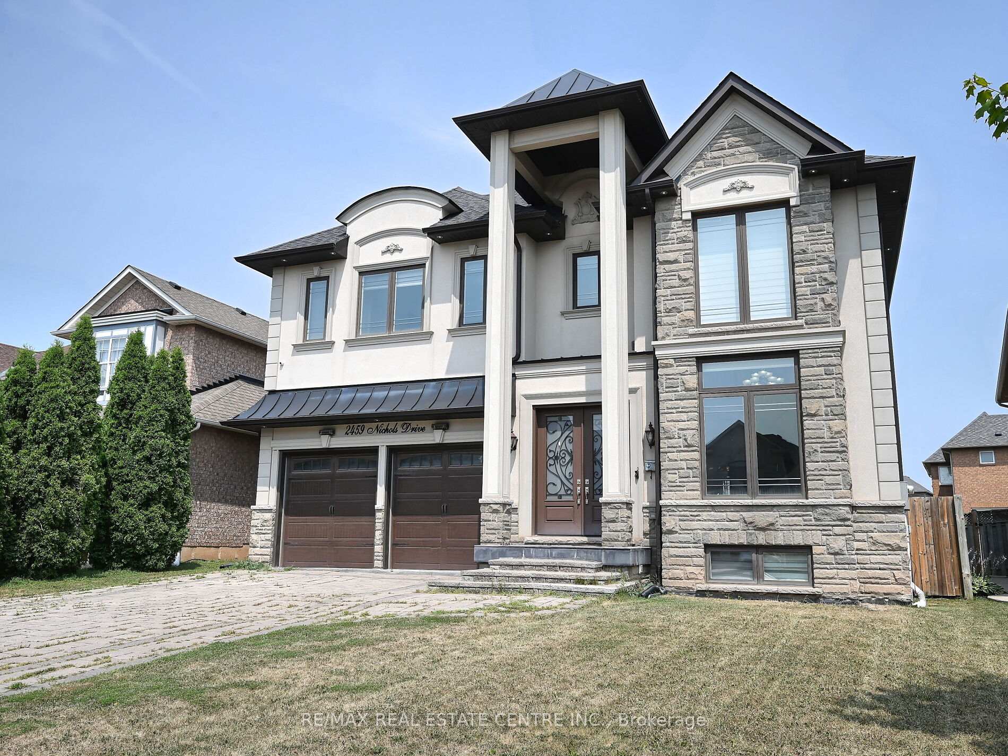
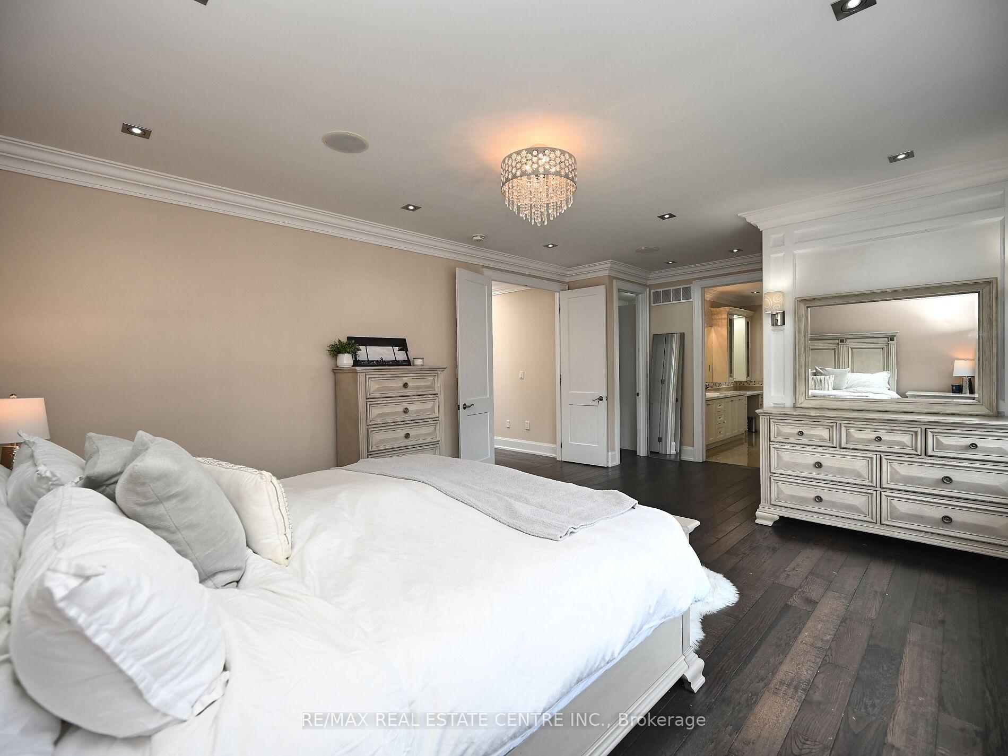
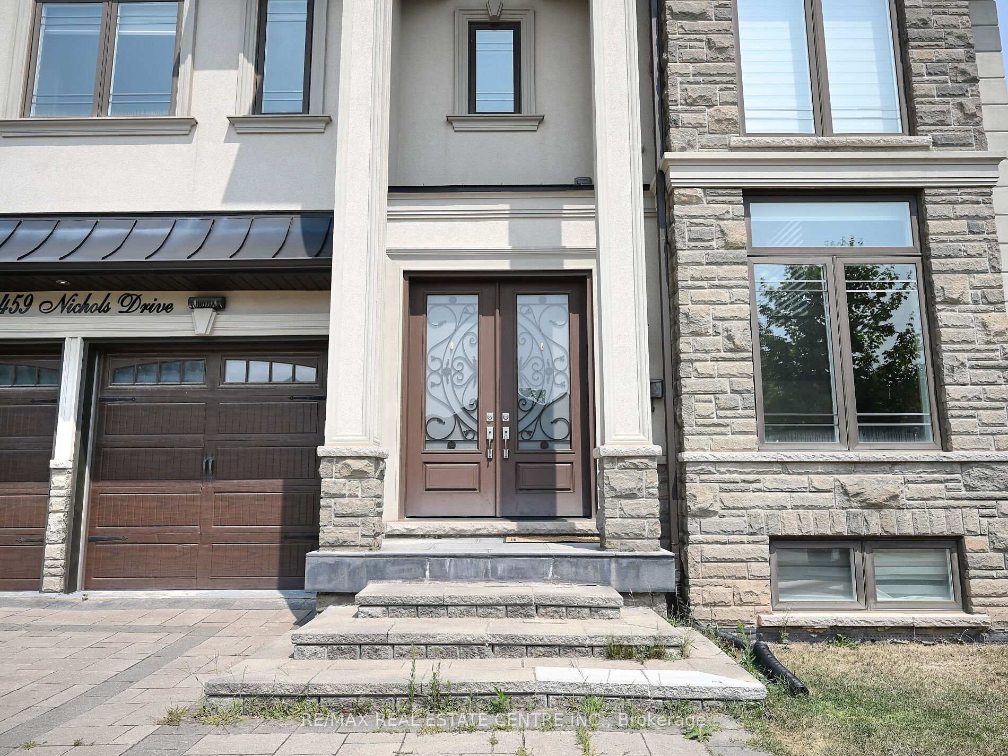
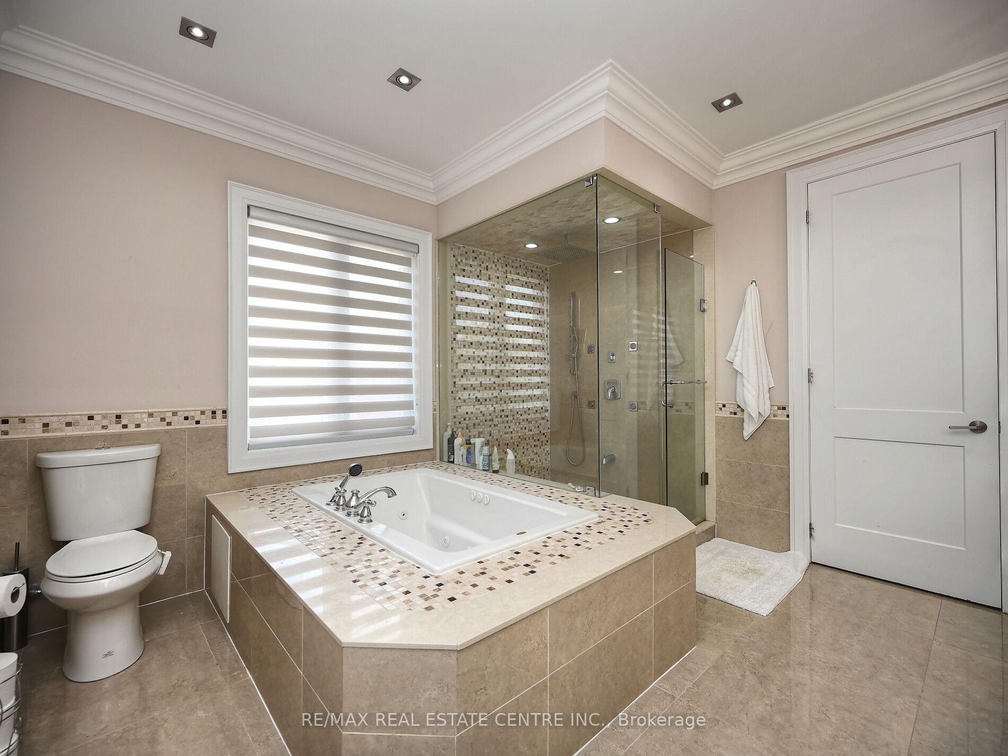
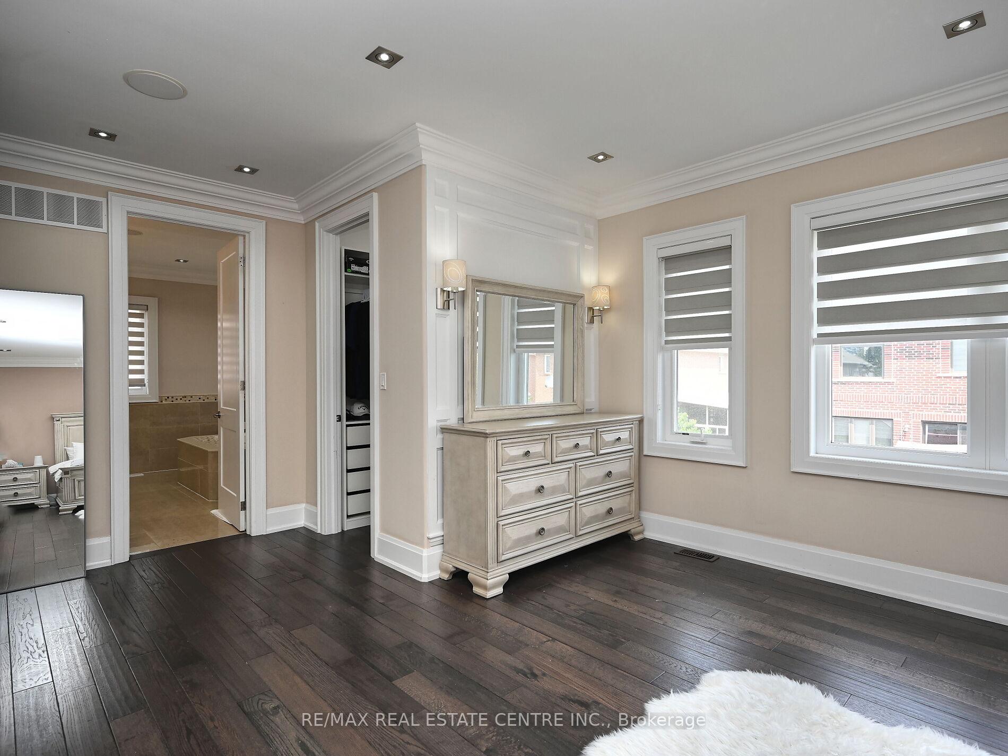
Stunning Fabulous Custom Built Executive Home Only 7 Years old with Smooth Ceilings, With 5 Bedrooms + Den and 5Bathrooms in the Heart of Oakville, Prime Location Close to Top Rated Schools, Public Tranit, Trails. This Smart Home withalmost 5,469 square feet of finished living space including the Basement with a Large Recreation Area, with A Wet Bar, and ACold Cellar. Soaring 10 Feet ceilings on the Main Floor, 9 Feet Ceilings on the 2nd Floor and Lower Level. Living Area withsoaring 20' Coffered ceilings Open to Above, Separate Family Room With Gas Fireplace. Elegant Chandeliers, solid oakstaircase with Wrought Iron Pickets, Pot Lights Througout, Upgraded Large White Gourmet Kitchen, With Built in StainlessSteel Appliances, Plenty of Cabinet Space, Upgraded Hardwood Floors, and Porcelain tile in the Foyer and Kitchen, completesthis stunning main floor. This property offers Hardwood throughout, Crown Moldings, designer lighting and Over-sizedwindows with tons of natural light on every level. Great for entertaining, Gourmet Kitchen features custom cabinetry, centerisland, designer back splash, quartz counter tops and high end Built In Kitchen Aid Appliances. Also Features A SeparateDining room complete with Built In Servery. The Upper level has 4 Bedrooms each with its own En-suite Bathrooms & W-inClosets. Primary Bedroom has A luxurious 5 piece bathroom with Double Sinks, Heated floors, Fireplace and his/hers w-inclosets. Convenient second floor Laundry Room with a Laundry Sink and A Window. Lower level features 9' Ceilings withapprox 1800 square feet of living area. Entertainers dream Basement upgraded with heated floors, Wet bar, 5th bedroom withen-suite bathroom and A Walk-in closet. Attention to detail is apparent throughout this entire home! Interlock stone drivewaywith parking for 4 cars & walkway. 200 amp electrical panel, Ceilings speakers, CVAC and more! Walk out from the Kitchen toA Deck, and a Large Fully Fenced Back Yard.
Ask about this home
A HOMEH agent will answer your questions about this home.
Around this home
Daily convenience, out of 100, from the distances below
Schools nearby
School rating, out of 10.
Helpful calculators
Your HOMEH agent

"I would see it this week."