

33 Forster Park Drive
33 Forster Park Drive
 See all 50 photos
Property history
Facts and features
- BasementFinished
- Age of home51–99 years
- Water, sewerMunicipal
- Lot shapeIrregular
- Hardwood floors
- Fireplace
- Central air
The homeDetached, Bungalow, Age 51–99 years
- Type: Detached
- Style: Bungalow
- Age: 51–99 years
- Living space: 1,100–1,500 sq ft
- Basement: Finished, full
- View: Trees/woods
InsideFireplace Yes, living room, rec room, wood, natural gas, Hardwood, Heated, Lower level
- Fireplace: Yes, living room, rec room, wood, natural gas
- Flooring: Hardwood, Heated
- Laundry: Lower level
- Features: Primary bedroom - main floor, auto garage door remote, bar fridge
- Security: Alarm system
- Rooms above ground: 11
- Bedrooms: 3
- Bathrooms: 2
- Kitchens: 1
Outside and lotBrick, Asphalt shingle, Concrete block
- Exterior: Brick
- Roof: Asphalt shingle
- Foundation: Concrete block
- Features: Landscaped, patio, lighting, porch
- Size: 60 × 170.1 ft
- Shape: Irregular
- Zoning: RL4-0
Parking1 Garage, Attached, Private double
- Spaces: 1 Garage
- Garage: Attached
- Driveway: Private double
Heating, water and powerForced air, gas, Central air, Municipal water
- Heating: Forced air, gas
- Cooling: Central air
- Water: Municipal water
- Sewer: Municipal sewer
Costs and taxesTaxes $6,335 a year, HST No HST, Hot water heater
- Taxes, 2024: $6,335 a year
- HST: No HST
- Rental items: Hot water heater
- Under contract: Hot water heater
Included in the saleFridge, dishwasher, oven, b/i microwave, washer, dryer, window coverings, electric light fixtures, play structure, tv mounts, agdo, Basement fridge & freezer, bar fridge, pool table, mounted tvs, security cameras
- Included: Fridge, dishwasher, oven, b/i microwave, washer, dryer, window coverings, electric light fixtures, play structure, tv mounts, agdo
- Not included: Basement fridge & freezer, bar fridge, pool table, mounted tvs, security cameras
NearbyLevel, park, school, wooded/treed, public transit, rec./commun.centre
- Close to: Level, park, school, wooded/treed, public transit, rec./commun.centre
Listing detailsW12368048, Sold, Aug 28, 2025
- MLS® number: W12368048
- Status: Sold
- Listed on: Aug 28, 2025
- Days on market: 29
- Updated: Sep 26, 2025
- Possession: 2025-10-28 / Flexible
- Occupied by: Owner
- Listing brokerage: Royal LePage Real Estate Services Ltd., Brokerage
About this home
33 Forster Park Drive, Oakville (Central), ON L6K 1Y5
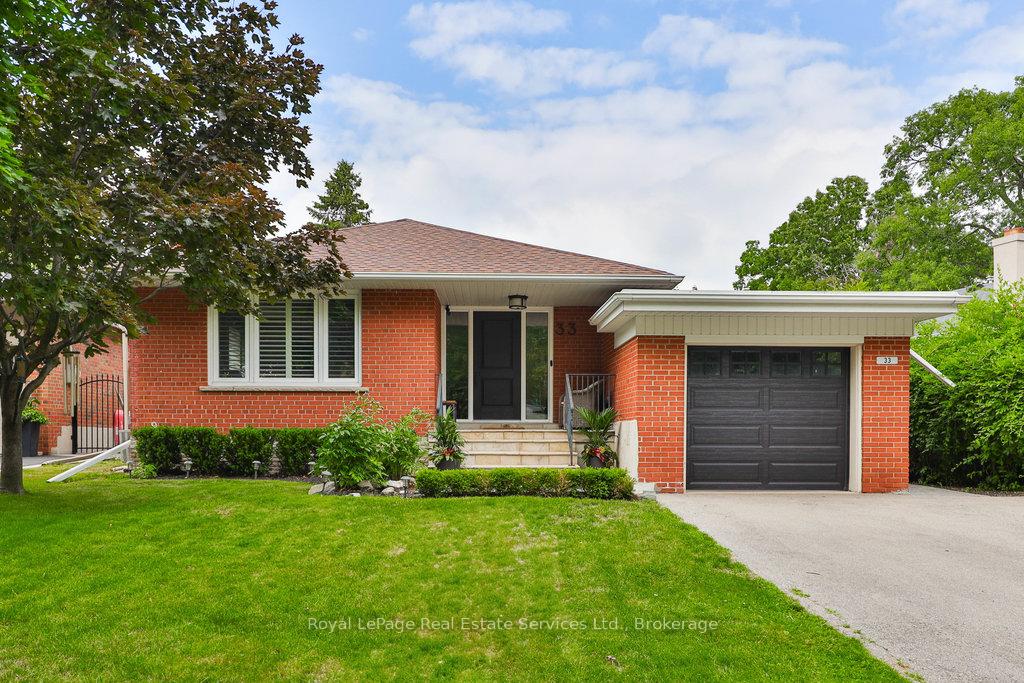
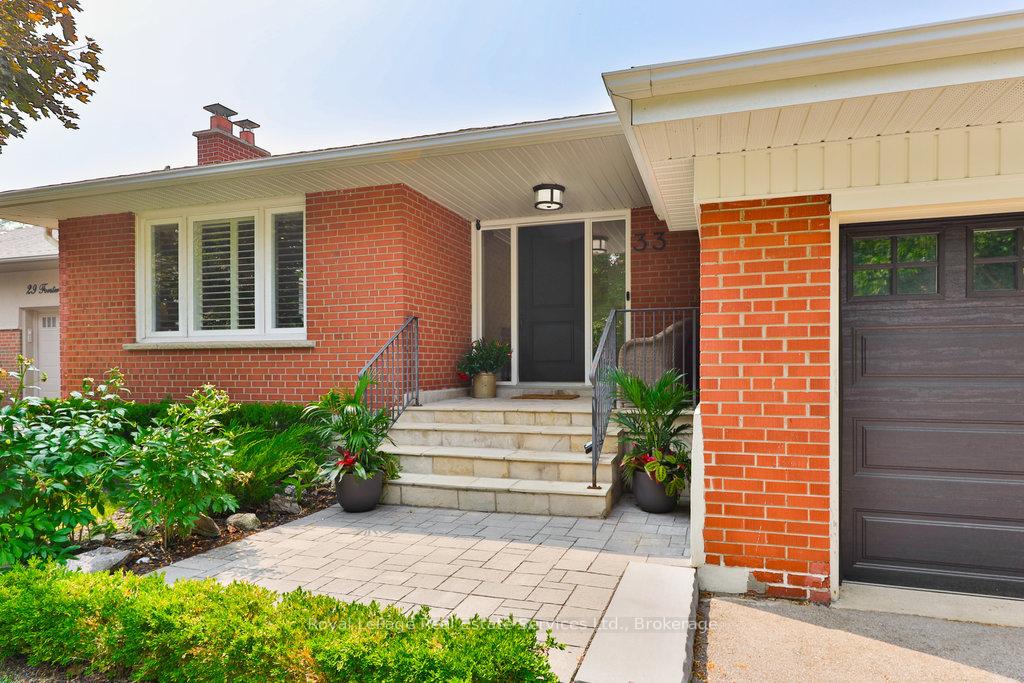
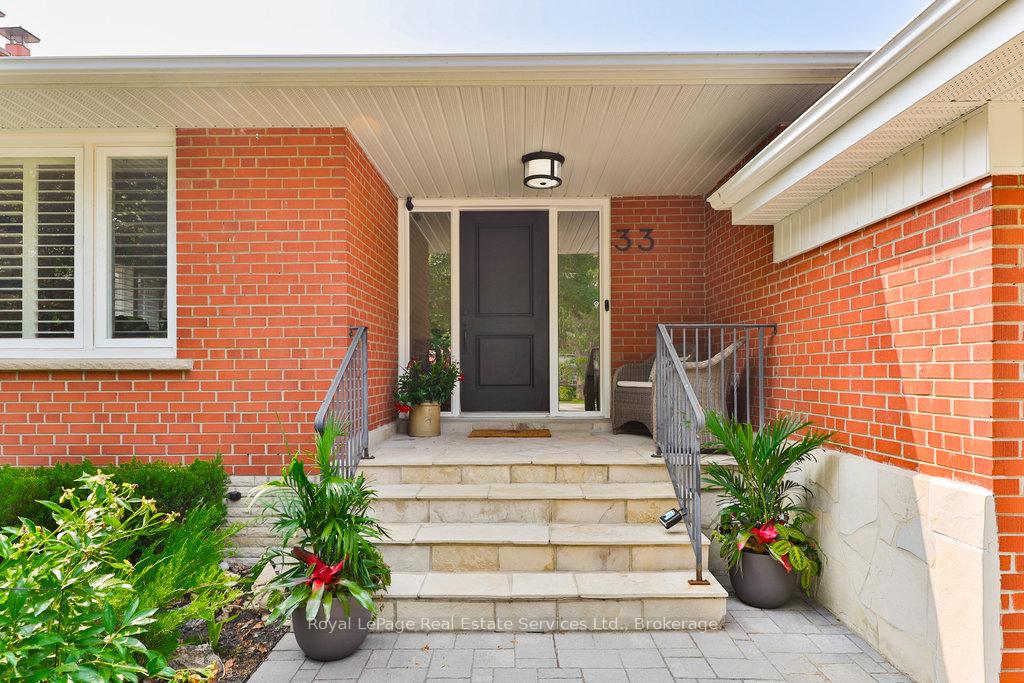
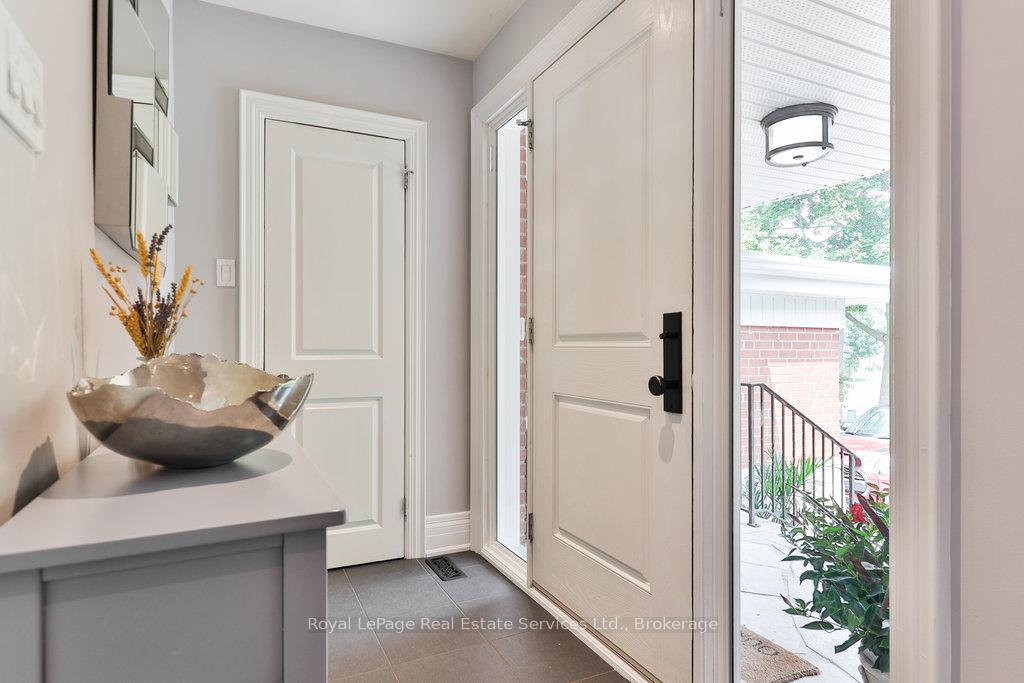
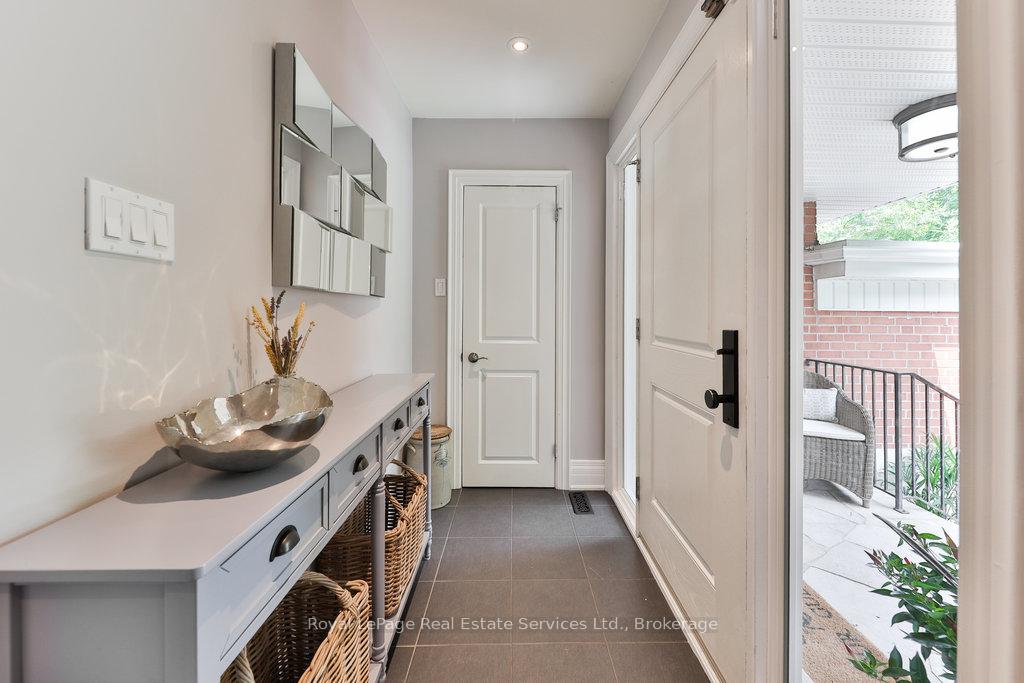
Completely updated turn-key bungalow! Stylish & thoughtful renovation with high quality materials throughout. Detailed improvement list available. Set in one of Oakville's most charming neighbourhoods, walking distance to Forster Park, Kerr Village, Lake Ontario, Downtown Oakville & the GO train. Welcoming curb appeal with timeless red brick exterior, flagstone front porch & mature gardens. Bright front hall with slate tile flooring, pot lighting and deep entry closet. Main floor features maple hardwood, pot lighting, crown moulding, and California shutters. Living room is anchored by a wood-burning fireplace with slate surround & custom mantle. Adjacent dining room features Restoration Hardware chandelier. Renovated kitchen with granite counters, subway tile backsplash, custom cabinetry, stainless steel appliances and peninsula with bar seating. Primary bedroom features double closet with built-in organizers & contemporary drum light fixture. 2 additional sizeable bedrooms on main floor with large closets. Main bath boasts heated slate tile flooring, double vanity with marble counters, tub/shower combo with glass doors, subway tiling, and rain shower head. Bright & inviting finished lower level with large egress windows, premium laminate, pot lighting & thoughtful storage throughout. Large rec room with gas fireplace, custom-built-ins and additional space for an office. The games room adds flexible living space that could also be repurposed as a bedroom. Lower level 3 piece bathroom with Restoration Hardware vanity, heated floors and glass enclosed shower. Laundry room features heated floors, mounted TV & space for workout equipment. The backyard boasts a wrap-around interlock stone patio, mature trees & gardens. Join a vibrant community, with multiple local events including the Summer Picnic & Winter Skating Party! Enjoy the tennis & basketball courts, splashpad and even winter skating at nearby Forster Park! A perfect home and setting for downsizers & families!
Ask about this home
A HOMEH agent will answer your questions about this home.
Around this home
Daily convenience, out of 100, from the distances below
Schools nearby
School rating, out of 10.
Helpful calculators
Your HOMEH agent

"I would see it this week."