

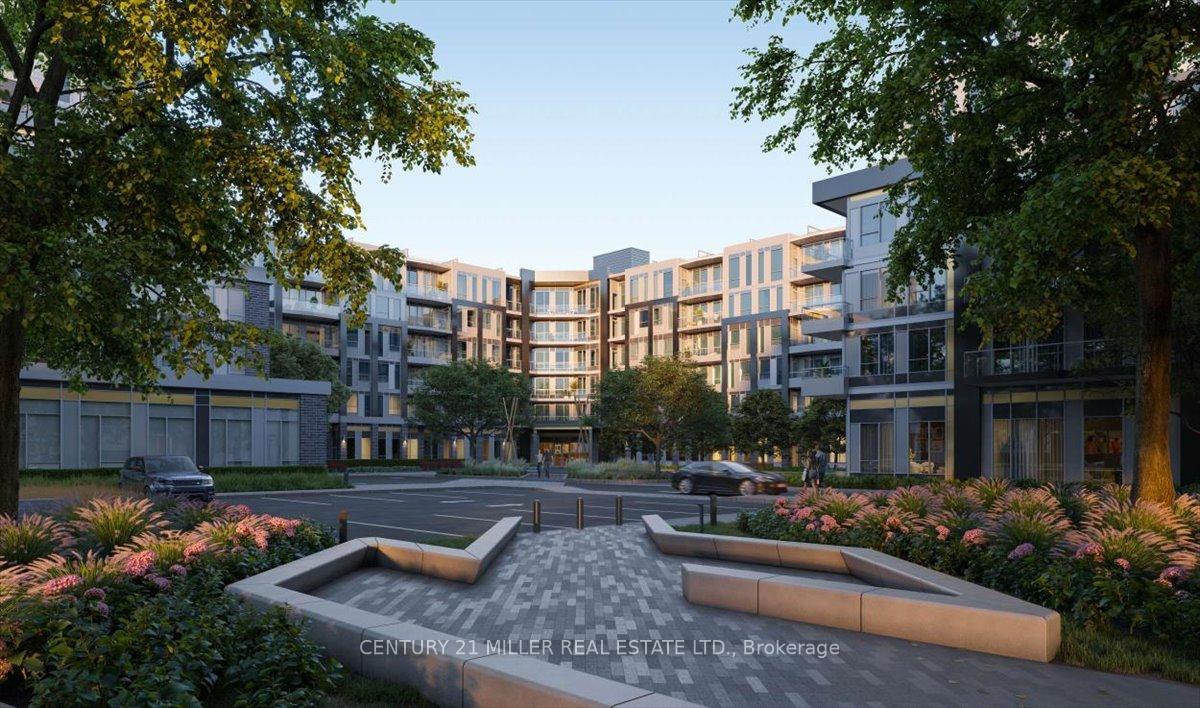
Unit 129, 2501 Saw Whet Boulevard
Unit 129, 2501 Saw Whet Boulevard
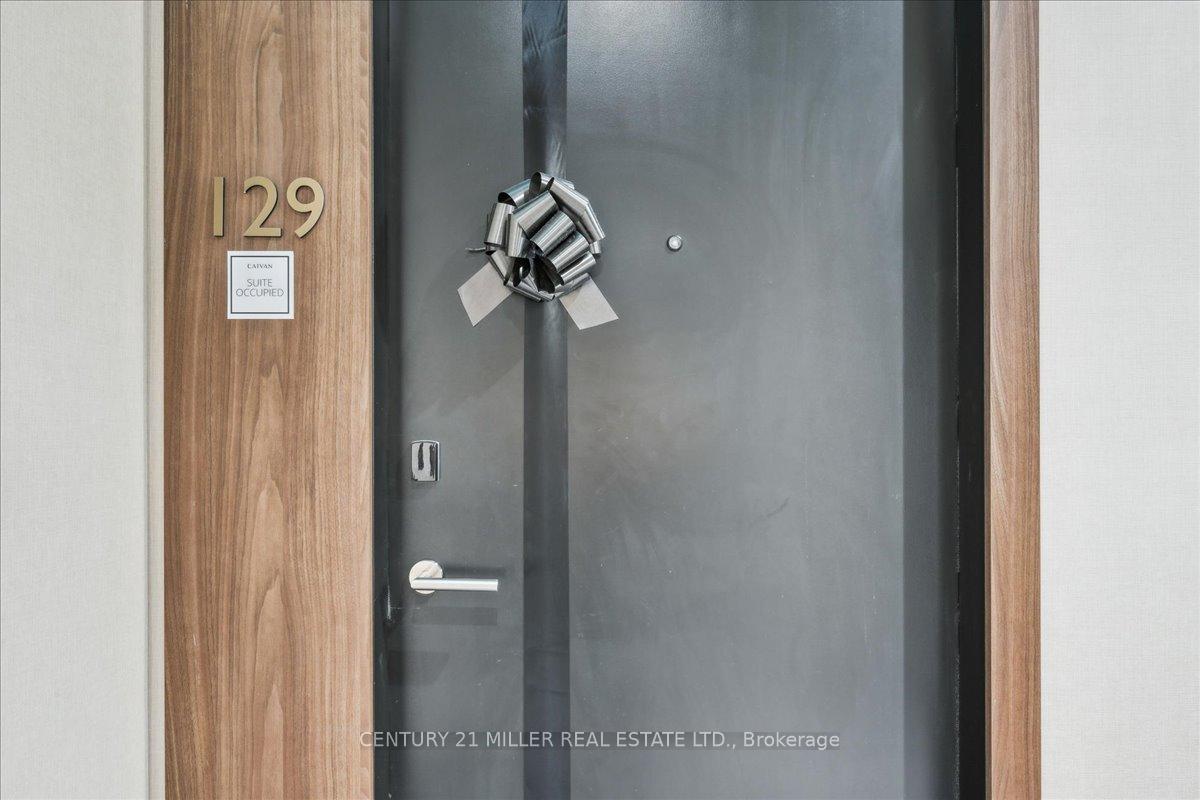 See all 33 photos
Property history
Facts and features
- ExposureSouth west
- LaundryIn-suite
- LockerOwned
- BalconyOpen
- Central air
- Exercise room
- Gym
- Party room/meeting room
- Rooftop deck/garden
The homeCondo Apartment, Multi-level, New
- Type: Condo Apartment
- Style: Multi-level
- Age: New
- Living space: 600–699 sq ft
- Basement: None
- Exposure: South West
InsideIn-suite laundry, main level, Ventilation system, storage area lockers, Concierge/security, carbon monoxide detectors, smoke detector
- Laundry: In-suite laundry, main level
- Features: Ventilation system, storage area lockers
- Security: Concierge/security, carbon monoxide detectors, smoke detector
- Elevator: Yes
- Rooms above ground: 5
- Bedrooms: 1 + 1 in the basement
- Bathrooms: 1
- Kitchens: 1
OutsideConcrete, Open
- Exterior: Concrete
- Balcony: Open
Parking and locker1 Parking, Underground, Parking type Owned
- Spaces: 1 Parking
- Garage: Underground
- Parking type: Owned
- Driveway: Underground
- Spot: 135
- Locker: Owned
- Locker unit: 255
- Locker number: 41
- Locker level: P2-255
BuildingThe saw whet, Condo corporation 0, Exercise room, gym, media room, party room/meeting room, rooftop deck/garden, visitor parking
- Name: The saw whet
- Condo corporation: 0
- Amenities: Exercise room, gym, media room, party room/meeting room, rooftop deck/garden, visitor parking
- Pets: Allowed
Heating, water and powerForced air, gas, Central air
- Heating: Forced air, gas
- Cooling: Central air
Rent and termsRent $2,075 a month, Entire property, Unfurnished
- Rent: $2,075 a month
- Space for rent: Entire property
- Furnished: Unfurnished
- Lease: 12 months
- Paid: Monthly
- Rent includes: Common elements, exterior maintenance, parking, recreation facility, snow removal, building insurance
- Deposit: Required
- Credit check: Required
- Employment letter: Required
- Rental application: Required
- References: Required
IncludedFridge, stove, dishwasher, microwave, front load washer & dryer, electric light fixtures. please note custom made blinds will be installed by the owner.
- Included: Fridge, stove, dishwasher, microwave, front load washer & dryer, electric light fixtures. please note custom made blinds will be installed by the owner.
NearbyLibrary, park, place of worship, ravine, rec./commun.centre, public transit
- Close to: Library, park, place of worship, ravine, rec./commun.centre, public transit
Listing detailsW11938639, Rented, Jan 23, 2025
- MLS® number: W11938639
- Status: Rented
- Listed on: Jan 23, 2025
- Days on market: 36
- Updated: Feb 28, 2025
- Possession: Immediately
- Occupied by: Vacant
- Listing brokerage: Century 21 Miller Real Estate Ltd.
About this home
Unit 129, 2501 Saw Whet Boulevard, Oakville (Glen Abbey), ON L6M 5N2
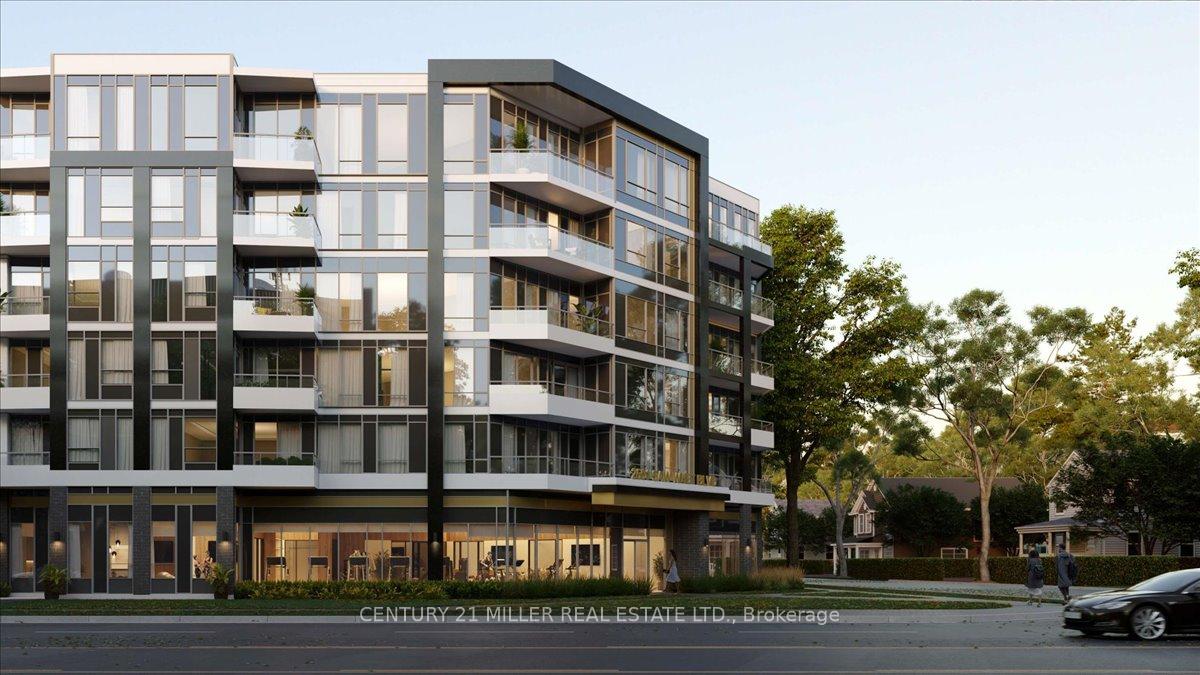
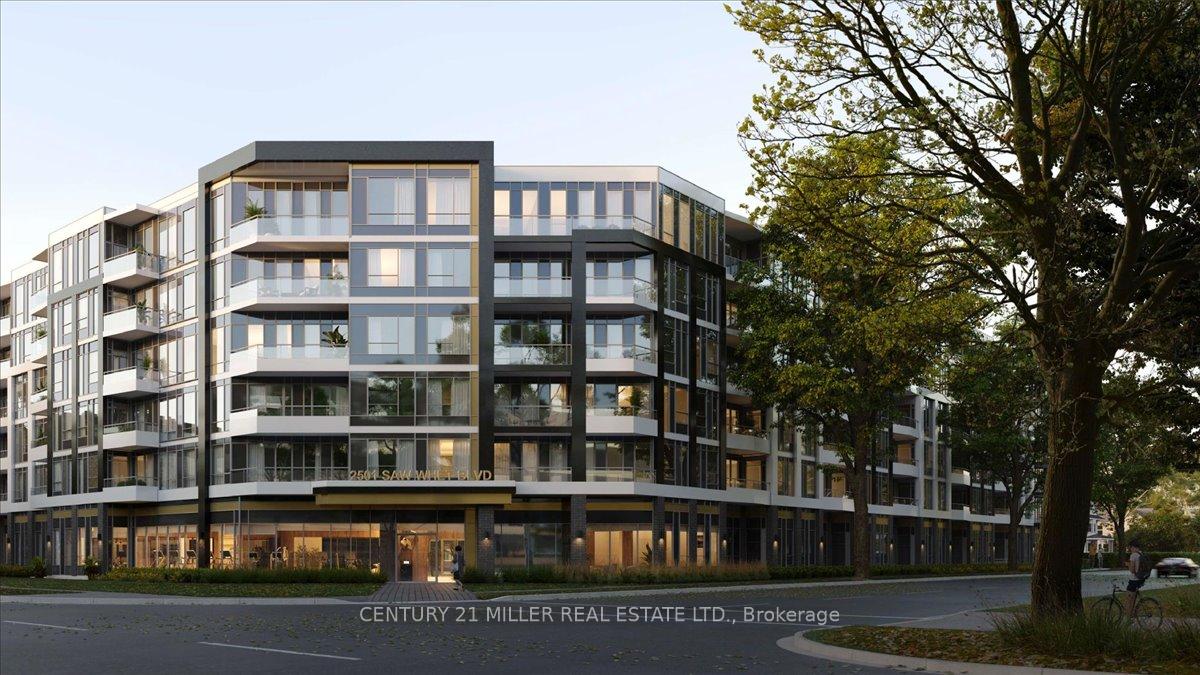
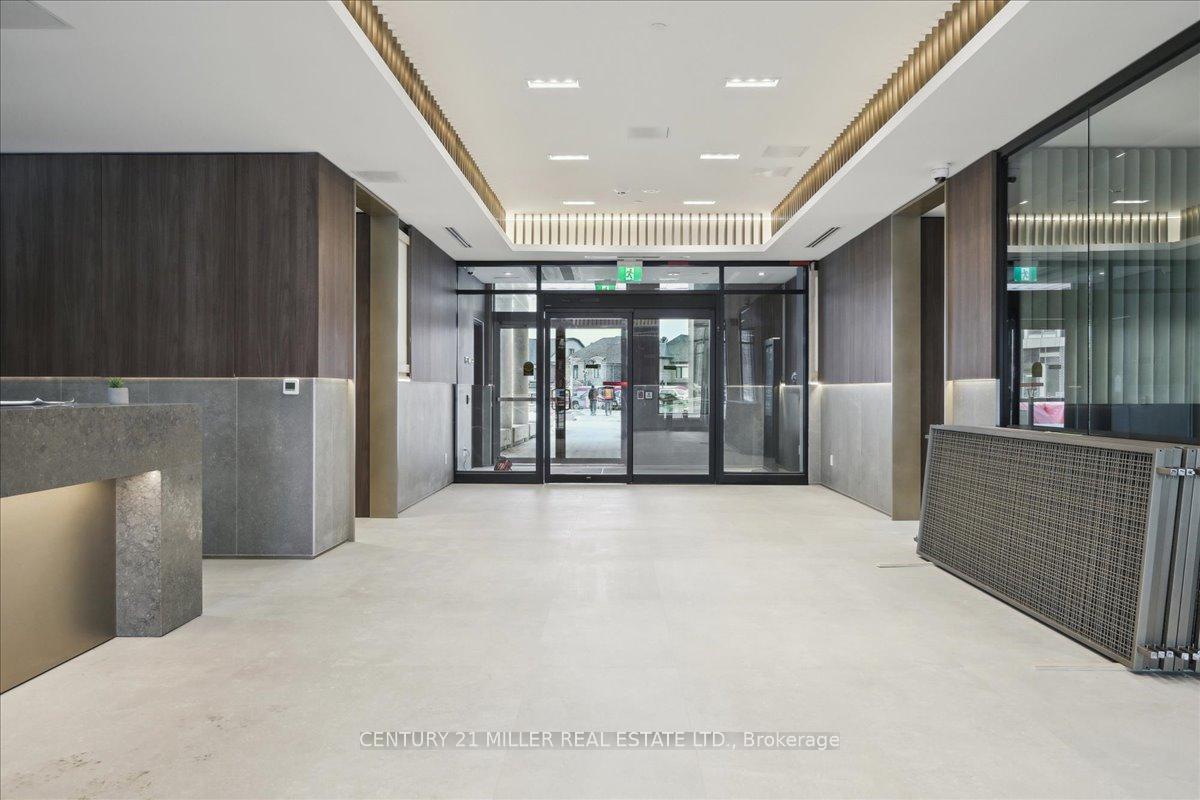
Amazing Brand New END UNIT in Glen Abbey. Discover unparalleled luxury and modern design in this stunning one-bedroom plus den unit, located in the prestigious Glen Abbey community. Boasting soaring 10-foot ceilings, 654 Sq.Ft of Living Space plus 48 Sq.Ft. Balcony, this residence offers a bright and airy ambiance that perfectly complements its sophisticated interiors. The open concept living space seamlessly combines style and functionality, with premium finishes throughout. The kitchen Features Built-in Appliances and Modern Finishes with Quartz Counter Tops. The spacious bedroom provides a serene retreat, while the versatile den is ideal for a home office or guest space. This Condo features Pet Wash Station, BBQ areas at the Rooftop Terrace, Fitness Centre, Yoga Room, Work Station, 24 Hour Concierge, Party Room and Bike Storage. It also provides easy access to top-tier amenities, parks, and vibrant community attractions. The Bronte Marina is just minutes away offering Boutique Shopping, Fine Dining and Waterfront Adventures. Easy Access to Q.E.W., Highway 403, 407 and the Go Train. Don't miss this exceptional opportunity to elevate your lifestyle in one of the most sought-after neighborhoods.
Ask about this home
A HOMEH agent will answer your questions about this home.
Know more about The Saw Whet

Condo building · 2501 Saw Whet Boulevard
The Saw Whet is a condo. Right now 4 for sale and 8 for rent are on the market here.
No similar units for rent in The Saw Whet right now.
Around this home
Daily convenience, out of 100, from the distances below
Schools nearby
School rating, out of 10.
Helpful calculators
Your HOMEH agent

"I would see it this week."