

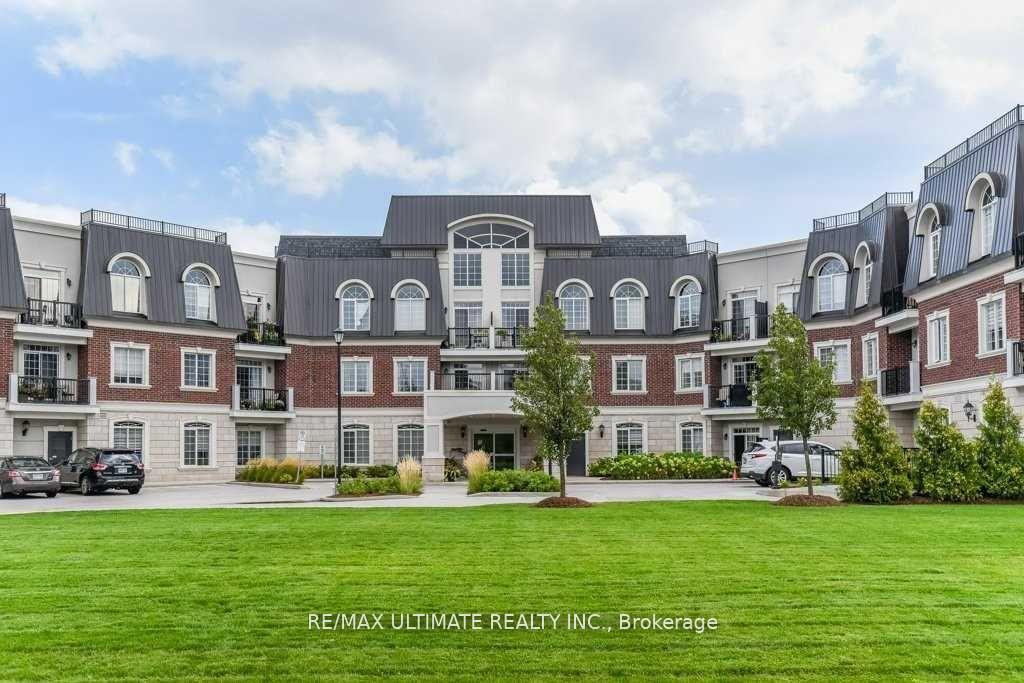
Unit 103, 2300 Upper Middle Road W
Unit 103, 2300 Upper Middle Road W
 See all 31 photos
Property history
Facts and features
- ExposureNorth
- LaundryIn-suite
- LockerExclusive
- BalconyOpen
- Central air
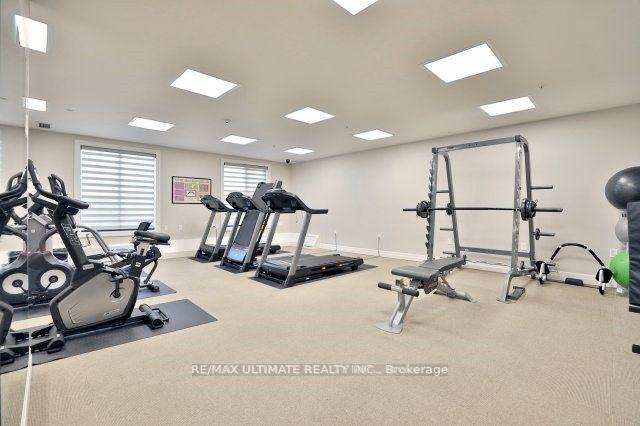
- Exercise room
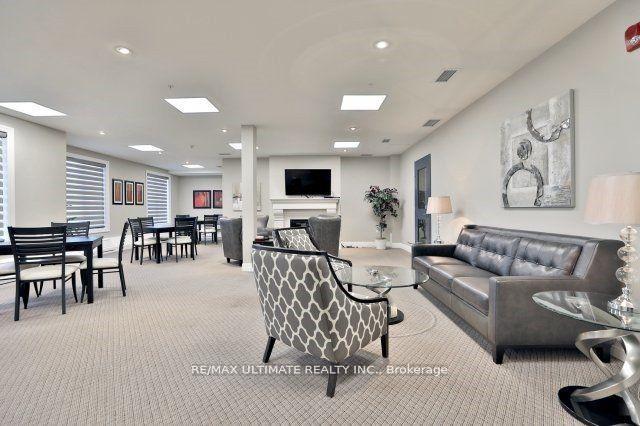
- Party room/meeting room
The homeCondo Apartment, Apartment, Age 6–10 years
- Type: Condo Apartment
- Style: Apartment
- Age: 6–10 years
- Living space: 700–799 sq ft
- Basement: None
- Exposure: North
InsideCeramic, In-suite laundry, Auto garage door remote, carpet free, primary bedroom - main floor, separate hydro meter, water heater
- Flooring: Ceramic
- Laundry: In-suite laundry
- Features: Auto garage door remote, carpet free, primary bedroom - main floor, separate hydro meter, water heater
- Rooms above ground: 4
- Bedrooms: 1 + 1 in the basement
- Bathrooms: 1
- Kitchens: 1
OutsideBrick, Open
- Exterior: Brick
- Balcony: Open
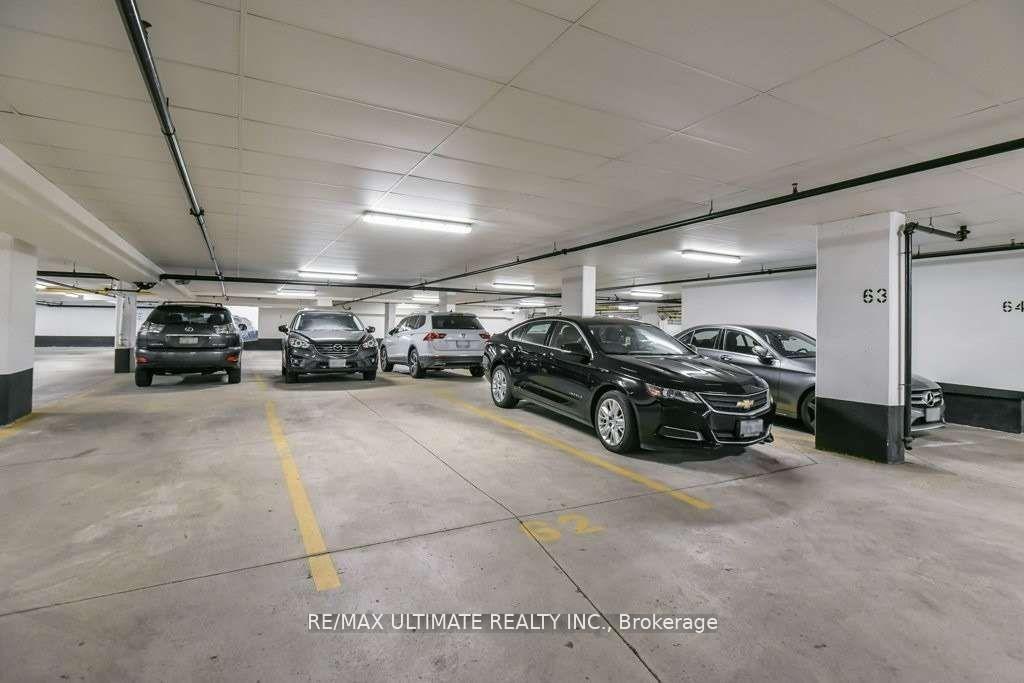
Parking and locker1 Parking, Underground, Exclusive
- Spaces: 1 Parking
- Garage: Underground
- Parking type: Exclusive
- Spot: 28
- Locker: Exclusive
BuildingBalmoral Condos, Storeys 3, Units 88
- Name: Balmoral Condos
- Storeys: 3
- Units: 88
- Registered: 2015
- Condo corporation: 647
- Amenities: Bbqs allowed, elevator, exercise room, guest suites, party room/meeting room, recreation room
- Pets: Allowed
Heating, water and powerForced air, gas, Central air
- Heating: Forced air, gas
- Cooling: Central air
Rent and termsRent $2,500 a month, Main, Unfurnished
- Rent: $2,500 a month
- Space for rent: Main
- Furnished: Unfurnished
- Lease: 12 months
- Rent includes: Building insurance, building maintenance, common elements, grounds maintenance, parking, recreation facility, snow removal, water
- Deposit: Required
- Credit check: Required
- Employment letter: Required
- Rental application: Required
- References: Required
- Rental items: N/a
IncludedStainless steel fridge, stove, dishwasher, hood range combo with microwave. washer and dryer, all electrical fixtures and existing window coverings., N/a
- Included: Stainless steel fridge, stove, dishwasher, hood range combo with microwave. washer and dryer, all electrical fixtures and existing window coverings.
- Not included: N/a
NearbyClear view, place of worship, public transit, rec./commun.centre
- Close to: Clear view, place of worship, public transit, rec./commun.centre
Listing detailsW12332871, Rented, Aug 8, 2025
- MLS® number: W12332871
- Status: Rented
- Listed on: Aug 8, 2025
- Days on market: 17
- Updated: Aug 25, 2025
- Possession: 1-29 days
- Occupied by: Owner
- Listing brokerage: RE/MAX ULTIMATE REALTY INC.
About this home
Unit 103, 2300 Upper Middle Road W, Oakville (Glen Abbey), ON L6M 0T4
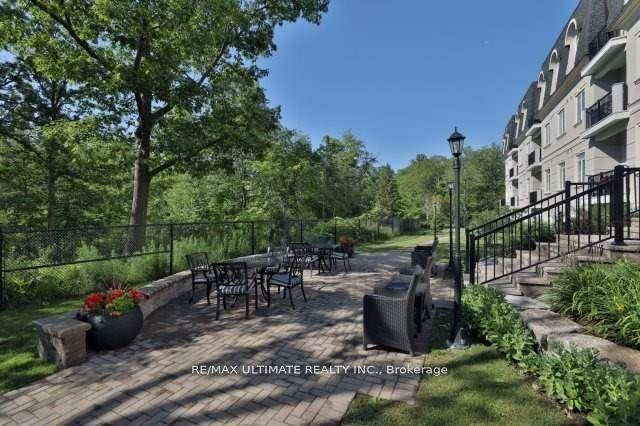
Welcome to The Balmoral, a distinguished condominium that blends luxury with comfort, offering residents an elevated lifestyle in a beautifully designed space. This exceptional residence features one spacious bedroom and a versatile den, ideal for those seeking a home office or an additional private retreat. From the moment you step inside, you'll be captivated by the high-end finishes and impeccable craftsmanship that define this stunning home. The gourmet kitchen boasts granite countertops, stainless steel appliances, and hardwood floors, creating a stylish yet functional space perfect for cooking and entertaining. Designed with an open-concept layout, the seamless transition from the kitchen to the living and dining areas enhances both flow and functionality. Step through the large sliding doors onto your private terrace, a perfect spot to enjoy morning coffee or unwind in the fresh air with an evening glass of wine. The spacious bedroom is bathed in natural light, offering a tranquil retreat to relax and recharge. Meanwhile, the multi-purpose den provides additional space that can be tailored to your needs, whether as a home office, reading nook, or even an extra bedroom. Beyond the condo itself, The Balmoral delivers an impressive array of amenities. Residents can enjoy an inviting foyer, library, party room, state-of-the-art gym, guest suite, and patio overlooking lush green space sa perfect backdrop for serene outdoor moments. With on-site parking, a modern fitness center, and a grand lobby area, convenience and elegance go hand in hand. This rare opportunity presents the perfect blend of sophisticated design and comfortable living dont miss your chance to experience the executive lifestyle at The Balmoral.
Ask about this home
A HOMEH agent will answer your questions about this home.
Know more about Balmoral Condos
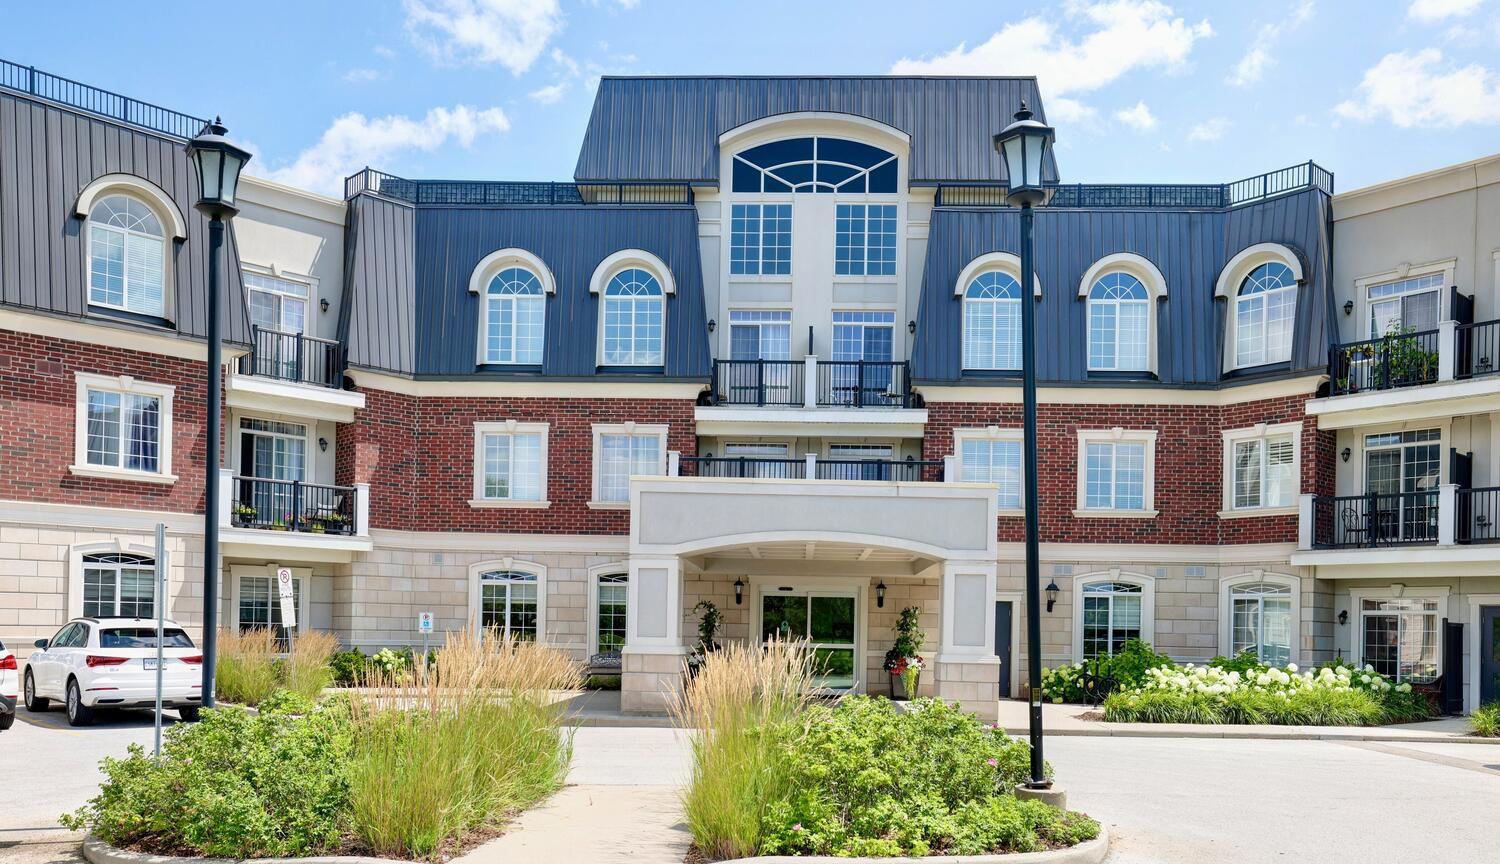
Condo building · 2300 Upper Middle Road W
Balmoral Condos is a 3-storey condo with 88 suites, built in 2015 by Creekbank Developments Ltd. Right now 1 for rent is on the market here.
- 3storeys
- 88suites
- $748/sq ft
- 2015built
No similar units for rent in Balmoral Condos right now.
Around this home
Daily convenience, out of 100, from the distances below
Schools nearby
School rating, out of 10.
Helpful calculators
Your HOMEH agent

"I would see it this week."