

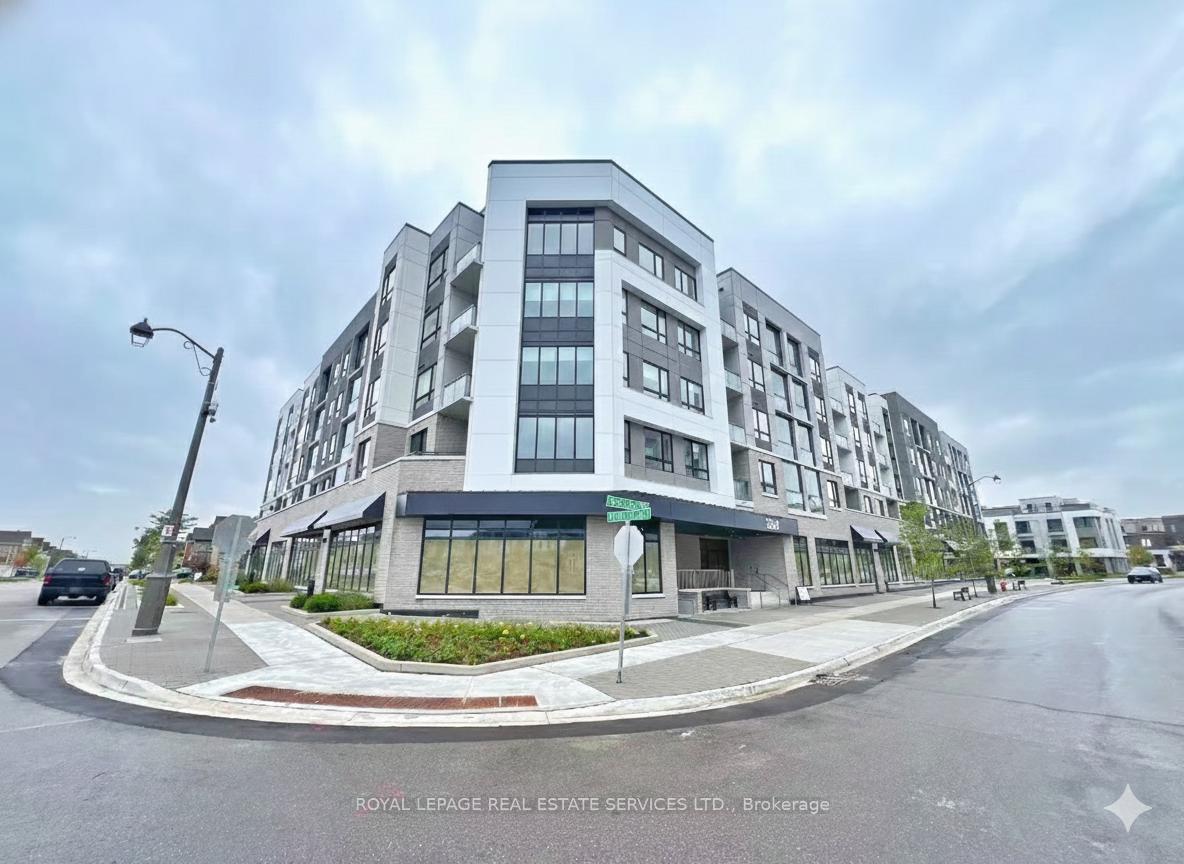
Unit 222, 3250 Carding Mill Trail
Unit 222, 3250 Carding Mill Trail
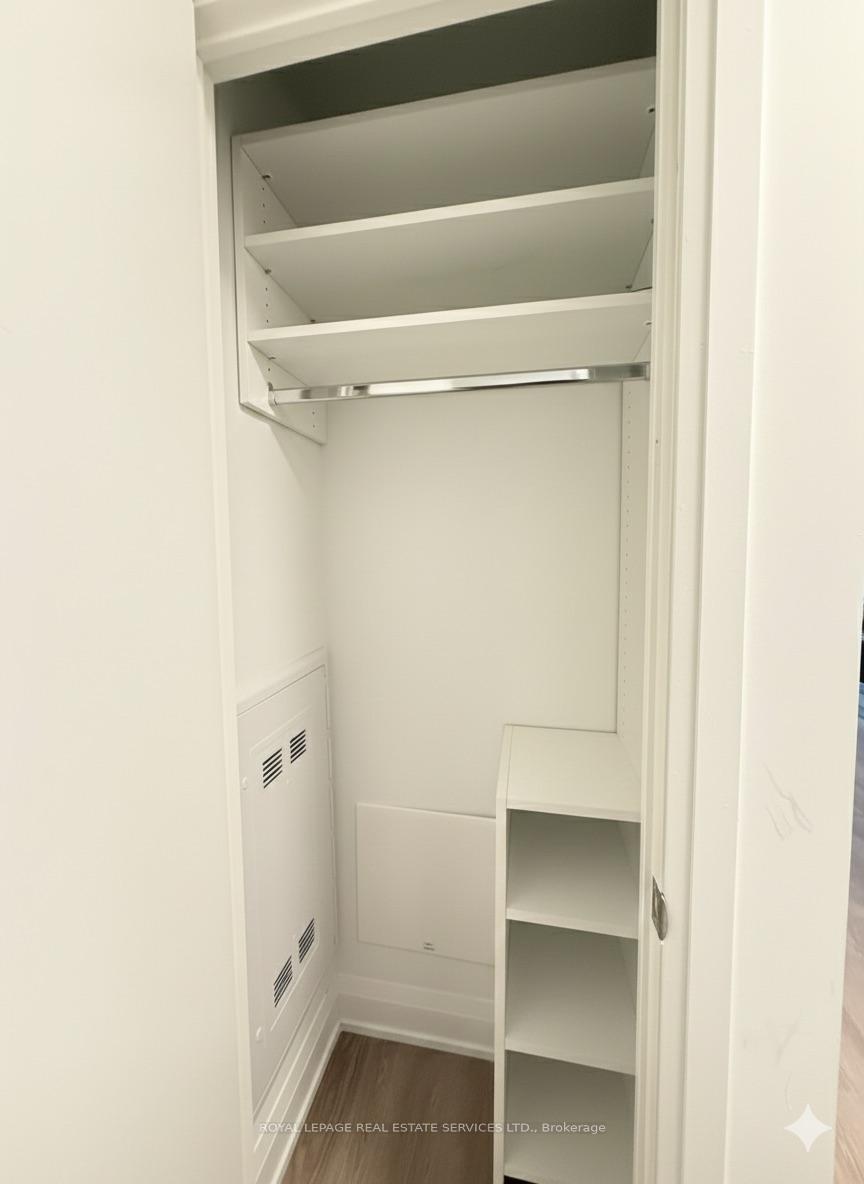 See all 22 photos
Facts and features
- ExposureSouth east
- LaundryIn-suite
- LockerOwned
- BalconyOpen
- Central air
The homeCondo Apartment, 1 storey/apt, 500–599 sq ft
- TypeCondo Apartment
- Style1 storey/apt
- Living space500–599 sq ft
- BasementNone
- ExposureSouth East
InsideIn-suite laundry, Storage area lockers, built-in oven, carpet free, auto garage door remote, Rooms above ground 4
- LaundryIn-suite laundry
- FeaturesStorage area lockers, built-in oven, carpet free, auto garage door remote
- Rooms above ground4
- Bedrooms1 + 1 in the basement
- Bathrooms1
- Kitchens1
OutsideBrick, concrete, Open
- ExteriorBrick, concrete
- BalconyOpen
Parking and locker1 Parking, Underground, Parking type Owned
- Spaces1 Parking
- GarageUnderground
- Parking typeOwned
- LockerOwned
BuildingCarding House Towns, Storeys 5, Units 157
- NameCarding House Towns
- Storeys5
- Units157
- Registered2025
- Condo corporation808
- PetsAllowed
Heating, water and powerForced air, gas, Central air
- HeatingForced air, gas
- CoolingCentral air
Rent and termsRent $2,150 a month, Entire property, Unfurnished
- Rent$2,150 a month
- Space for rentEntire property
- FurnishedUnfurnished
- Lease12 months
- Rent includesBuilding insurance, common elements, parking
- DepositRequired
- Credit checkRequired
- Employment letterRequired
- Rental applicationRequired
- ReferencesRequired
IncludedStainless steel appliances, stacked washer and dryer
- IncludedStainless steel appliances, stacked washer and dryer
Listing detailsW12580326, Rented, Nov 26, 2025
- MLS® numberW12580326
- StatusRented
- Listed onNov 26, 2025
- Days on market21
- UpdatedDec 17, 2025
- Possession2025-12-01 / Immediate
- Occupied byVacant
- Listing brokerageROYAL LEPAGE REAL ESTATE SERVICES LTD.
About this home
Unit 222, 3250 Carding Mill Trail, Oakville (Glenorchy), ON L6M 1L3
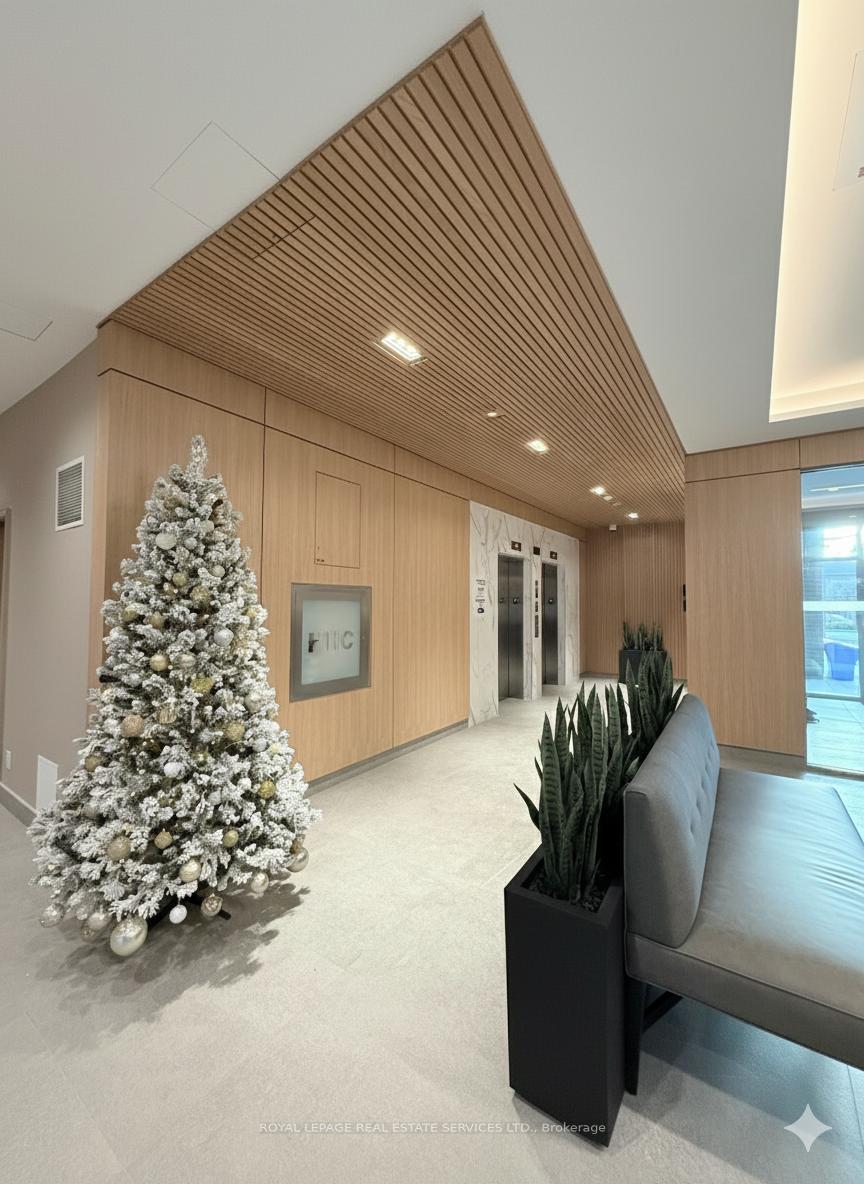
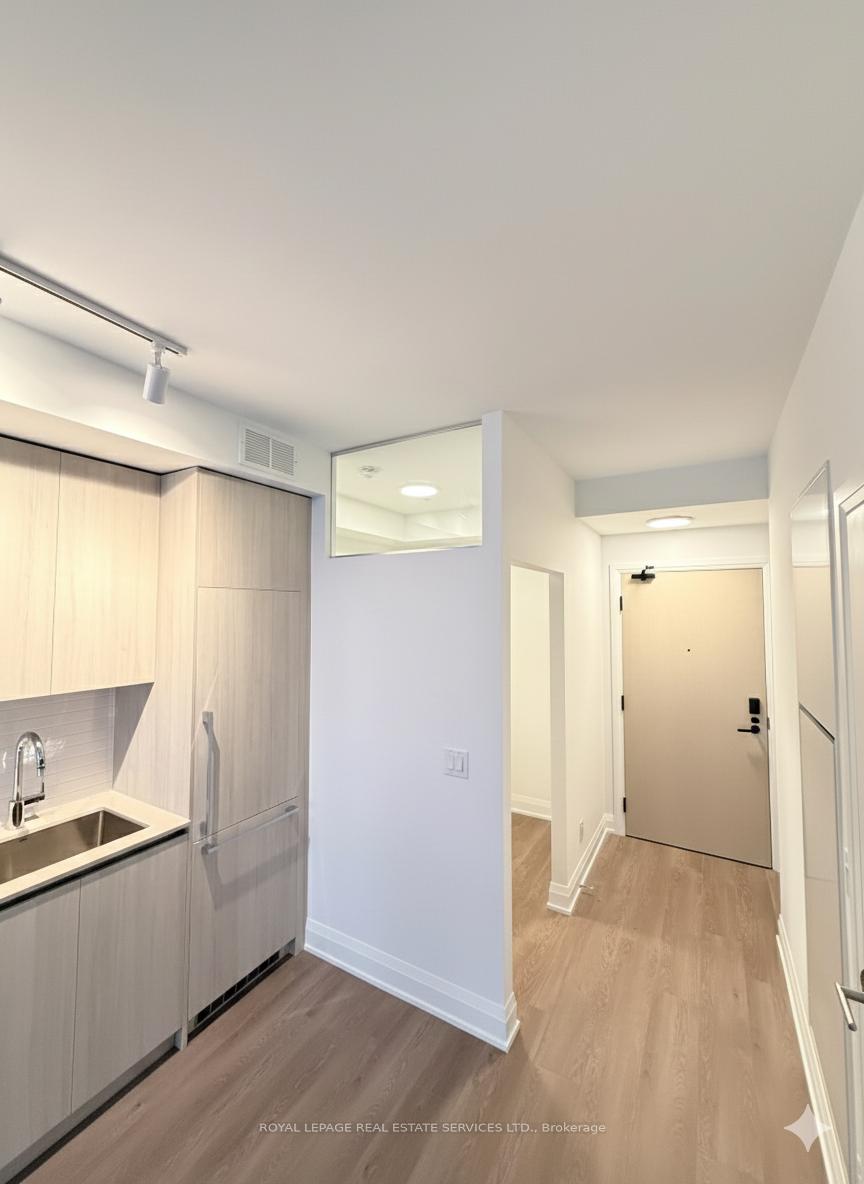
Introducing a premium lease opportunity in Oakville's Glenorchy community. This sophisticated 1-bedroom plus den residence is situated within a new development. This is a never-occupied unit that represents the ultimate in modern, convenient living, ideally suited for a discerning professional or couple. Step into a bright, open-concept interior finished with high-end materials. The space features premium laminate flooring and integrated pot lights throughout. The contemporary, upgraded kitchen is highly functional, showcasing sleek cabinetry, expansive quartz countertops, and a suite of stainless steel appliances.The functional layout includes a primary bedroom appointed with a private walk-in closet. The substantial den offers flexibility, serving perfectly as a dedicated home office or private guest area. Enjoy the convenience of in-suite laundry and a private open balcony for relaxation.The property is environmentally controlled with Forced Air/Gas heat and Central Air Conditioning. Residents benefit from exceptional on-site amenities, including a well-equipped fitness centre, yoga studio, social lounge, and event/party room. The lease includes one owned underground parking space and a locker. This residence offers unparalleled connectivity, positioned near key resources. It is moments from major highways and public transit, as well as essential shopping, beautiful parks, trails, and Oakville Hospital. Pets are permitted with restrictions. This property is vacant and available for immediate occupancy. Secure your refined urban lifestyle today.
Ask about this home
A HOMEH agent will answer your questions about this home.
Know more about Carding House Towns
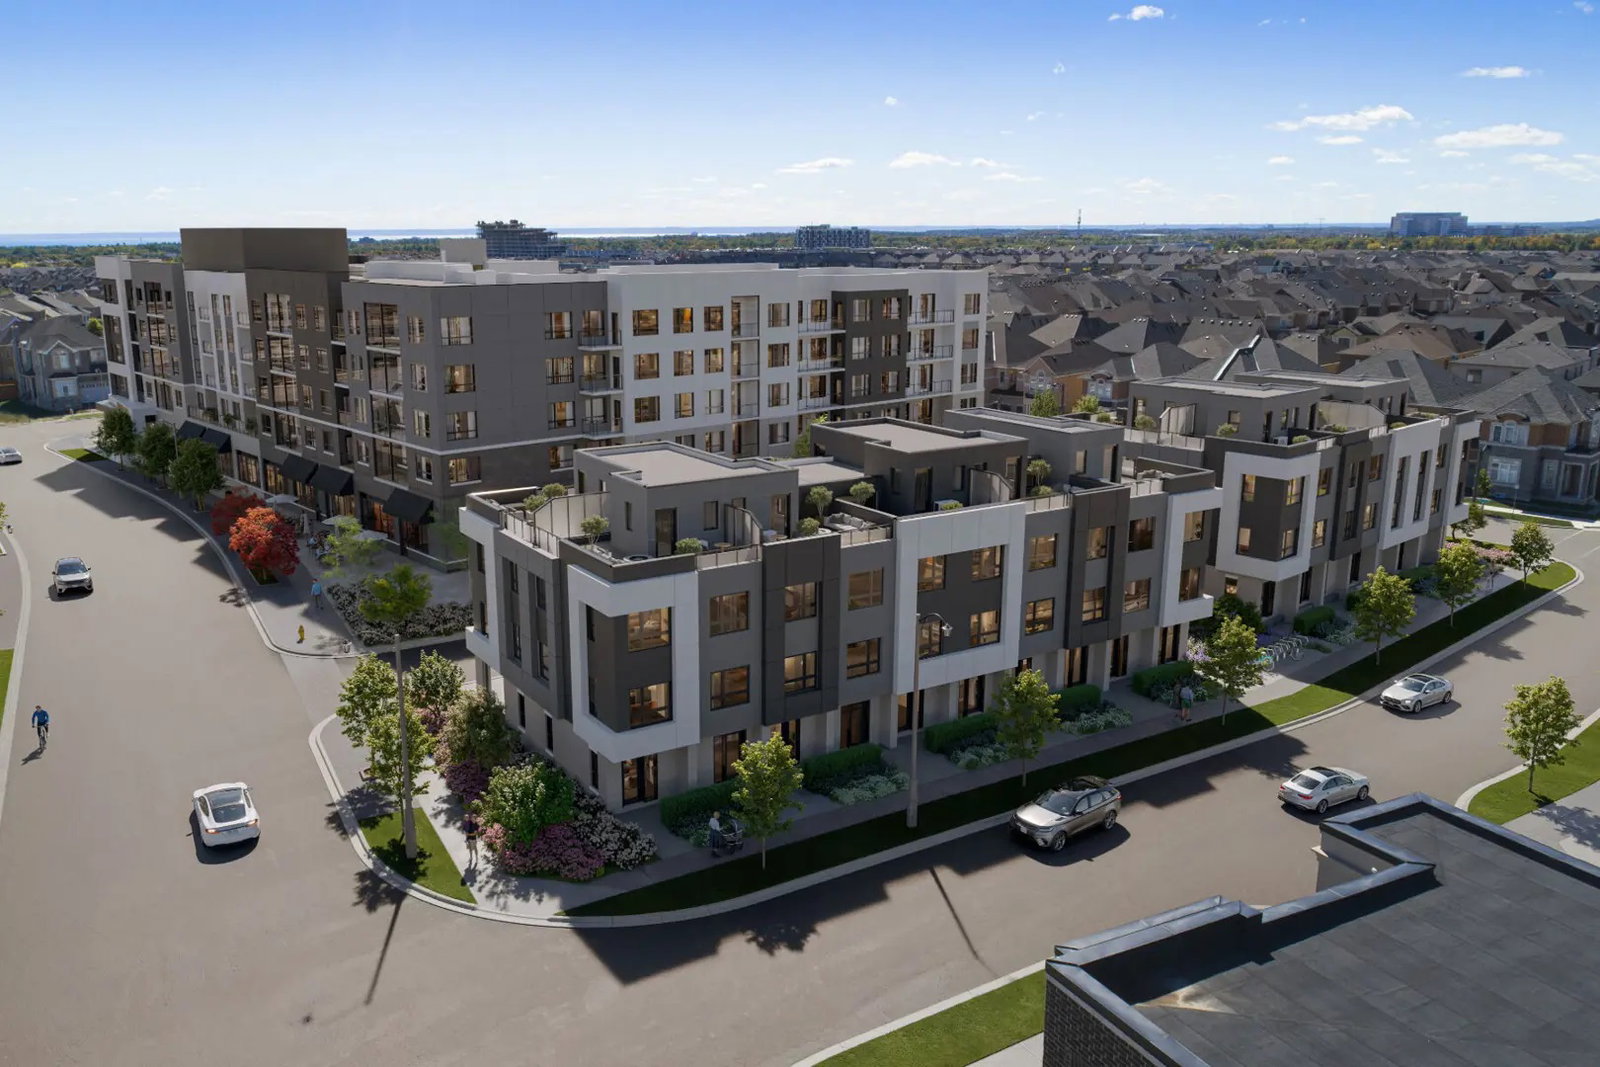
Condo building · 3250 Carding Mill Trail
Carding House Towns is a 5-storey condo with 157 suites, built in 2025 by Mattamy Homes Canada. Right now 3 for rent are on the market here.
- 5storeys
- 157suites
- 2025built
No similar units for rent in Carding House Towns right now.
Around this home
Daily convenience, out of 100, from the distances below
Schools nearby
School rating, out of 10.
Helpful calculators
Your HOMEH agent

"I would see it this week."