

Unit 520, 65 Speers Road
Unit 520, 65 Speers Road
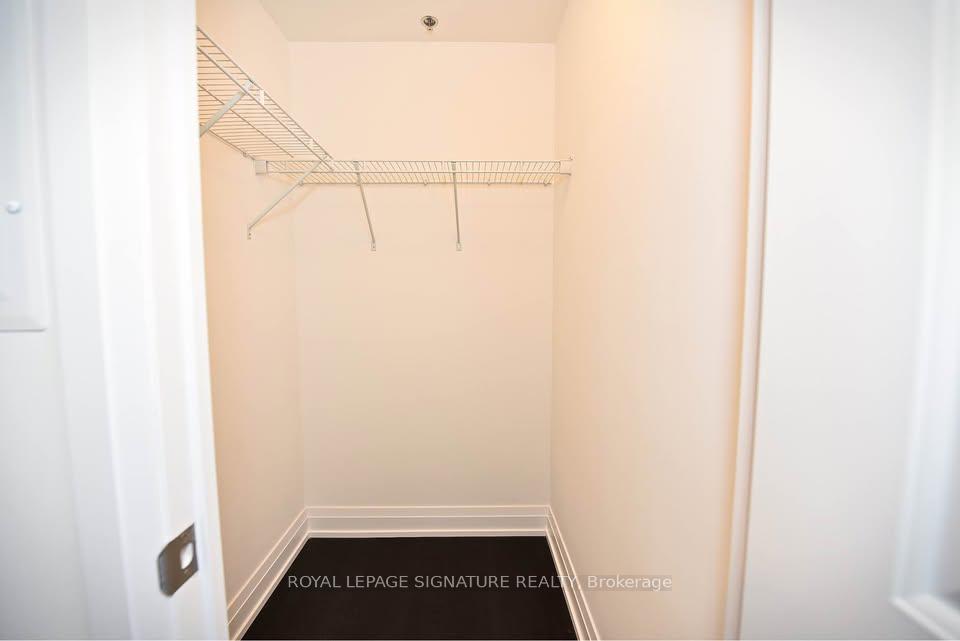 See all 17 photos
Property history
Facts and features
- ExposureNorth west
- LaundryEnsuite
- LockerExclusive
- BalconyOpen
- Central air
- Exercise room
- Gym
- Indoor pool
The homeCondo Apartment, Apartment, Age 6–10 years
- Type: Condo Apartment
- Style: Apartment
- Age: 6–10 years
- Living space: 500–599 sq ft
- Basement: None
- Exposure: North West
InsideEnsuite, main level, Carpet free, primary bedroom - main floor, sauna, storage area lockers, Concierge/security, smoke detector
- Laundry: Ensuite, main level
- Features: Carpet free, primary bedroom - main floor, sauna, storage area lockers
- Security: Concierge/security, smoke detector
- Rooms above ground: 4
- Bedrooms: 1
- Bathrooms: 1
- Kitchens: 1
OutsideConcrete, Open
- Exterior: Concrete
- Balcony: Open
Parking and locker1 Parking, Underground, Exclusive
- Spaces: 1 Parking
- Garage: Underground
- Parking type: Exclusive
- Locker: Exclusive
- Locker unit: 2
- Locker number: 55
BuildingRain condominums, Storeys 21, Units 532
- Name: Rain condominums
- Storeys: 21
- Units: 532
- Registered: 2018
- Condo corporation: 658
- Amenities: Exercise room, game room, guest suites, gym, indoor pool, media room
- Pets: Allowed
Heating, water and powerForced air, gas, Central air
- Heating: Forced air, gas
- Cooling: Central air
Rent and termsRent $2,100 a month, Entire property, Unfurnished
- Rent: $2,100 a month
- Space for rent: Entire property
- Furnished: Unfurnished
- Lease: 12 months
- Paid: Monthly
- Rent includes: Building insurance, central air conditioning, common elements, heat, water
- Deposit: Required
- Credit check: Required
- Employment letter: Required
- Rental application: Required
- References: Required
IncludedStainless steel fridge, stove, dishwasher, washer and dryer, Tenant's belongings
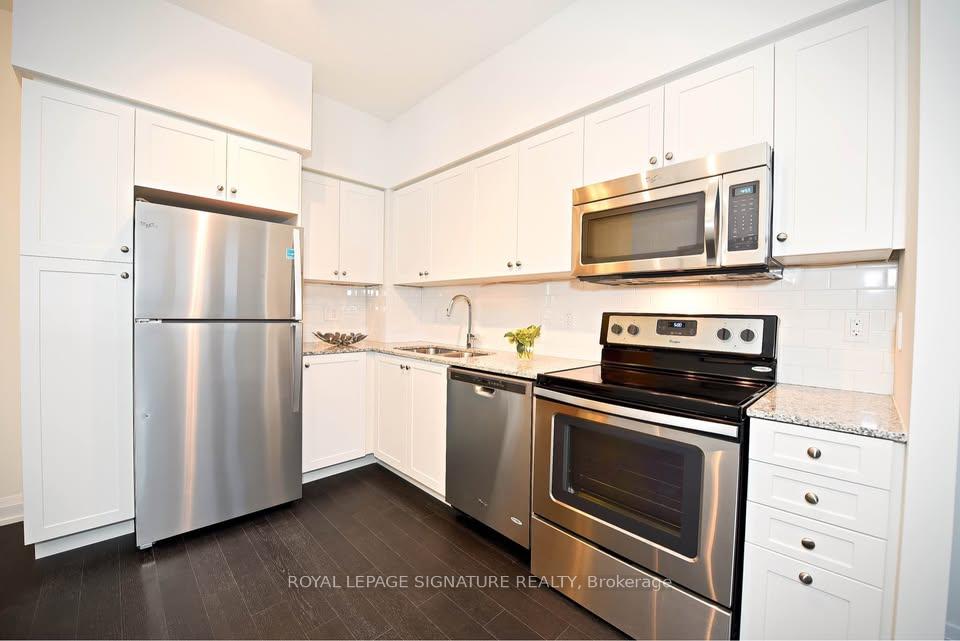
- Included: Stainless steel fridge, stove, dishwasher, washer and dryer
- Not included: Tenant's belongings
NearbyLevel, park, public transit, school
- Close to: Level, park, public transit, school
Listing detailsW12049483, Rented, Mar 29, 2025
- MLS® number: W12049483
- Status: Rented
- Listed on: Mar 29, 2025
- Days on market: 32
- Updated: Apr 30, 2025
- Possession: 2025-05-01 / 30-59 days
- Occupied by: Tenant
- Listing brokerage: ROYAL LEPAGE SIGNATURE REALTY
About this home
Unit 520, 65 Speers Road, Oakville (Central), ON L6K 0J1
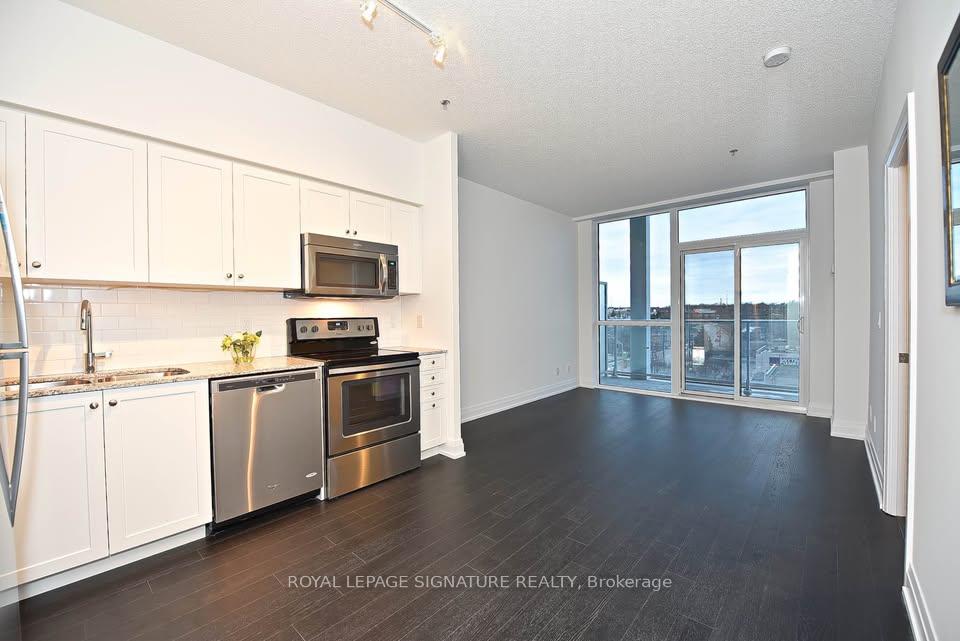
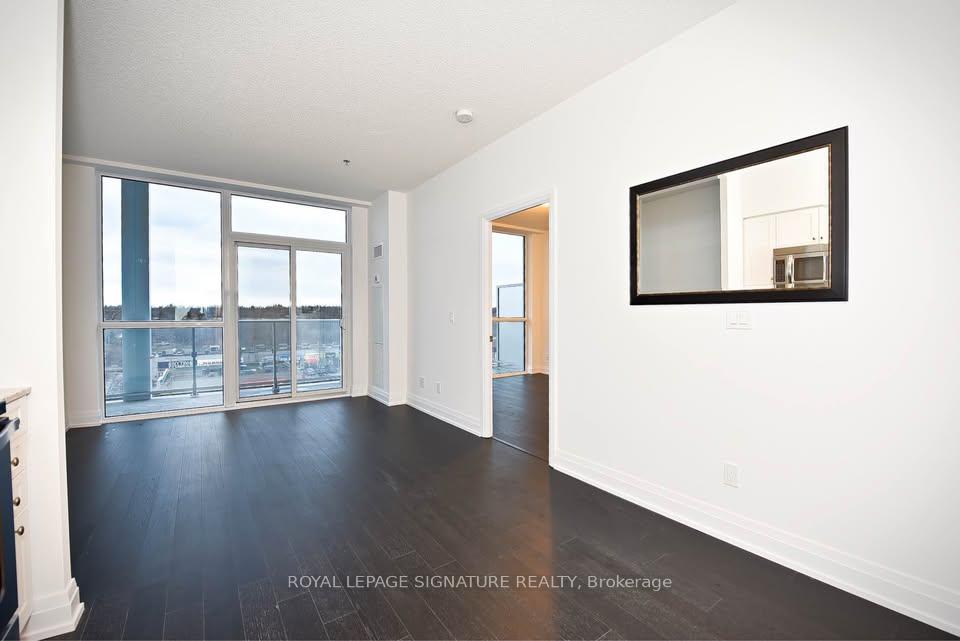
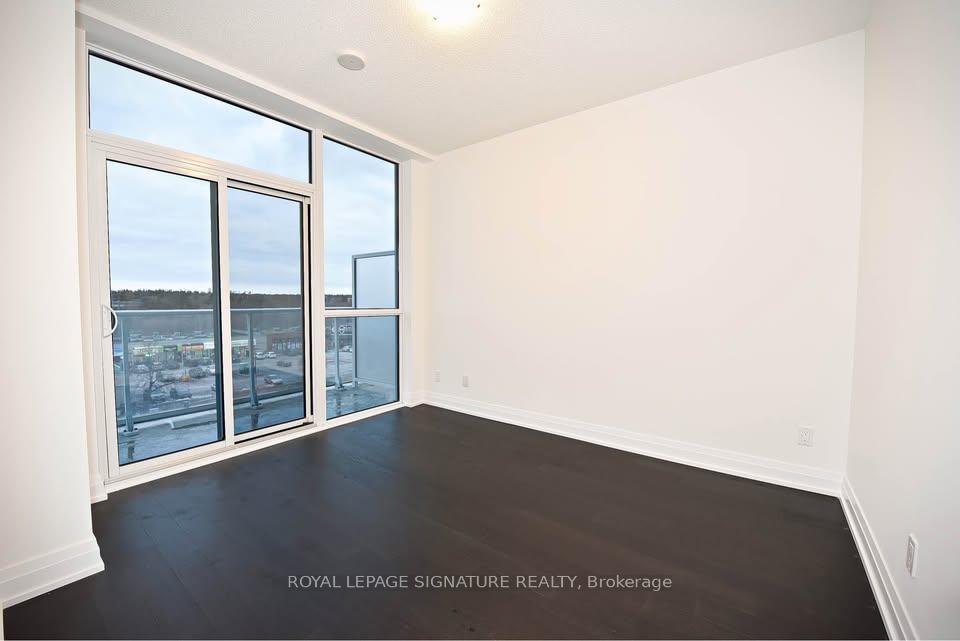
Beautiful, Bright Executive Condo in Sought After Kerr Village. This 1 Bedroom North-West Facing Suite in the Prestigious Rain Condominium in Oakville Offers Over 550 Sq. Ft. of Open Concept Living Space. Floor-To-Ceiling Windows in Every Room! Walk Out From Both The Living Room & Bedroom to A Huge Private Balcony. Bright & Luxurious Finishes Throughout Incl. 9'Smooth Ceilings, Laminate Floors, Granite C/Tops, Stainless Steel Appliances & Ensuite Washer/Dryer. Bedroom Features a Large Walk-In Closet & Floor-to-Ceiling Glass (With Walk-OutTo Balcony). Resort Style Amenities Incl. Rooftop Terrace, Indoor Pool W/ Lounge Area/Whirlpool & Cold Plunge, Fully Equipped Gym/Yoga & Pilates Studio, Sauna, 24 Hr Concierge, Party Room, Entertainment Room, Car Wash Area. Includes 1 parking & 1 Exclusive Storage Locker. Prime Location Steps to Downtown Oakville, Minutes from QEW, Trendy Shops &Restaurants. Walk To GO Station & Oakville Waterfront. Close to Sheridan College.
Ask about this home
A HOMEH agent will answer your questions about this home.
Know more about Rain & Senses Condos
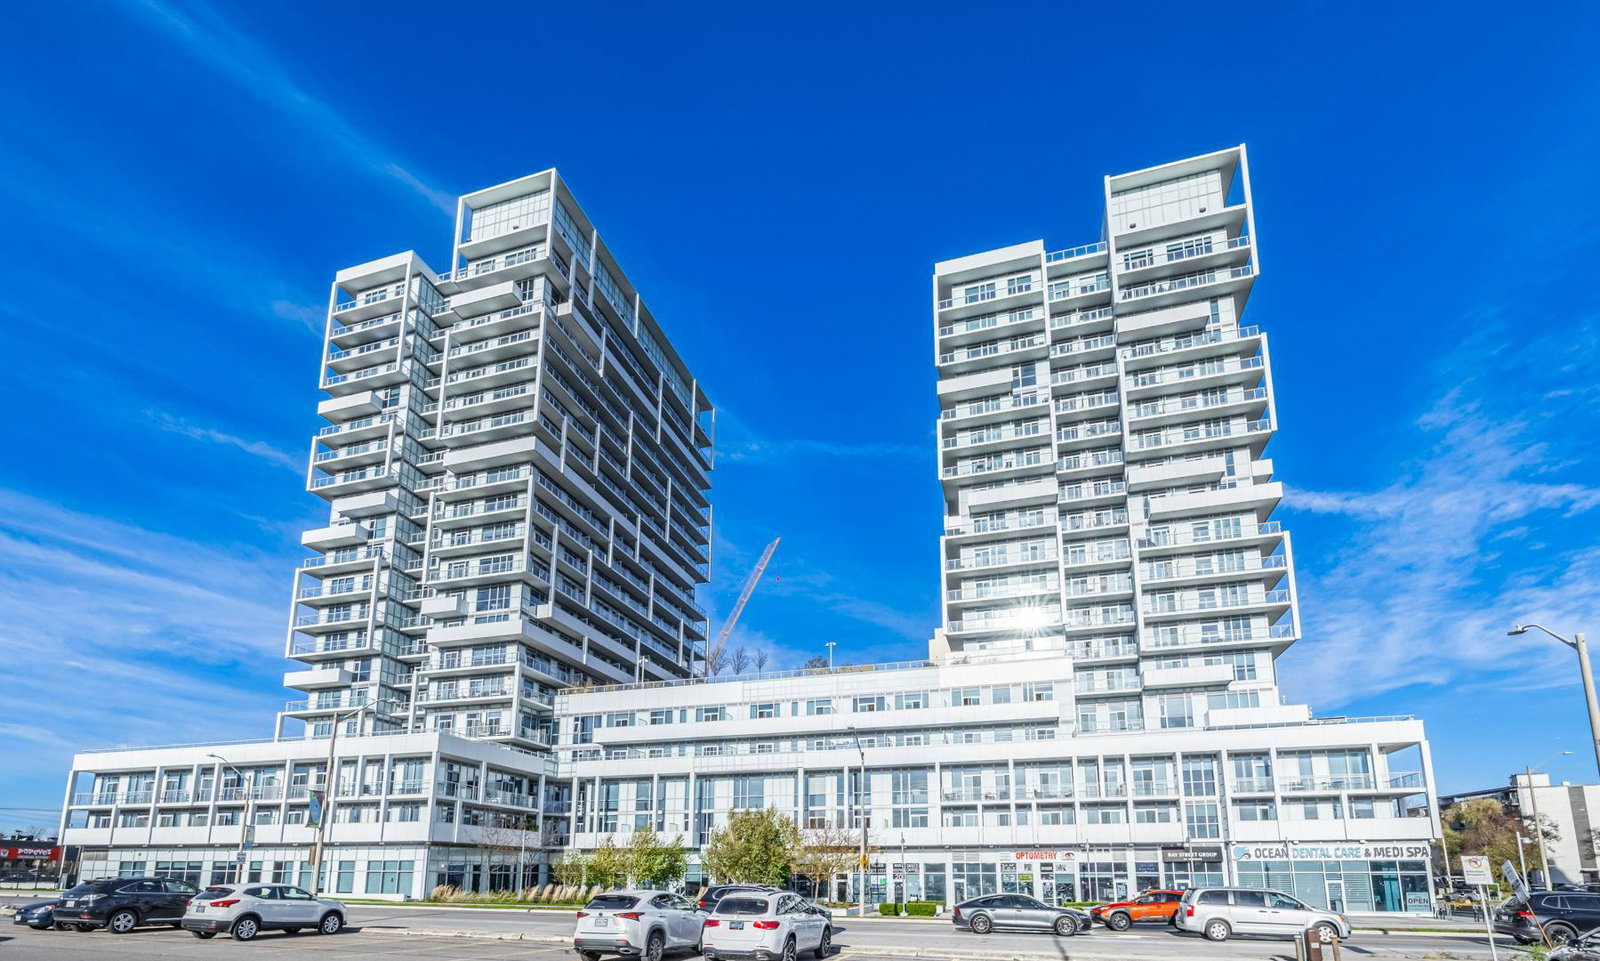
Condo building · 55 Speers Road
Rain & Senses Condos is a 21-storey condo with 532 suites, built in 2018 by Empire Communities. Right now 3 for sale and 1 for rent are on the market here.
- 21storeys
- 532suites
- $704/sq ft
- 2018built
No similar units for rent in Rain & Senses Condos right now.
Around this home
Daily convenience, out of 100, from the distances below
Schools nearby
School rating, out of 10.
Helpful calculators
Your HOMEH agent

"I would see it this week."