

Unit 310, 2501 Saw Whet Boulevard
Unit 310, 2501 Saw Whet Boulevard
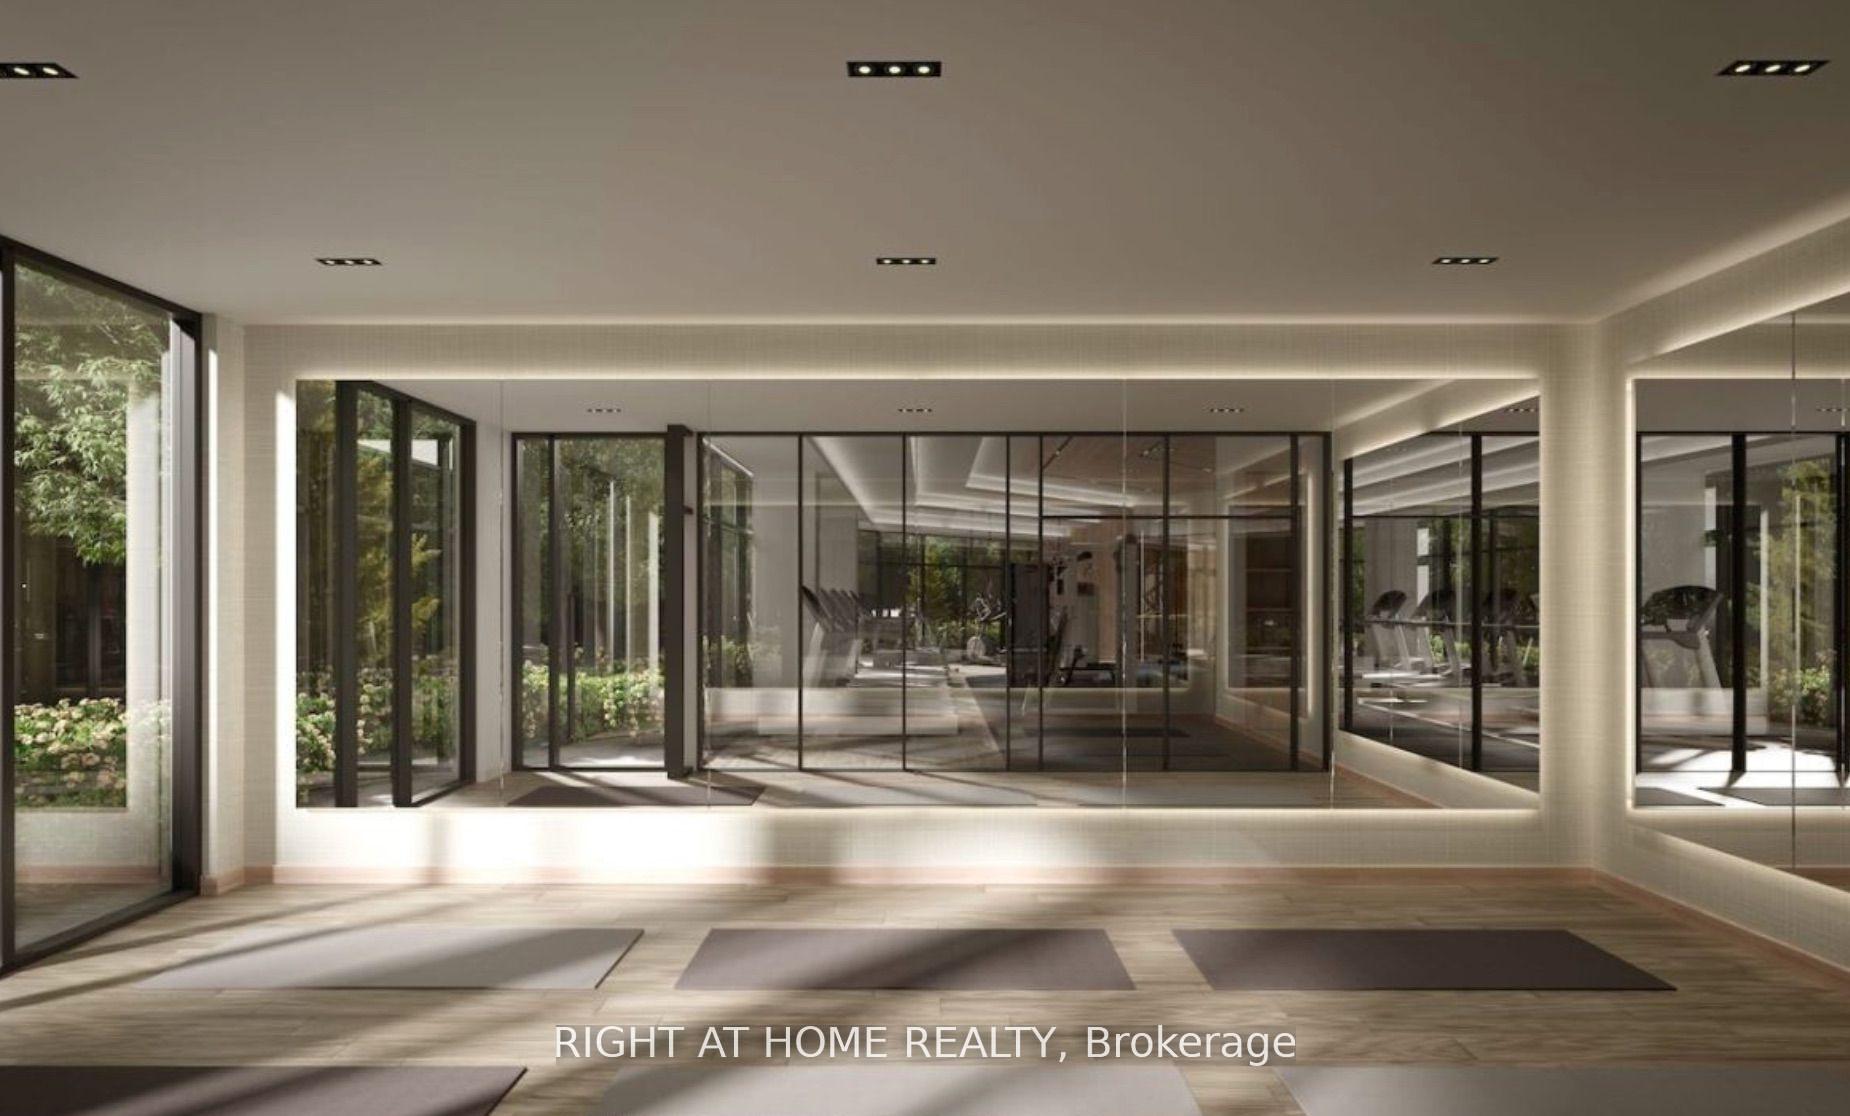 See all 26 photos
Property history
- $2,500TerminatedList: 2025-01-31|End: 2025-03-13|41 daysW11949123
Facts and features
- ExposureEast
- LaundryIn-suite laundry, closet
- LockerOwned
- BalconyOpen
- Central air
- Gym
- Party room/meeting room
- Rooftop deck/garden
- Concierge
The homeCondo Apartment, Apartment, New
- Type: Condo Apartment
- Style: Apartment
- Age: New
- Living space: 700–799 sq ft
- Basement: None
- Exposure: East
InsideIn-suite laundry, laundry closet, Ventilation system, water meter, separate hydro meter, Security system, smoke detector, alarm system, carbon monoxide detectors, concierge/security
- Laundry: In-suite laundry, laundry closet
- Features: Ventilation system, water meter, separate hydro meter
- Security: Security system, smoke detector, alarm system, carbon monoxide detectors, concierge/security
- Rooms above ground: 6
- Bedrooms: 2
- Bathrooms: 2
- Kitchens: 1
OutsideConcrete, Open
- Exterior: Concrete
- Balcony: Open
Parking and locker1 Parking, Underground, Parking type Owned
- Spaces: 1 Parking
- Garage: Underground
- Parking type: Owned
- Driveway: Underground
- Spot: 135
- Locker: Owned
BuildingThe saw whet, Condo corporation 0, Gym, party room/meeting room, recreation room, rooftop deck/garden, visitor parking, concierge
- Name: The saw whet
- Condo corporation: 0
- Amenities: Gym, party room/meeting room, recreation room, rooftop deck/garden, visitor parking, concierge
- Pets: Allowed
Heating, water and powerForced air, gas, Central air
- Heating: Forced air, gas
- Cooling: Central air
Rent and termsRent $2,500 a month, Entire property, Unfurnished
- Rent: $2,500 a month
- Space for rent: Entire property
- Furnished: Unfurnished
- Lease: 12 months
- Paid: Monthly
- Rent includes: High speed internet, heat, parking, building maintenance, building insurance
- Deposit: Required
- Credit check: Required
- Employment letter: Required
- Rental application: Required
- References: Required
IncludedBuilt-in microwave, cook-top stove, oven, fridge, dishwasher, washer/dryer
- Included: Built-in microwave, cook-top stove, oven, fridge, dishwasher, washer/dryer
NearbyPublic transit, school, electric car charger, library
- Close to: Public transit, school, electric car charger, library
Listing detailsW11949123, Terminated, Jan 31, 2025
- MLS® number: W11949123
- Status: Terminated
- Listed on: Jan 31, 2025
- Days on market: 41
- Updated: Mar 13, 2025
- Possession: 2025-02-25 / February 25, 2025
- Occupied by: Vacant
- Listing brokerage: RIGHT AT HOME REALTY
About this home
Unit 310, 2501 Saw Whet Boulevard, Oakville (Glen Abbey), ON L6M 5N2
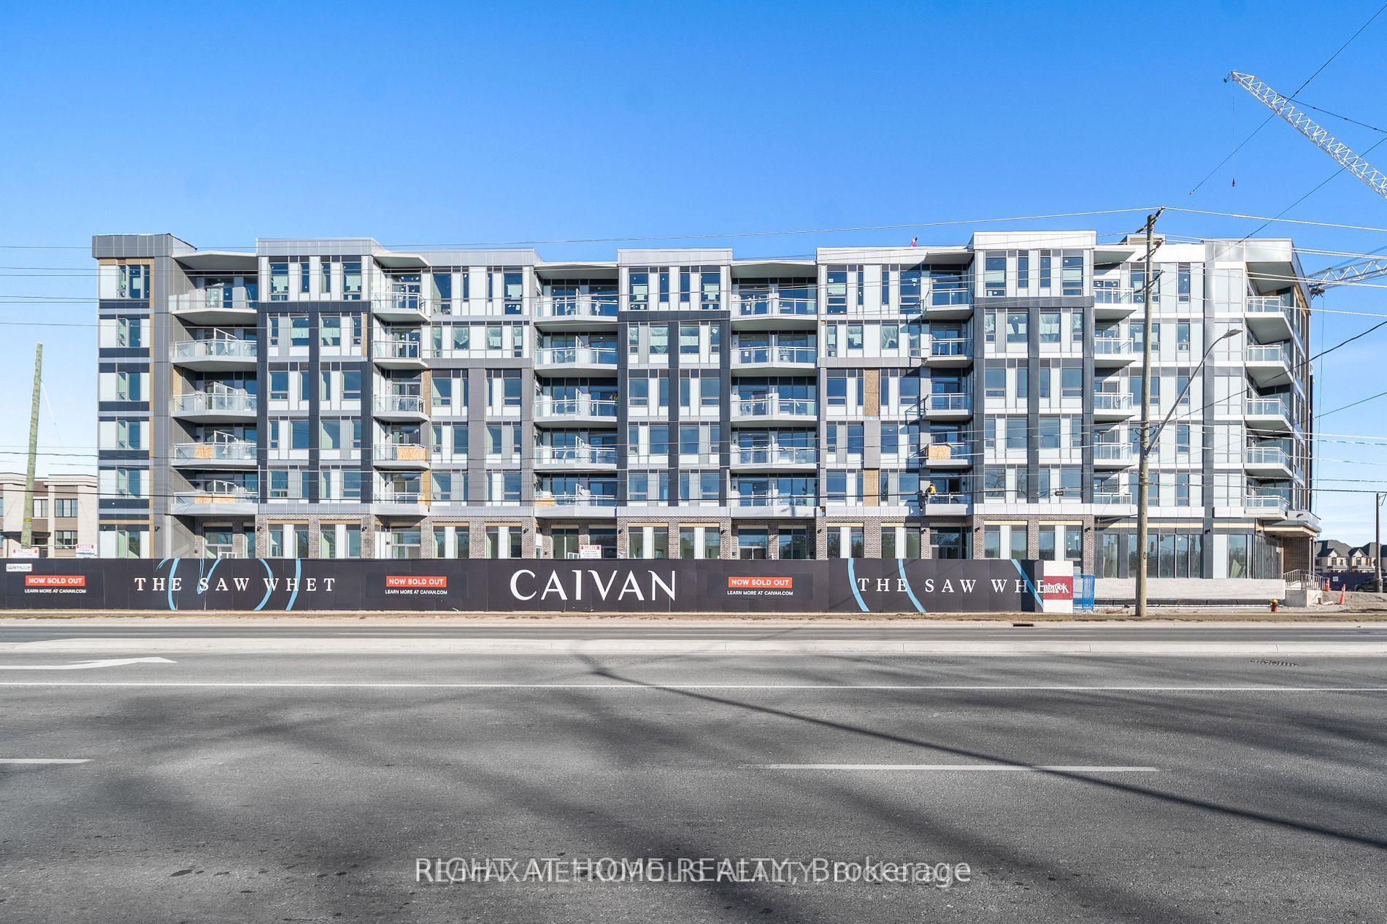
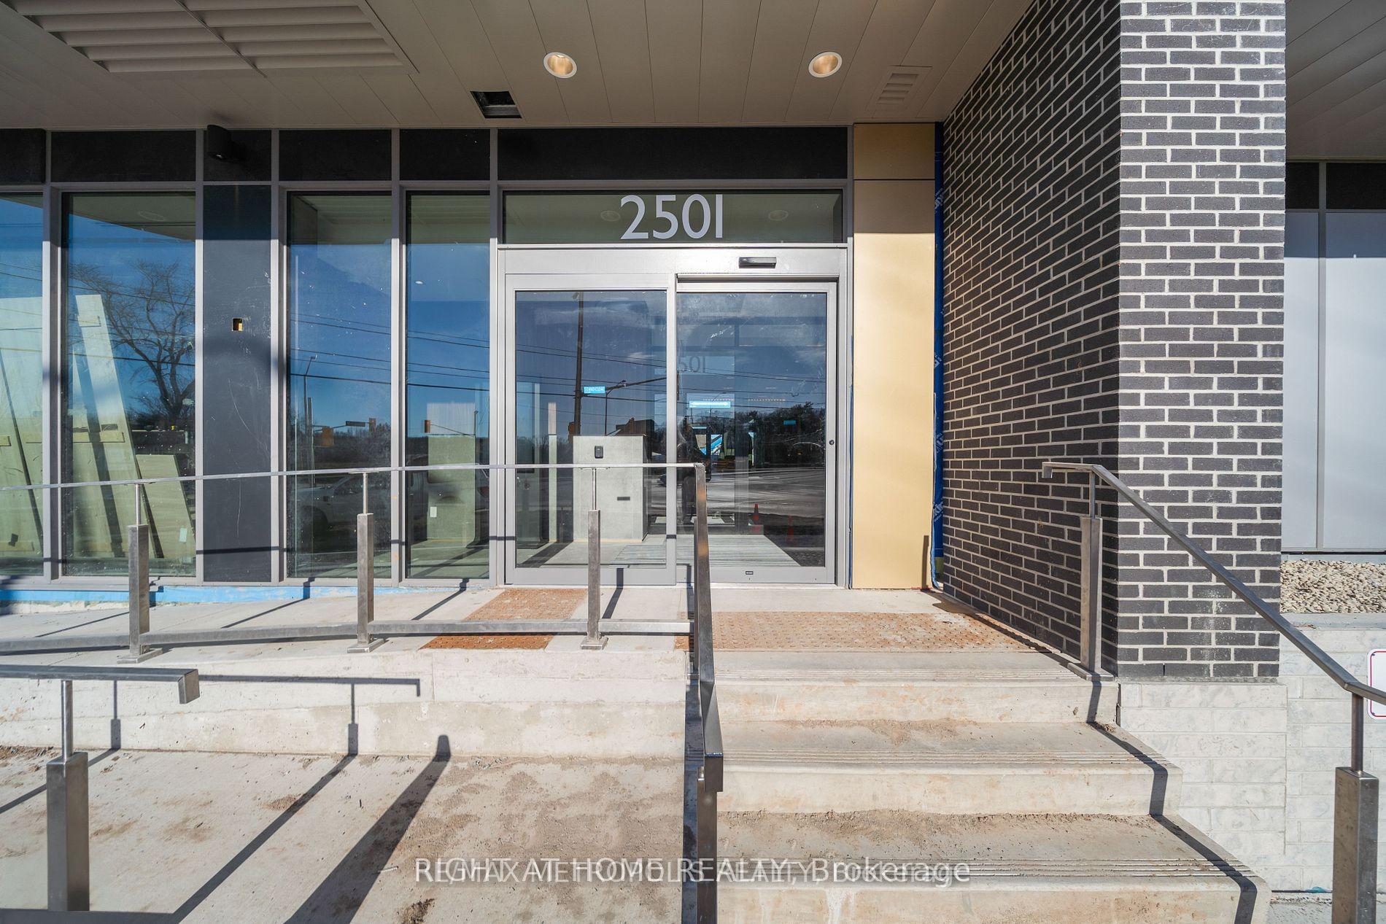
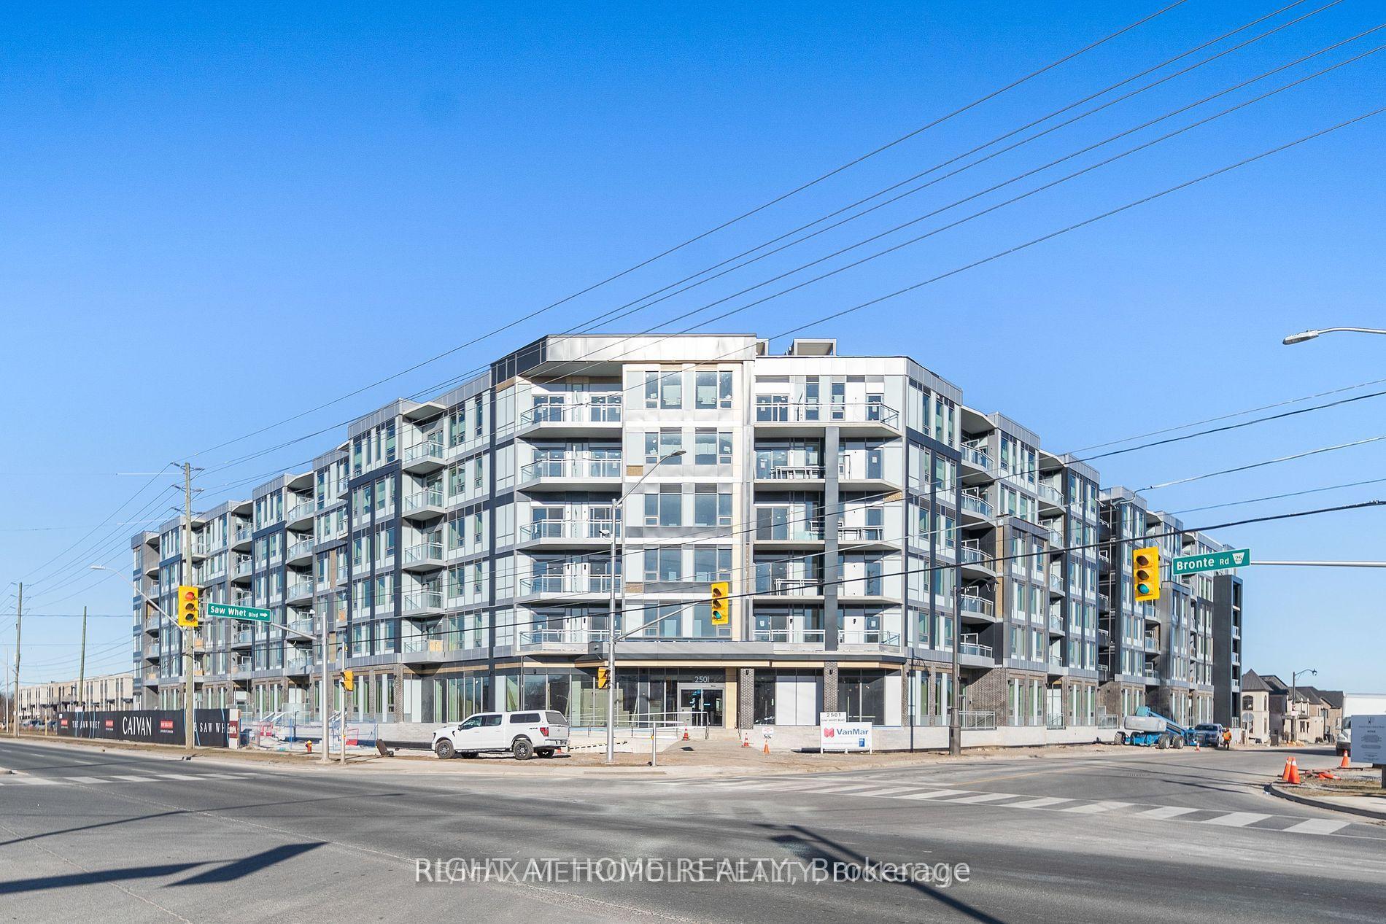
Welcome to The Saw Whet a brand-new boutique condo in prestigious South Oakville. This bright and spacious 2-bedroom, 2-bathroom condo offers 737 sq. ft. of interior living space, plus a 33 sq. ft. exterior balcony, totaling 770 sq. ft. The unit features 9 ft. ceilings, tasteful finishes, and multiple upgrades. Located in a newly built, six-story mid-rise inspired by nature, this home blends modern elegance with serene surroundings. The unit has an open-concept layout with large windows and abundant natural light. The upgraded kitchen includes quartz countertops and stainless steel appliances. The versatile second bedroom is perfect as a home office overlooking the windows. There are two full bathrooms, double closets, and ensuite laundry. This unit also includes parking with an electrical charger for an electric car. The building offers a 24-hour concierge, gym, yoga studio, party room, games room, outdoor rooftop terrace with BBQs, business center, dog wash station, visitor parking, and more. The location provides immediate access to Highway 403, with Bronte GO Station just minutes away, offering a 37-minute commute to downtown Toronto. It is also close to top-rated schools. Occupancy is set for February 2025. This stunning condo offers modern convenience, natural beauty, and an unbeatable location. Included in the lease: Rogers high-speed internet for 1 year, heat, common elements, parking with a charger for electric cars, and building insurance. Don't miss this fantastic leasing opportunity. **EXTRAS** Included in the lease: Rogers high-speed internet for 1 year, heat, common elements, parking with a charger for electric cars, and building insurance.
Ask about this home
A HOMEH agent will answer your questions about this home.
Know more about The Saw Whet

Condo building · 2501 Saw Whet Boulevard
The Saw Whet is a condo. Right now 4 for sale and 8 for rent are on the market here.
No similar units for rent in The Saw Whet right now.
Around this home
Daily convenience, out of 100, from the distances below
Schools nearby
School rating, out of 10.
Helpful calculators
Your HOMEH agent

"I would see it this week."