

LPH 04, 395 Dundas Street
LPH 04, 395 Dundas Street
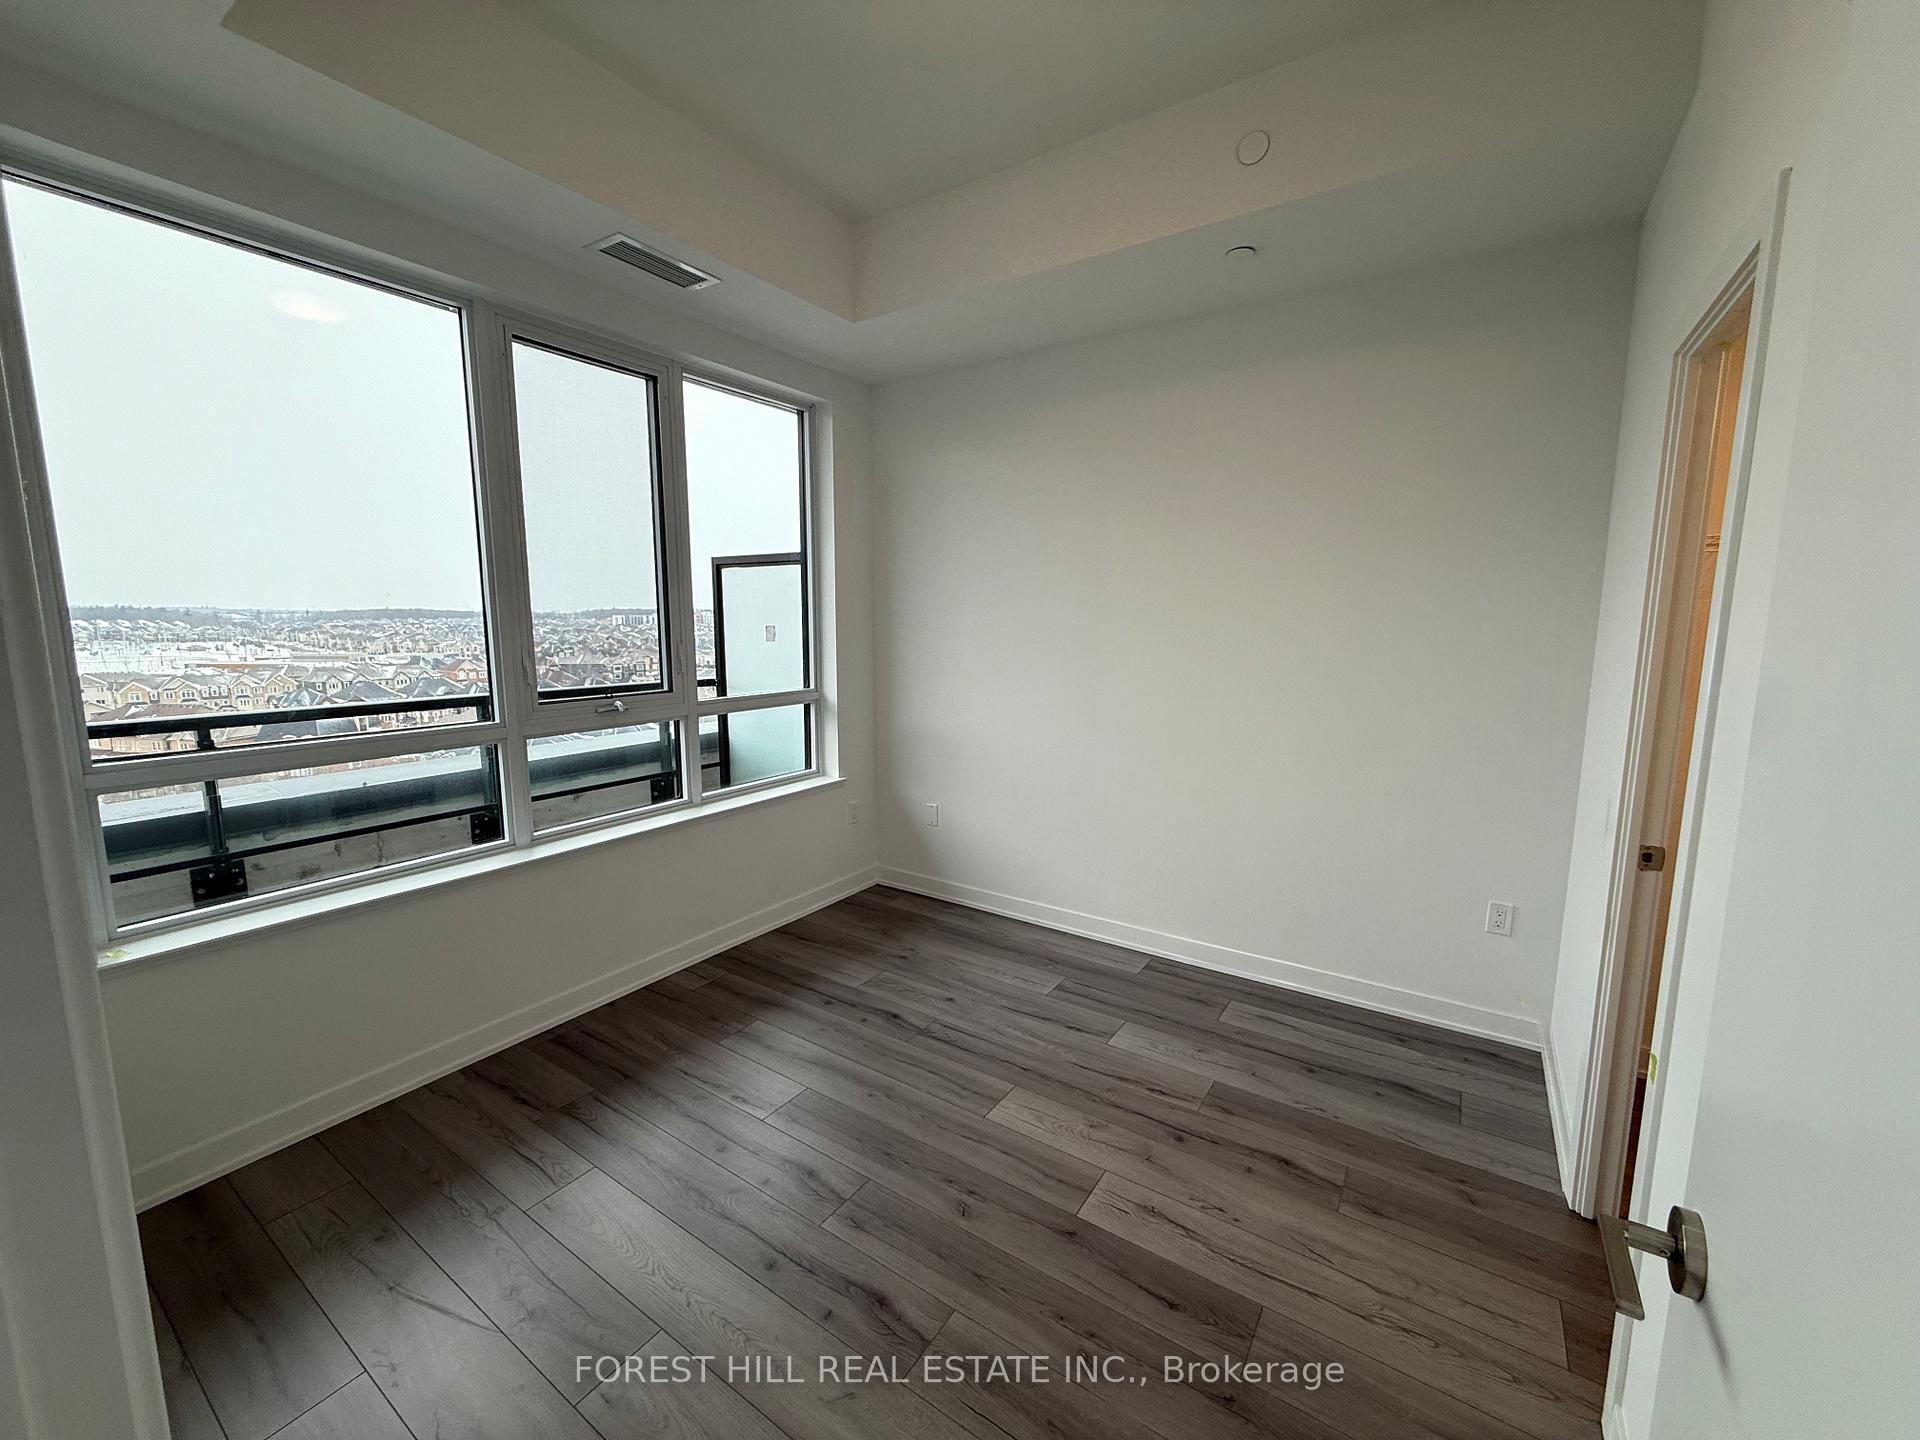 See all 18 photos
Property history
Facts and features
- ExposureNorth
- LaundryEnsuite, closet, in-suite
- LockerOwned
- BalconyEnclosed
- Central air
- Concierge
- Exercise room
- Gym
The homeCondo Apartment, Apartment, New
- Type: Condo Apartment
- Style: Apartment
- Age: New
- Living space: 600–699 sq ft
- Basement: None
- Exposure: North
- Waterfront: None
InsideTile, Ensuite, laundry closet, in-suite laundry, main level, Erv/hrv, intercom
- Flooring: Tile
- Laundry: Ensuite, laundry closet, in-suite laundry, main level
- Features: Erv/hrv, intercom
- Security: Alarm system, carbon monoxide detectors, concierge/security, monitored, security guard, security system, smoke detector, heat detector
- Elevator: Yes
- Rooms above ground: 1
- Bedrooms: 1
- Bathrooms: 1
- Kitchens: 1
OutsideAluminum siding, Enclosed, Landscaped, patio
- Exterior: Aluminum siding
- Balcony: Enclosed
- Features: Landscaped, patio
Parking and locker1 Parking, Underground, Common
- Spaces: 1 Parking
- Garage: Underground
- Parking type: Common
- Driveway: Underground
- Spot: 120
- Locker: Owned
- Locker unit: 1
- Locker number: Tba
- Locker level: Tba
BuildingDistrikt trailside condos, Storeys 10, Units 349
- Name: Distrikt trailside condos
- Storeys: 10
- Units: 349
- Registered: 2025
- Condo corporation: 0
- Amenities: Bbqs allowed, bike storage, concierge, elevator, exercise room, gym
- Pets: Not allowed
Heating, water and powerForced air, gas, Central air
- Heating: Forced air, gas
- Cooling: Central air
Rent and termsRent $2,090 a month, Entire property, Unfurnished
- Rent: $2,090 a month
- Space for rent: Entire property
- Furnished: Unfurnished
- Lease: 12 months
- Paid: Monthly
- Rent includes: Building insurance, building maintenance, central air conditioning, common elements, high speed internet, parking
- Deposit: Required
- Credit check: Required
- Employment letter: Required
- Rental application: Required
- References: Required
IncludedThis unit includes a stainless steel fridge, stove, microwave, and dishwasher. also included are a washer & dryer, existing light fixtures, and window coverings. 1 parking spot and 1 locker are part of the lease., Tenants personal belongings and any decorative fixtures not included in the listing.
- Included: This unit includes a stainless steel fridge, stove, microwave, and dishwasher. also included are a washer & dryer, existing light fixtures, and window coverings. 1 parking spot and 1 locker are part of the lease.
- Not included: Tenants personal belongings and any decorative fixtures not included in the listing.
NearbyPublic transit
- Close to: Public transit
Listing detailsW11985983, Rented, Feb 24, 2025
- MLS® number: W11985983
- Status: Rented
- Listed on: Feb 24, 2025
- Days on market: 60
- Updated: Apr 25, 2025
- Possession: Immediate
- Occupied by: Vacant
- Listing brokerage: FOREST HILL REAL ESTATE INC.
About this home
LPH 04, 395 Dundas Street, Oakville (Glenorchy), ON L6M 5R8
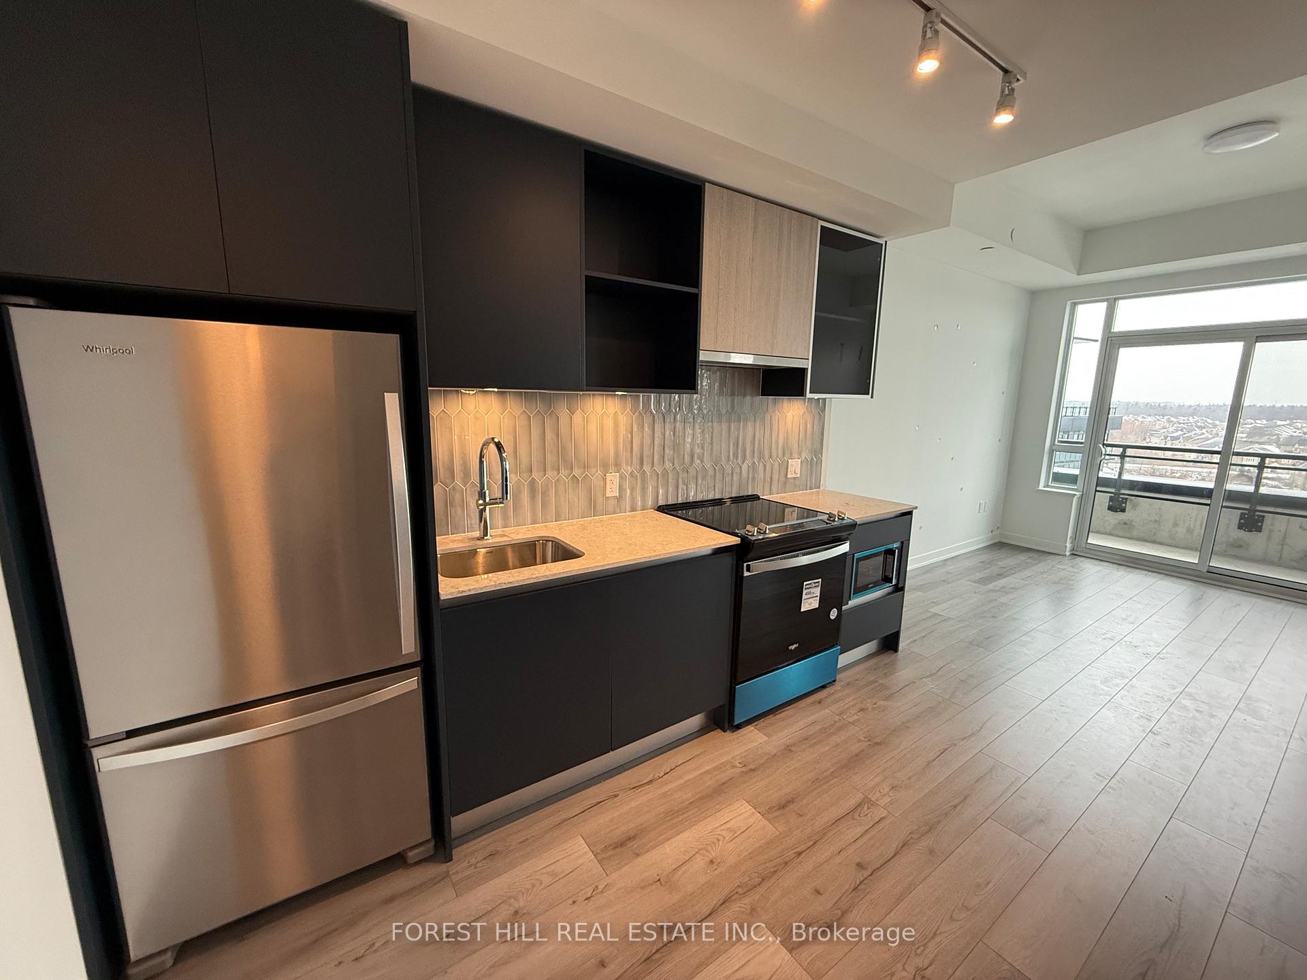
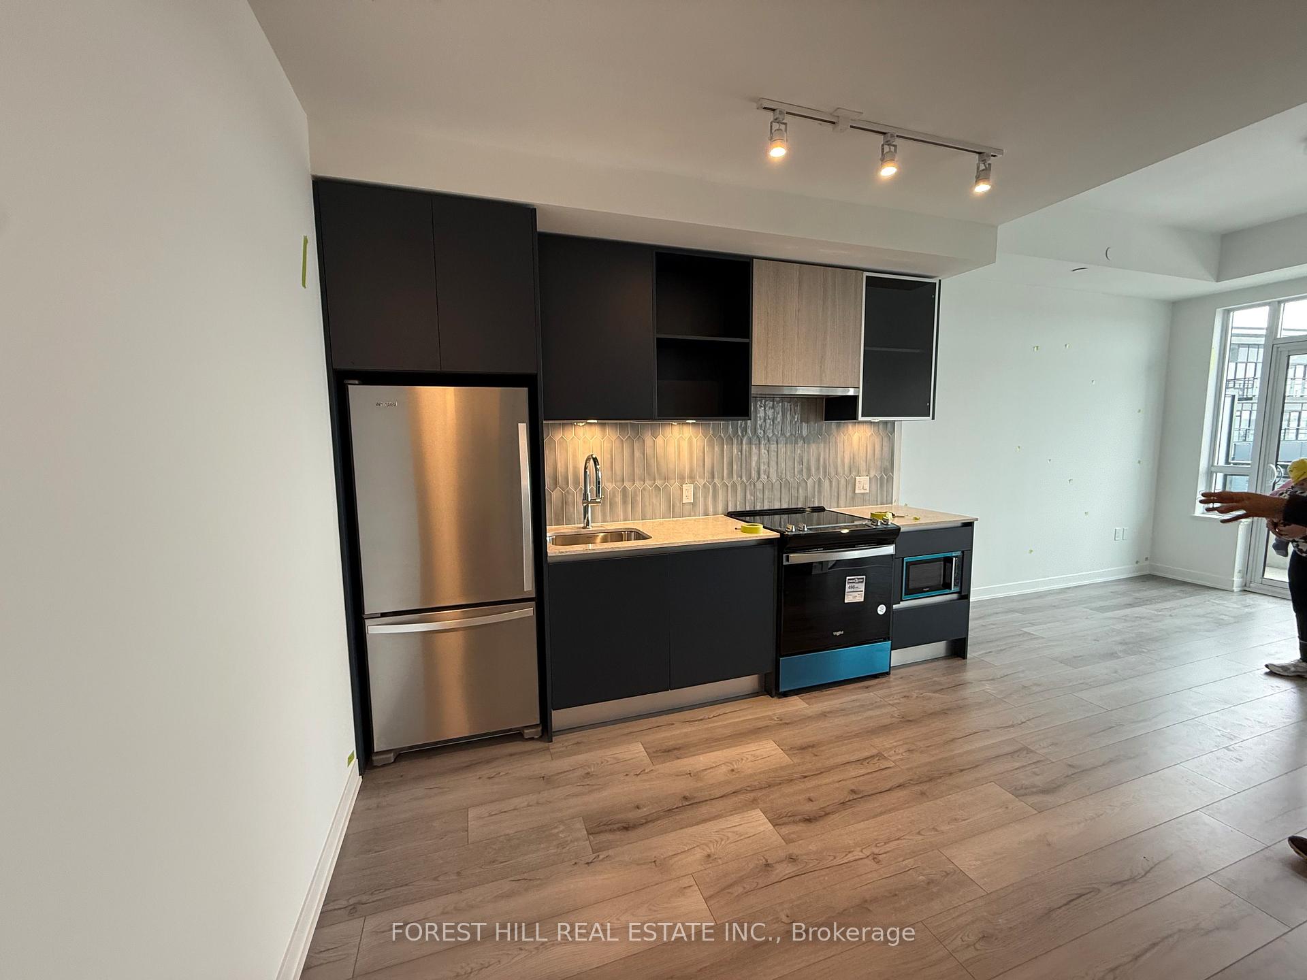
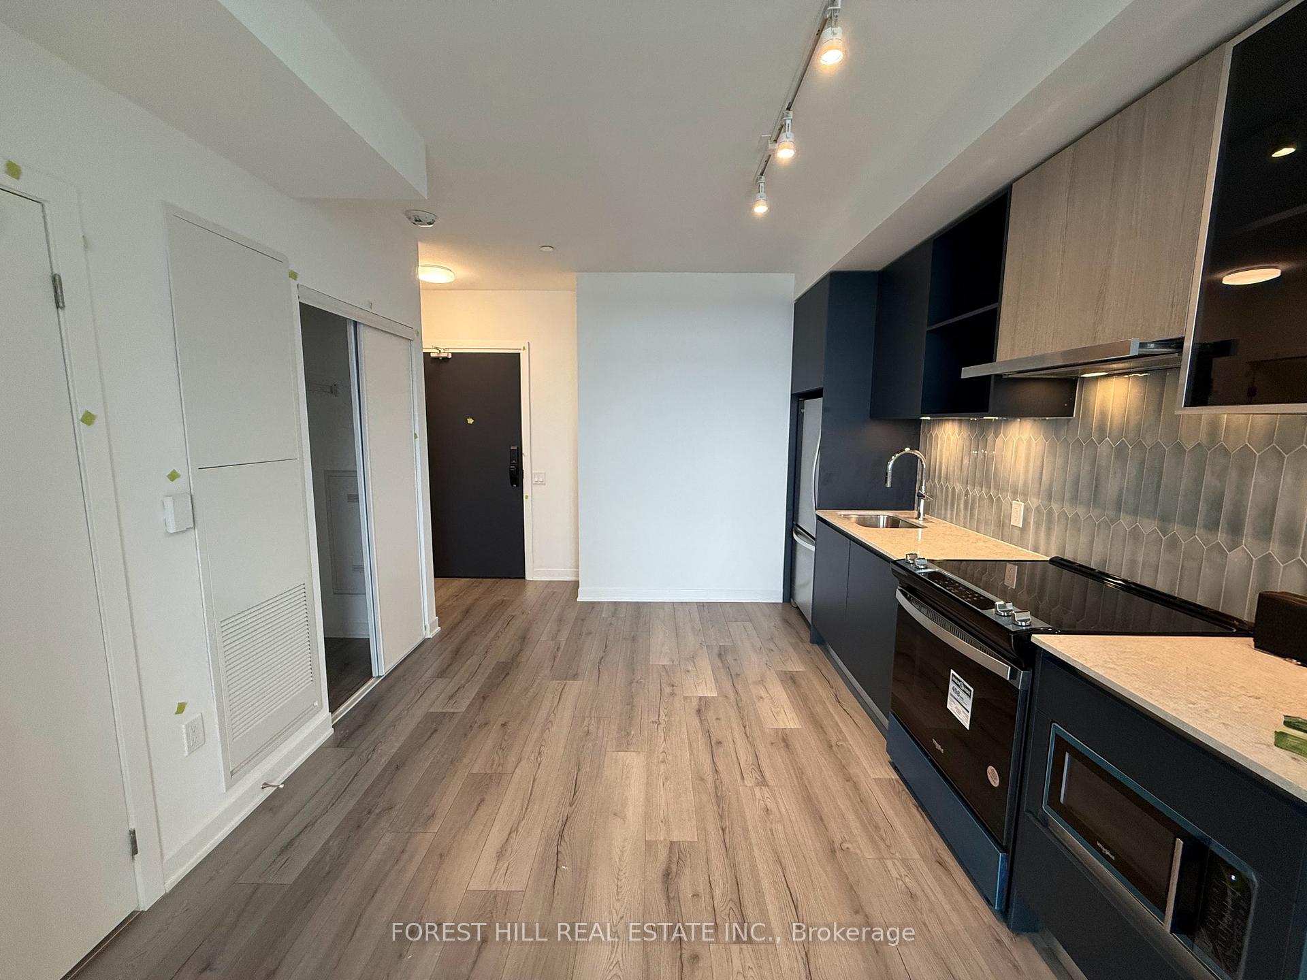
Elevate your lifestyle in this Sophisticated LPH featuring 10 ft ceilings and an exceptional balcony with BBQ gas & water connections. Enjoy 1 year of high-speed internet, a premium parking spot, and a private locker. Wake up to serene, unobstructed east views, bathing the space in natural light. The gourmet kitchen boasts sleek stainless steel appliances, quartz countertops, and high-end finishes. Indulge in 15,000 sq. ft. of world-class amenities, including a fitness center, luxury lounge, outdoor terrace with BBQ & seating areas, and 24/7 security. Ideally located near GO Transit, Highways 403/407, Sheridan College, Oakville Trafalgar Hospital, and upscale shopping & dining. Top-rated schools and tranquil parks complete this prestigious offering! The stunning LPH unit features soaring 10 ft ceilings, BBQ gas and water connections on the balcony, and 1-year free internet. Includes 1 parking spot and 1 locker. The building features a 24-hour concierge, a gym, a stylish lobby, landscaped amenities, and more.This condo is ideal for professionals, couples, and small families looking for a luxurious lifestyle with modern conveniences. A rare find in one of Oakvilles most desirable communities!
Ask about this home
A HOMEH agent will answer your questions about this home.
Know more about Distrikt Trailside 2.0

Condo building · 393-407 Dundas Street
Distrikt Trailside 2.0 is a 10-storey condo with 349 suites, built in 2025 by Distrikt Developments. Right now 7 for sale and 3 for rent are on the market here.
- 10storeys
- 349suites
- $700/sq ft
- 2025built
No similar units for rent in Distrikt Trailside 2.0 right now.
Around this home
Daily convenience, out of 100, from the distances below
Schools nearby
School rating, out of 10.
Helpful calculators
Your HOMEH agent

"I would see it this week."