

Unit 410, 2501 Saw Whet Boulevard
Unit 410, 2501 Saw Whet Boulevard
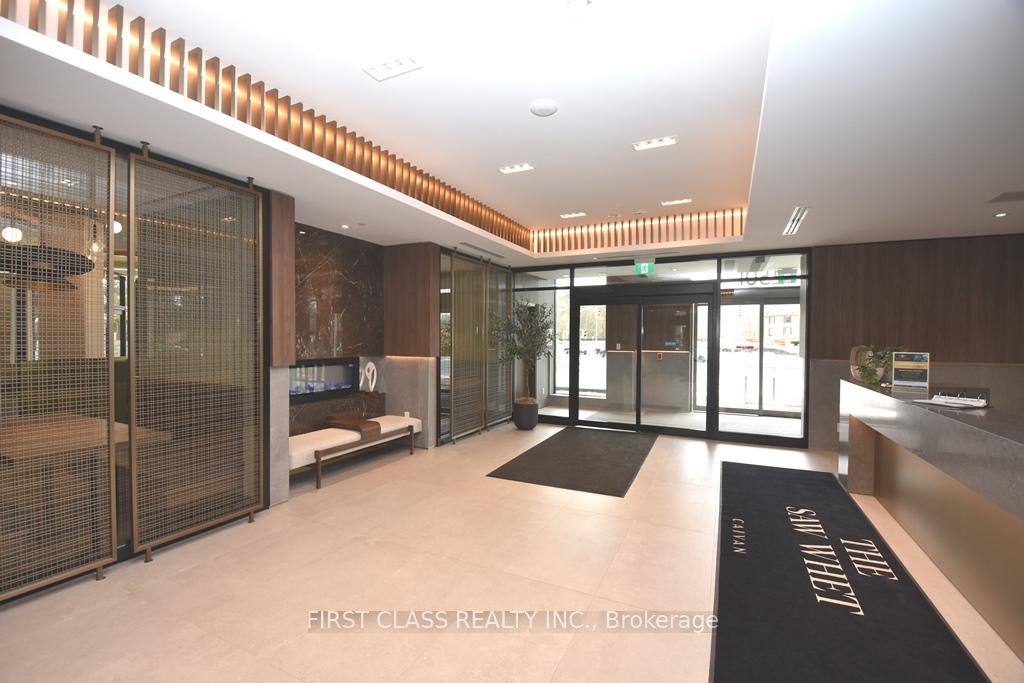 See all 28 photos
Property history
Facts and features
- ExposureEast
- LaundryIn-suite
- LockerOwned
- BalconyTerrace
- Central air
- Gym
- Rooftop deck/garden
- Concierge
- Party room/meeting room
The homeCondo Apartment, Apartment, New
- Type: Condo Apartment
- Style: Apartment
- Age: New
- Living space: 700–799 sq ft
- Basement: None
- Exposure: East
InsideIn-suite laundry, Other, carpet free, countertop range, built-in oven, auto garage door remote, Elevator Yes
- Laundry: In-suite laundry
- Features: Other, carpet free, countertop range, built-in oven, auto garage door remote
- Elevator: Yes
- Rooms above ground: 5
- Rooms in the basement: 1
- Bedrooms: 2
- Bathrooms: 2
- Kitchens: 1
OutsideConcrete, Concrete, Terrace
- Exterior: Concrete
- Foundation: Concrete
- Balcony: Terrace
- Accessibility: Elevator
Parking and locker1 Parking, Underground, Parking type Owned
- Spaces: 1 Parking
- Garage: Underground
- Parking type: Owned
- Driveway: Underground
- Locker: Owned
BuildingThe Saw Whet, Condo corporation 0, Gym, rooftop deck/garden, concierge, party room/meeting room, visitor parking
- Name: The Saw Whet
- Condo corporation: 0
- Amenities: Gym, rooftop deck/garden, concierge, party room/meeting room, visitor parking
- Pets: Allowed
Heating, water and powerForced air, gas, Central air
- Heating: Forced air, gas
- Cooling: Central air
Rent and termsRent $2,495 a month, Entire property, Unfurnished
- Rent: $2,495 a month
- Space for rent: Entire property
- Furnished: Unfurnished
- Lease: 12 months
- Paid: Monthly
- Deposit: Required
- Credit check: Required
- Employment letter: Required
- Rental application: Required
- References: Required
IncludedWindows covering installed, brand new appliances
- Included: Windows covering installed, brand new appliances
Listing detailsW12122742, Rented, May 4, 2025
- MLS® number: W12122742
- Status: Rented
- Listed on: May 4, 2025
- Days on market: 3
- Updated: May 7, 2025
- Possession: Immediate
- Occupied by: Vacant
- Listing brokerage: FIRST CLASS REALTY INC.
About this home
Unit 410, 2501 Saw Whet Boulevard, Oakville (Glen Abbey), ON L6M 5N2
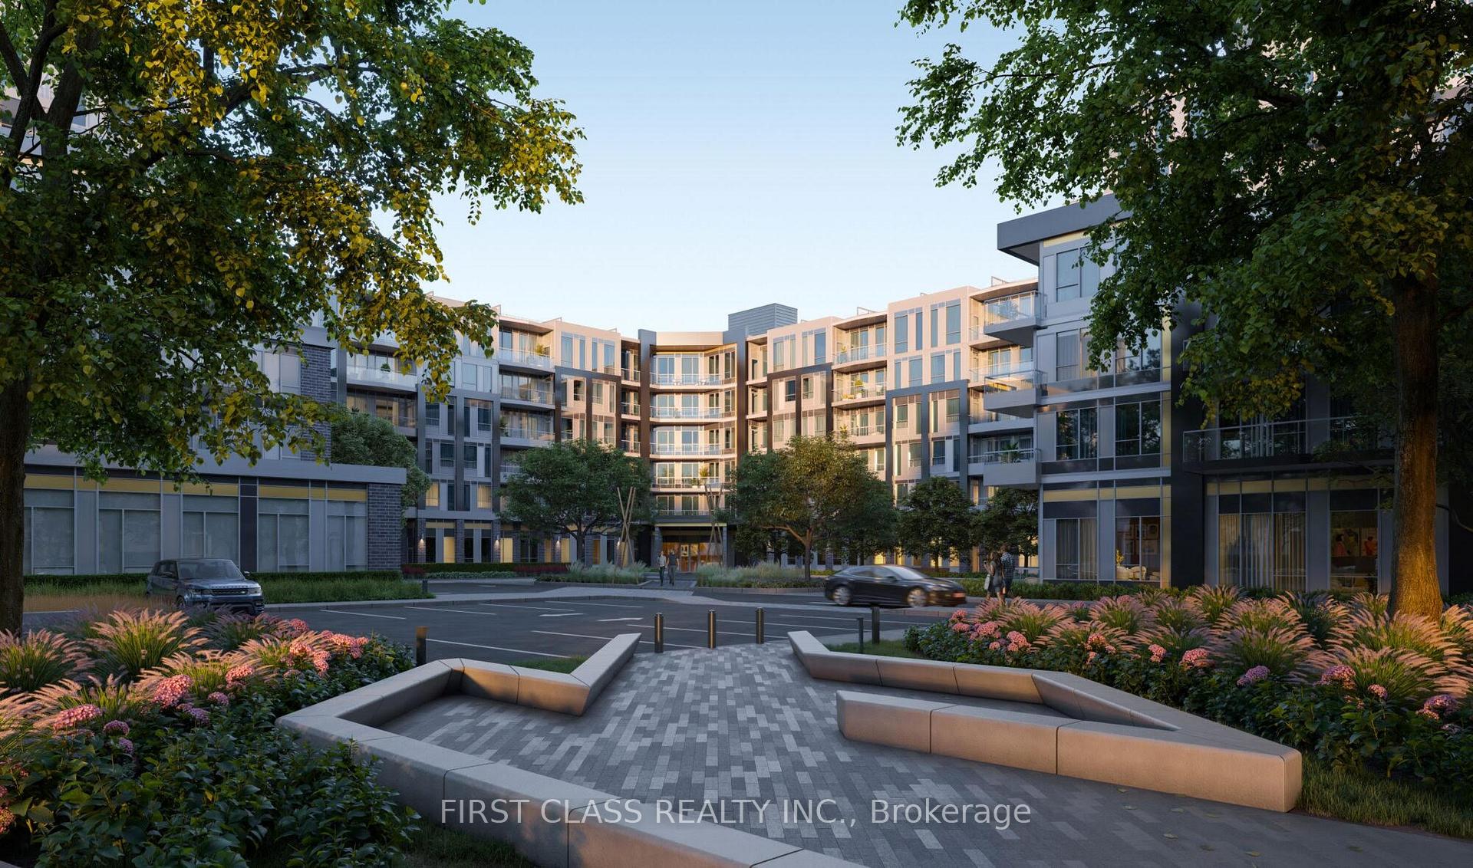
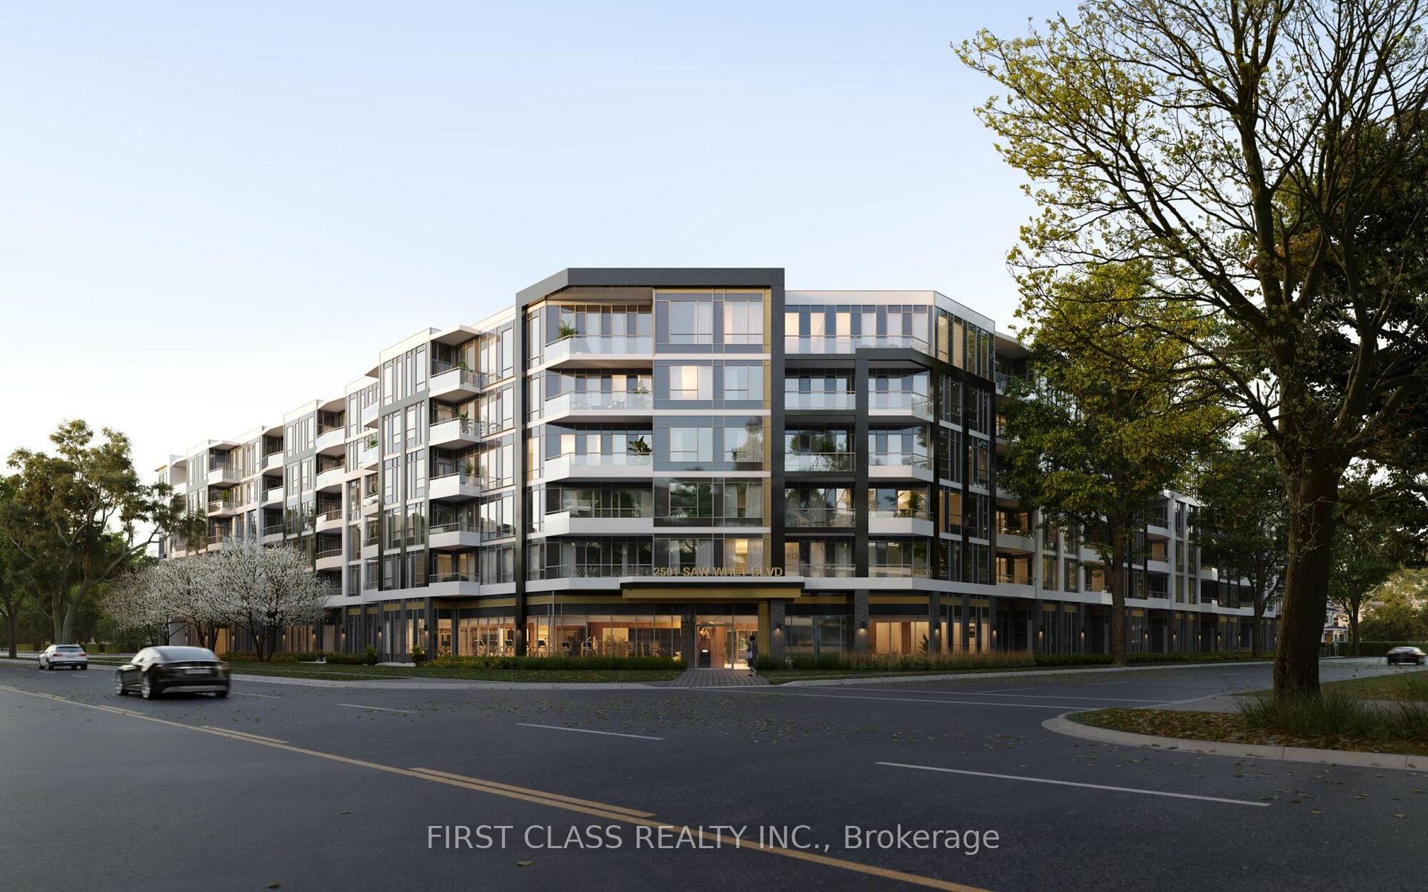
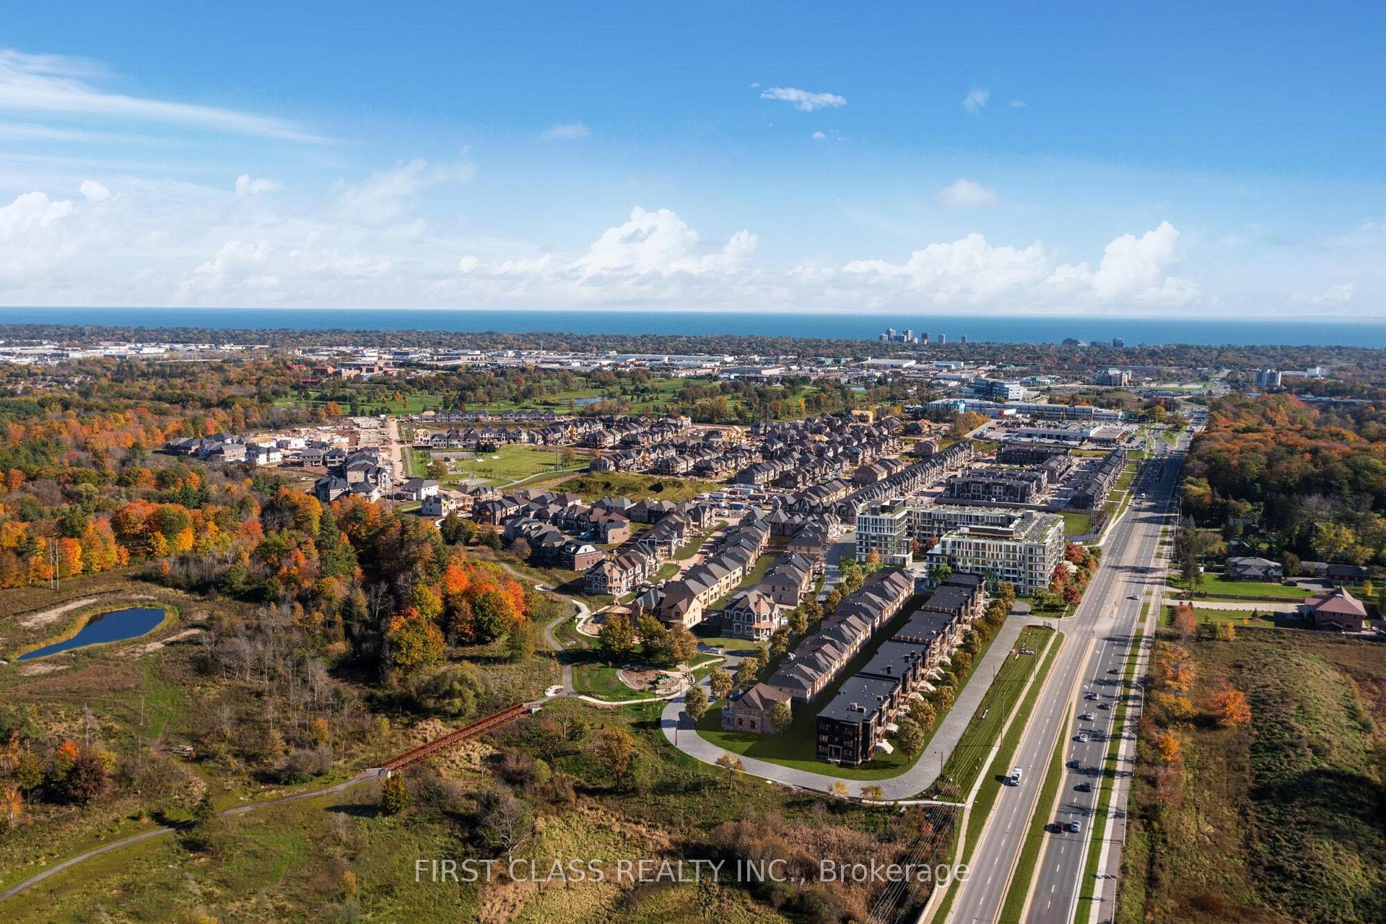
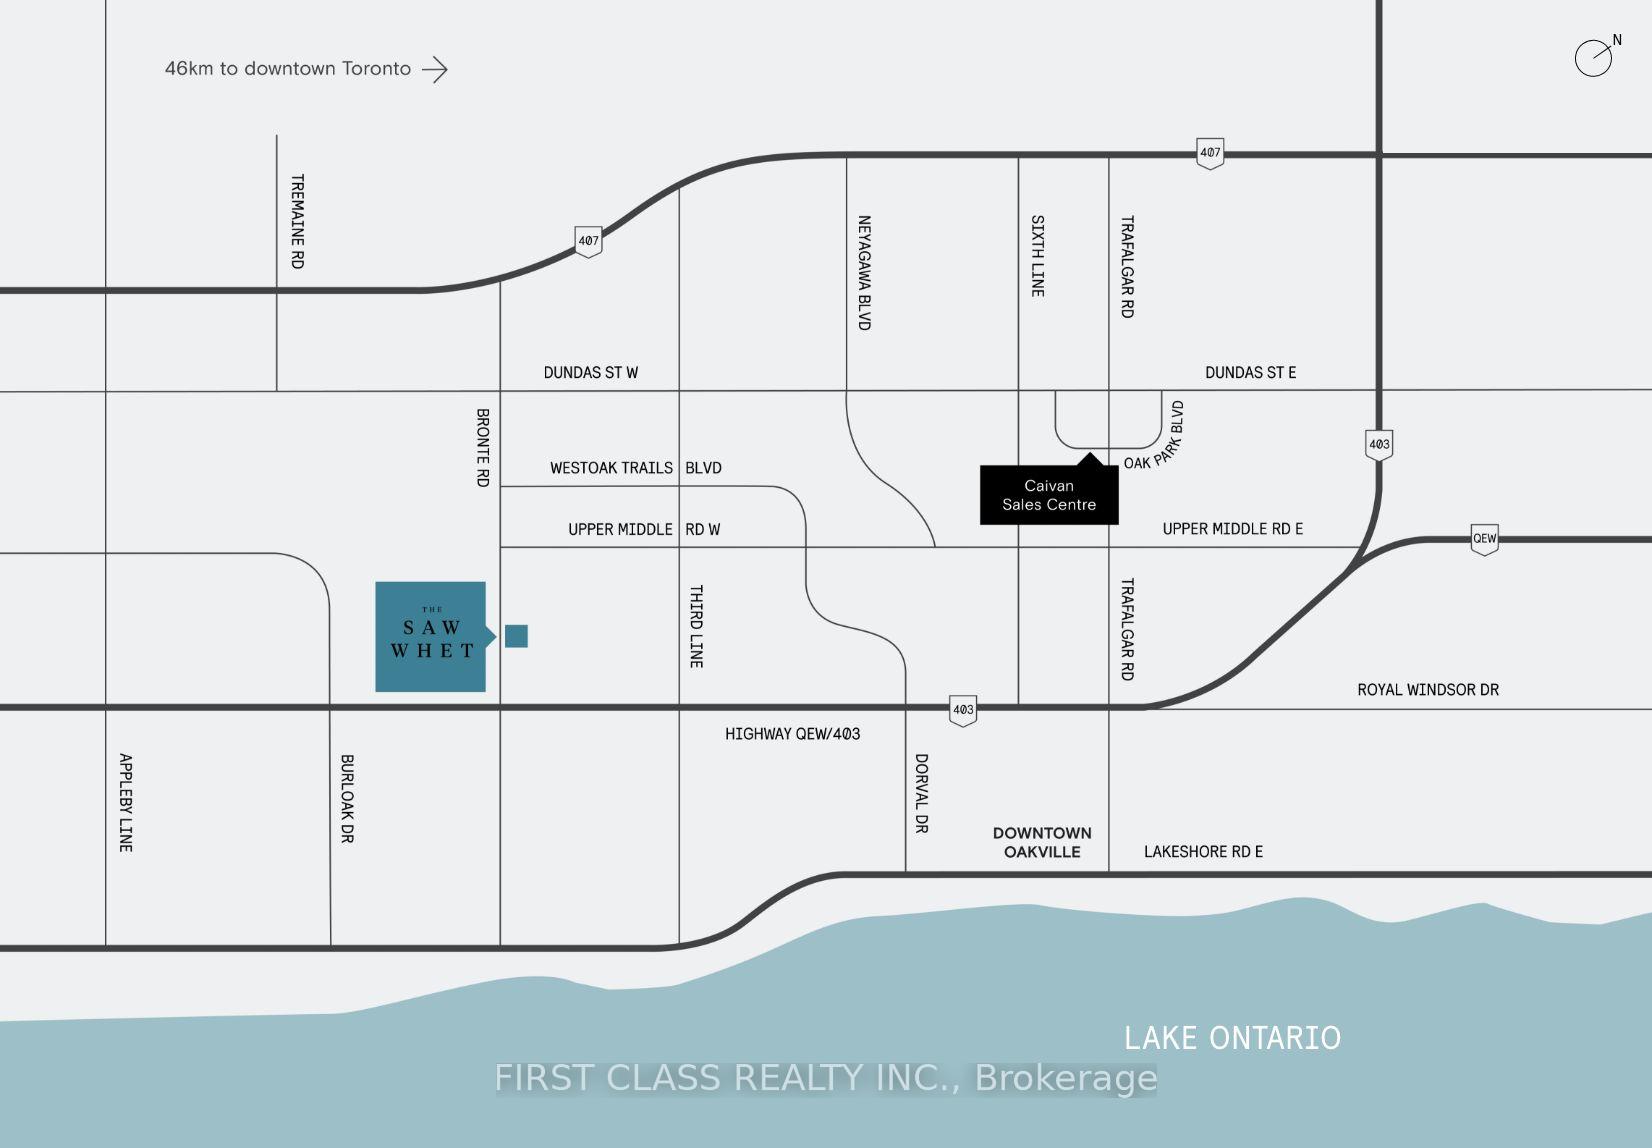
Brand New 2-bed, 2-bath Saw Whet Condos in Unbeatable Oakville Location with Private Rooftop Oasis. 9-foot ceilings, an open-concept layout drenched in natural light, and upgraded designer finishes that elevate everyday life. Your private rooftop terracea serene escape to unwind or entertain with downtown Torontos skyline as your backdrop. Nestled in the heart of one of Ontarios most coveted neighborhoods, you are minutes from Highway 403, Bronte GO Station (easy 30-min commute to downtown Toronto), and top-rated schools. Stroll to Bronte Provincial Park for lakeside trails, picnics, and sunset views. Luxury Amenities, Curated for You with 24/7 Concierge & Valet Parking, State-of-the-Art Gym + Yoga Studio,,Co-Working Spaces & Entertainment Lounge,Pet Wash Station + Secure Bike Storage, Kite Electric Vehicle Rentals (Go green in style!), Secure Parcel Room + Visitor Parking
Ask about this home
A HOMEH agent will answer your questions about this home.
Know more about The Saw Whet

Condo building · 2501 Saw Whet Boulevard
The Saw Whet is a condo. Right now 4 for sale and 8 for rent are on the market here.
No similar units for rent in The Saw Whet right now.
Around this home
Daily convenience, out of 100, from the distances below
Schools nearby
School rating, out of 10.
Helpful calculators
Your HOMEH agent

"I would see it this week."