

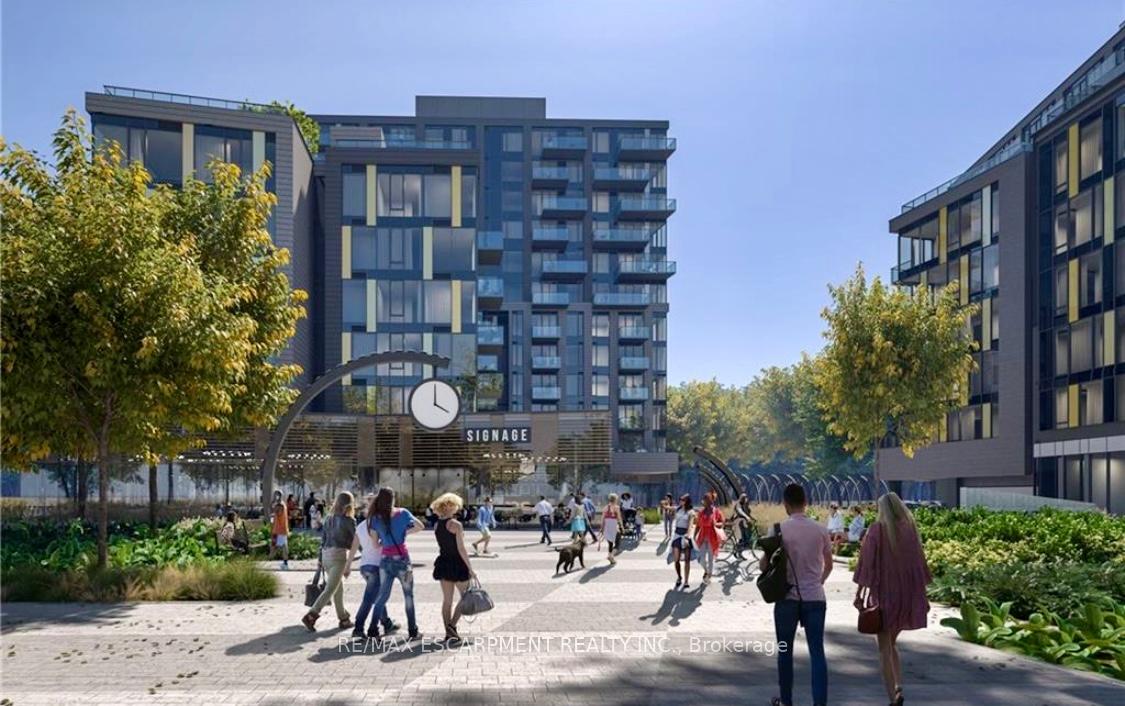
Unit 1005, 3006 William Cutmore Boulevard
Unit 1005, 3006 William Cutmore Boulevard
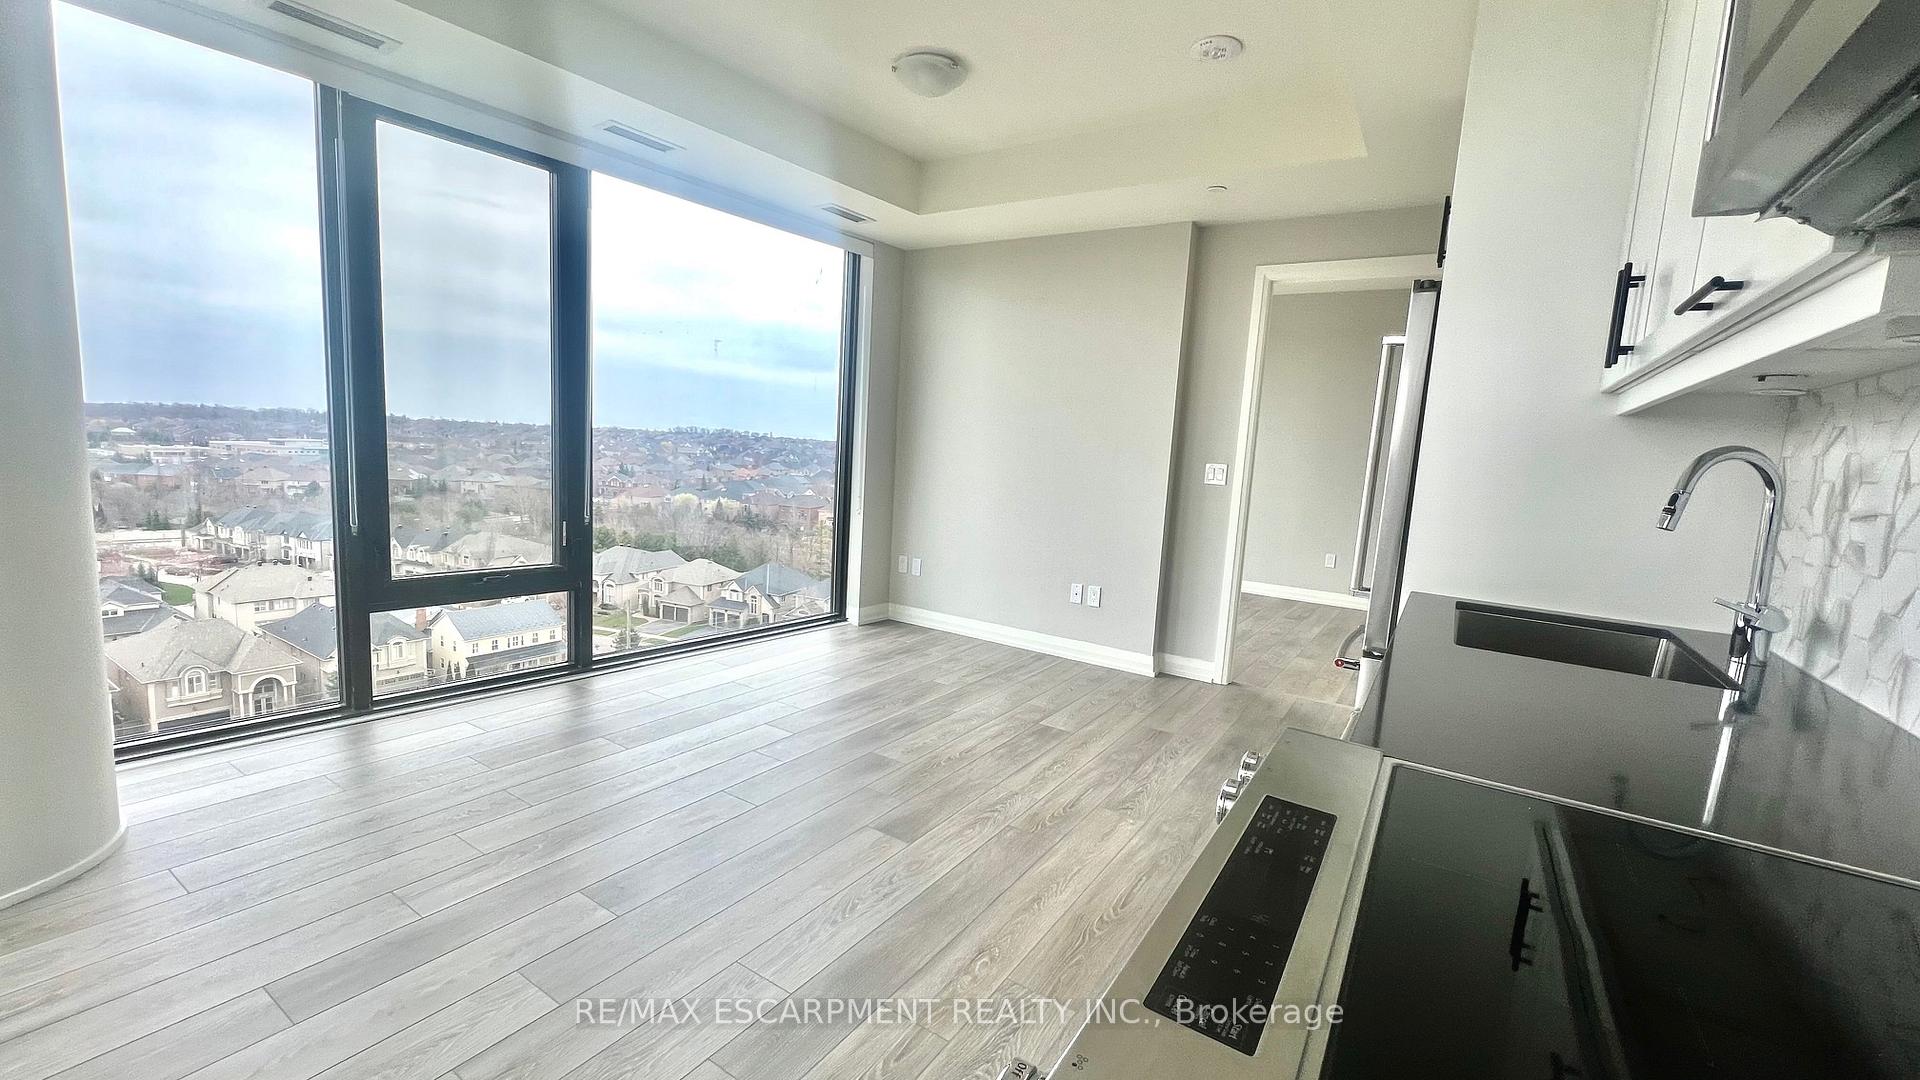 See all 32 photos
Property history
Facts and features
- ExposureEast
- LaundryIn-suite
- LockerOwned
- BalconyOpen
- Basement apartment
- Central air
- Concierge
- Exercise room
- Gym
- Party room/meeting room
The homeCondo Apartment, Apartment, New
- Type: Condo Apartment
- Style: Apartment
- Age: New
- Living space: 700–799 sq ft
- Basement: Apartment
- Exposure: East
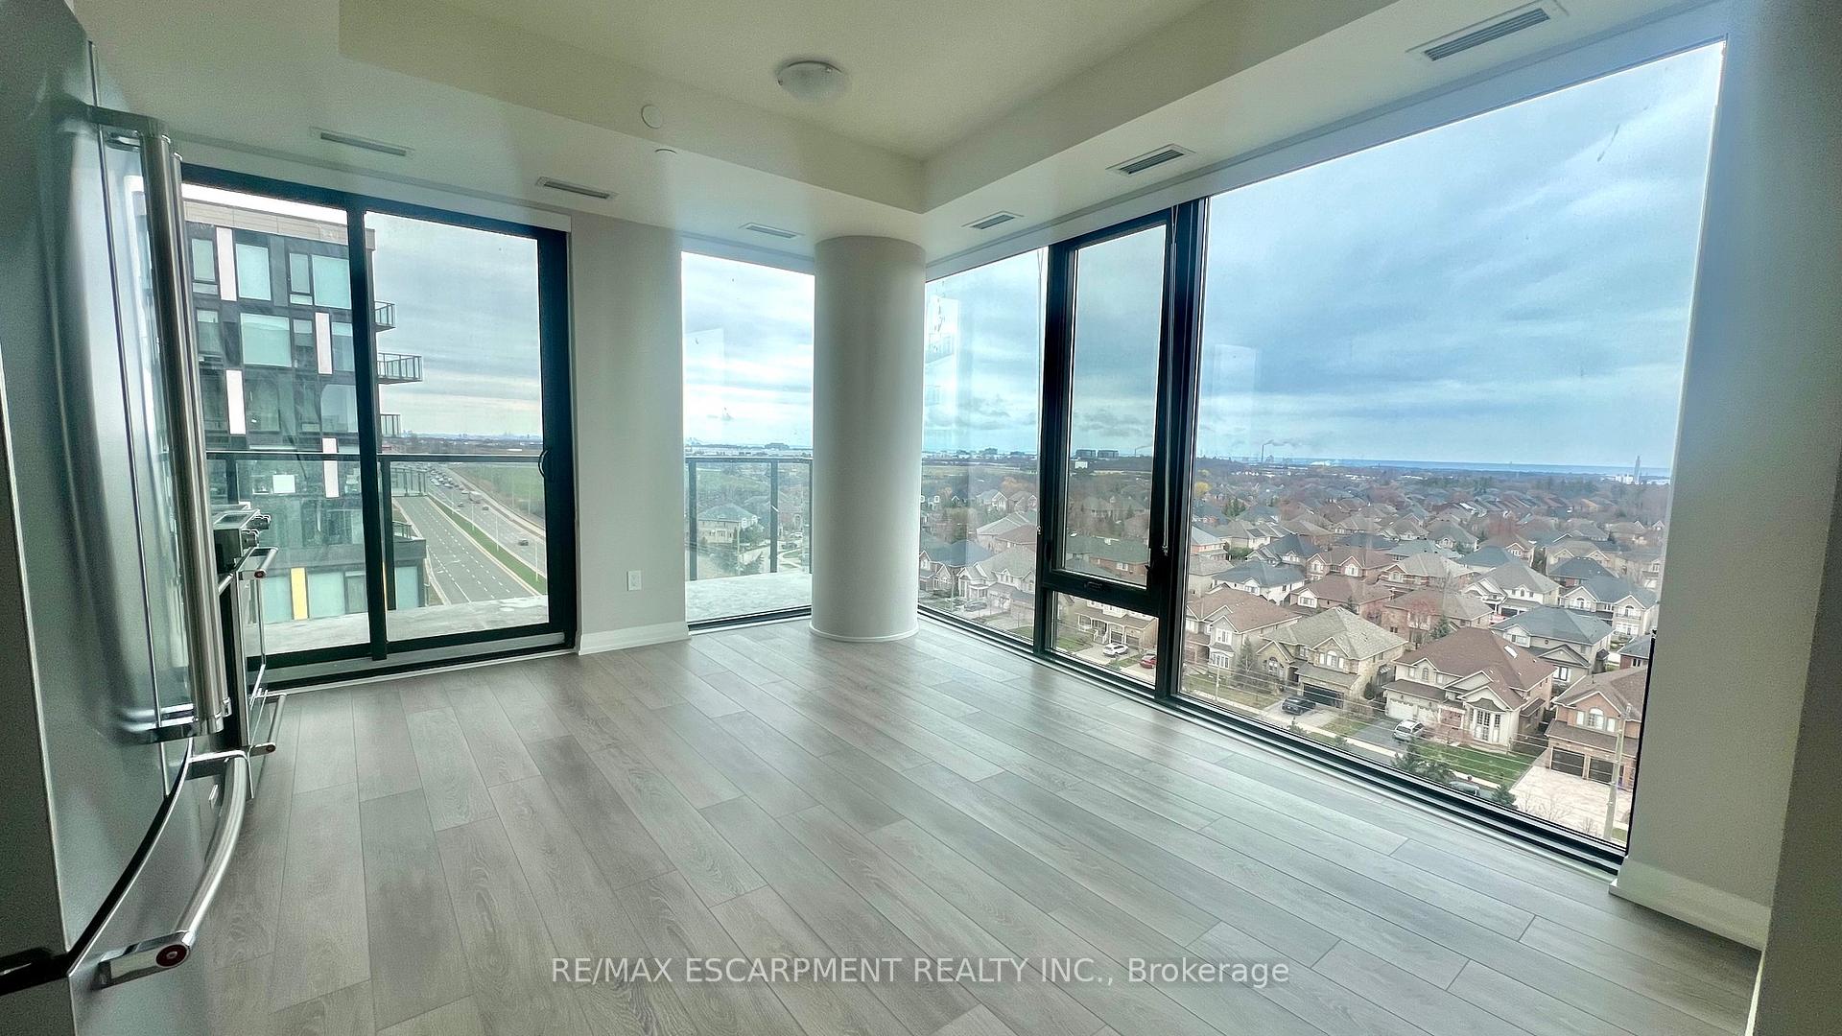
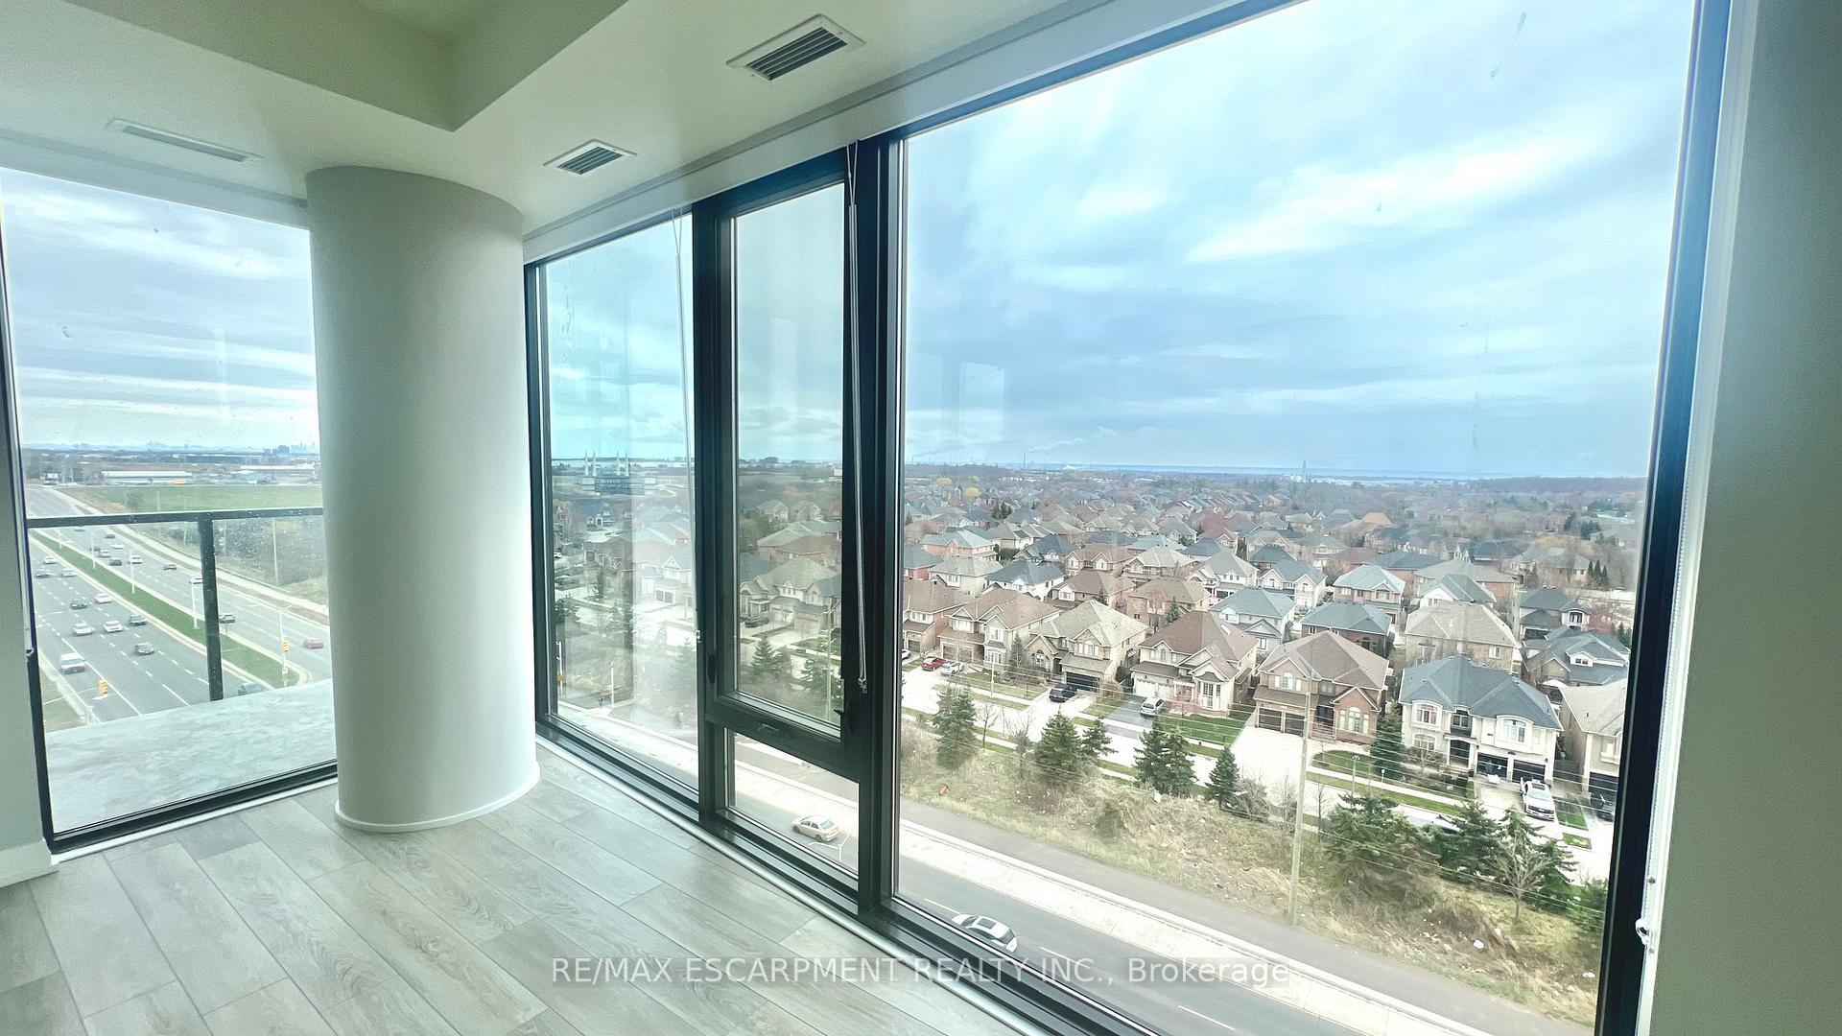
- View: City, clear, downtown, lake, panoramic, skyline
InsideWindow floor to ceiling, In-suite laundry, main level, Carpet free
- Flooring: Window floor to ceiling
- Laundry: In-suite laundry, main level
- Features: Carpet free
- Elevator: Yes
- Rooms above ground: 5
- Bedrooms: 2
- Bathrooms: 2
- Kitchens: 1
OutsideBrick, metal/steel siding, Flat, Poured concrete
- Exterior: Brick, metal/steel siding
- Roof: Flat
- Foundation: Poured concrete
- Balcony: Open
Parking and locker1 Parking, Underground, Parking type Owned
- Spaces: 1 Parking
- Garage: Underground
- Parking type: Owned
- Spot: 91
- Locker: Owned
- Locker number: L272
- Locker level: P1
BuildingClockwork 2, Condo corporation 796, Community bbq, concierge, elevator, exercise room, gym, party room/meeting room
- Name: Clockwork 2
- Condo corporation: 796
- Amenities: Community bbq, concierge, elevator, exercise room, gym, party room/meeting room
- Pets: Allowed
Heating, water and powerForced air, gas, Central air
- Heating: Forced air, gas
- Cooling: Central air
Rent and termsRent $2,500 a month, Entire property, Unfurnished
- Rent: $2,500 a month
- Space for rent: Entire property
- Furnished: Unfurnished
- Lease: 12 months
- Paid: Monthly
- Rent includes: Common elements, grounds maintenance, exterior maintenance, high speed internet, parking
- Deposit: Required
- Credit check: Required
- Employment letter: Required
- Rental application: Required
- References: Required
IncludedBuilt-in microwave, dishwasher, dryer, refrigerator, stove, window coverings, Hydro & water are excluded. tenant to setup personal account including insurance & cable
- Included: Built-in microwave, dishwasher, dryer, refrigerator, stove, window coverings
- Not included: Hydro & water are excluded. tenant to setup personal account including insurance & cable
NearbyClear view, park, place of worship, public transit, rec./commun.centre, school
- Close to: Clear view, park, place of worship, public transit, rec./commun.centre, school
Listing detailsW12120827, Rented, May 2, 2025
- MLS® number: W12120827
- Status: Rented
- Listed on: May 2, 2025
- Days on market: 4
- Updated: May 6, 2025
- Possession: Immediate
- Occupied by: Vacant
- Listing brokerage: RE/MAX ESCARPMENT REALTY INC.
About this home
Unit 1005, 3006 William Cutmore Boulevard, Oakville (Joshua Meadows), ON L6H 7X1
Step into sophistication with this pristine, BRAND NEW 2-bedroom, 2-bathroom corner suite in the esteemed ClockWork 2 Condos. Bathed in natural light from expansive floor-to-ceiling, wall-to-wall windows, this unit offers breathtaking panoramic views of Torontos skyline and Lake Ontario. Inside, youll find a modern open-concept layout featuring contemporary finishes throughout. Enjoy an array of premium amenities, including: State-of-the-art fitness centre and yoga studio, Chic party lounge, Expansive rooftop terrace with BBQs and lounging spaces, 24-hour concierge service, Pet spa and automated parcel storage. Nestled in Oakvilles vibrant Upper Joshua Creek community, youre just minutes away from: Major highways, Uptown Cores shopping, dining, and entertainment, Lush parks, nature trails, and schools. Experience the perfect blend of luxury and convenience in this exceptional condo.
Ask about this home
A HOMEH agent will answer your questions about this home.
Know more about Clockwork 2
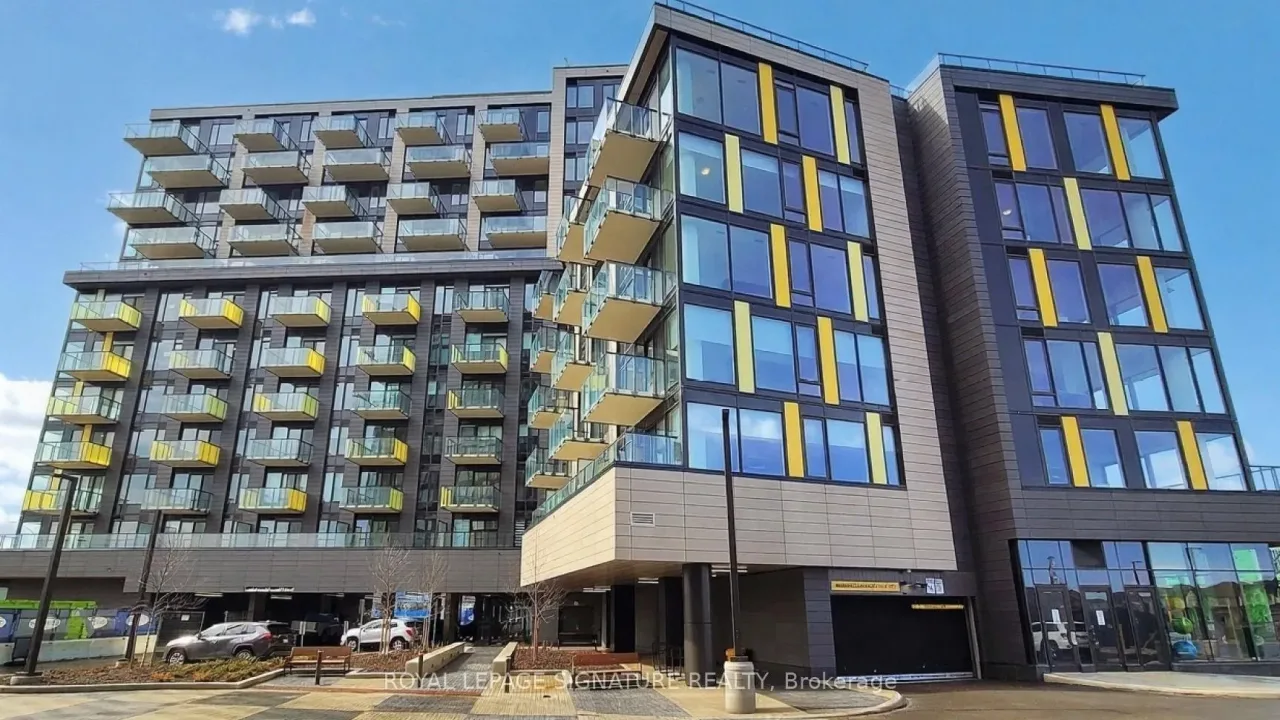
Condo building · 3006 William Cutmore Boulevard
Clockwork 2 is a condo. Right now 1 for rent is on the market here.
No similar units for rent in Clockwork 2 right now.
Around this home
Daily convenience, out of 100, from the distances below
Schools nearby
School rating, out of 10.
Helpful calculators
Your HOMEH agent

"I would see it this week."