

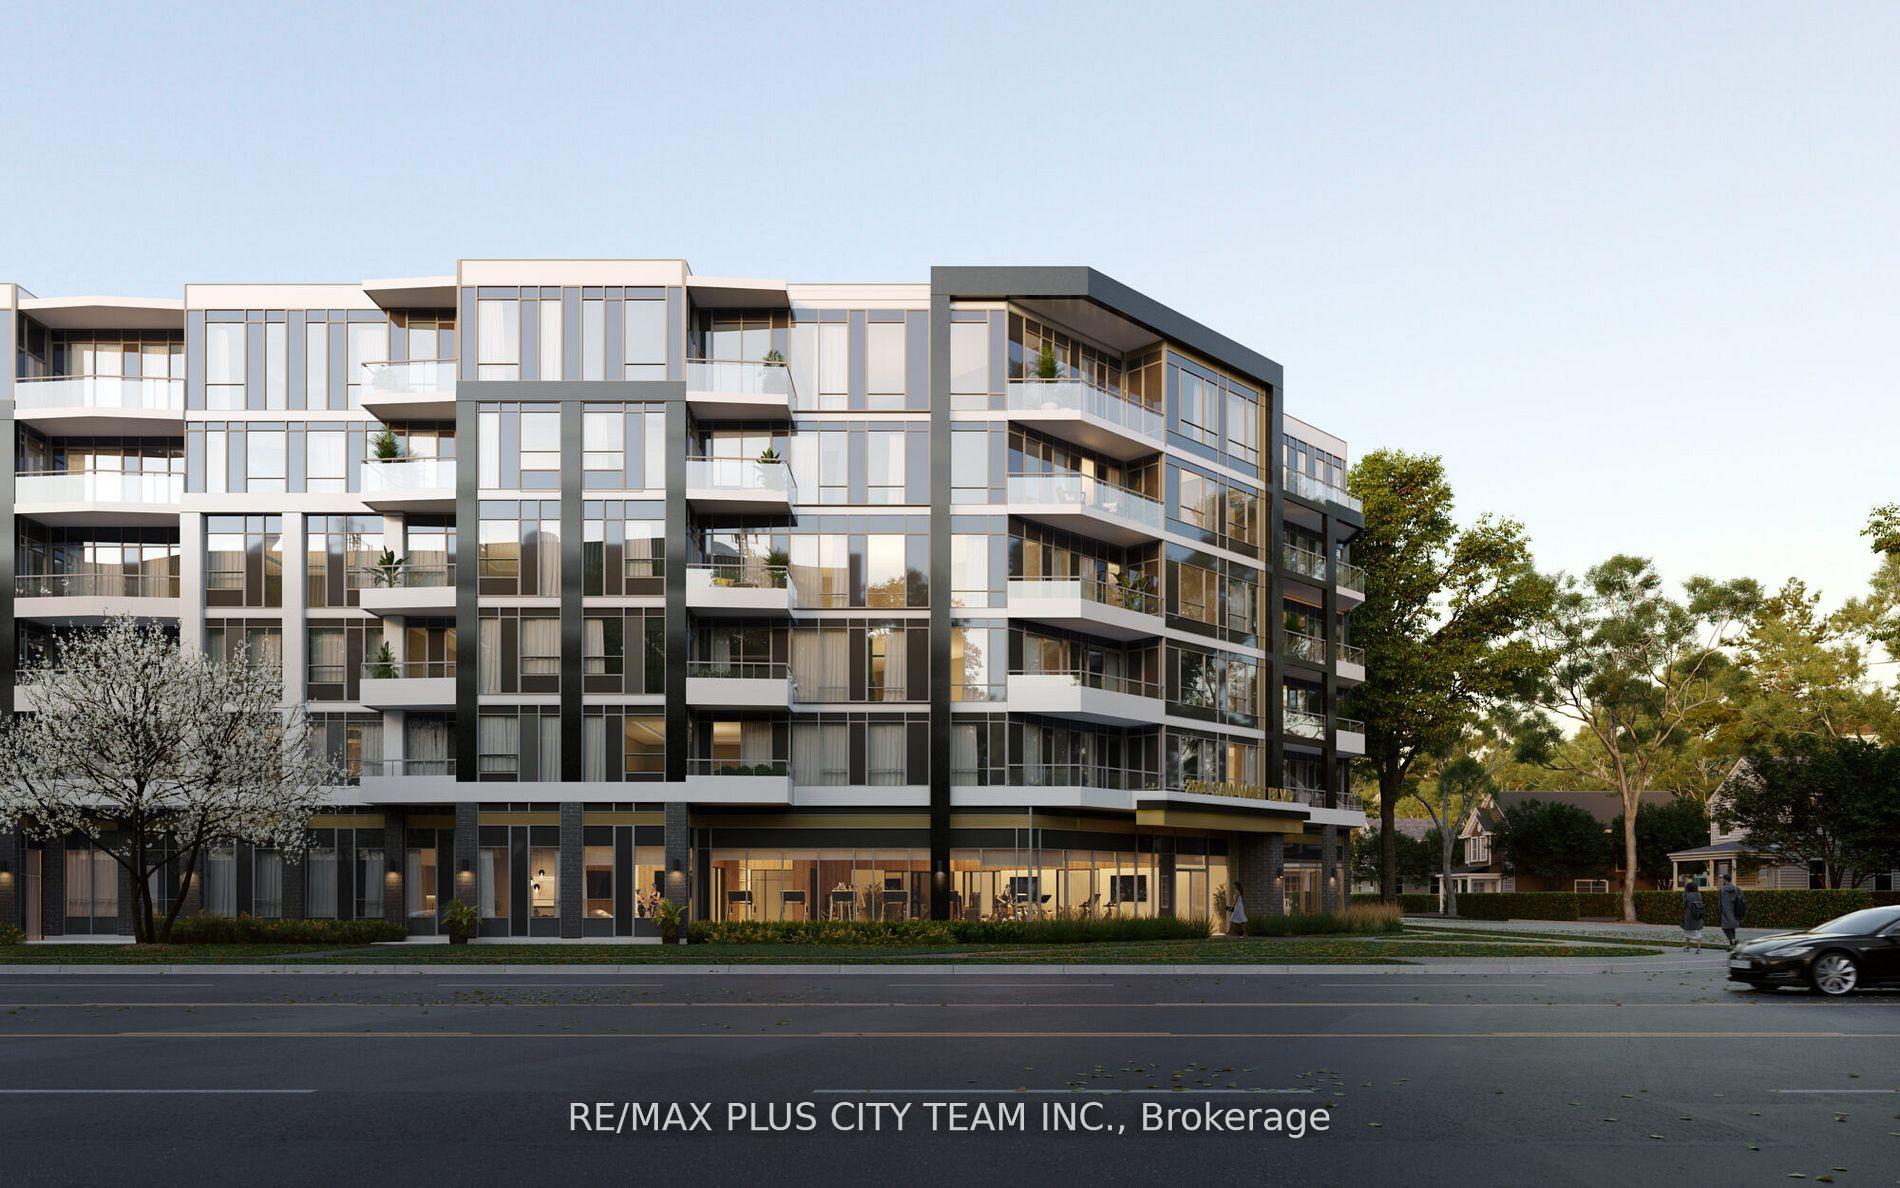
Unit 526, 2501 Saw Whet Boulevard
Unit 526, 2501 Saw Whet Boulevard
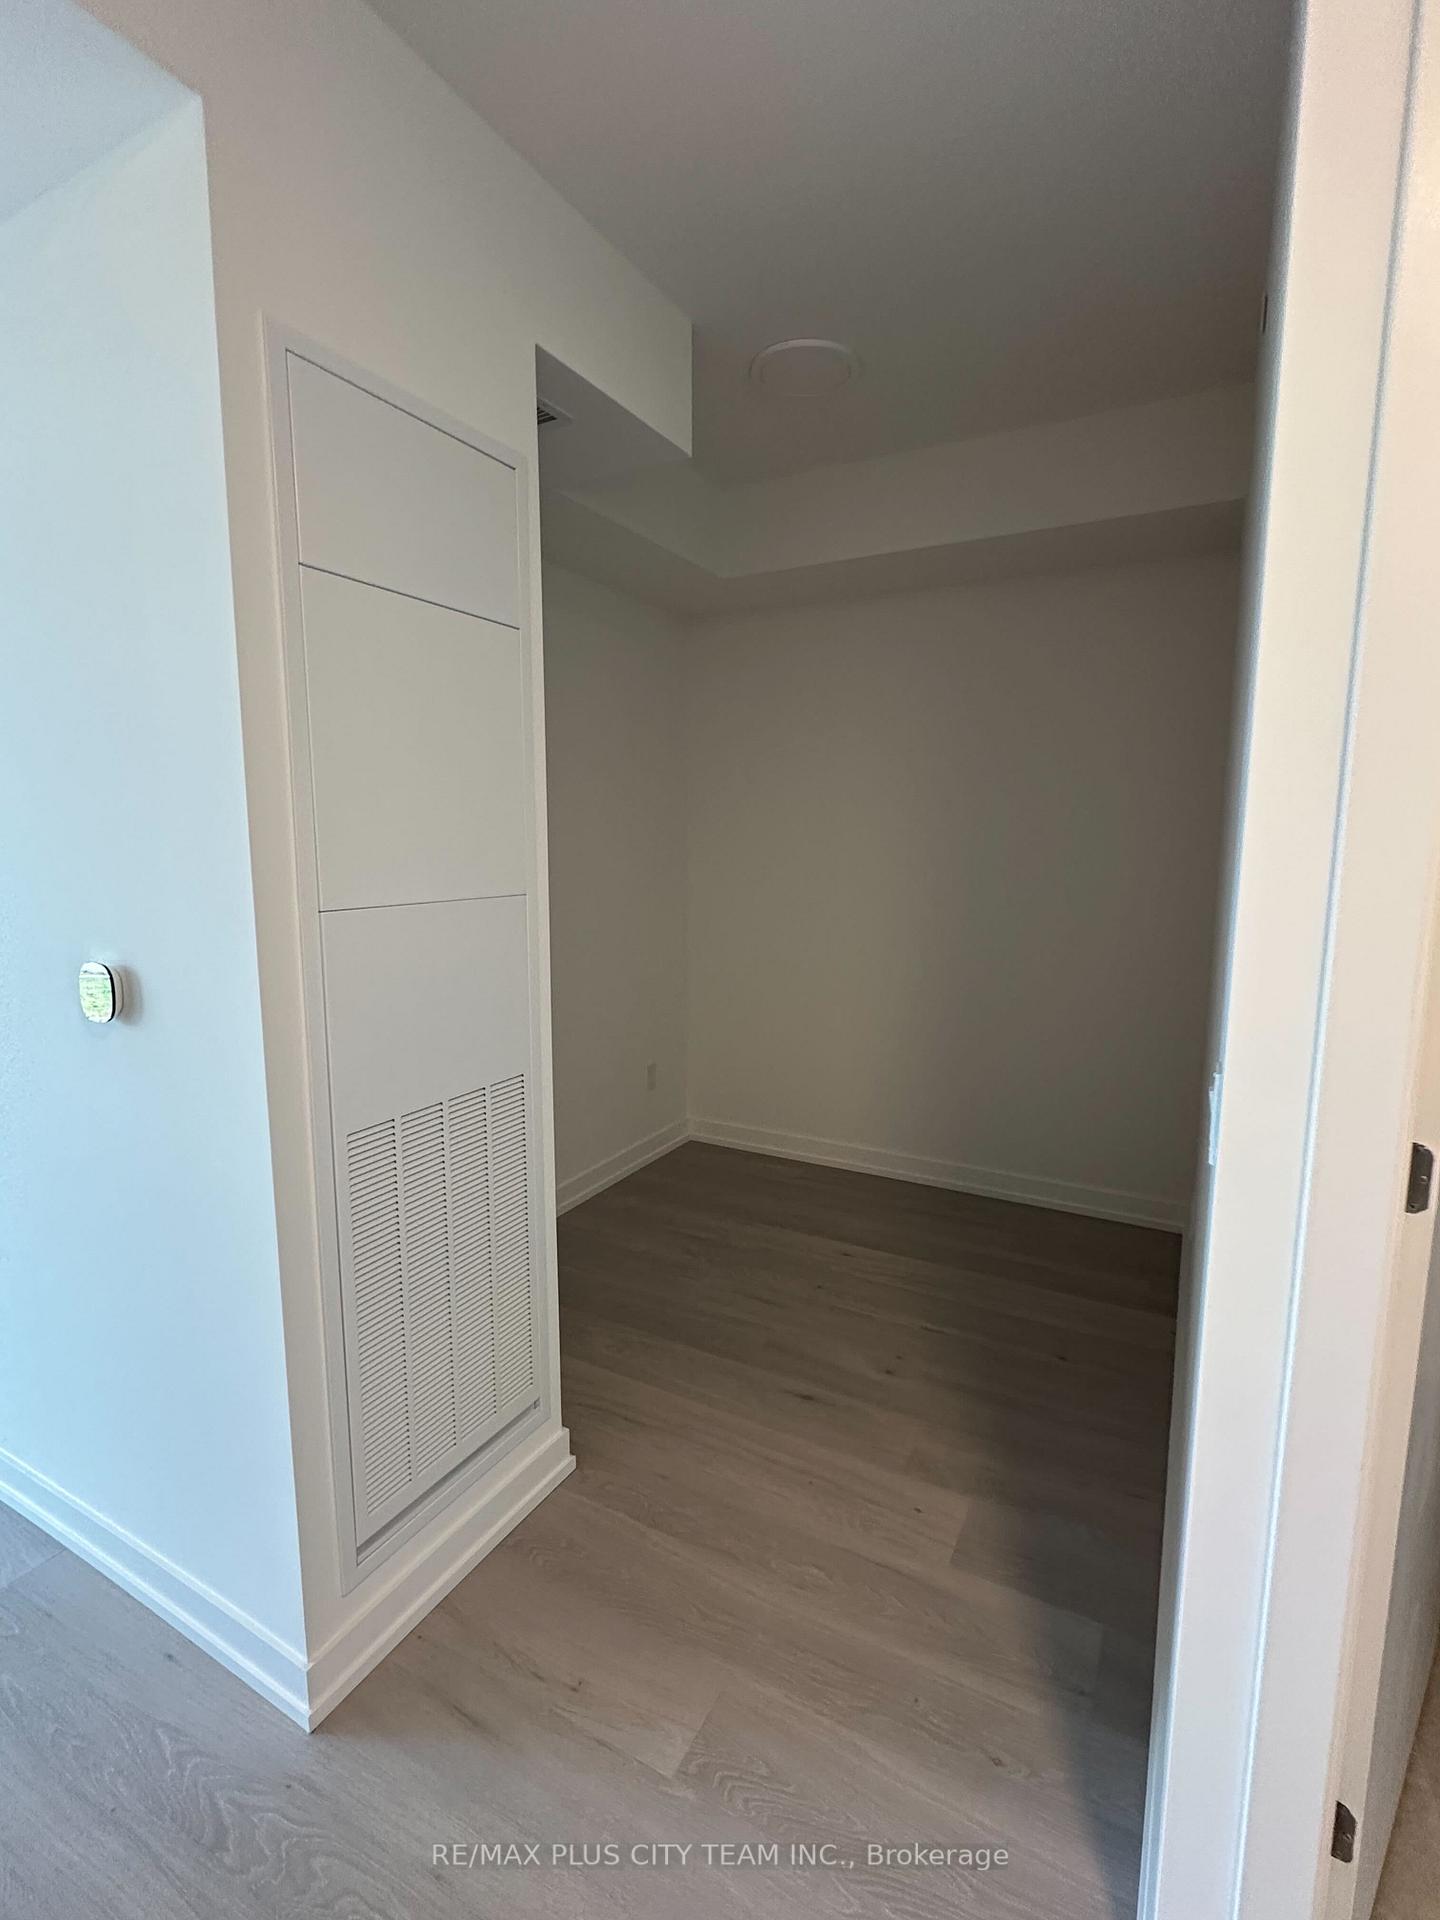 See all 8 photos
Property history
Facts and features
- ExposureEast
- LaundryIn-suite
- LockerOwned
- BalconyOpen
- Central air
- Concierge
- Exercise room
The homeCondo Apartment, 1 storey/apt, New
- Type: Condo Apartment
- Style: 1 storey/apt
- Age: New
- Living space: 600–699 sq ft
- Basement: None
- Exposure: East
InsideIn-suite laundry, Other, Concierge/security
- Laundry: In-suite laundry
- Features: Other
- Security: Concierge/security
- Rooms above ground: 5
- Bedrooms: 1 + 1 in the basement
- Bathrooms: 2
- Kitchens: 1
OutsideConcrete, Open
- Exterior: Concrete
- Balcony: Open
Parking and locker1 Parking, Underground, Parking type Owned
- Spaces: 1 Parking
- Garage: Underground
- Parking type: Owned
- Driveway: Underground
- Spot: 76
- Locker: Owned
- Locker unit: 8p207
- Locker number: 22
- Locker level: P2
BuildingThe Saw Whet, Condo corporation 0, Bbqs allowed, bike storage, community bbq, concierge, elevator, exercise room
- Name: The Saw Whet
- Condo corporation: 0
- Amenities: Bbqs allowed, bike storage, community bbq, concierge, elevator, exercise room
- Pets: Allowed
Heating, water and powerForced air, gas, Central air
- Heating: Forced air, gas
- Cooling: Central air
Rent and termsRent $2,375 a month, Entire property, Unfurnished
- Rent: $2,375 a month
- Space for rent: Entire property
- Furnished: Unfurnished
- Lease: 12 months
- Paid: Monthly
- Rent includes: Building insurance, common elements, parking
- Deposit: Required
- Credit check: Required
- Employment letter: Required
- Rental application: Required
- References: Required
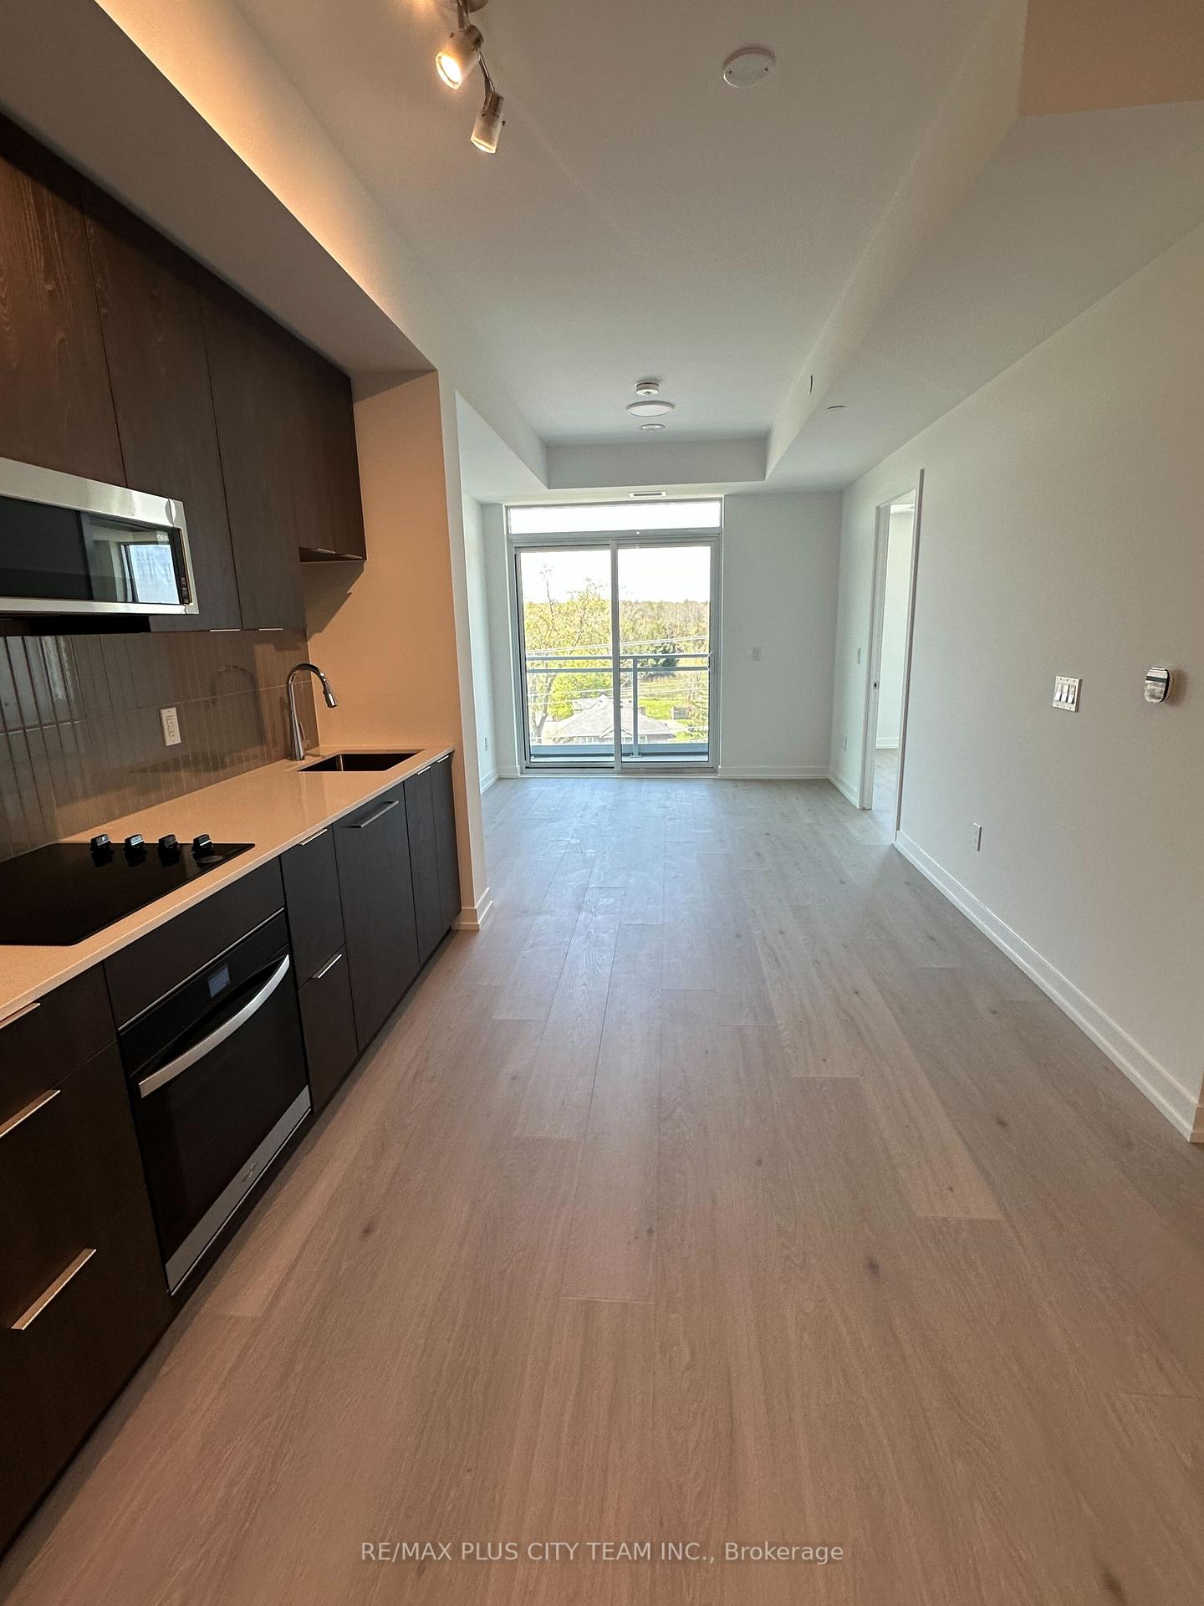
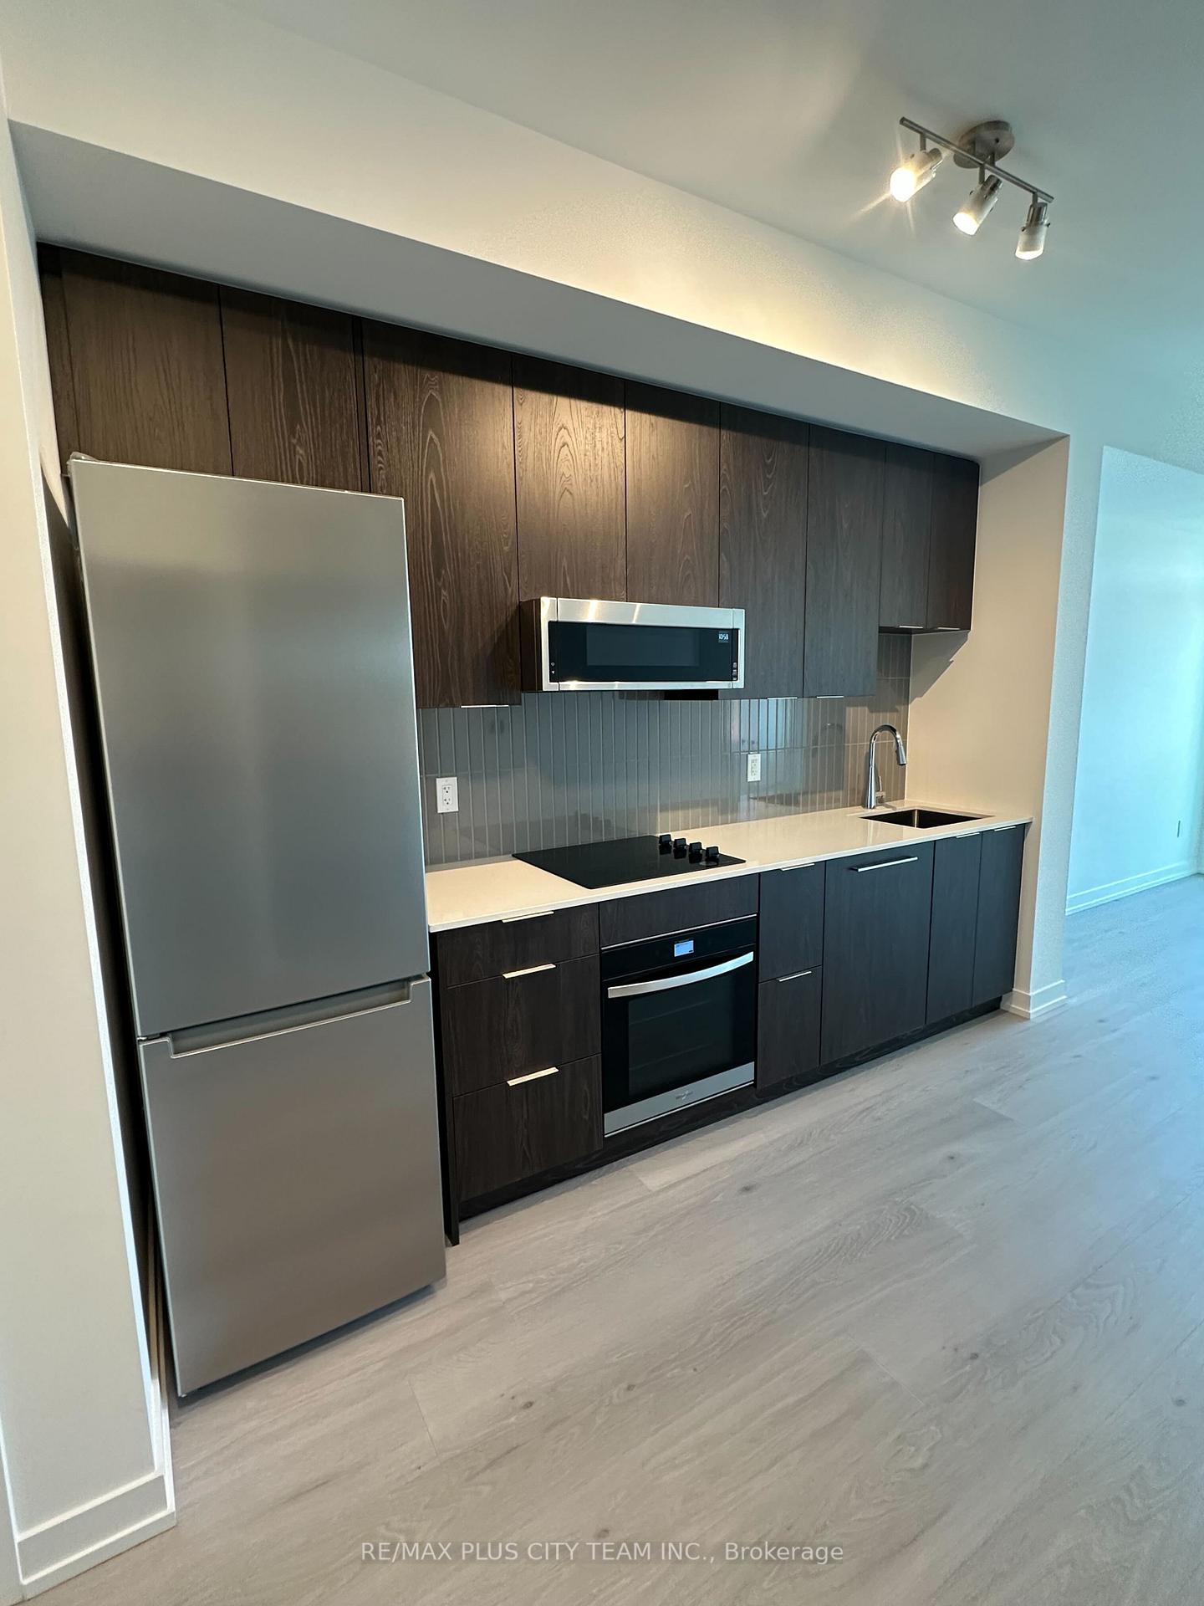
IncludedStainless steel fridge, oven & microwave. glass top stove, built in dishwasher. stacked washer& dryer. one parking & one locker
- Included: Stainless steel fridge, oven & microwave. glass top stove, built in dishwasher. stacked washer& dryer. one parking & one locker
NearbyArts centre, golf, greenbelt/conservation, hospital, library, park
- Close to: Arts centre, golf, greenbelt/conservation, hospital, library, park
Listing detailsW12145550, Rented, May 13, 2025
- MLS® number: W12145550
- Status: Rented
- Listed on: May 13, 2025
- Days on market: 8
- Updated: May 21, 2025
- Possession: Immediate
- Occupied by: Vacant
- Listing brokerage: RE/MAX PLUS CITY TEAM INC.
About this home
Unit 526, 2501 Saw Whet Boulevard, Oakville (Glen Abbey), ON L6M 5N2
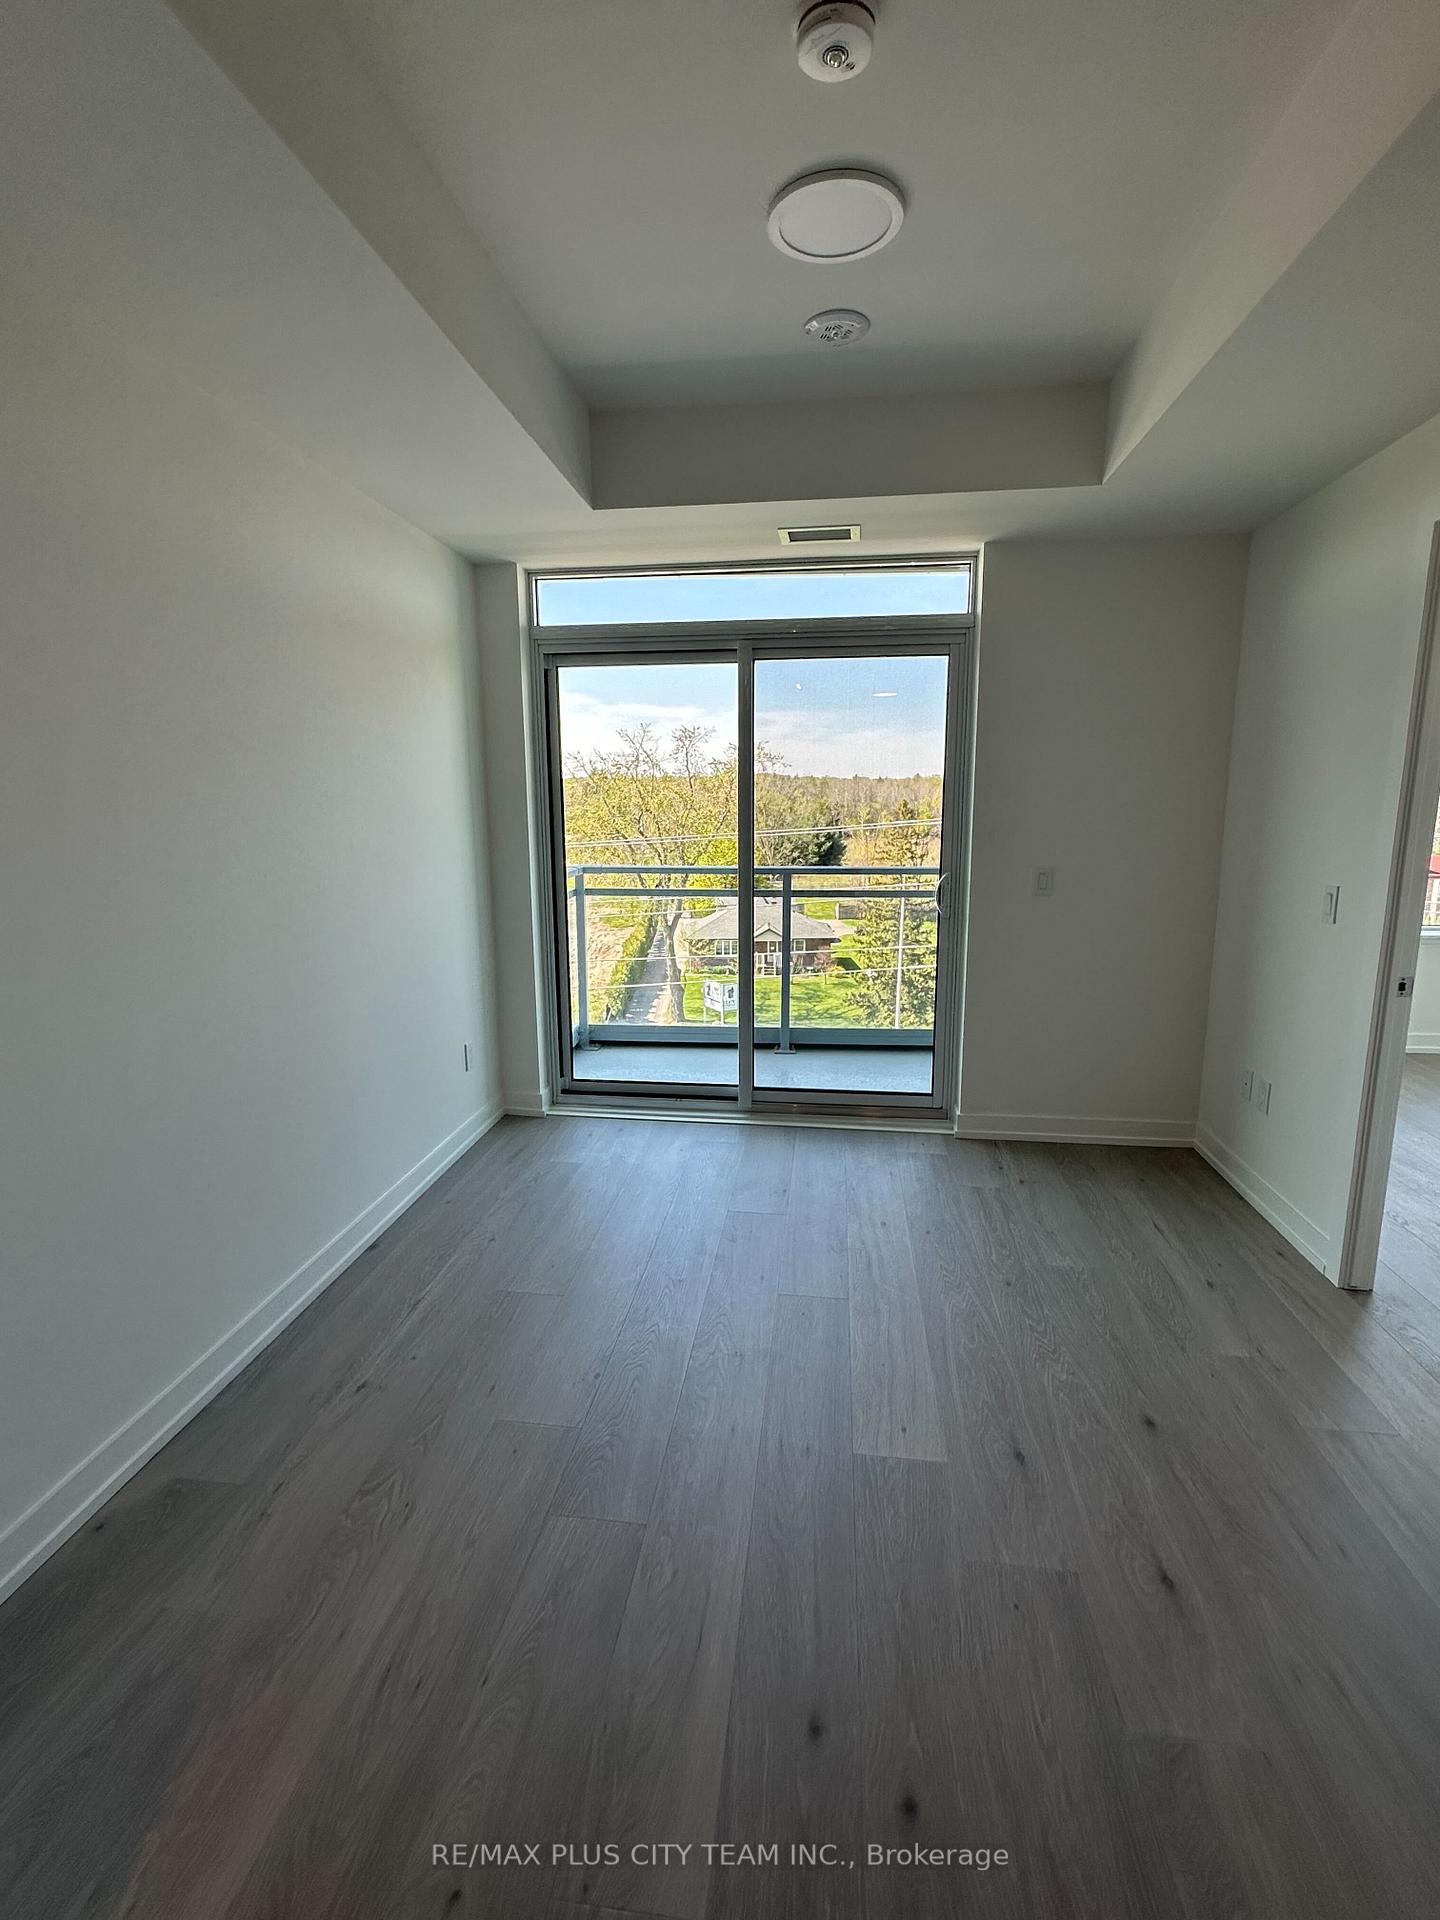
Welcome to contemporary living at its finest in this brand-new 1-bedroom + den, 2-bathroom condo at the highly sought-after Saw Whet Condos in Oakville's prestigious Upper Glen Abbey. This never-before-occupied suite offers a thoughtfully designed layout featuring soaring ceilings and expansive windows that flood the space with natural light. The open-concept kitchen is a chefs dream with quartz countertops, sleek built-in appliances, and stylish modern finishesideal for both everyday living and entertaining. The spacious primary bedroom includes a private 3-piece ensuite, while the versatile den is perfect for a home office, guest room, or nursery. Step out onto your 36 sq. ft. balcony, ideal for relaxing evenings or summer get-togethers. Enjoy access to premium amenities, including a 24-hour concierge, yoga studio, fitness centre, co-working lounge, party and games rooms, and a beautifully designed rooftop terrace. For added convenience, this unit includes underground parking, a heated storage locker, and visitor parking. Located minutes from top schools, boutique shops, scenic parks, and gourmet restaurants. With quick access to Hwy 403, QEW, and Bronte GO Station, commuting is seamless. Downtown Oakville and the waterfront are just a short drive away.
Ask about this home
A HOMEH agent will answer your questions about this home.
Know more about The Saw Whet

Condo building · 2501 Saw Whet Boulevard
The Saw Whet is a condo. Right now 4 for sale and 8 for rent are on the market here.
No similar units for rent in The Saw Whet right now.
Around this home
Daily convenience, out of 100, from the distances below
Schools nearby
School rating, out of 10.
Helpful calculators
Your HOMEH agent

"I would see it this week."