

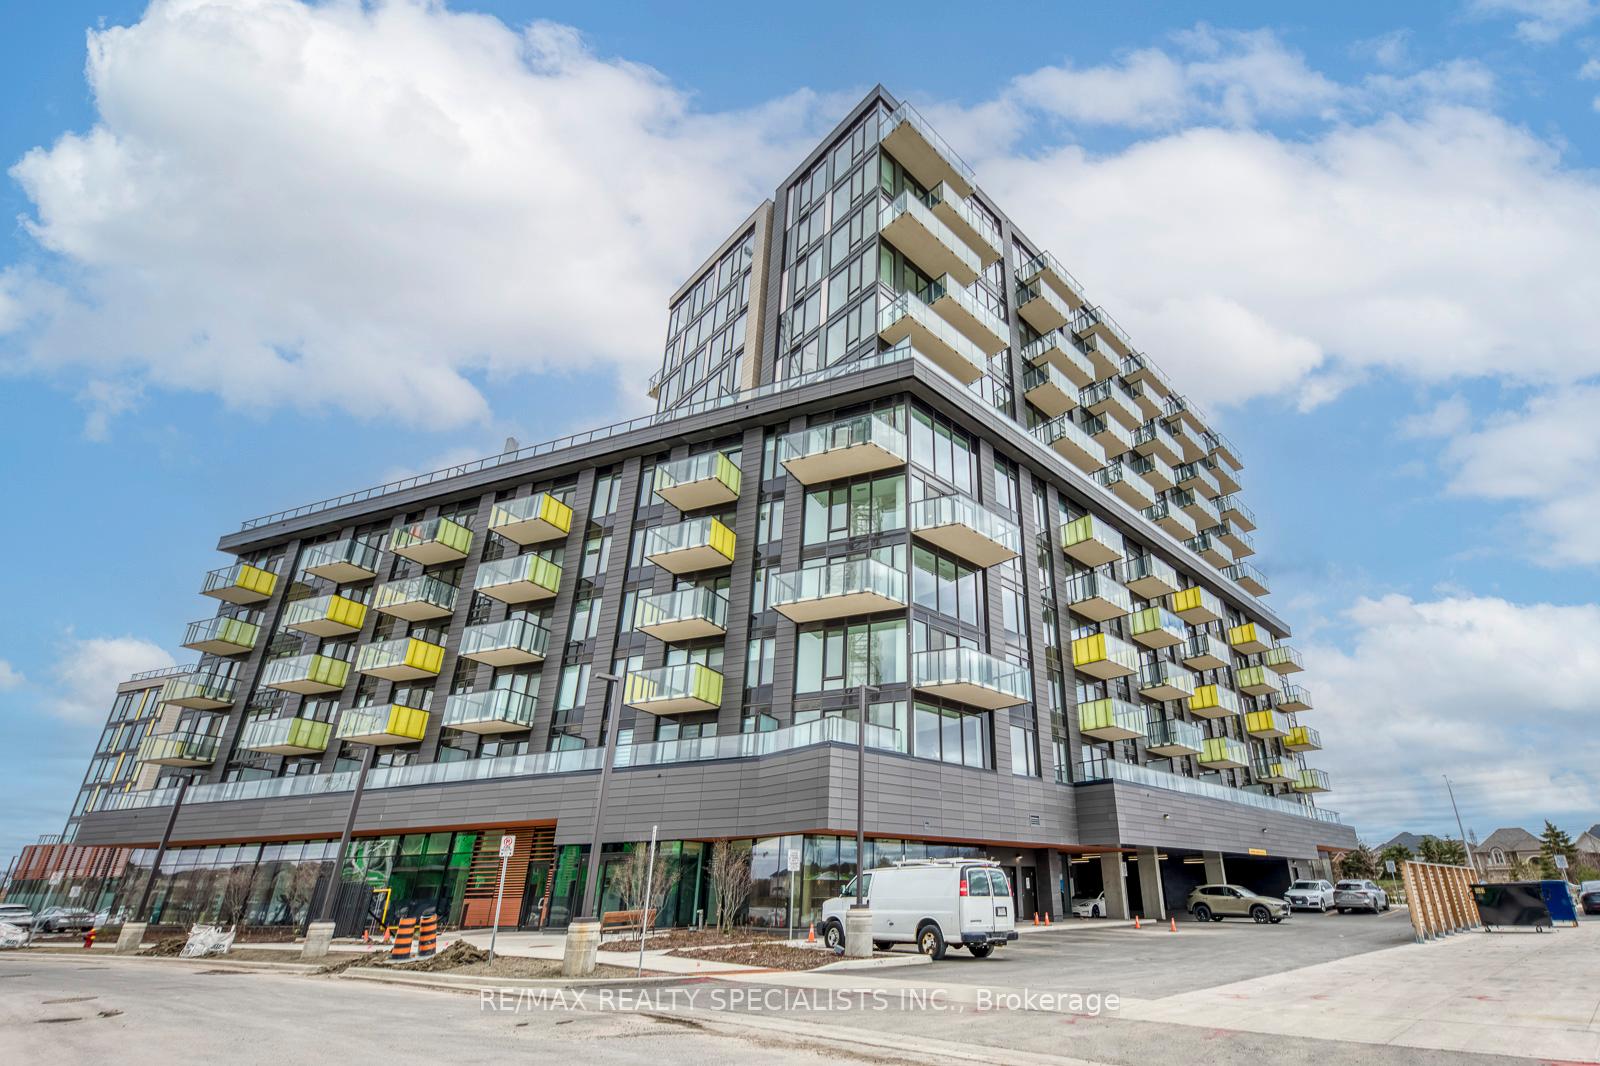
Unit 612, 3006 William Cutmore Boulevard
Unit 612, 3006 William Cutmore Boulevard
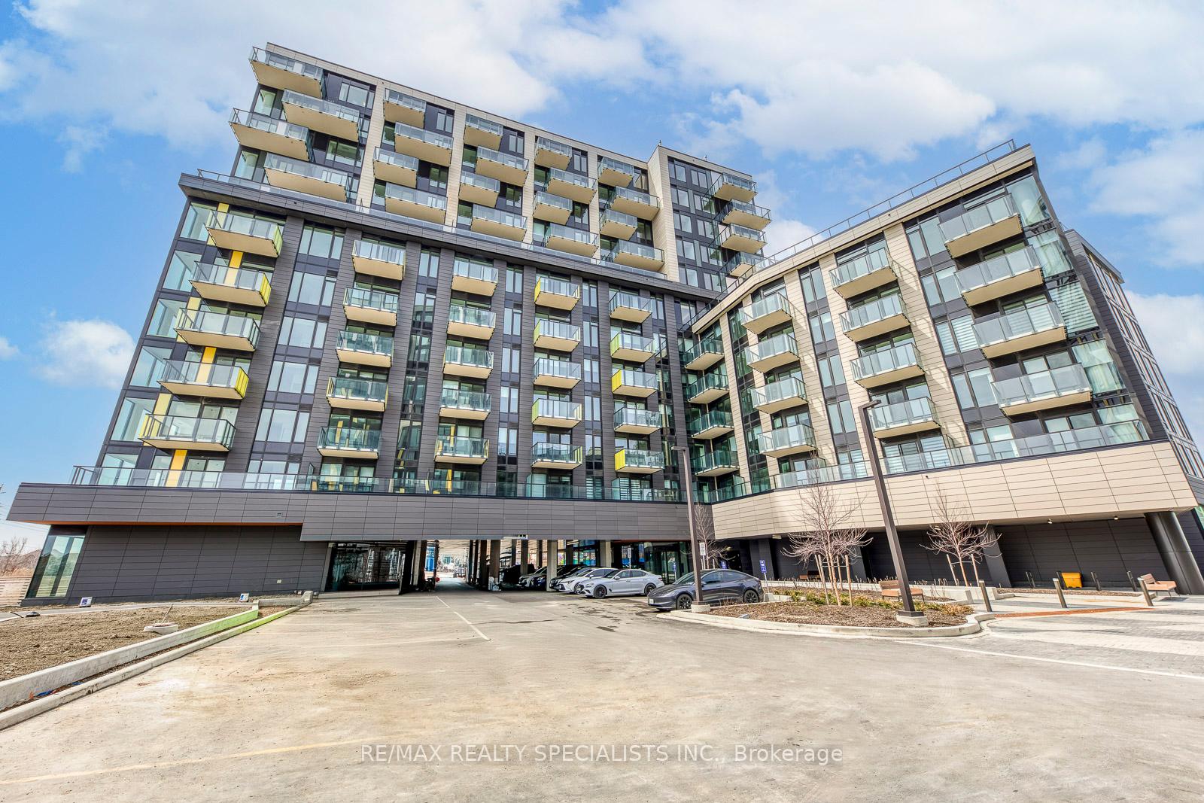
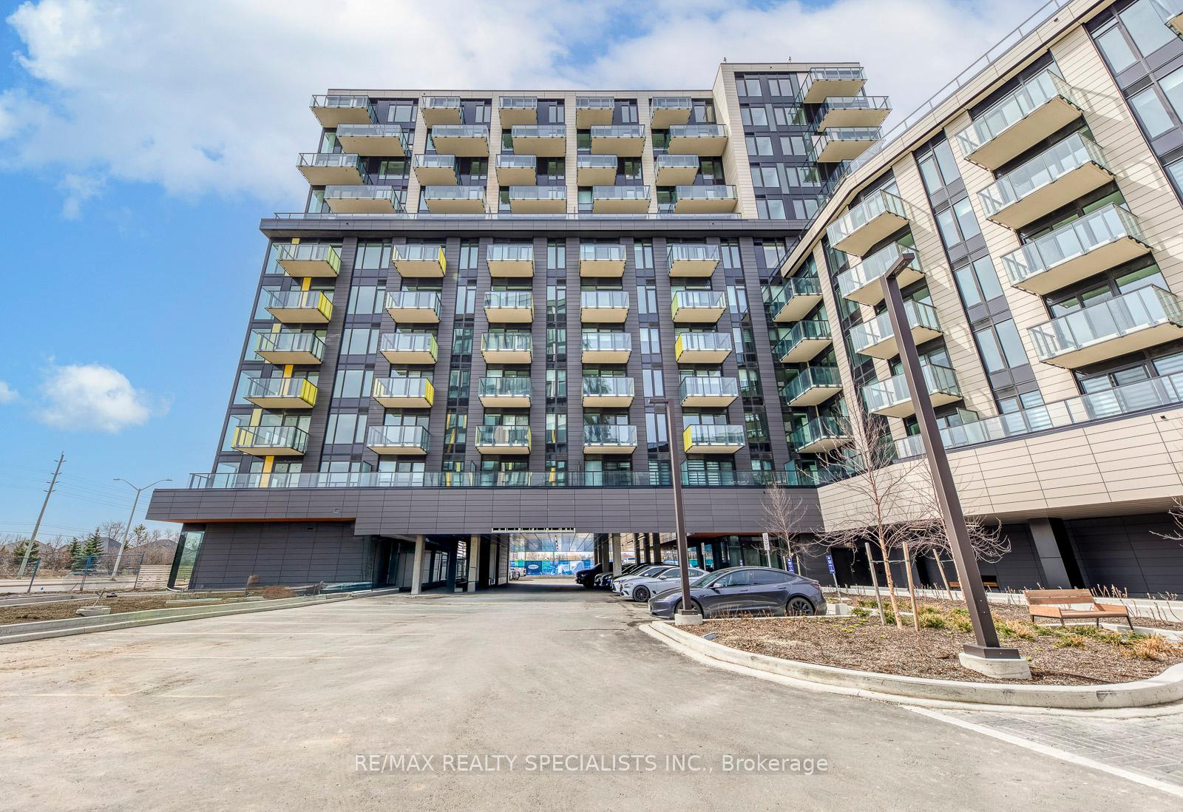
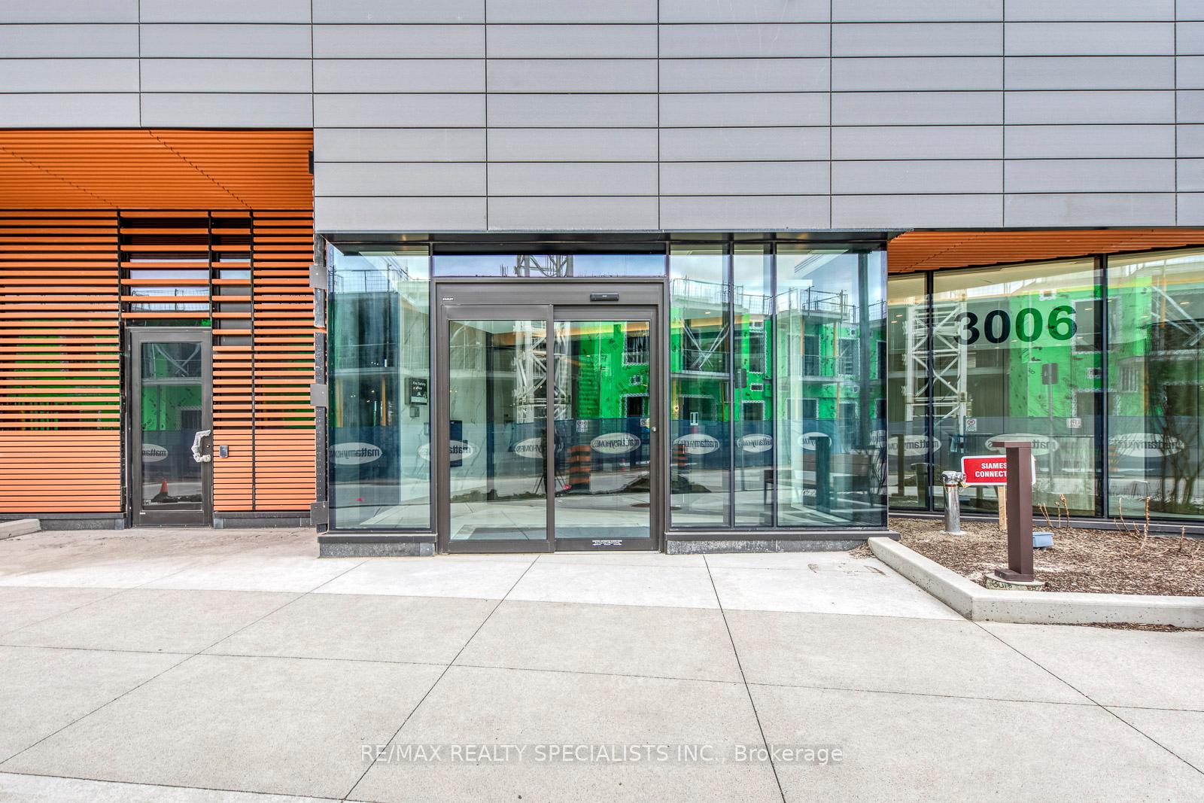
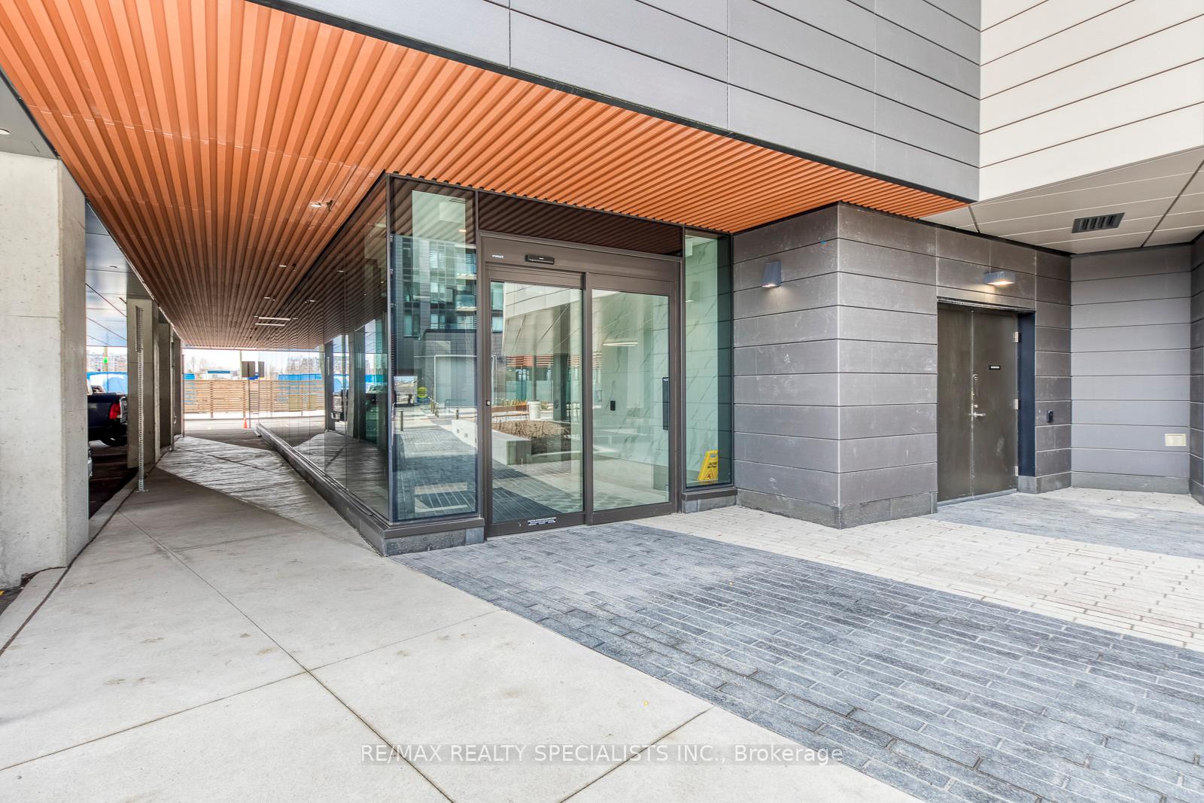 See all 31 photos
Property history
Facts and features
- ExposureNorth west
- LaundryEnsuite
- LockerOwned
- BalconyOpen
- Central air
- Exercise room
- Party room/meeting room
- Rooftop deck/garden
The homeCondo Apartment, Apartment, New
- Type: Condo Apartment
- Style: Apartment
- Age: New
- Living space: 700–799 sq ft
- Basement: None
- Exposure: North West
- View: Clear
InsideEnsuite, main level, Alarm system, carbon monoxide detectors, monitored, security guard, concierge/security, security system, smoke detector, Elevator Yes
- Laundry: Ensuite, main level
- Security: Alarm system, carbon monoxide detectors, monitored, security guard, concierge/security, security system, smoke detector
- Elevator: Yes
- Rooms above ground: 6
- Bedrooms: 2
- Bathrooms: 2
- Kitchens: 1
OutsideConcrete, Flat, Poured concrete
- Exterior: Concrete
- Roof: Flat
- Foundation: Poured concrete
- Balcony: Open
Parking and locker1 Parking, Underground, Parking type Owned
- Spaces: 1 Parking
- Garage: Underground
- Parking type: Owned
- Driveway: Private
- Locker: Owned
BuildingClockwork 2, Condo corporation 0, Community bbq, elevator, exercise room, party room/meeting room, rooftop deck/garden, visitor parking
- Name: Clockwork 2
- Condo corporation: 0
- Amenities: Community bbq, elevator, exercise room, party room/meeting room, rooftop deck/garden, visitor parking
- Pets: Allowed
Heating, water and powerForced air, gas, Central air
- Heating: Forced air, gas
- Cooling: Central air
Rent and termsRent $2,550 a month, Entire property, Unfurnished
- Rent: $2,550 a month
- Space for rent: Entire property
- Furnished: Unfurnished
- Lease: 12 months
- Paid: Monthly
- Rent includes: Building insurance, building maintenance, central air conditioning, common elements, parking, snow removal, water
- Deposit: Required
- Credit check: Required
- Employment letter: Required
- Rental application: Required
- References: Required
IncludedBuilding insurance, building maintenance, common elements, parking, snow removal, heat, high speed internet.
- Included: Building insurance, building maintenance, common elements, parking, snow removal, heat, high speed internet.
NearbyGreenbelt/conservation, hospital, library, park, public transit, ravine
- Close to: Greenbelt/conservation, hospital, library, park, public transit, ravine
Listing detailsW12145022, Rented, May 13, 2025
- MLS® number: W12145022
- Status: Rented
- Listed on: May 13, 2025
- Days on market: 8
- Updated: May 21, 2025
- Possession: 2025-05-15 / Immediate
- Occupied by: Owner
- Listing brokerage: RE/MAX REALTY SPECIALISTS INC.
About this home
Unit 612, 3006 William Cutmore Boulevard, Oakville (Joshua Meadows), ON L6H 7V8
Experience luxury living in this brand-new, never-lived-in condo, nestled in the highly sought-after Upper Joshua Creek neighborhood. With countless upgrades throughout, this stunning unit boasts 9-foot smooth ceilings and expansive windows, flooding the space with natural light. The high-end laminate floors perfectly complement the modern kitchen, which features elegant cabinets, a stylish backsplash, valance lighting, Kitchen Aid appliances, and a quartz-topped eat-in island. Both bathrooms offer vanities with quartz countertops, and the master ensuite is enhanced by a frameless glass shower. Enjoy the convenience of in-suite laundry, underground parking, and a storage locker. Stay connected with Rogers Internet included, while smart home integration via The Hub app allows for seamless control of heating, cooling, security, and garage access. Exclusive building amenities include a 24-hour concierge, social lounge, fitness studio, party room, rooftop terrace, and visitor parking. Located just minutes from Hwy 403/407/QEW, top-rated schools, shopping, dining, parks, and community centers, this is truly upscale living at its finest.
Ask about this home
A HOMEH agent will answer your questions about this home.
Know more about Clockwork 2
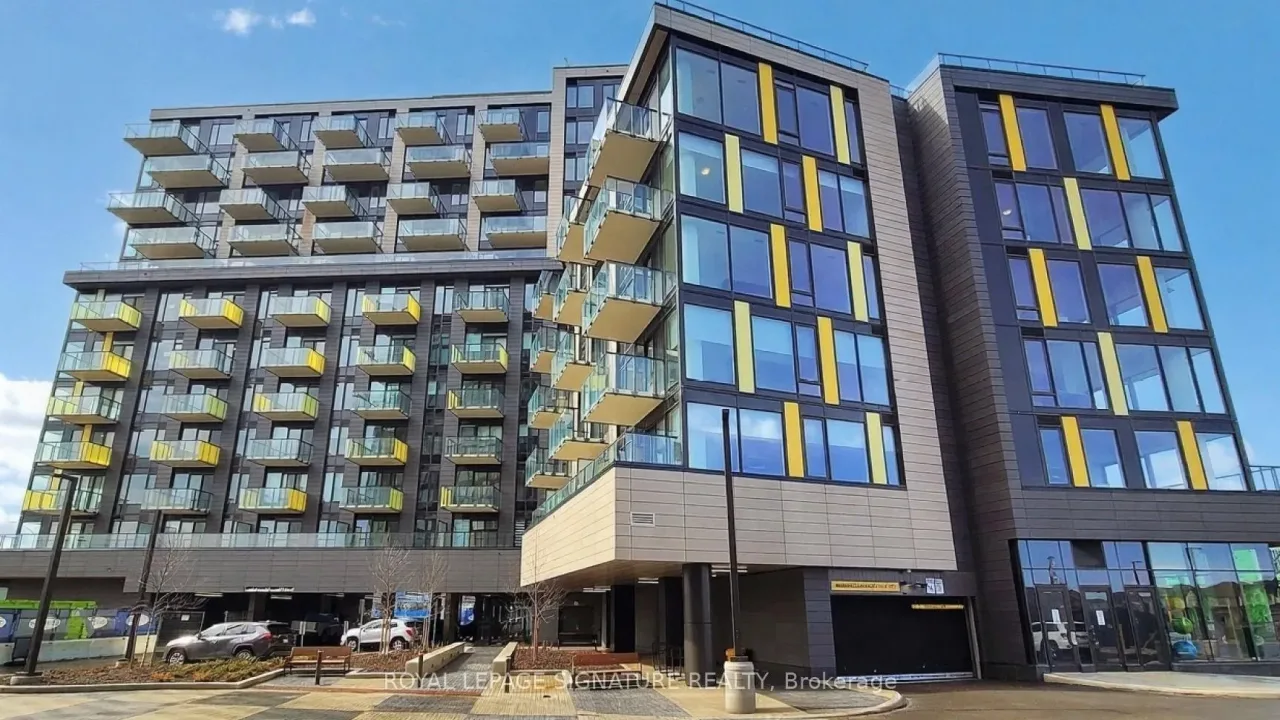
Condo building · 3006 William Cutmore Boulevard
Clockwork 2 is a condo. Right now 1 for rent is on the market here.
No similar units for rent in Clockwork 2 right now.
Around this home
Daily convenience, out of 100, from the distances below
Schools nearby
School rating, out of 10.
Helpful calculators
Your HOMEH agent

"I would see it this week."