

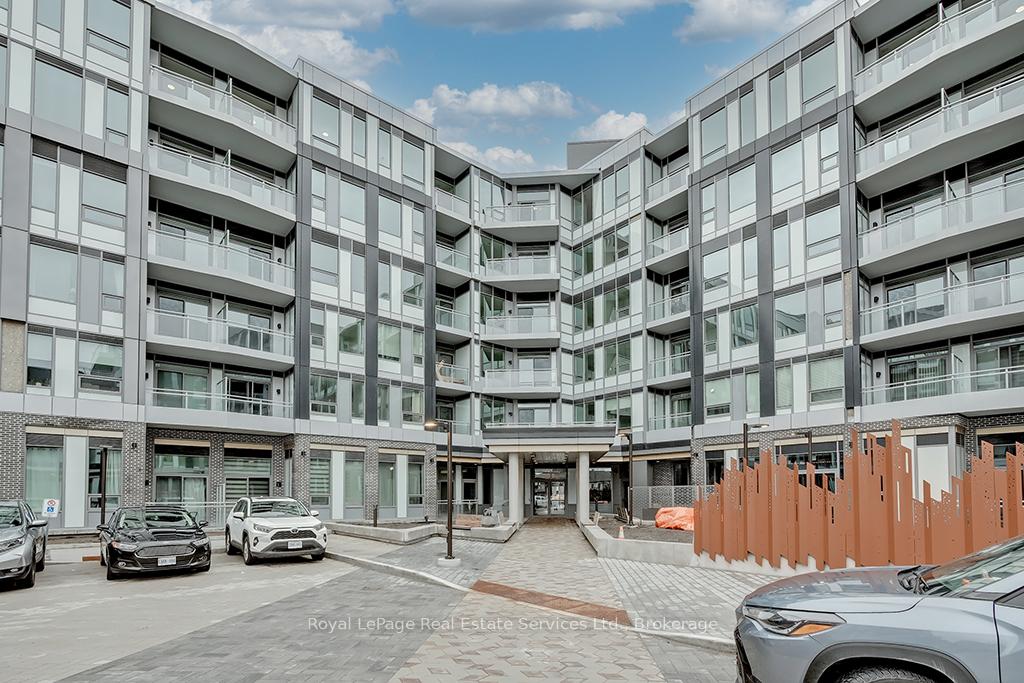
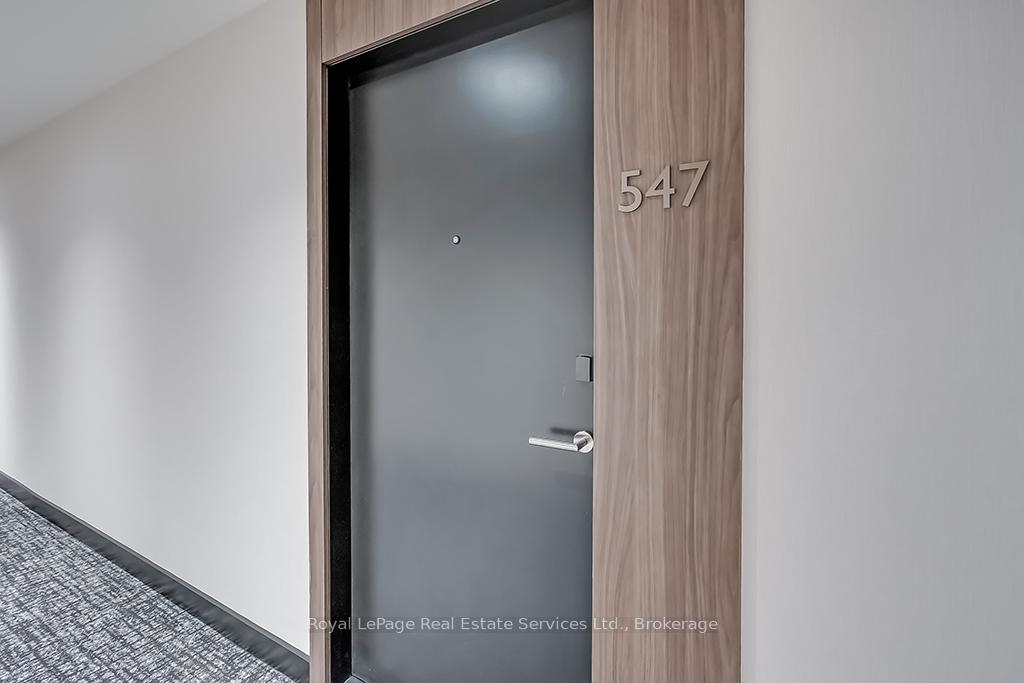
Unit 547, 2501 Saw Whet Boulevard
Unit 547, 2501 Saw Whet Boulevard
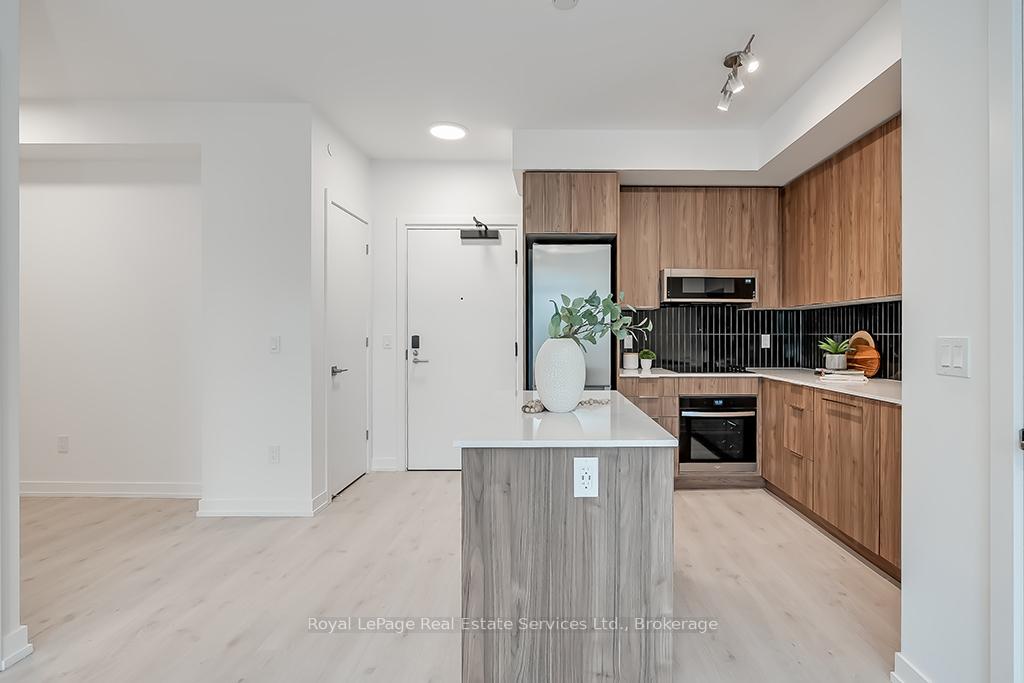 See all 35 photos
Property history
Facts and features
- ExposureSouth
- LaundryIn-suite
- LockerOwned
- BalconyOpen
- Central air
- Exercise room
- Gym
- Party room/meeting room
The homeCondo Apartment, 1 storey/apt, 700–799 sq ft
- Type: Condo Apartment
- Style: 1 storey/apt
- Living space: 700–799 sq ft
- Basement: None
- Exposure: South
InsideIn-suite laundry, Other, Rooms above ground 5
- Laundry: In-suite laundry
- Features: Other
- Rooms above ground: 5
- Bedrooms: 2 + 1 in the basement
- Bathrooms: 2
- Kitchens: 1
OutsideAluminum siding, brick, Open
- Exterior: Aluminum siding, brick
- Balcony: Open
Parking and locker1 Parking, Underground, Parking type Owned
- Spaces: 1 Parking
- Garage: Underground
- Parking type: Owned
- Spot: 111
- Locker: Owned
- Locker number: 13
- Locker level: P2
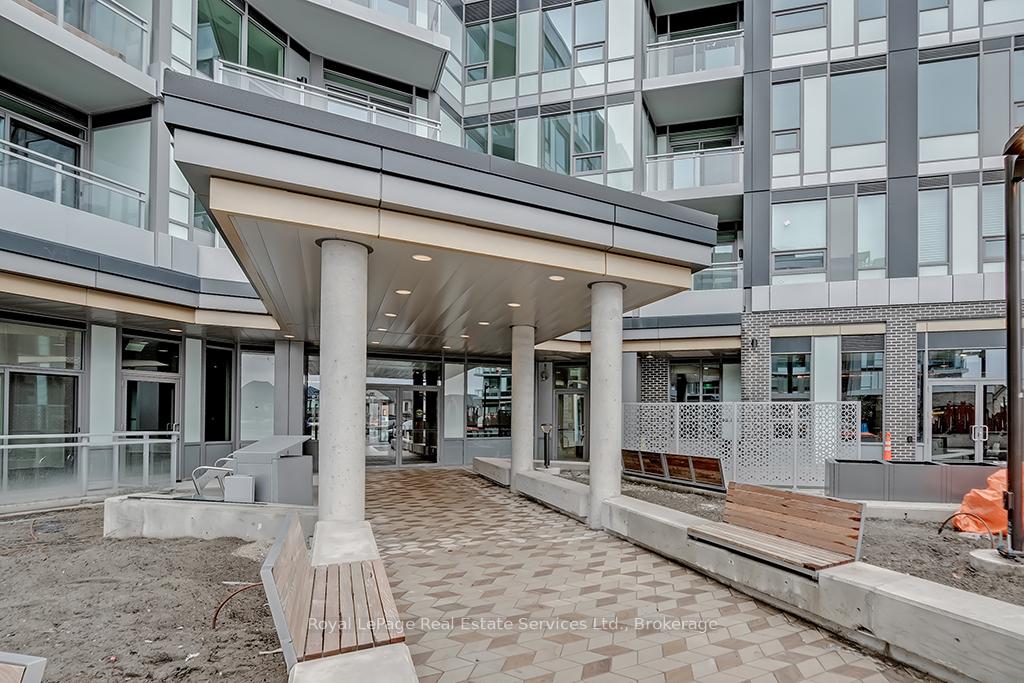
BuildingThe saw whet, Condo corporation 0, Bike storage, bus ctr (wifi bldg), elevator, exercise room, gym, party room/meeting room
- Name: The saw whet
- Condo corporation: 0
- Amenities: Bike storage, bus ctr (wifi bldg), elevator, exercise room, gym, party room/meeting room
- Pets: Allowed
Heating, water and powerForced air, gas, Central air
- Heating: Forced air, gas
- Cooling: Central air
Rent and termsRent $3,100 a month, Entire property, Unfurnished
- Rent: $3,100 a month
- Space for rent: Entire property
- Furnished: Unfurnished
- Lease: 12 months
- Paid: Monthly
- Rent includes: High speed internet, building insurance, building maintenance, common elements, grounds maintenance, parking
- Deposit: Required
- Credit check: Required
- Employment letter: Required
- Rental application: Required
- References: Required
- Rental items: None
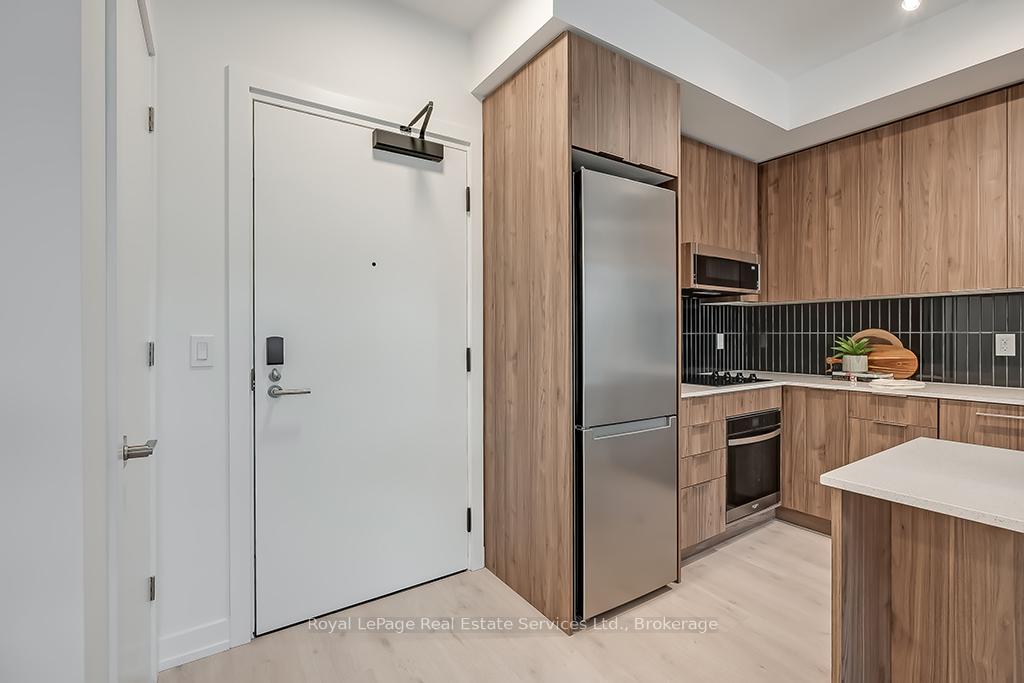
IncludedAll appliances (fridge, b/i oven, cooktop, b/i microwave), washer + dryer, all elf's, all bathroom mirrors, window coverings (to be installed)
- Included: All appliances (fridge, b/i oven, cooktop, b/i microwave), washer + dryer, all elf's, all bathroom mirrors, window coverings (to be installed)
NearbyHospital, greenbelt/conservation, park, public transit, rec./commun.centre, school
- Close to: Hospital, greenbelt/conservation, park, public transit, rec./commun.centre, school
Listing detailsW12084059, Rented, Apr 15, 2025
- MLS® number: W12084059
- Status: Rented
- Listed on: Apr 15, 2025
- Days on market: 9
- Updated: Apr 24, 2025
- Possession: Flexible
- Occupied by: Vacant
- Listing brokerage: Royal LePage Real Estate Services Ltd., Brokerage
About this home
Unit 547, 2501 Saw Whet Boulevard, Oakville (Glen Abbey), ON L6M 5N2
Welcome to The Saw Whet Condos! Enjoy upscale living in this brand new, never lived in 2 Bed + Den, 2 Bath unit offering nearly 800 sq ft of stylish, functional living space with a desirable split-bedroom layout. The open-concept kitchen features quartz countertops, tile backsplash, upgraded centre island with seating, and stainless-steel appliances, all flowing seamlessly into the bright living area with direct access to a private balcony. The spacious primary bedroom includes a large closet and a 3-piece ensuite with a glass-enclosed shower and vanity with quartz counters + undermount sink. The second bedroom also offers a generous closet and oversized window. The thoughtfully positioned bedrooms on opposite sides of the unit provide enhanced privacy perfect for roommates and guests. The 4-piece main bath and in-suite laundry with full size appliances add extra convenience. The den is ideal for a home office or study. This unit comes with one parking spot and 1 locker. Amazing building amenities including 24 Hr Concierge, Exercise Room, Co-Working Lounge with sound proof offices, Pet Spa, Bike Storage and Roof Top Garden with Community BBQs (to be completed). Amazing location close to HWYs, Oakville Hospital, Bronte Creek Provincial Park, Trails, Top Rated Schools + More.
Ask about this home
A HOMEH agent will answer your questions about this home.
Know more about The Saw Whet

Condo building · 2501 Saw Whet Boulevard
The Saw Whet is a condo. Right now 4 for sale and 8 for rent are on the market here.
No similar units for rent in The Saw Whet right now.
Around this home
Daily convenience, out of 100, from the distances below
Schools nearby
School rating, out of 10.
Helpful calculators
Your HOMEH agent

"I would see it this week."