

Unit 714, 2333 Khalsa Gate
Unit 714, 2333 Khalsa Gate
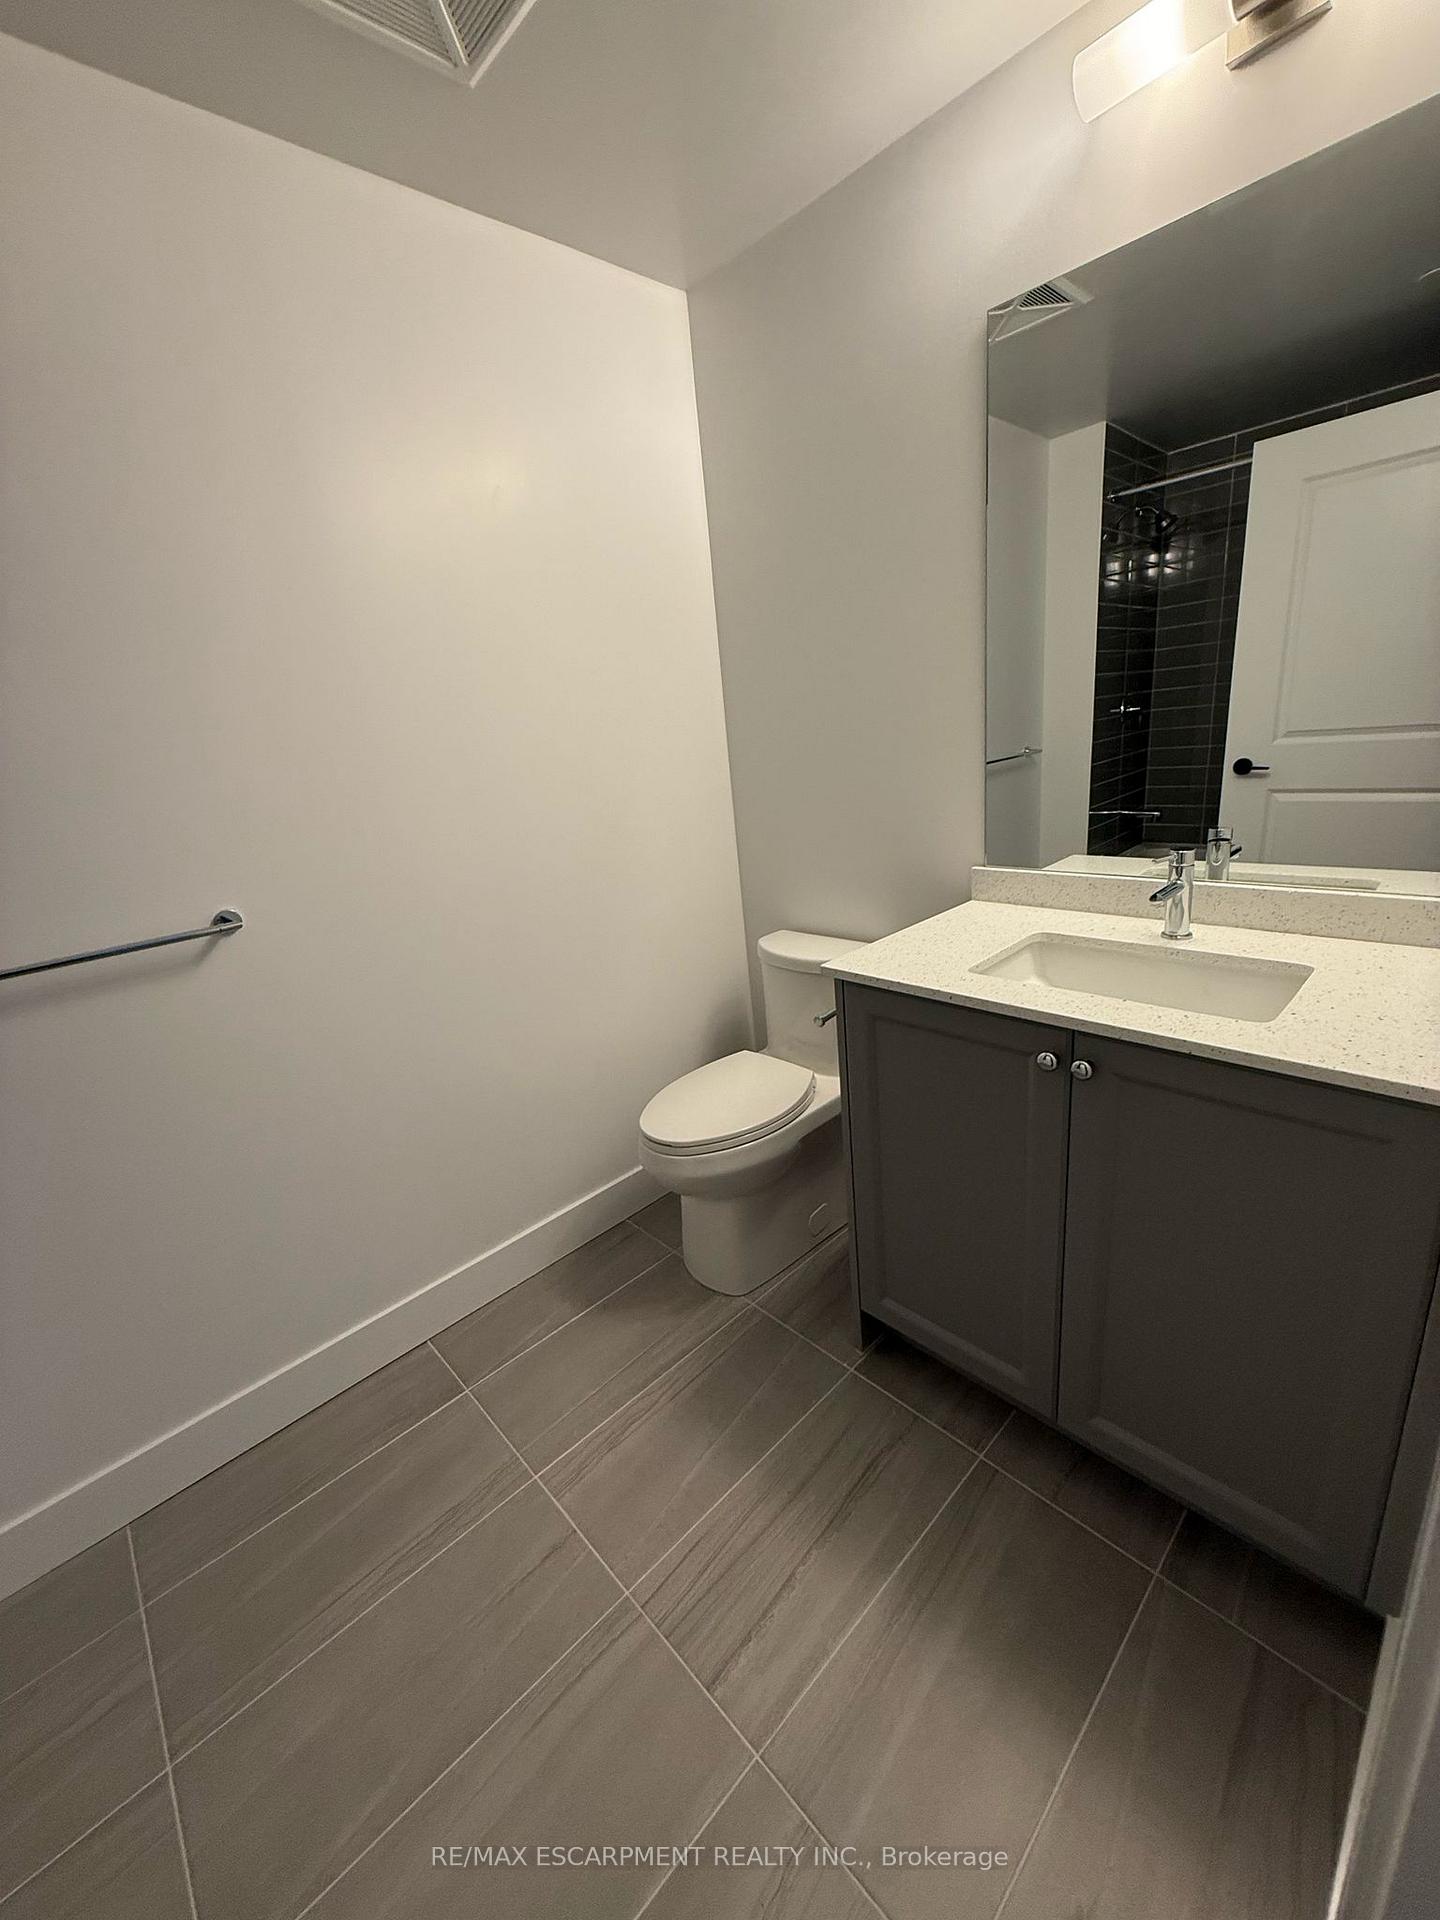 See all 12 photos
Property history
Facts and features
- ExposureSouth
- LaundryEnsuite
- LockerOwned
- BalconyOpen
- Central air
- Exercise room
The homeCommon Element Condo, 1 storey/apt, New
- Type: Common Element Condo
- Style: 1 storey/apt
- Age: New
- Living space: 500–599 sq ft
- Basement: None
- Exposure: South
InsideEnsuite, Carpet free, Concierge/security
- Laundry: Ensuite
- Features: Carpet free
- Security: Concierge/security
- Rooms above ground: 5
- Bedrooms: 1
- Bathrooms: 1
- Kitchens: 1
OutsideAluminum siding, brick, Flat, Poured concrete
- Exterior: Aluminum siding, brick
- Roof: Flat
- Foundation: Poured concrete
- Balcony: Open
Parking and locker1 Parking, Underground, Parking type Owned
- Spaces: 1 Parking
- Garage: Underground
- Parking type: Owned
- Driveway: Underground
- Locker: Owned
- Locker number: 499
- Locker level: A
BuildingNuvo Condos, Storeys 10, Units 269
- Name: Nuvo Condos
- Storeys: 10
- Units: 269
- Registered: 2024
- Condo corporation: 790
- Amenities: Car wash, community bbq, elevator, exercise room, game room
- Pets: Allowed
Heating, water and powerForced air, gas, Central air
- Heating: Forced air, gas
- Cooling: Central air
Rent and termsRent $2,100 a month, Entire property, Unfurnished
- Rent: $2,100 a month
- Space for rent: Entire property
- Furnished: Unfurnished
- Lease: 12 months
- Paid: Monthly
- Rent includes: Building insurance, building maintenance
- Deposit: Required
- Credit check: Required
- Employment letter: Required
- Rental application: Required
- References: Required
IncludedDishwasher, dryer, microwave, refrigerator, stove, washer
- Included: Dishwasher, dryer, microwave, refrigerator, stove, washer
NearbyHospital, park, public transit, school
- Close to: Hospital, park, public transit, school
Listing detailsW12090134, Rented, Apr 17, 2025
- MLS® number: W12090134
- Status: Rented
- Listed on: Apr 17, 2025
- Days on market: 7
- Updated: Apr 24, 2025
- Possession: Immediate
- Occupied by: Vacant
- Listing brokerage: RE/MAX ESCARPMENT REALTY INC.
About this home
Unit 714, 2333 Khalsa Gate, Oakville (Westmount), ON L7M 0X7
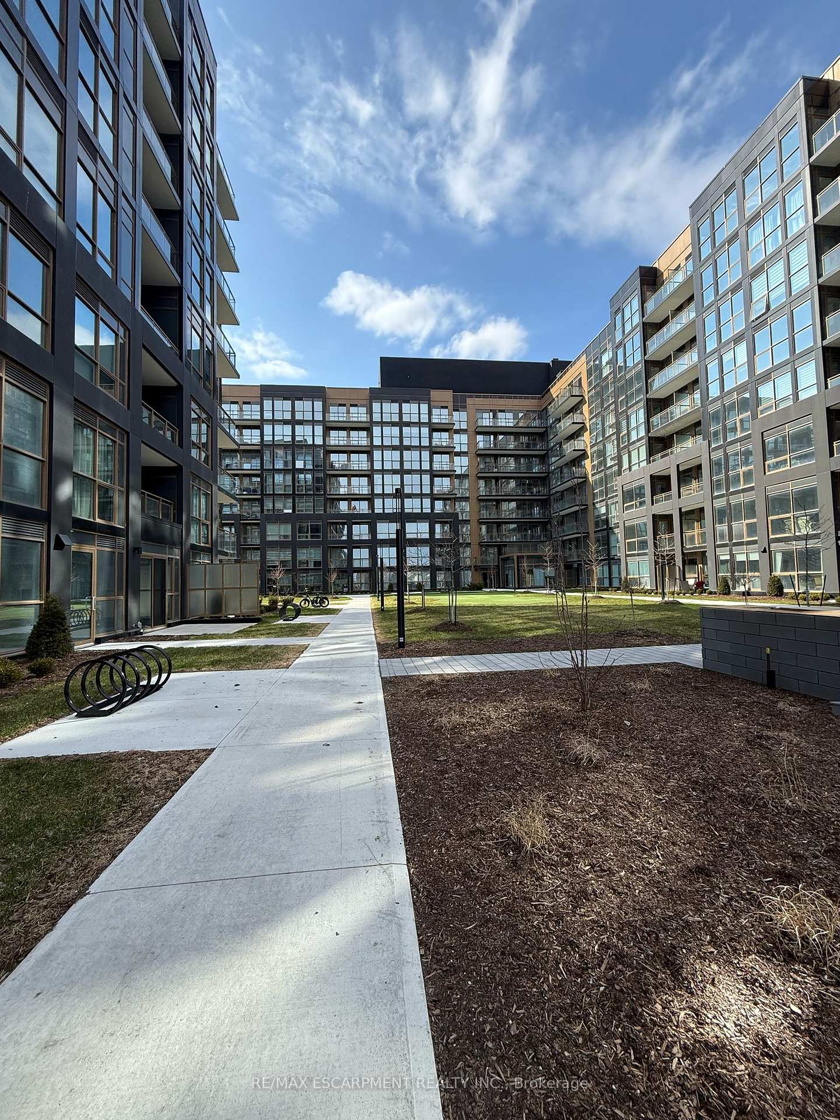
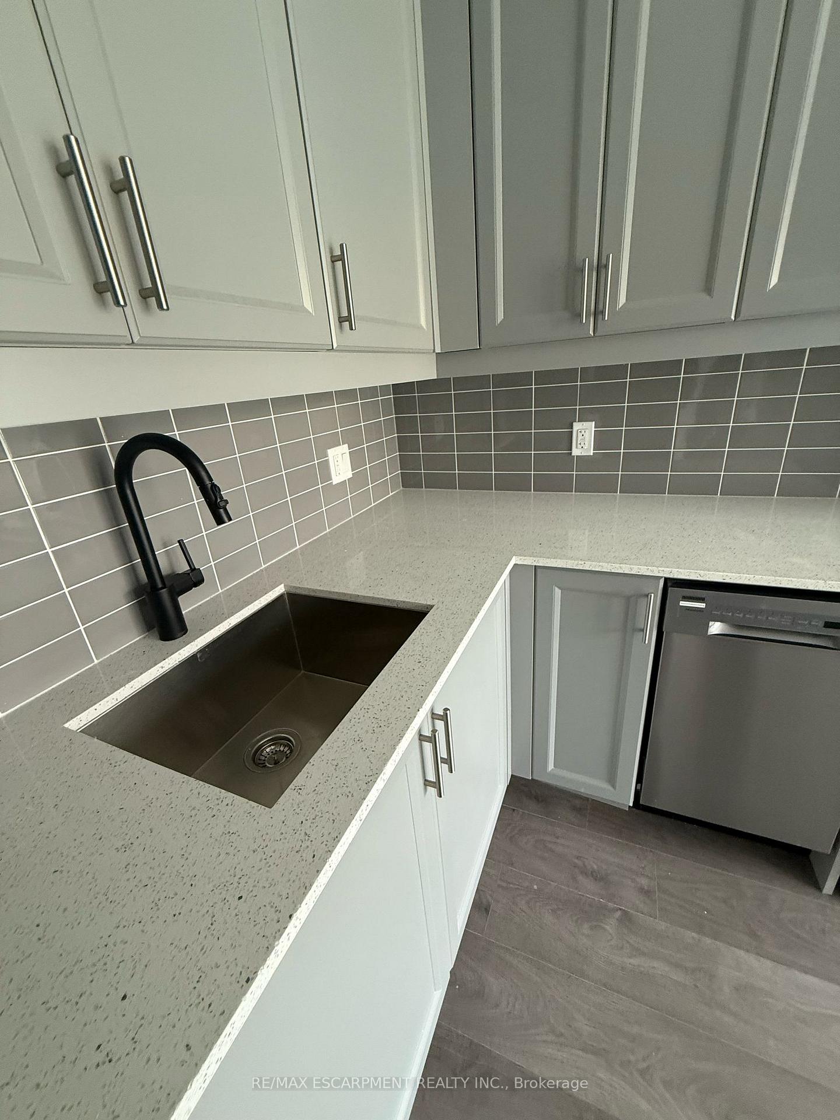
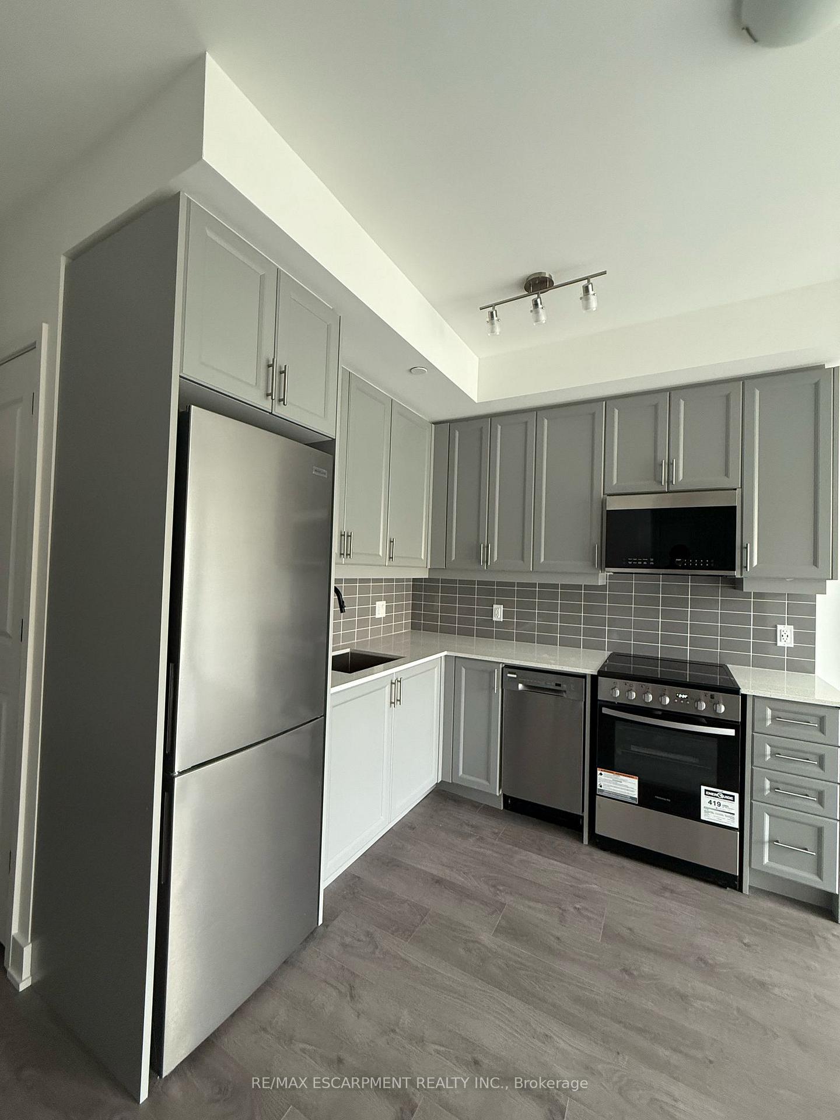
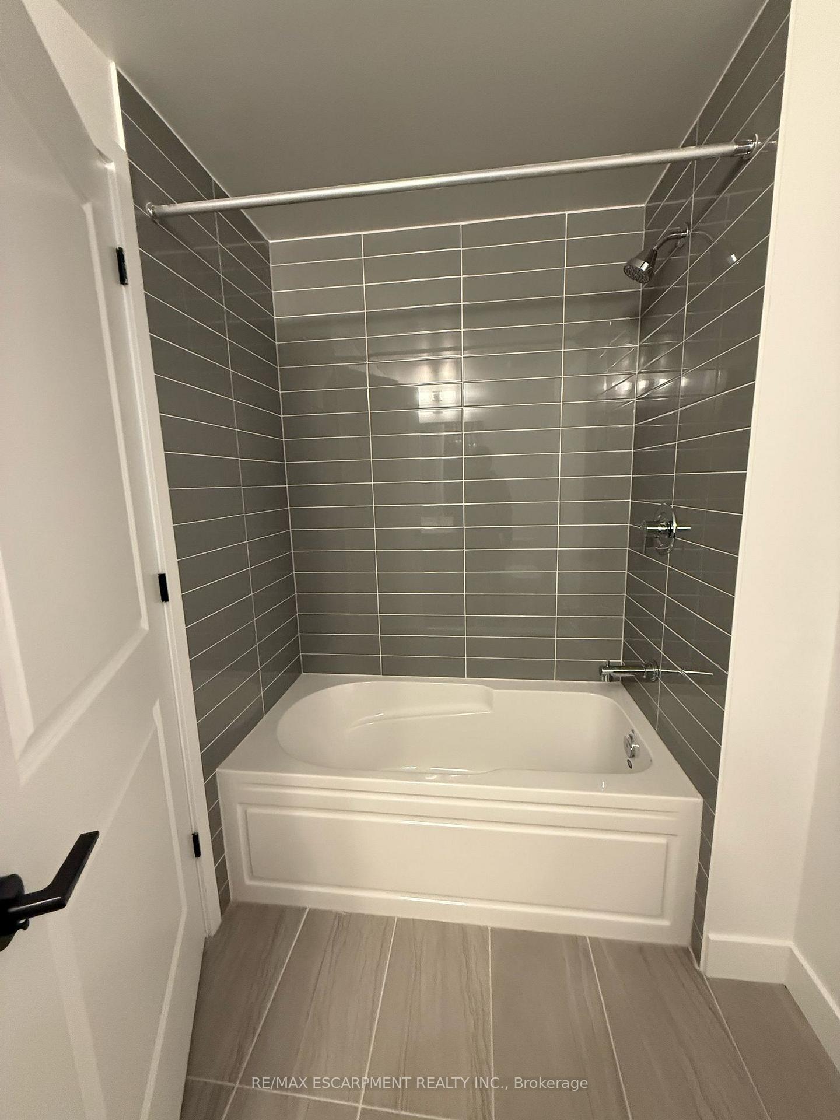
Brand New Nuvo 1-Bedroom Condo with 1 Full Bathroom. This modern condo features a bright, open-concept layout with sleek, contemporary finishes and floor-to-ceiling windows that flood the space with natural light. The stylish kitchen is equipped with stainless steel appliances, quartz countertops, under-cabinet valence lighting, a chic backsplash, and smart home technology. Enjoy your own private balcony - perfect for outdoor relaxation. This unit also includes 1 parking spot and 1 locker for added convenience. The building offers an impressive array of amenities, including Golf putting area, Pickleball court, Rooftop lounge and pool, Spa facilities, BBQ area, Media/games room, Beautiful community gardens, Party room, Basketball court, Fitness centre, Co-working/shared boardroom, Bike station, Pet station, Car wash station Located in a prime Oakville location, just minutes from the QEW, Highway 407, and Bronte GO Station. Close to Oakville Trafalgar Hospital, scenic parks, trails, top-rated schools, grocery stores, and restaurants. The building also offers ample visitor parking and 24-hour concierge & security for peace of mind.
Ask about this home
A HOMEH agent will answer your questions about this home.
Know more about Nuvo Condos

Condo building · 2343 Khalsa Gate
Nuvo Condos is a 10-storey condo with 269 suites, built in 2024 by Fernbrook Homes. Right now 10 for sale and 9 for rent are on the market here.
- 10storeys
- 269suites
- $744/sq ft
- 2024built
No similar units for rent in Nuvo Condos right now.
Around this home
Daily convenience, out of 100, from the distances below
Schools nearby
School rating, out of 10.
Helpful calculators
Your HOMEH agent

"I would see it this week."