


Unit 812, 405 Dundas Street W
Unit 812, 405 Dundas Street W
 See all 11 photos
Property history
Facts and features
- ExposureEast
- LaundryEnsuite
- LockerOwned
- BalconyOpen
- Central air
The homeCondo Apartment, Apartment, 500–599 sq ft
- Type: Condo Apartment
- Style: Apartment
- Living space: 500–599 sq ft
- Basement: None
- Exposure: East
InsideEnsuite, Carpet free, Concierge/security
- Laundry: Ensuite
- Features: Carpet free
- Security: Concierge/security
- Rooms above ground: 4
- Bedrooms: 1 + 1 in the basement
- Bathrooms: 1
- Kitchens: 1
OutsideConcrete, Open
- Exterior: Concrete
- Balcony: Open
Parking and locker1 Parking, Underground, Parking type Owned
- Spaces: 1 Parking
- Garage: Underground
- Parking type: Owned
- Driveway: Underground
- Locker: Owned
- Locker level: P2
BuildingDistrikt trailside, Storeys 10, Units 349
- Name: Distrikt trailside
- Storeys: 10
- Units: 349
- Registered: 2025
- Condo corporation: 774
- Pets: Allowed
Heating, water and powerForced air, gas, Central air
- Heating: Forced air, gas
- Cooling: Central air
Rent and termsRent $2,300 a month, Entire property, Unfurnished
- Rent: $2,300 a month
- Space for rent: Entire property
- Furnished: Unfurnished
- Lease: 12 months
- Paid: Monthly
- Rent includes: Building insurance, common elements, parking
- Deposit: Required
- Credit check: Required
- Employment letter: Required
- Rental application: Required
- References: Required
IncludedFridge, stove, dishwasher, microwave, stackable washer/dryer, window coverings & elfs, as well as 1 storage locker & 1 underground parking spot, Not included None
- Included: Fridge, stove, dishwasher, microwave, stackable washer/dryer, window coverings & elfs, as well as 1 storage locker & 1 underground parking spot
- Not included: None
NearbyGolf, greenbelt/conservation, hospital, park, public transit, rec./commun.centre
- Close to: Golf, greenbelt/conservation, hospital, park, public transit, rec./commun.centre
Listing detailsW12407788, Rented, Sep 16, 2025
- MLS® number: W12407788
- Status: Rented
- Listed on: Sep 16, 2025
- Days on market: 27
- Updated: Oct 13, 2025
- Possession: 2025-10-15 / 30-59 days
- Occupied by: Tenant
- Listing brokerage: RIGHT AT HOME REALTY
About this home
Unit 812, 405 Dundas Street W, Oakville (Glenorchy), ON L6M 5P9
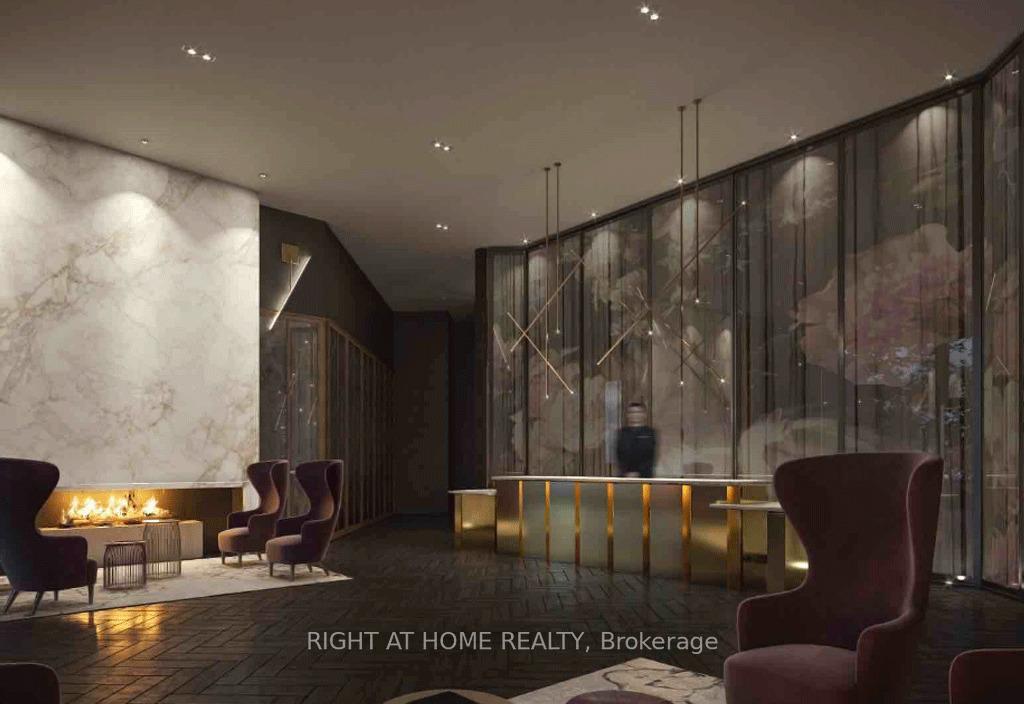
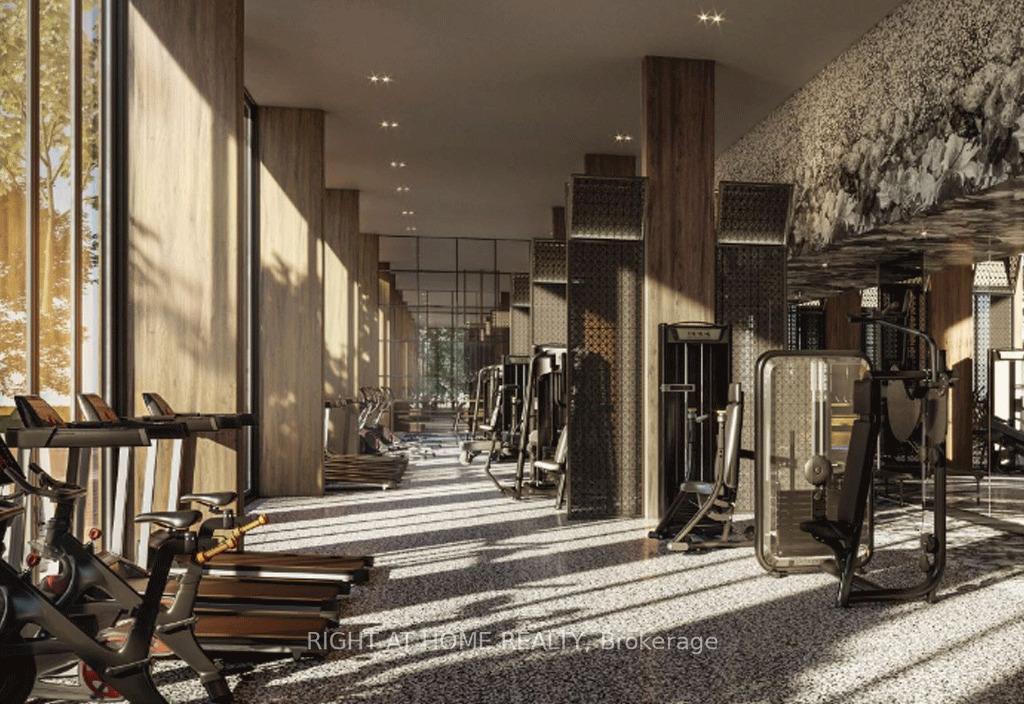
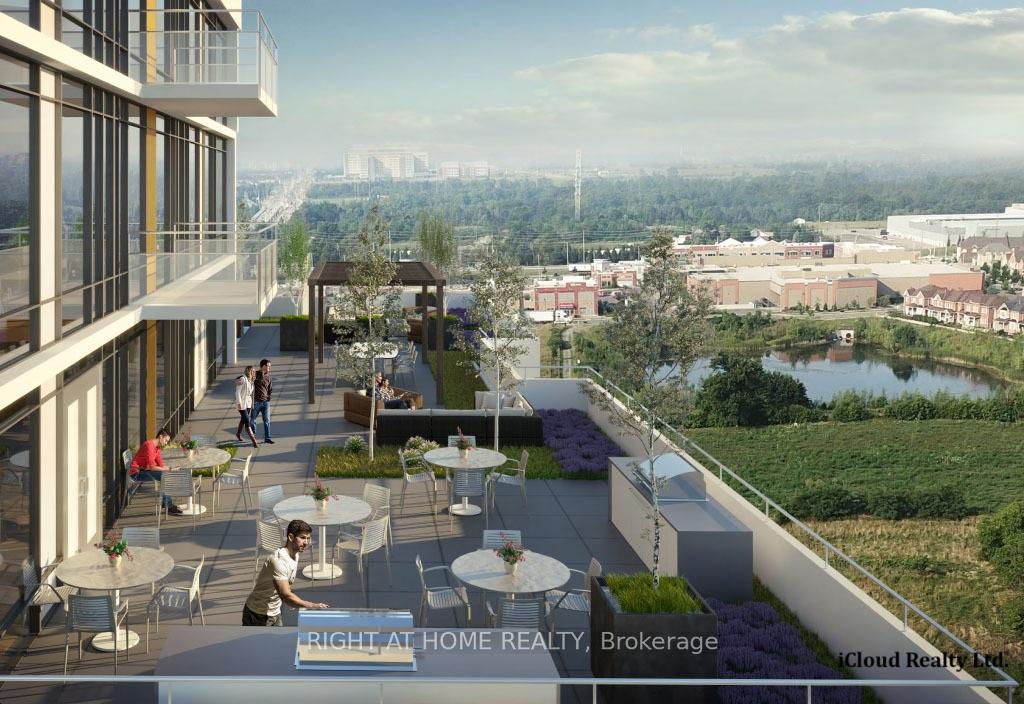
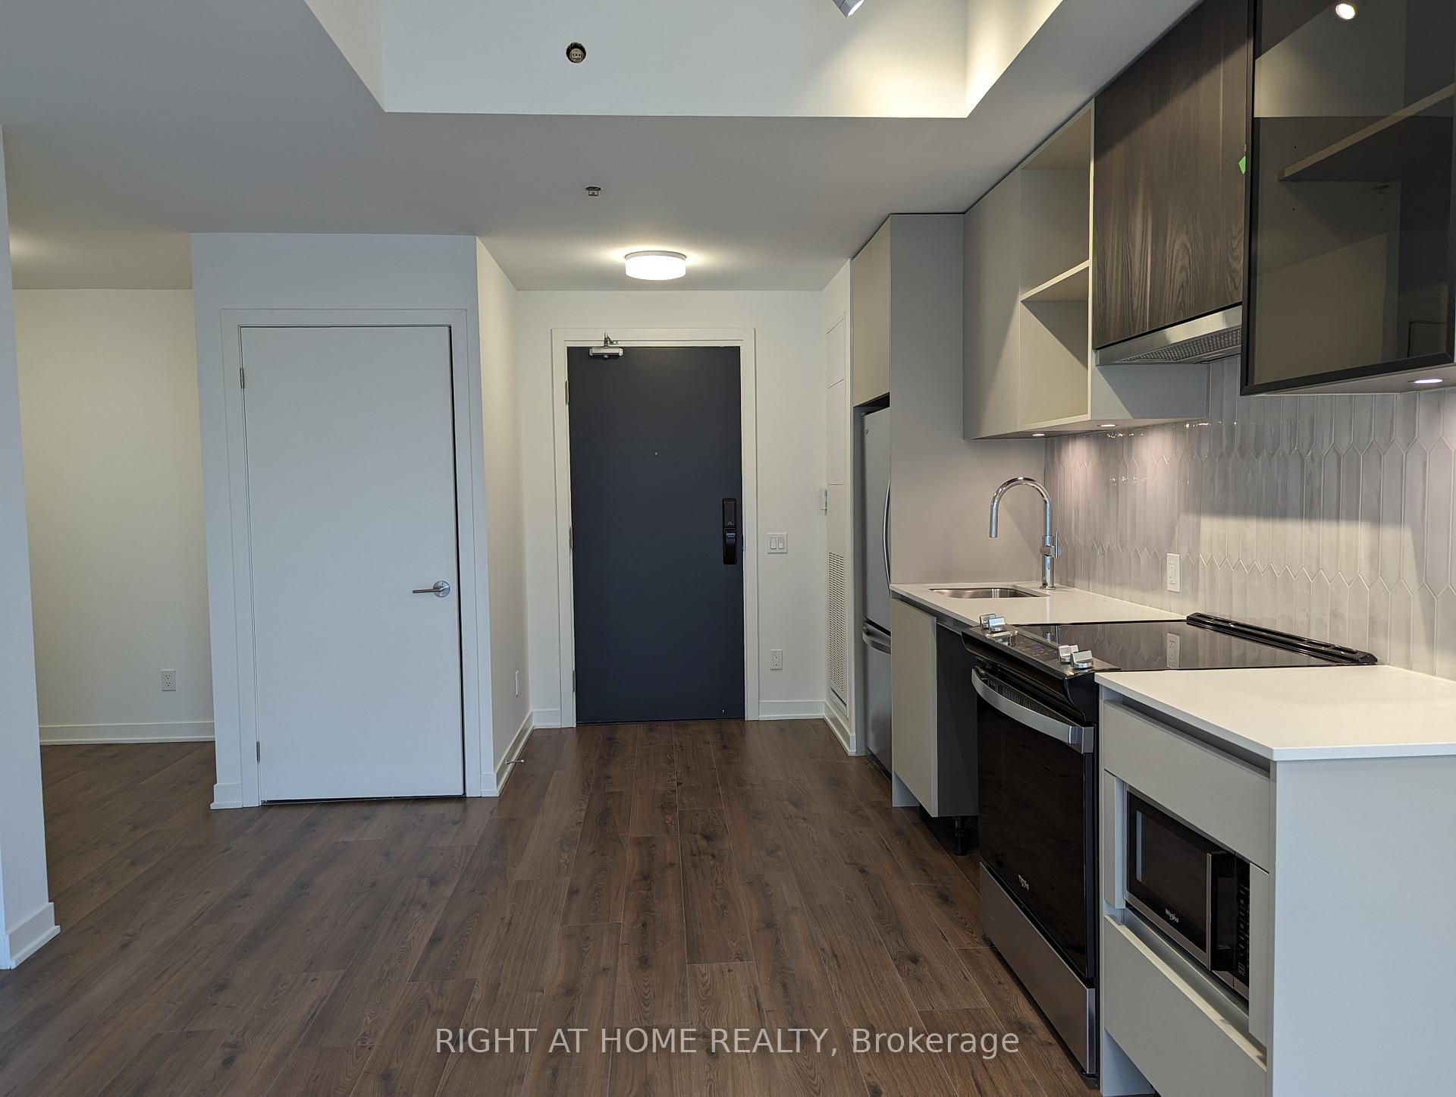
Beautiful & Luxurious 1 Bed + Den, Condo In District Trailside Located In A Prime Oakville Location. The Spacious Open-Concept Design Welcomes You To The High-End Kitchen With Built-In S/S Appliances, Quartz Countertop And Dining Area. The Living Room Offers Lots Of Natural Light And Walk-Out To The Large Balcony With Unobstructed Views North And South Of The City An Advantage Of Living On The 8th Floor. The Primary Bedroom Boasts An Ample Closet, Large Windows And A Generous Space To Relax In At The End Of The Day. Do You Need An Office Space, 2nd Bedroom? The Substantial Den Offers A Versatile Space With Unlimited Potential. With 9 Ceilings, High-End Finishes, Laminate Flooring, Parking And Locker This Stunning Unit Offers A Perfect Blend Of Contemporary Living And Tranquillity.Amenities Include 24 Hour Concierge, Indoor Parking, State-Of-The-Art Fitness Studio, Party/Meeting Rooms, Rooftop Terrance, Media Room, Visitor Parking And A Pet Washing Station.Walking Distance To Lush Parks And Creeks, Schools, Supermarkets, Banks, Shopping And Dining Offering Vast Cuisine Options.Conveniently Located Adjacent To Highways 403, 407, GO Transit And Sheridan College, Golf Clubs, And Oakville Trafalgar Hospital.
Ask about this home
A HOMEH agent will answer your questions about this home.
Know more about Distrikt Trailside 2.0

Condo building · 393-407 Dundas Street W
Distrikt Trailside 2.0 is a 10-storey condo with 349 suites, built in 2025 by Distrikt Developments. Right now 7 for sale and 3 for rent are on the market here.
- 10storeys
- 349suites
- $700/sq ft
- 2025built
No similar units for rent in Distrikt Trailside 2.0 right now.
Around this home
Daily convenience, out of 100, from the distances below
Schools nearby
School rating, out of 10.
Helpful calculators
Your HOMEH agent

"I would see it this week."