

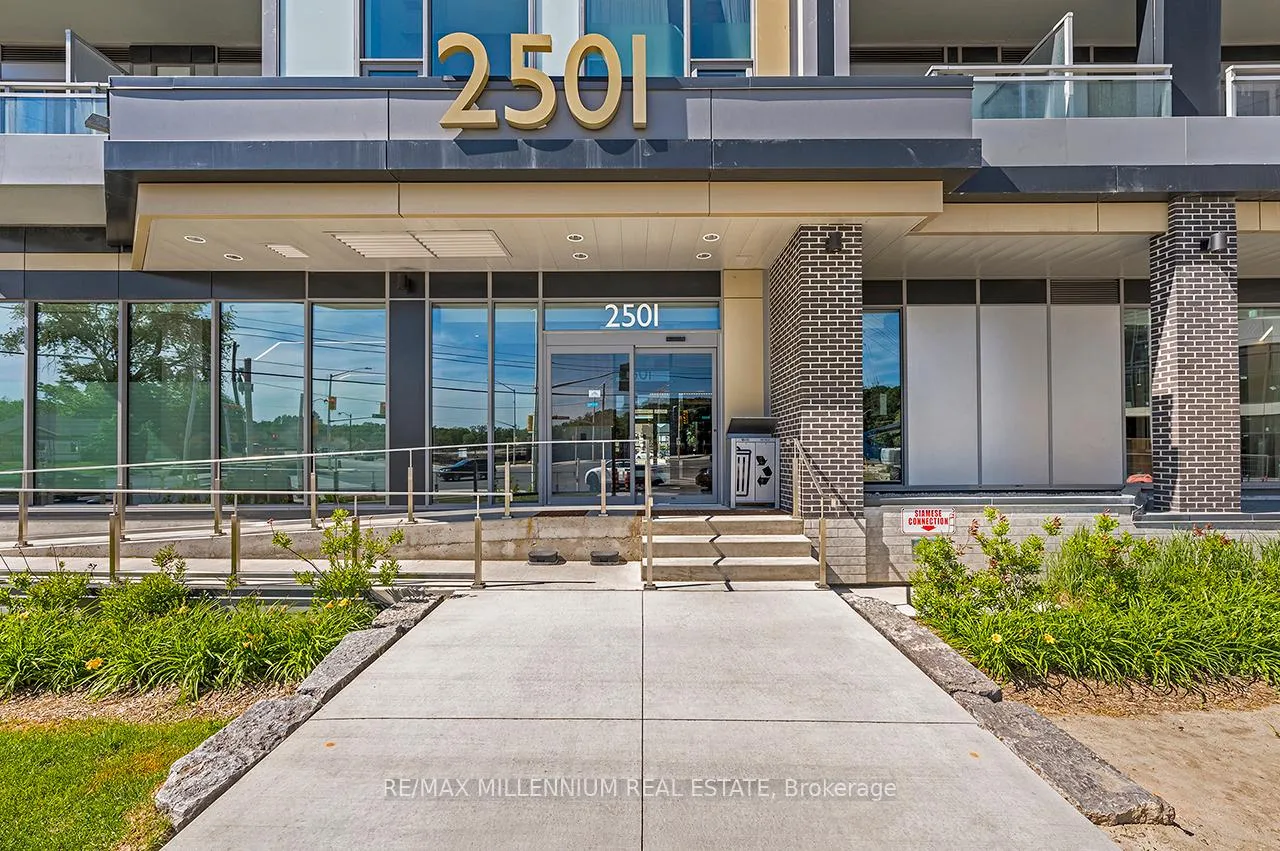
Unit 619, 2501 Saw Whet Boulevard
Unit 619, 2501 Saw Whet Boulevard
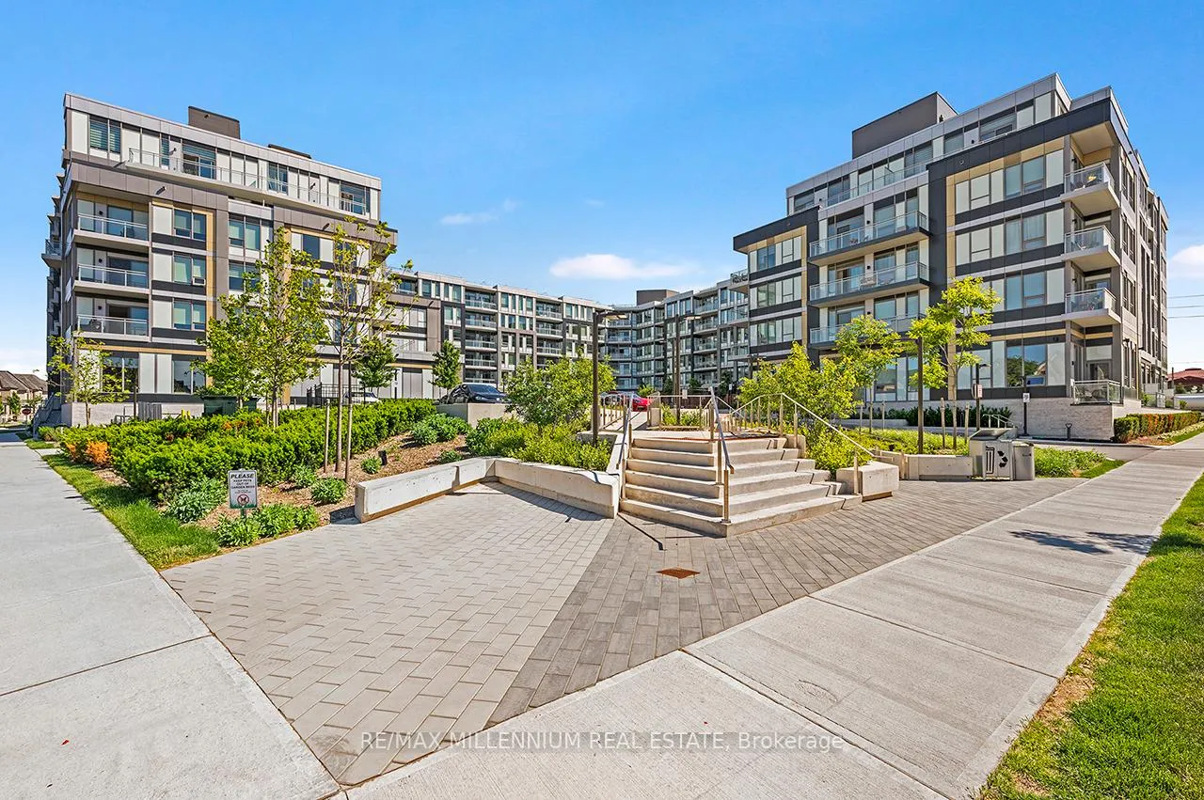
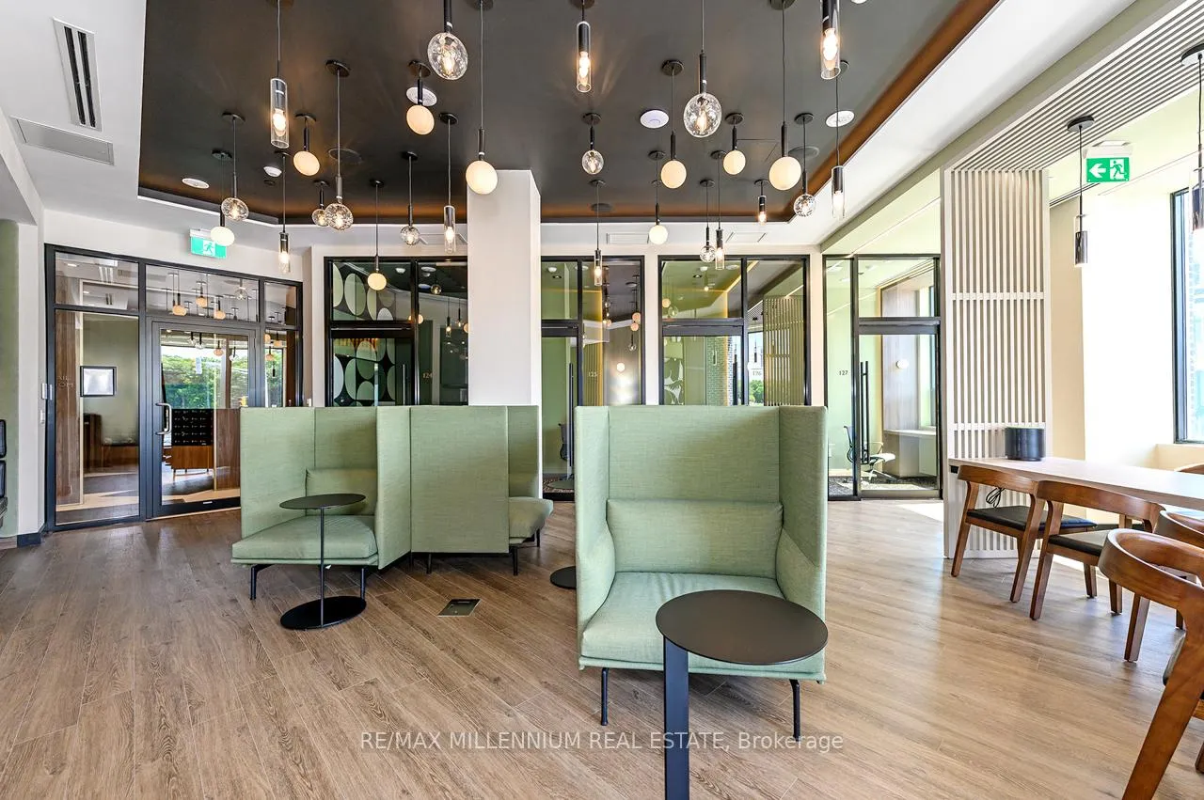
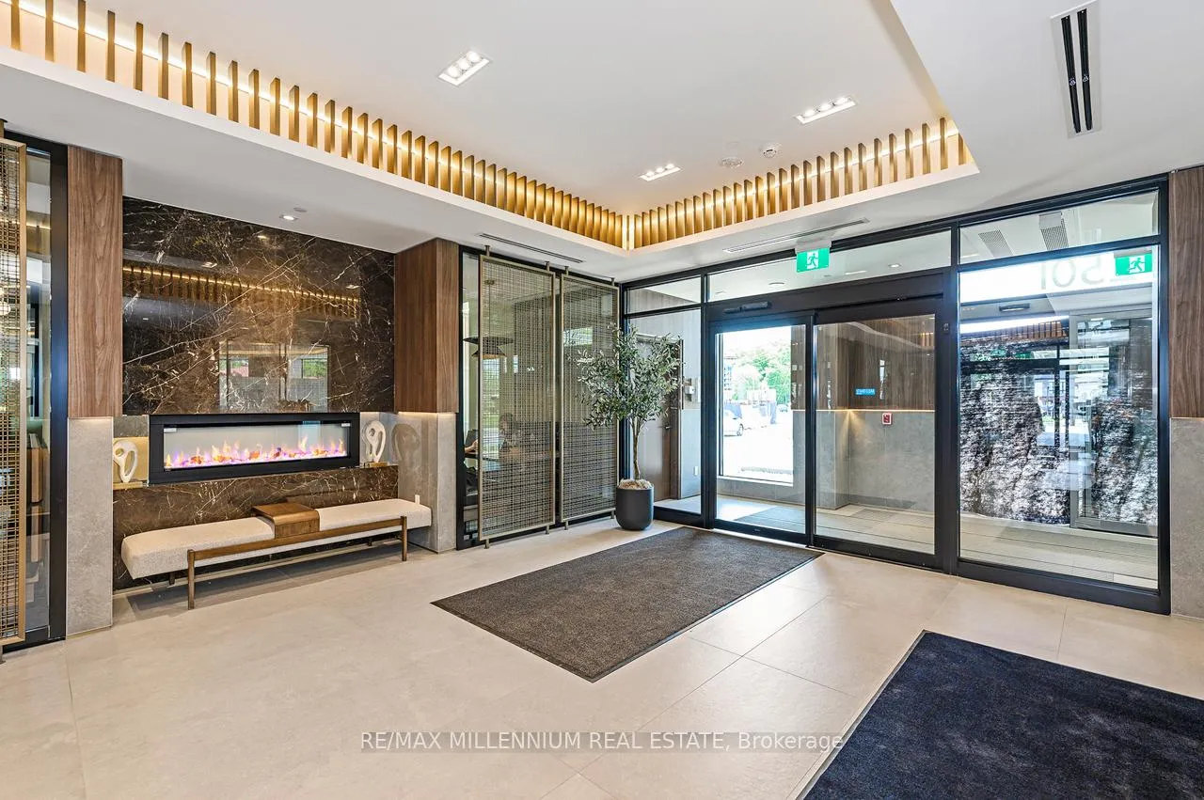
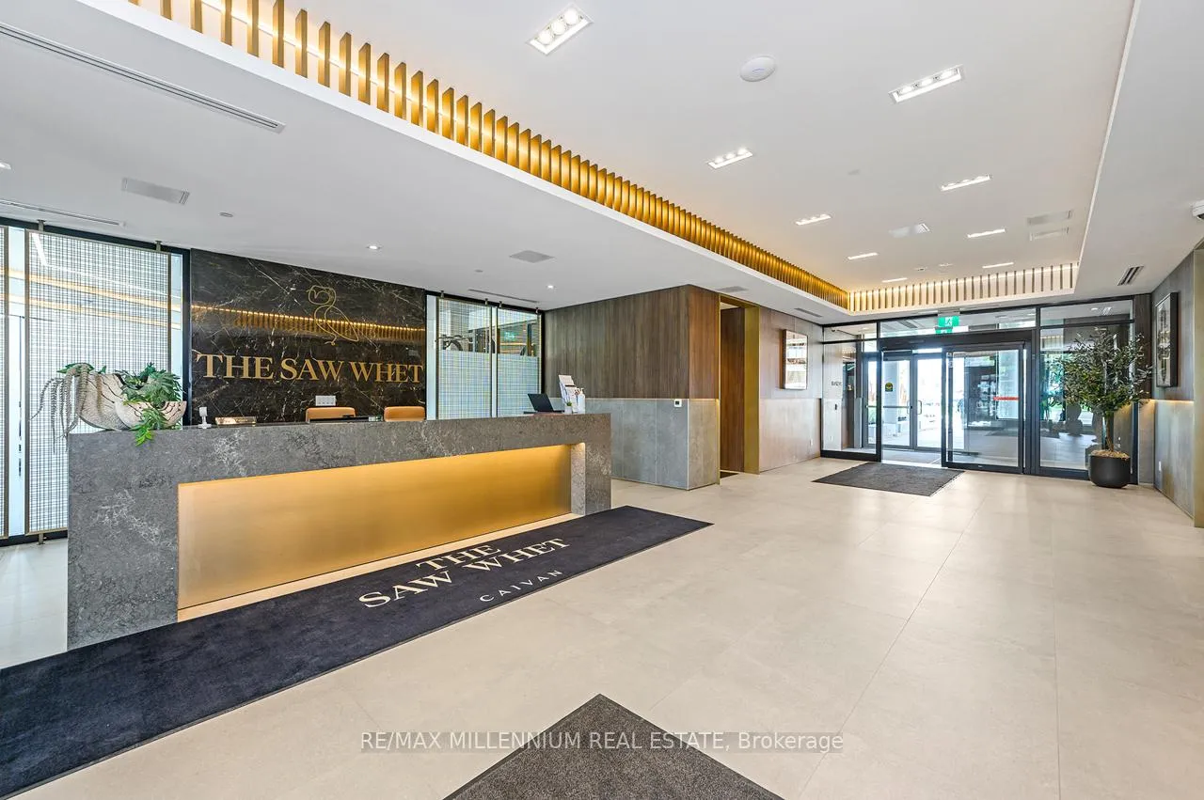 See all 45 photos
Property history
Facts and features
- ExposureSouth
- LaundryEnsuite
- LockerNone
- BalconyOpen
- Central air
- Concierge
- Exercise room
The homeCondo Apartment, Apartment, New
- TypeCondo Apartment
- StyleApartment
- AgeNew
- Living space500–599 sq ft
- BasementNone
- ExposureSouth
InsideEnsuite, Built-in oven, storage area lockers, carpet free, countertop range, Carbon monoxide detectors, heat detector, smoke detector
- LaundryEnsuite
- FeaturesBuilt-in oven, storage area lockers, carpet free, countertop range
- SecurityCarbon monoxide detectors, heat detector, smoke detector
- Rooms above ground4
- Bedrooms1
- Bathrooms1
- Kitchens1
- Family roomYes
OutsideAluminum siding, Open, Open floor plan
- ExteriorAluminum siding
- BalconyOpen
- AccessibilityOpen floor plan
Parking and locker1 Parking, Underground, Parking type Owned
- Spaces1 Parking
- GarageUnderground
- Parking typeOwned
- DrivewayUnderground
- SpotP1-140
- LockerNone
BuildingThe Saw Whet, Condo corporation 0, Bbqs allowed, bike storage, community bbq, concierge, elevator, exercise room
- NameThe Saw Whet
- Condo corporation0
- AmenitiesBbqs allowed, bike storage, community bbq, concierge, elevator, exercise room
- PetsAllowed
Heating, water and powerFan coil, gas, Central air
- HeatingFan coil, gas
- CoolingCentral air
Rent and termsRent $2,100 a month, Entire property, Unfurnished
- Rent$2,100 a month
- Space for rentEntire property
- FurnishedUnfurnished
- Lease12 months
- PaidMonthly
- Rent includesBuilding insurance, building maintenance, central air conditioning, common elements, in-suite janitorial, parking, high speed internet
- Credit checkRequired
- Employment letterRequired
- Rental applicationRequired
- ReferencesRequired
IncludedHigh speed internetbuilding insuranceparking, Enbridge utilites
- IncludedHigh speed internetbuilding insuranceparking
- Not includedEnbridge utilites
Listing detailsW13428782, Rented, Jun 10, 2026
- MLS® numberW13428782
- StatusRented
- Listed onJun 10, 2026
- Days on market22
- UpdatedJul 2, 2026
- Possession2026-06-20 / Immediate
- Occupied byVacant
- Listing brokerageRE/MAX MILLENNIUM REAL ESTATE
About this home
Unit 619, 2501 Saw Whet Boulevard, Oakville (Glen Abbey), ON L6M 5N2
Luxury 1-Bedroom, 1-Bathroom Suite offering the perfect blend of comfort, style, and sophistication. Thoughtfully designed with soaring 9-foot ceilings, a bright open-concept layout, and modern finishes throughout, this exceptional home is sure to impress. Featuring a spacious primary bedroom with a walk-in closet, an oversized bathroom, and a modern kitchen complete with a large island, stainless steel appliances, and sleek cabinetry. Enjoy stylish laminate flooring, ensuite stacked laundry, and floor-to-ceiling windows that flood the space with natural light, creating a bright and inviting atmosphere. Step out onto your private balcony and enjoy beautiful south-facing views. This suite also includes an exclusive private rooftop cabana complete with gas, water, and electricity-perfect for BBQs, entertaining guests, outdoor dining, or simply relaxing and enjoying the summer in your own private outdoor oasis. One underground parking space is included for added convenience. Residents enjoy exceptional amenities, including a fully equipped fitness centre, yoga studio, party room, co-working lounge, rooftop terrace with BBQ areas, 24-hour concierge, and security. Internet is included in the rent. Tenant is responsible for hydro and water. Ideally located just minutes from Bronte GO Station, the QEW, Highway 403, and downtown Oakville. Surrounded by parks, scenic trails, golf courses, and top-rated schools, this boutique condominium community offers an exceptional lifestyle in one of Oakville's most desirable locations. A rare opportunity to lease a luxury suite with a private rooftop cabana and enjoy one of Oakville's most sought-after communities.
Ask about this home
A HOMEH agent will answer your questions about this home.
Know more about The Saw Whet

Condo building · 2501 Saw Whet Boulevard
The Saw Whet is a condo. Right now 4 for sale and 8 for rent are on the market here.
No similar units for rent in The Saw Whet right now.
Around this home
Daily convenience, out of 100, from the distances below
Schools nearby
School rating, out of 10.
Helpful calculators
Your HOMEH agent

"I would see it this week."