

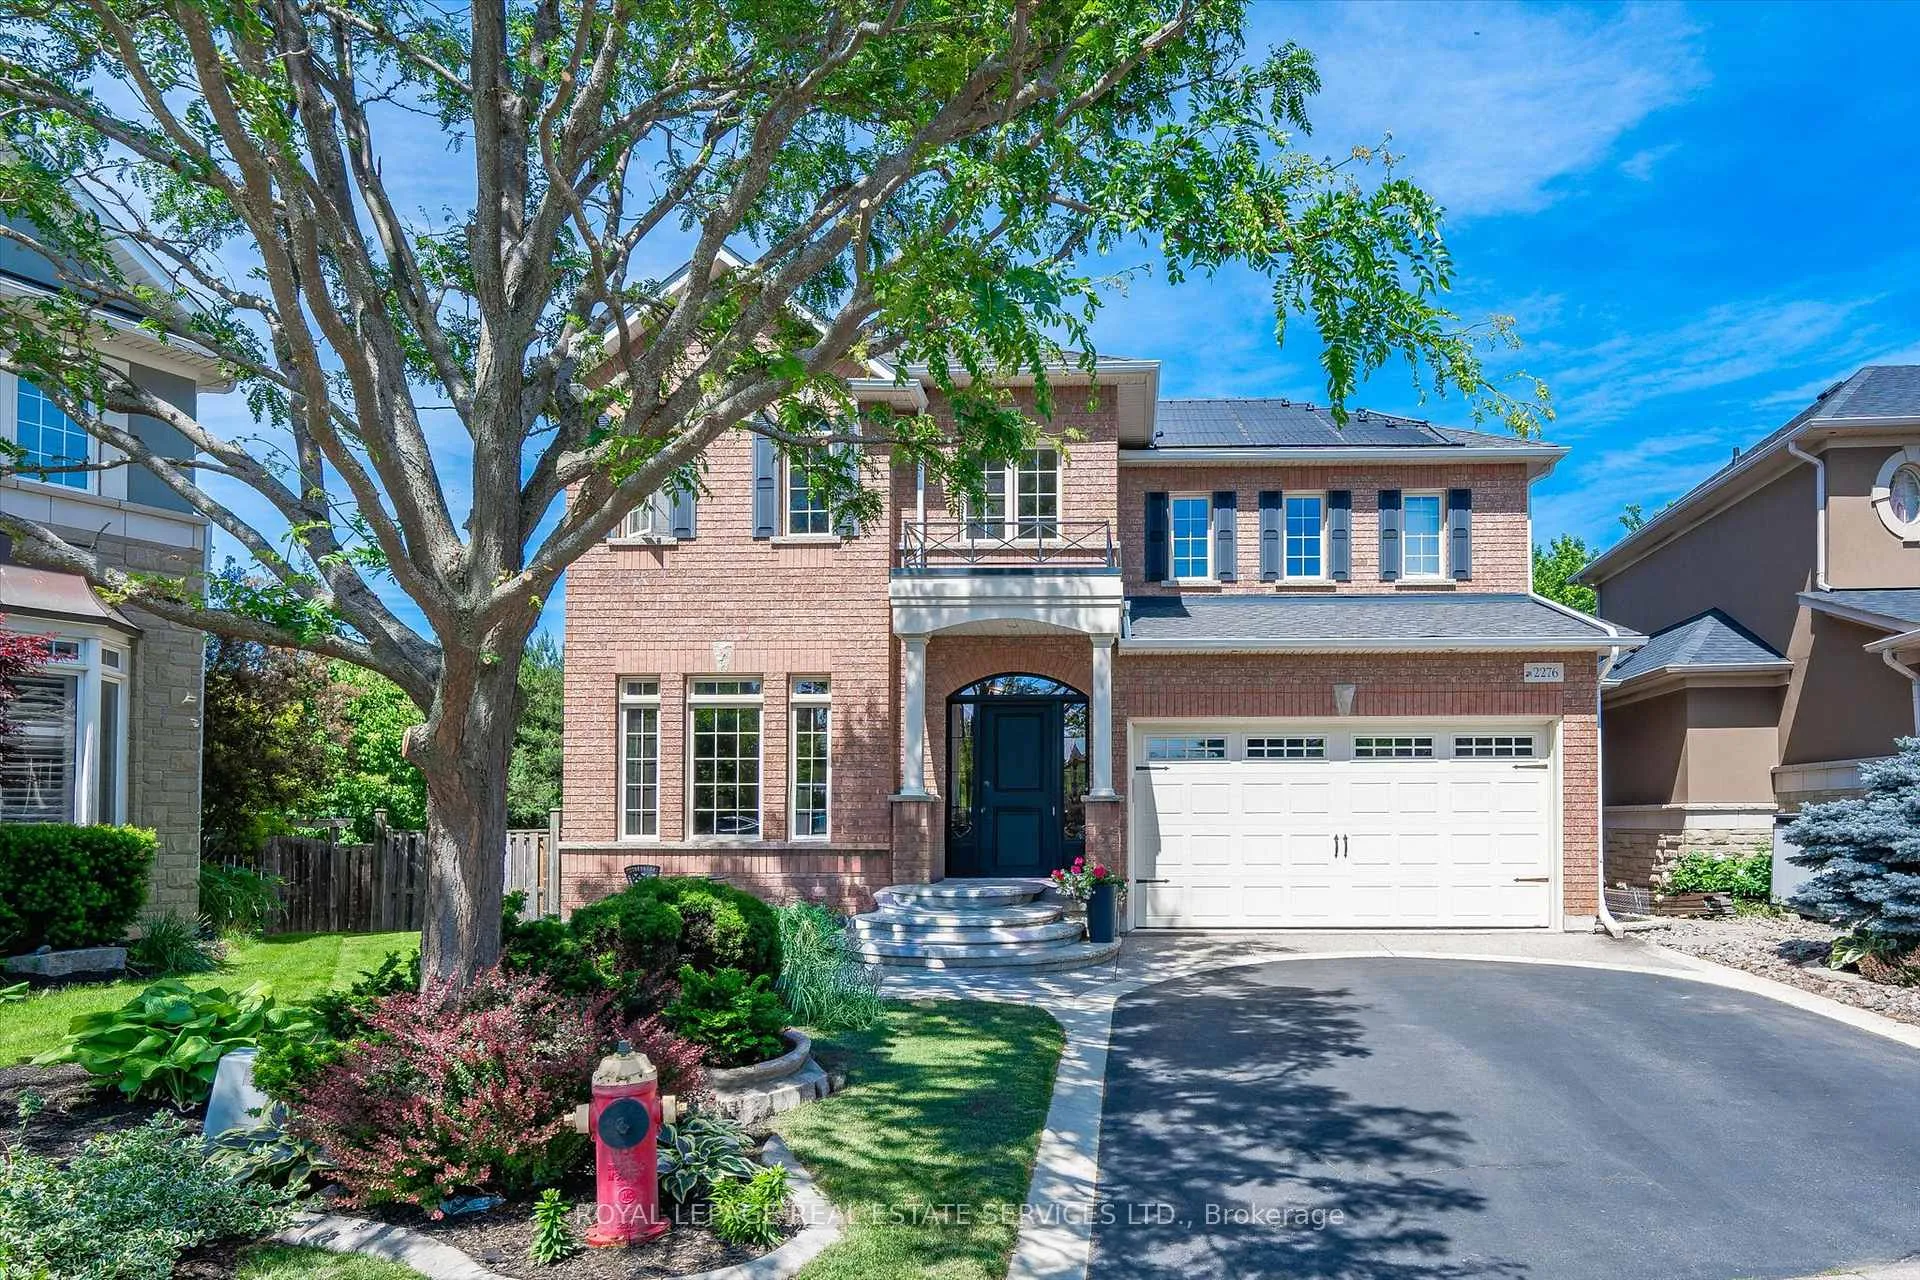
2276 Blackbird Court
2276 Blackbird Court
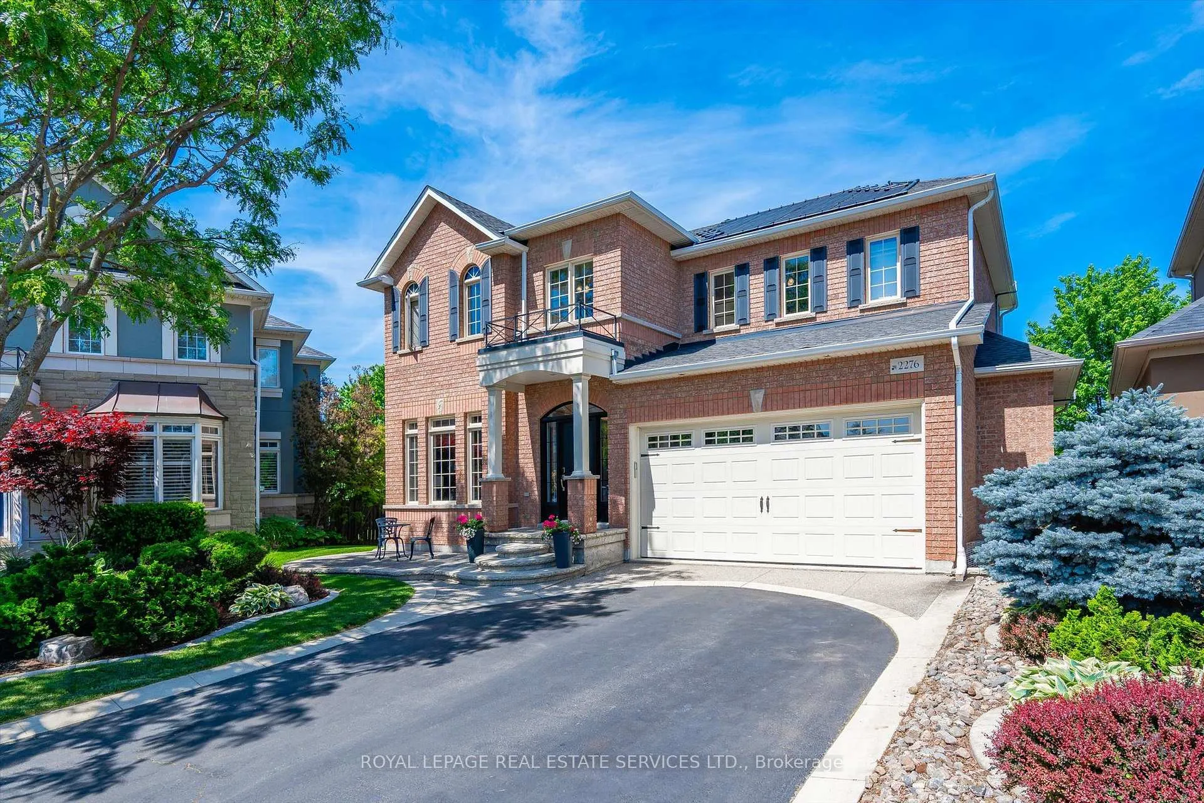
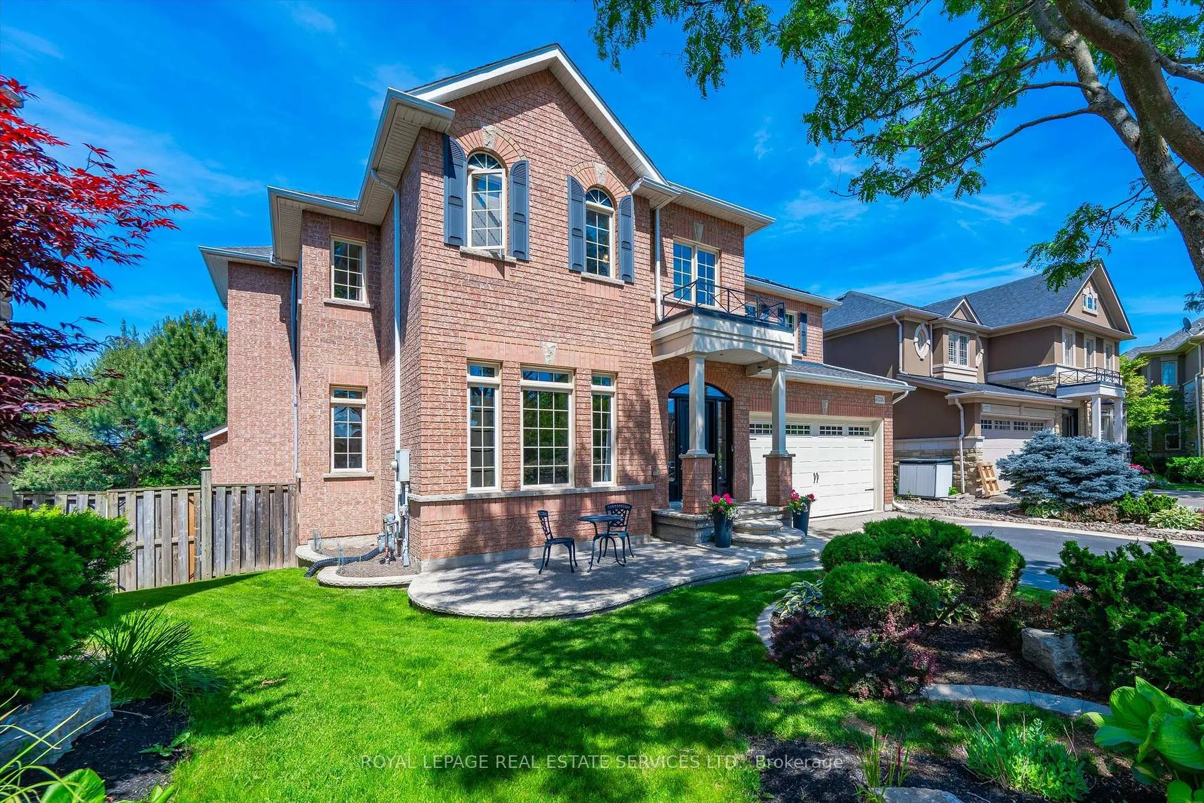
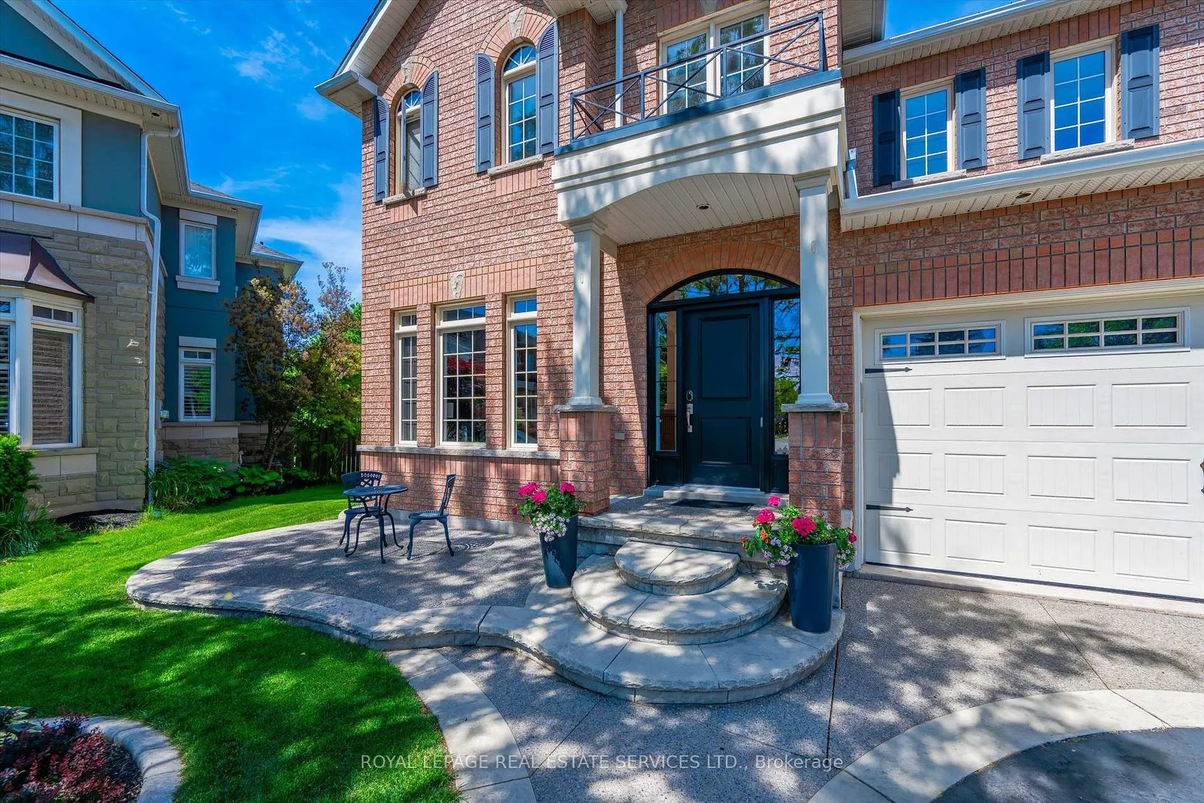
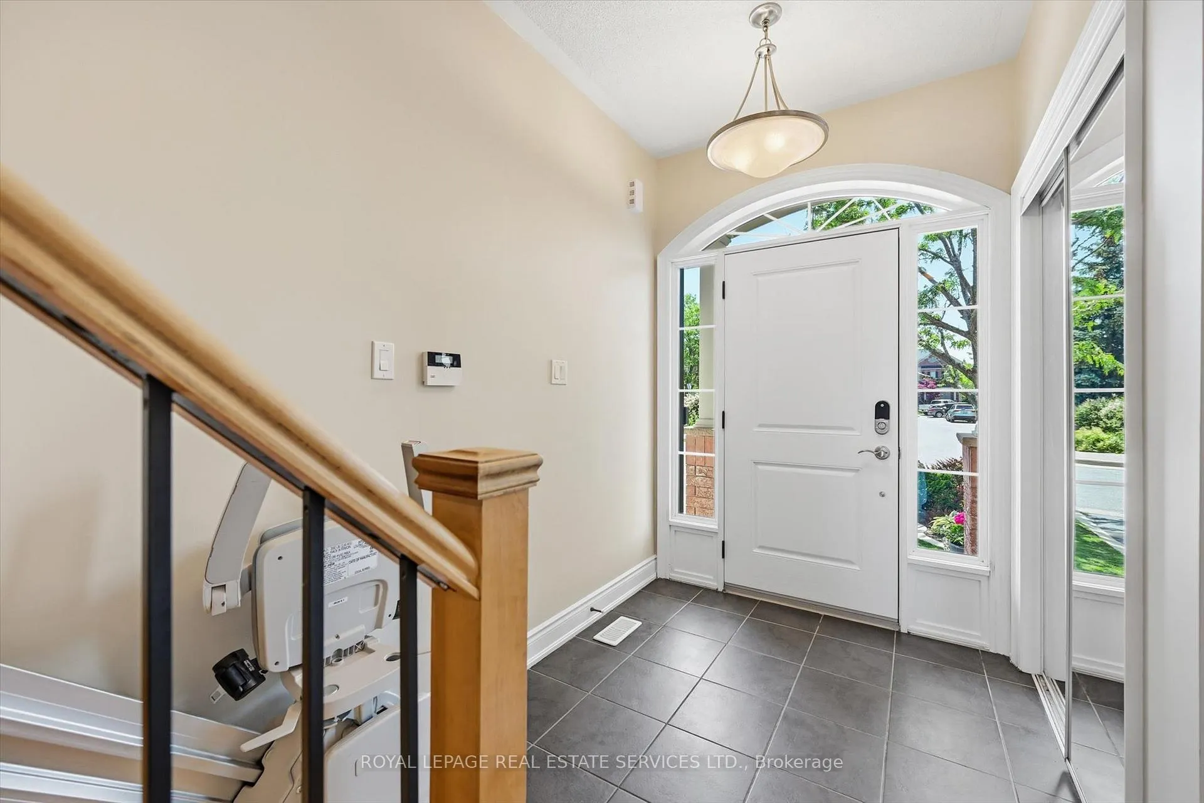 See all 50 photos
Property history
Facts and features
- BasementFinished
- Age of home16–30 years
- Water, sewerMunicipal
- Lot shapePie
- Fireplace
- Central air
- Inground pool
The homeDetached, 2-storey, Age 16–30 years
- Type: Detached
- Style: 2-storey
- Age: 16–30 years
- Living space: 2,500–3,000 sq ft
- Basement: Full, finished
- Special designation: Accessibility
InsideFireplace Yes, living room, natural gas, Broadloom, Tile, Main level
- Fireplace: Yes, living room, natural gas
- Flooring: Broadloom, Tile
- Laundry: Main level
- Features: Auto garage door remote
- Security: Security system
- Rooms above ground: 9
- Rooms in the basement: 2
- Bedrooms: 5
- Bathrooms: 5
- Kitchens: 1
Outside and lotBrick, Asphalt shingle, Poured concrete
- Exterior: Brick
- Roof: Asphalt shingle
- Foundation: Poured concrete
- Pool: Inground
- Features: Porch, patio, backs on green belt, landscaped
- Size: 34.97 × 108.3 ft
- Shape: Pie
- Zoning: RL6
Parking2 Garage, Attached, Inside entry, private double
- Spaces: 2 Garage
- Garage: Attached
- Driveway: Inside entry, private double
Heating, water and powerForced air, gas, Central air, Municipal water
- Heating: Forced air, gas
- Cooling: Central air
- Water: Municipal water
- Sewer: Municipal sewer
- Natural gas: Available
- Hydro: Available
- Cable: Available
- Telephone: Available
Costs and taxesTaxes $9,138 a year, HST No HST, Hot water heater (2026).
- Taxes, 2026: $9,138 a year
- HST: No HST
- Rental items: Hot water heater (2026).
- Under contract: Hot water heater
Included in the saleAll light fixtures and window coverings, five ceiling fans (in bedrooms), s/s gas stove, samsung built-in s/s microwave, built-in s/s dishwasher, s/s refrigerator, bathroom mirrors, washer and dryer, humidifier, rough-in for central vacuum, security system (not monitored), garage door opener plus two remotes, all pool equipment including cover, two cabanas, outdoor storage bin, gas barbecue hookup., Negotiable: stairlift, hot tub, cover, and accessories.
- Included: All light fixtures and window coverings, five ceiling fans (in bedrooms), s/s gas stove, samsung built-in s/s microwave, built-in s/s dishwasher, s/s refrigerator, bathroom mirrors, washer and dryer, humidifier, rough-in for central vacuum, security system (not monitored), garage door opener plus two remotes, all pool equipment including cover, two cabanas, outdoor storage bin, gas barbecue hookup.
- Not included: Negotiable: stairlift, hot tub, cover, and accessories.
Listing detailsW13428758, Sold, Jun 10, 2026
- MLS® number: W13428758
- Status: Sold
- Listed on: Jun 10, 2026
- Days on market: 22
- Updated: Jul 2, 2026
- Possession: 60-89 days
- Occupied by: Owner
- Listing brokerage: ROYAL LEPAGE REAL ESTATE SERVICES LTD.
About this home
2276 Blackbird Court, Oakville (West Oak Trails), ON L6M 5E6
INCREDIBLE PRIVACY BACKING ONTO BLOOMFIELD PARK! ORIGINAL OWNERS! FIVE BEDROOMS AND THREE FULL BATHS ON THE UPPER LEVEL! Welcome to 2276 Blackbird Court, nestled on a quiet cul-de-sac in the heart of the West Oak Trails community. Backing directly onto Bloomfield Park, this home offers outstanding privacy in a family-friendly setting. The main level features a private home office/den, formal dining room, living room with a cozy gas fireplace, and an oversized kitchen appointed with granite countertops, stainless steel appliances, a large centre island with breakfast bar seating, walk-in pantry, built-in desk, and a walkout to the backyard retreat. Designed for growing families, the upper level offers a spacious primary bedroom with a walk-in closet and a five-piece ensuite featuring double sinks and a soaker tub. Two bedrooms share a four-piece Jack-and-Jill ensuite, while two additional bedrooms, each with a walk-in closet, are served by a separate four-piece bathroom - providing the rare convenience of five bedrooms and three full bathrooms on the upper level. The fully finished basement with lookout windows extends the living space with a large recreation area perfect for movie or game nights. A four-piece bathroom and versatile bonus area provide flexibility for a home gym, family room, or den. Notable updates include a new furnace with heat pump and central air conditioner (2024), along with upgraded R50 attic insulation (2018) for enhanced comfort and energy efficiency. Step outside to your private backyard oasis featuring an inground pool with an interlock surround, two separate patio areas with cabanas, and beautifully landscaped gardens - an ideal setting for summer relaxation and entertaining. Backing onto Bloomfield Park, you'll enjoy direct access to a playground, soccer fields, basketball courts, and tennis courts. A rare opportunity to own an exceptionally well-maintained family home in one of Oakville's most desirable neighbourhoods.
Ask about this home
A HOMEH agent will answer your questions about this home.
Around this home
Daily convenience, out of 100, from the distances below
Schools nearby
School rating, out of 10.
Helpful calculators
Your HOMEH agent

"I would see it this week."