

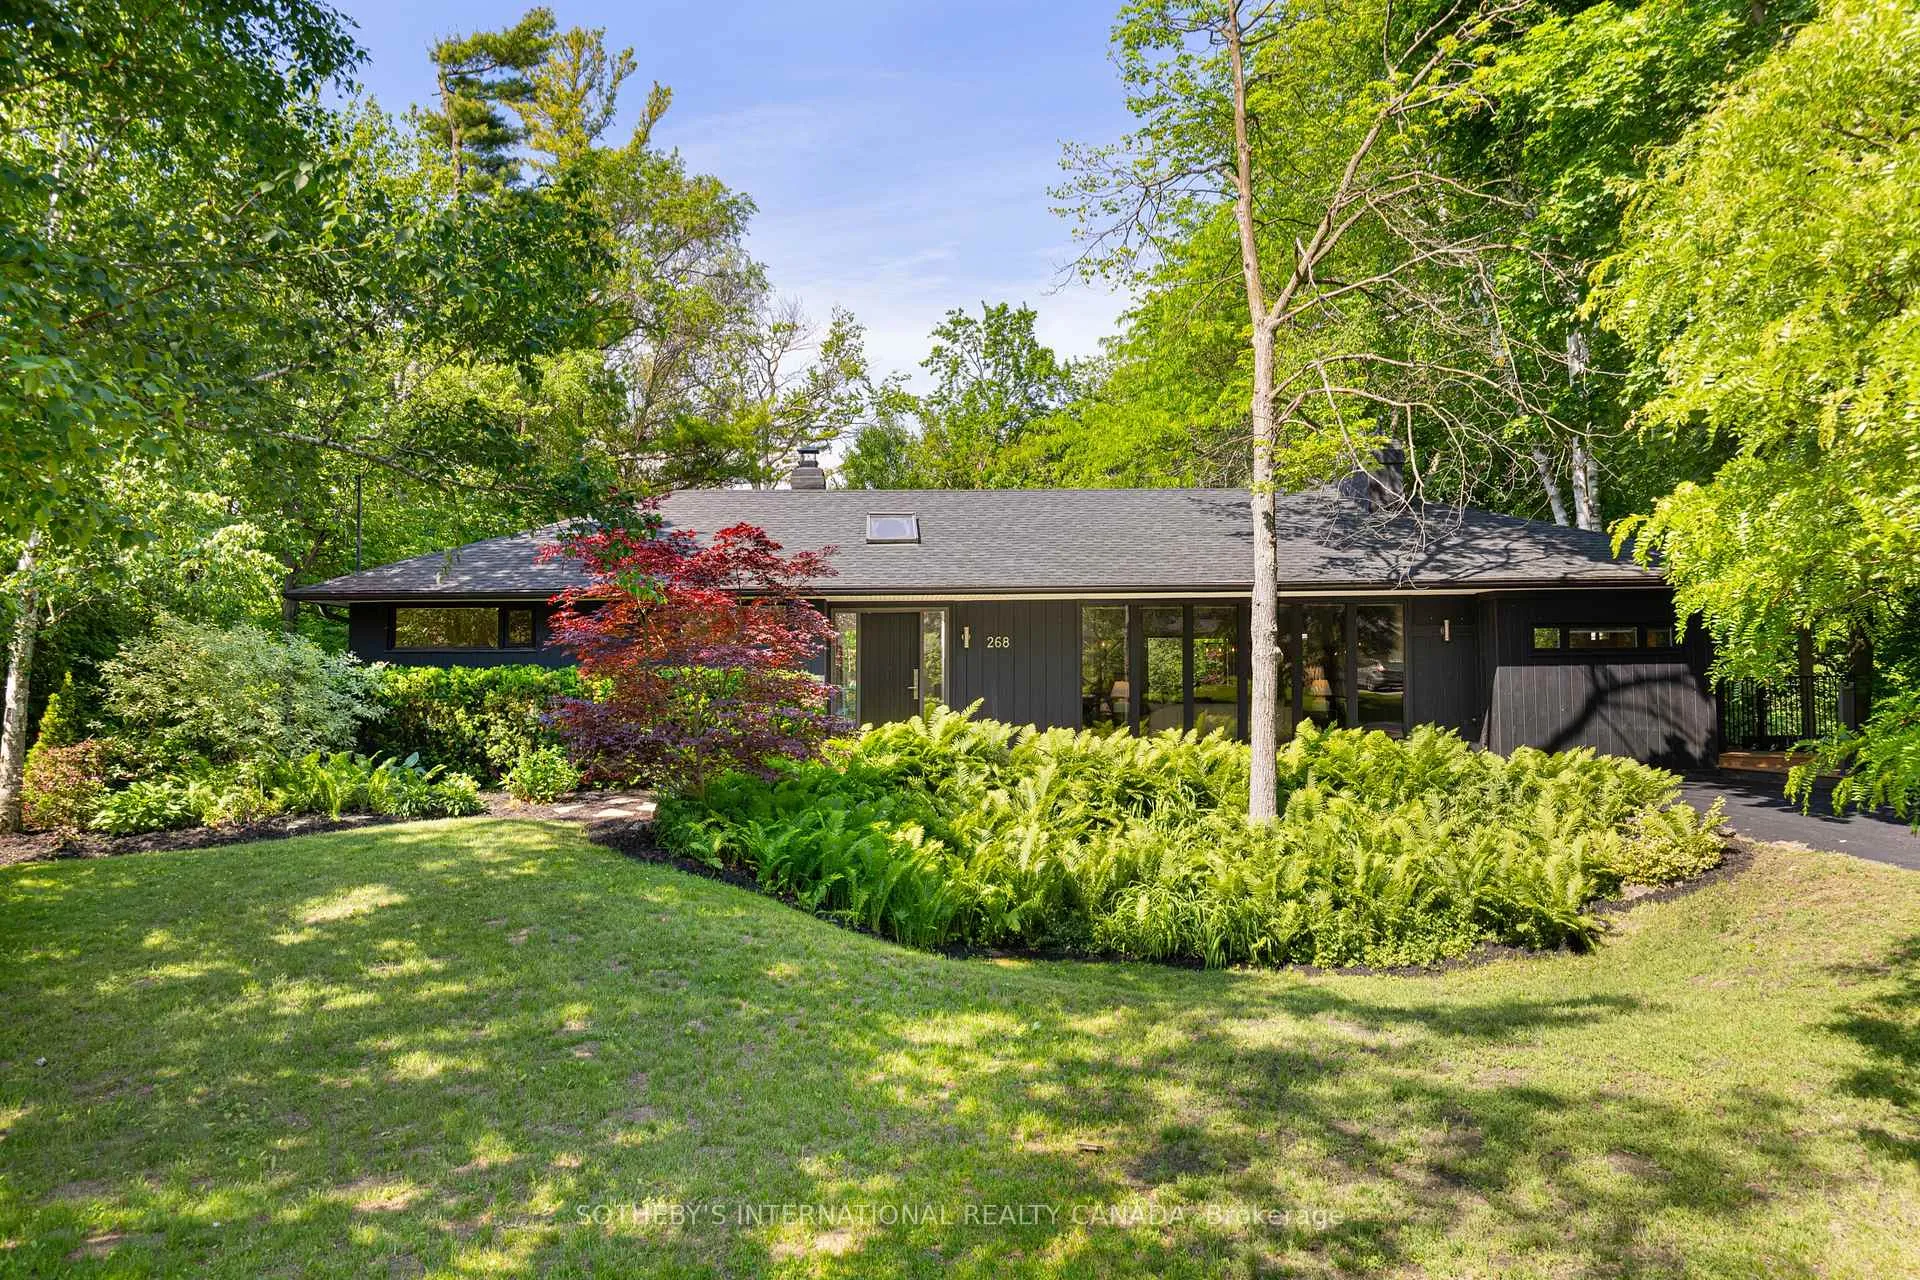
268 Woodland Drive
268 Woodland Drive
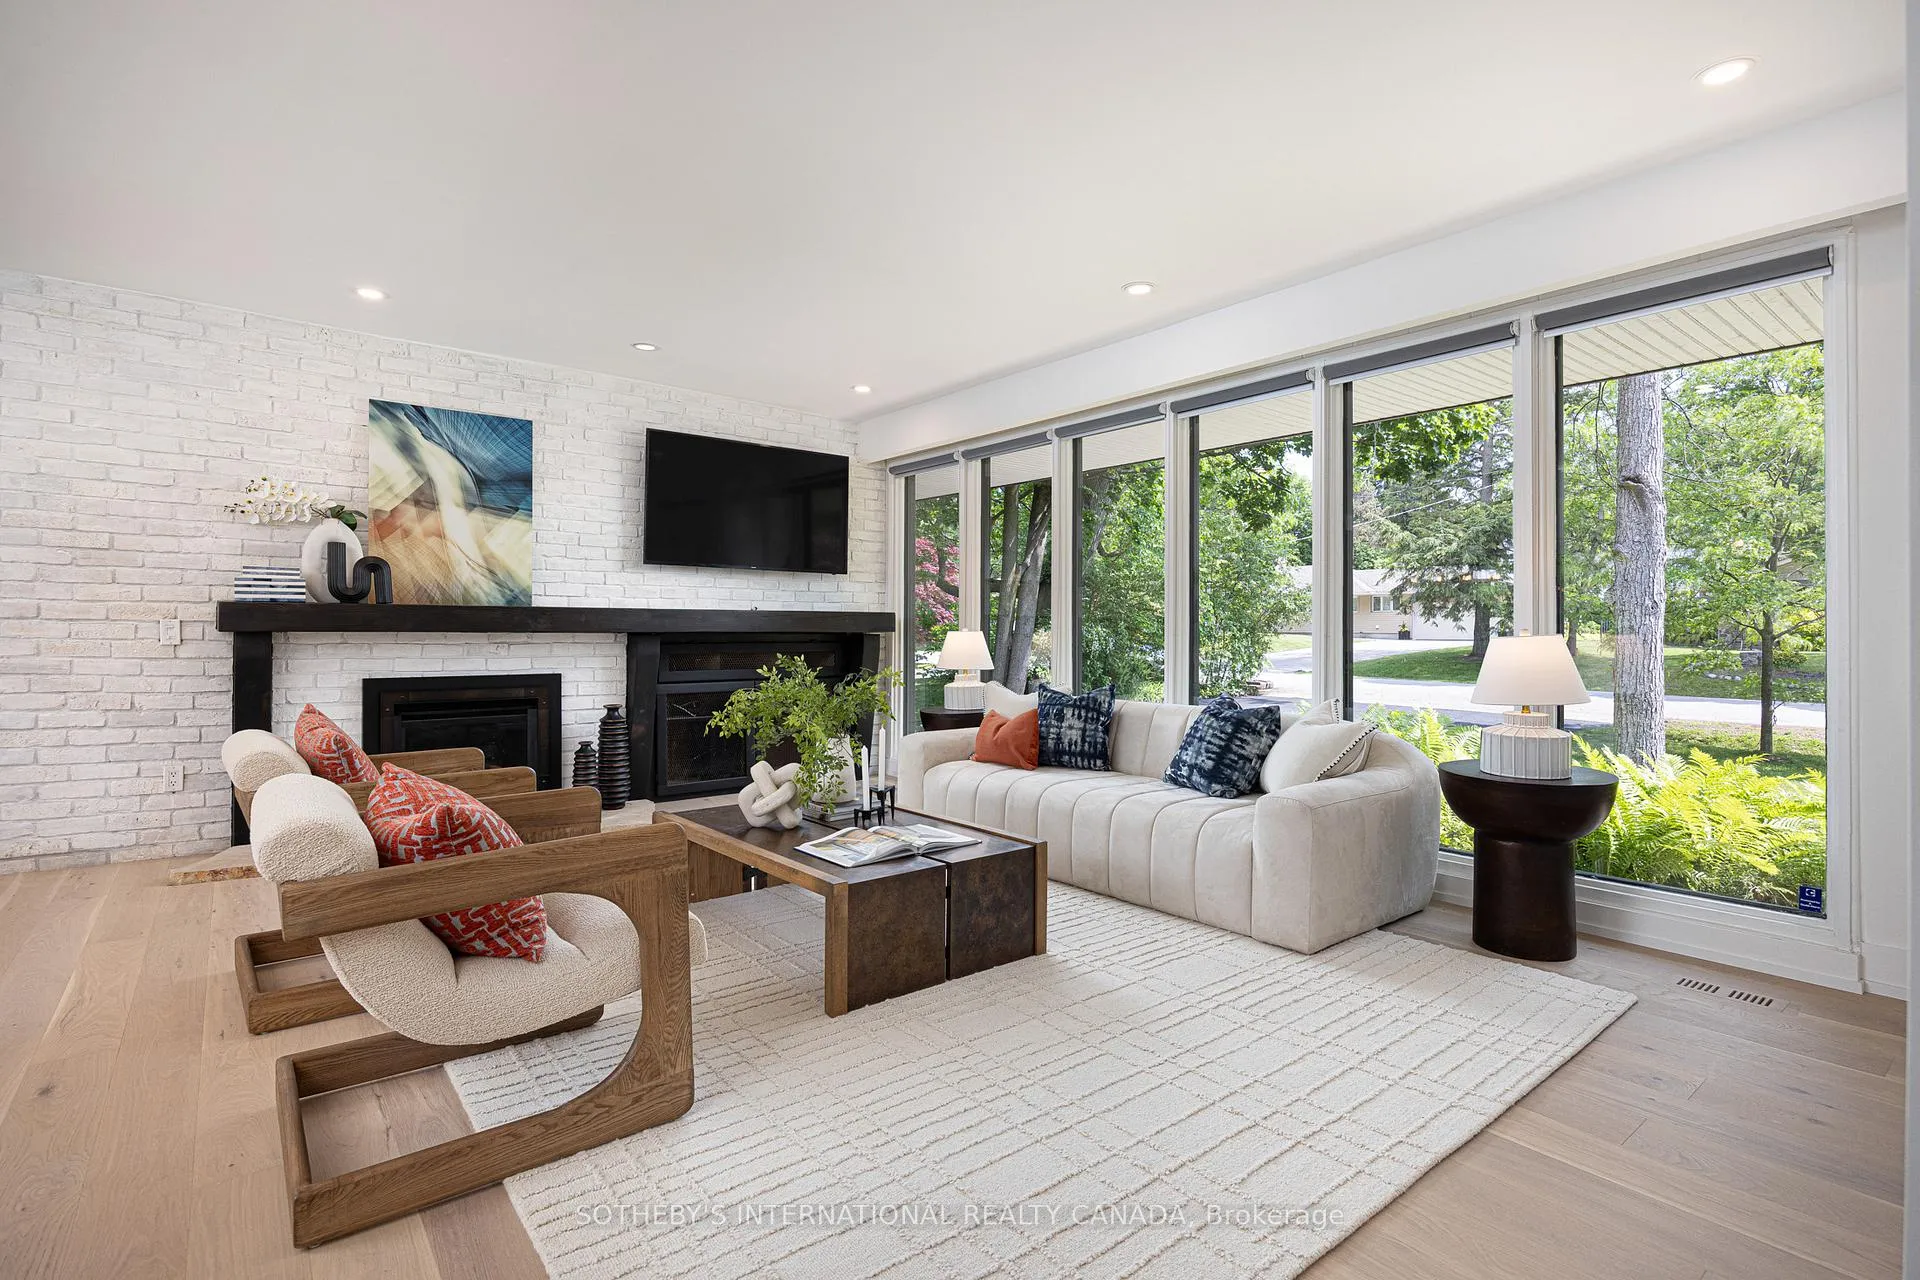 See all 50 photos
Property history
Facts and features
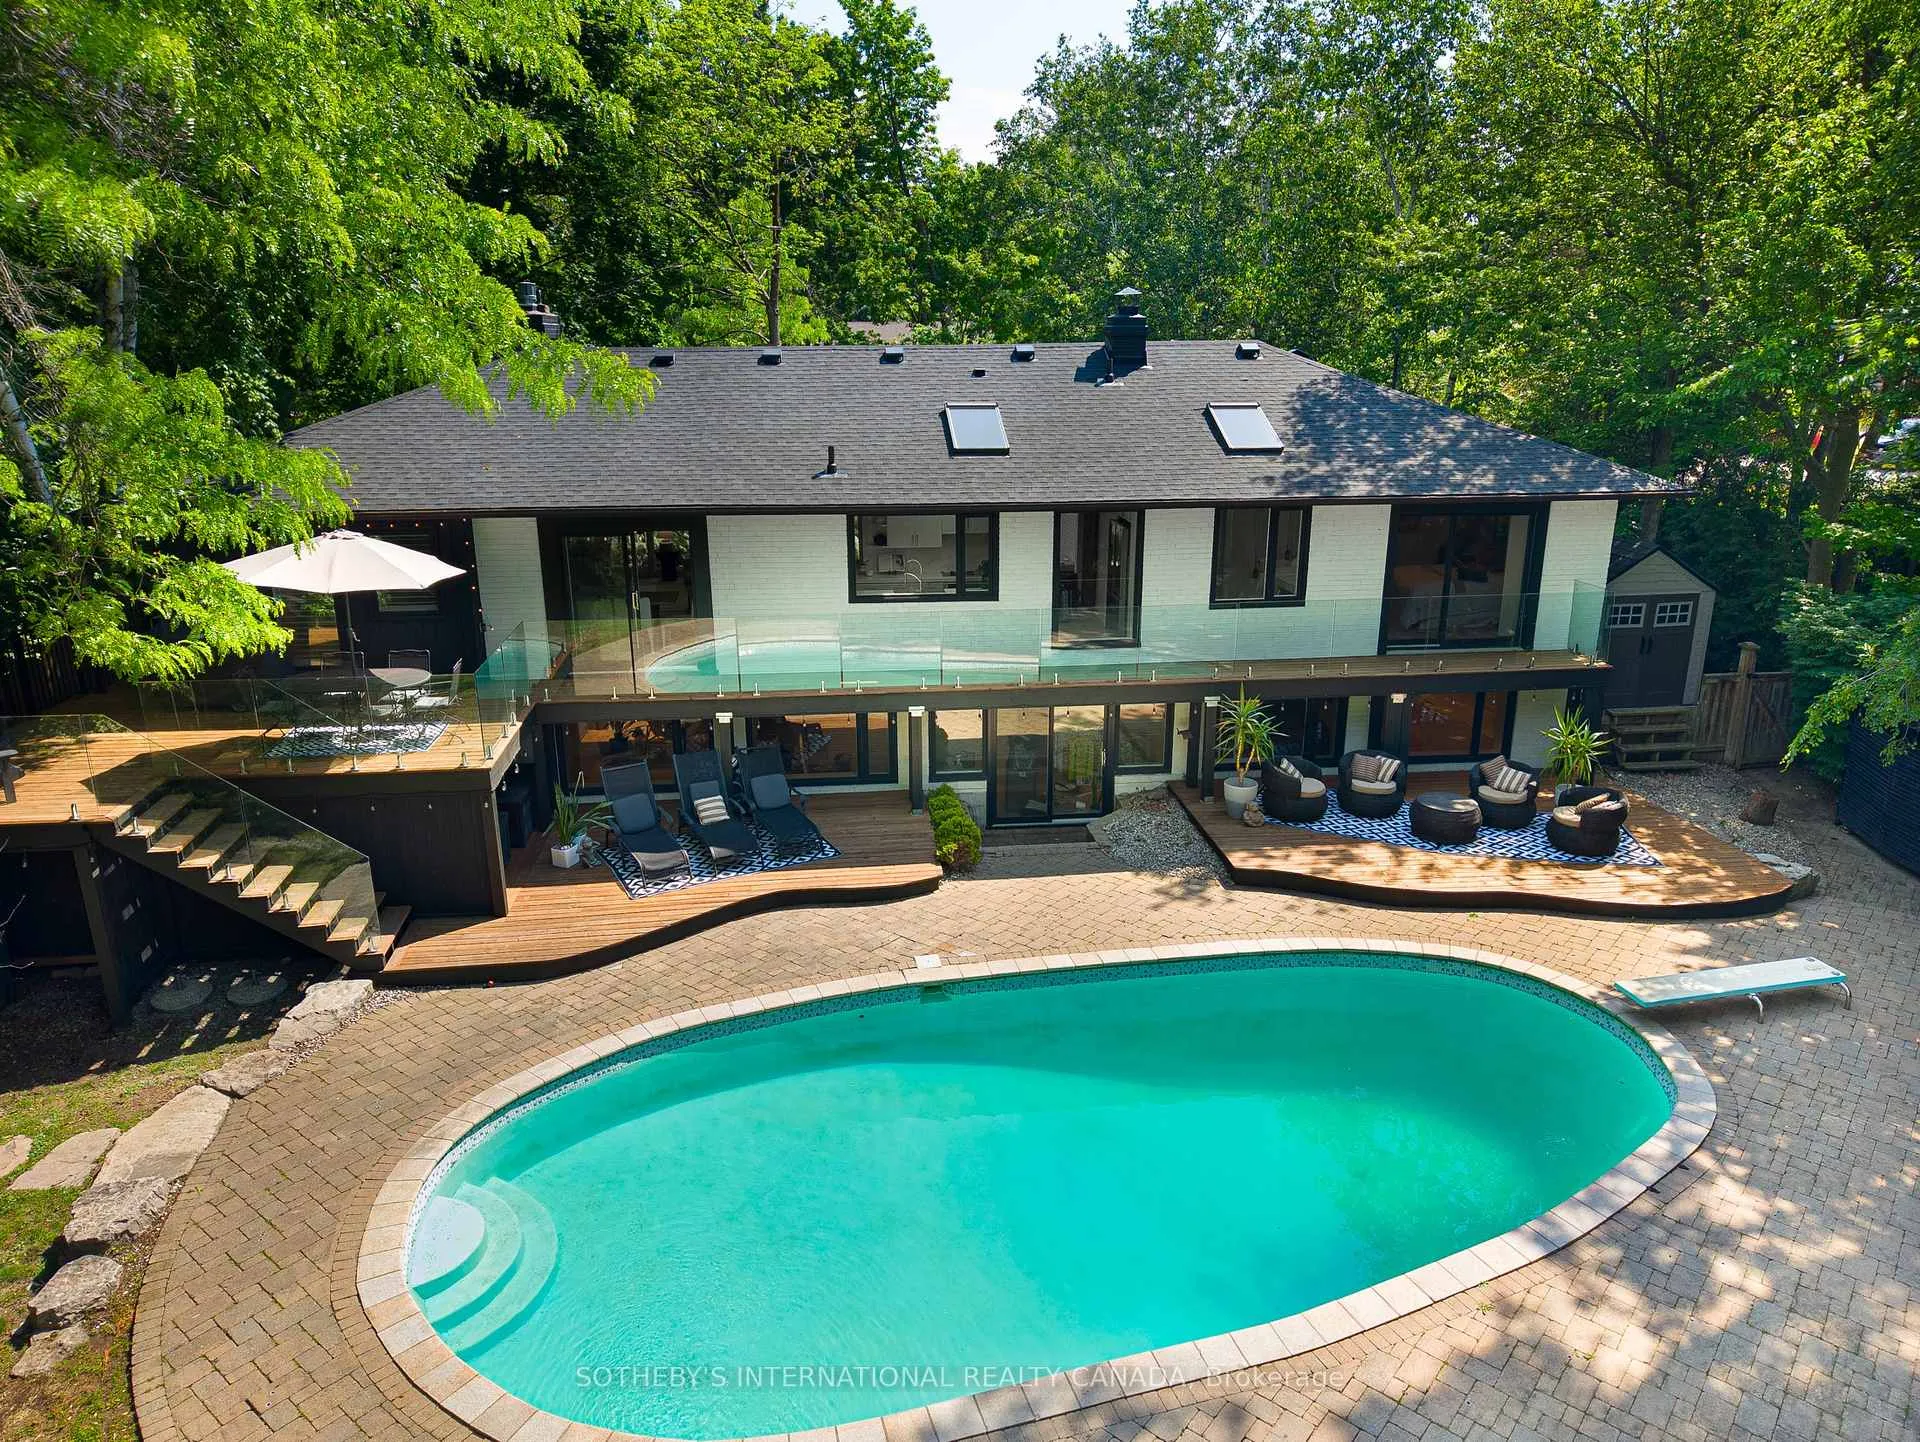
- BasementWalk-out
- Age of home51–99 years
- Water, sewerMunicipal
- HeatingForced air
- Separate entrance
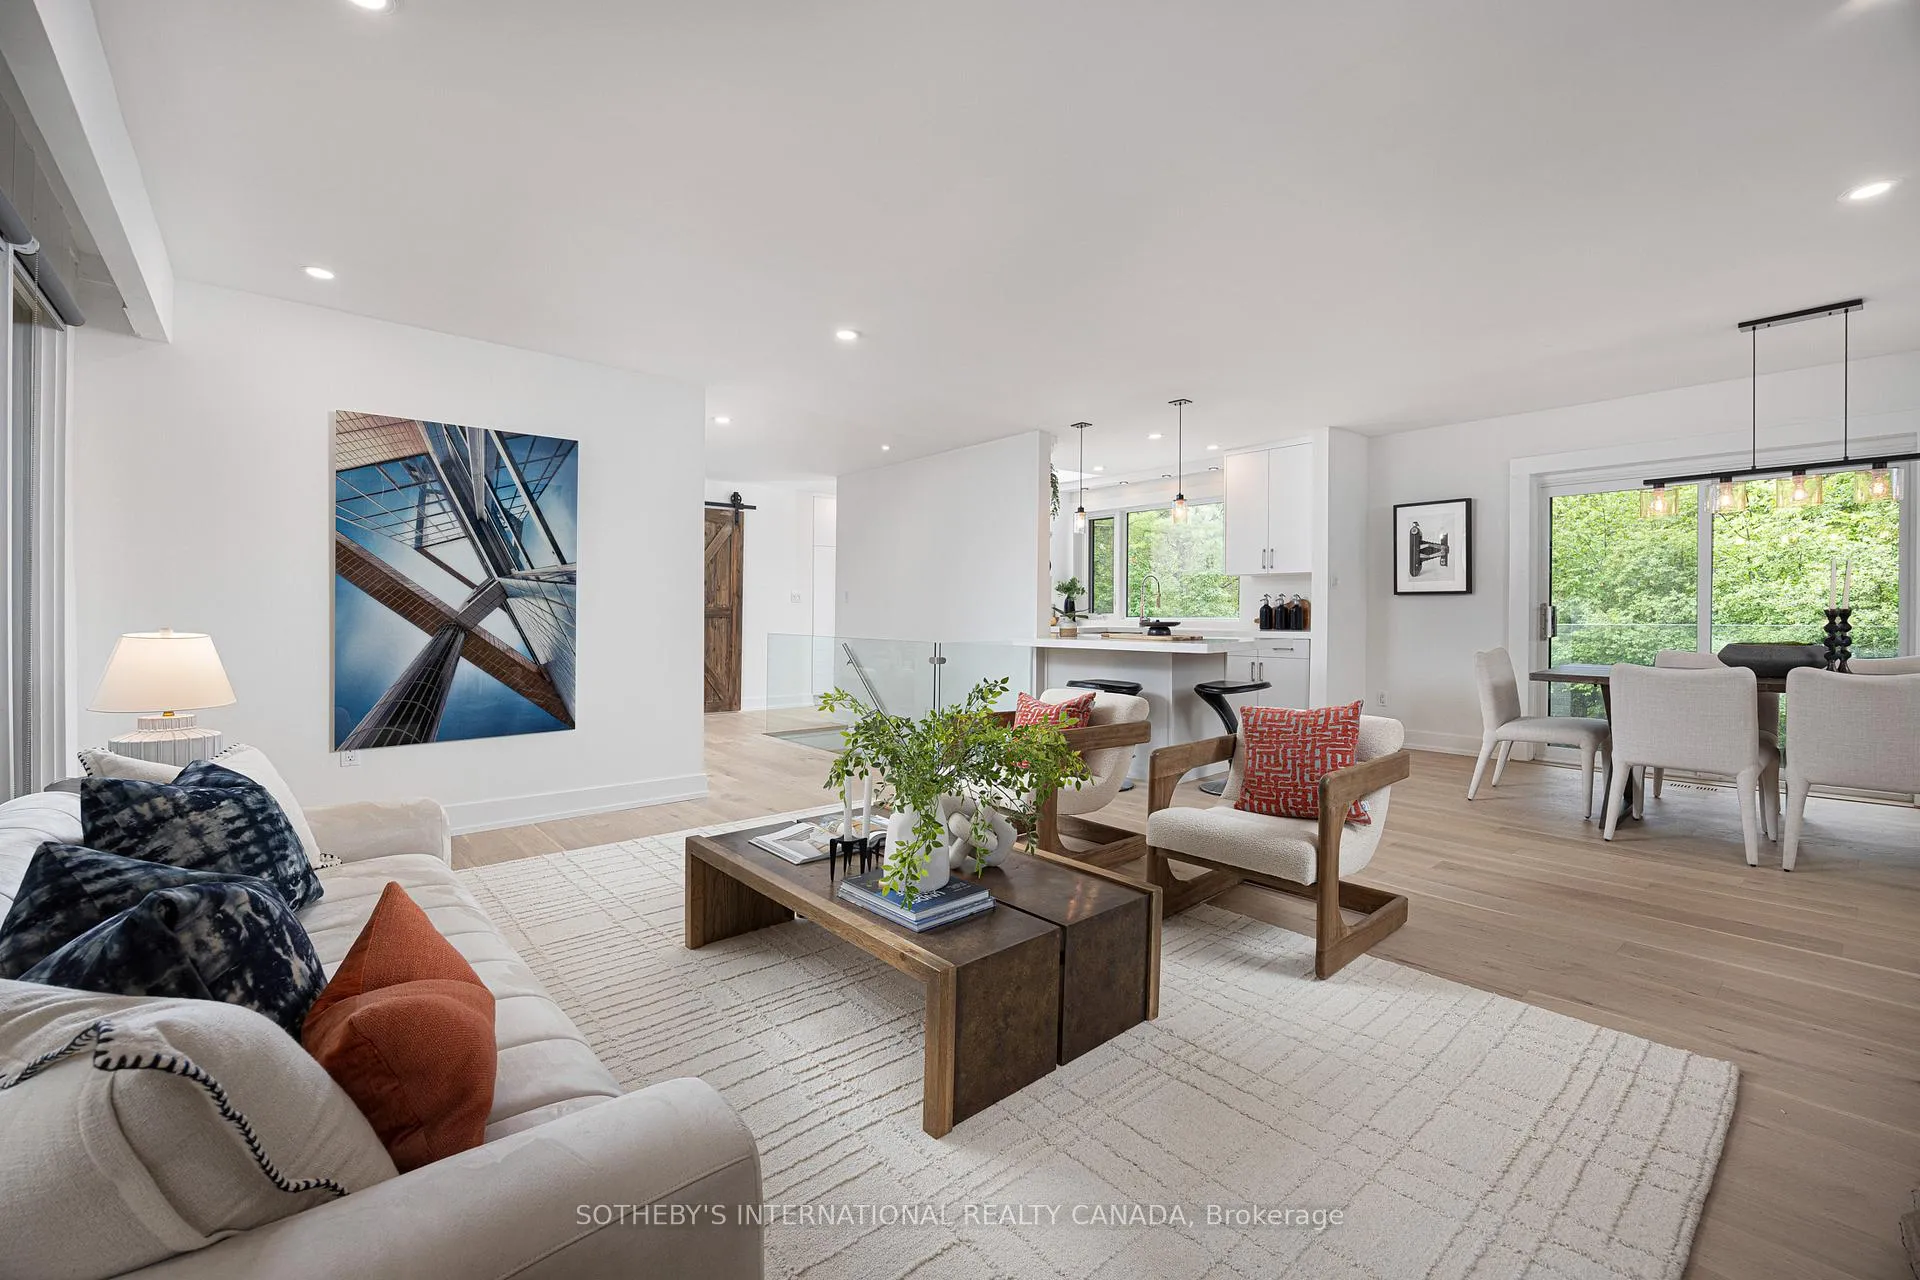
- Hardwood floors
- Fireplace
- Central air
- Inground pool
The homeDetached, Bungalow, Age 51–99 years
- Type: Detached
- Style: Bungalow
- Age: 51–99 years
- Living space: 1,500–2,000 sq ft
- Basement: Finished with walk-out, separate entrance, full
InsideFireplace Yes, natural gas, Hardwood, Tile, Heated, Lower level
- Fireplace: Yes, natural gas
- Flooring: Hardwood, Tile, Heated
- Laundry: Lower level
- Features: Countertop range, built-in oven, primary bedroom - main floor
- Rooms above ground: 8
- Rooms in the basement: 4
- Bedrooms: 4
- Bathrooms: 4
- Kitchens: 1
- Family room: Yes
Outside and lotBrick, wood, Shingles, Block
- Exterior: Brick, wood
- Roof: Shingles
- Foundation: Block
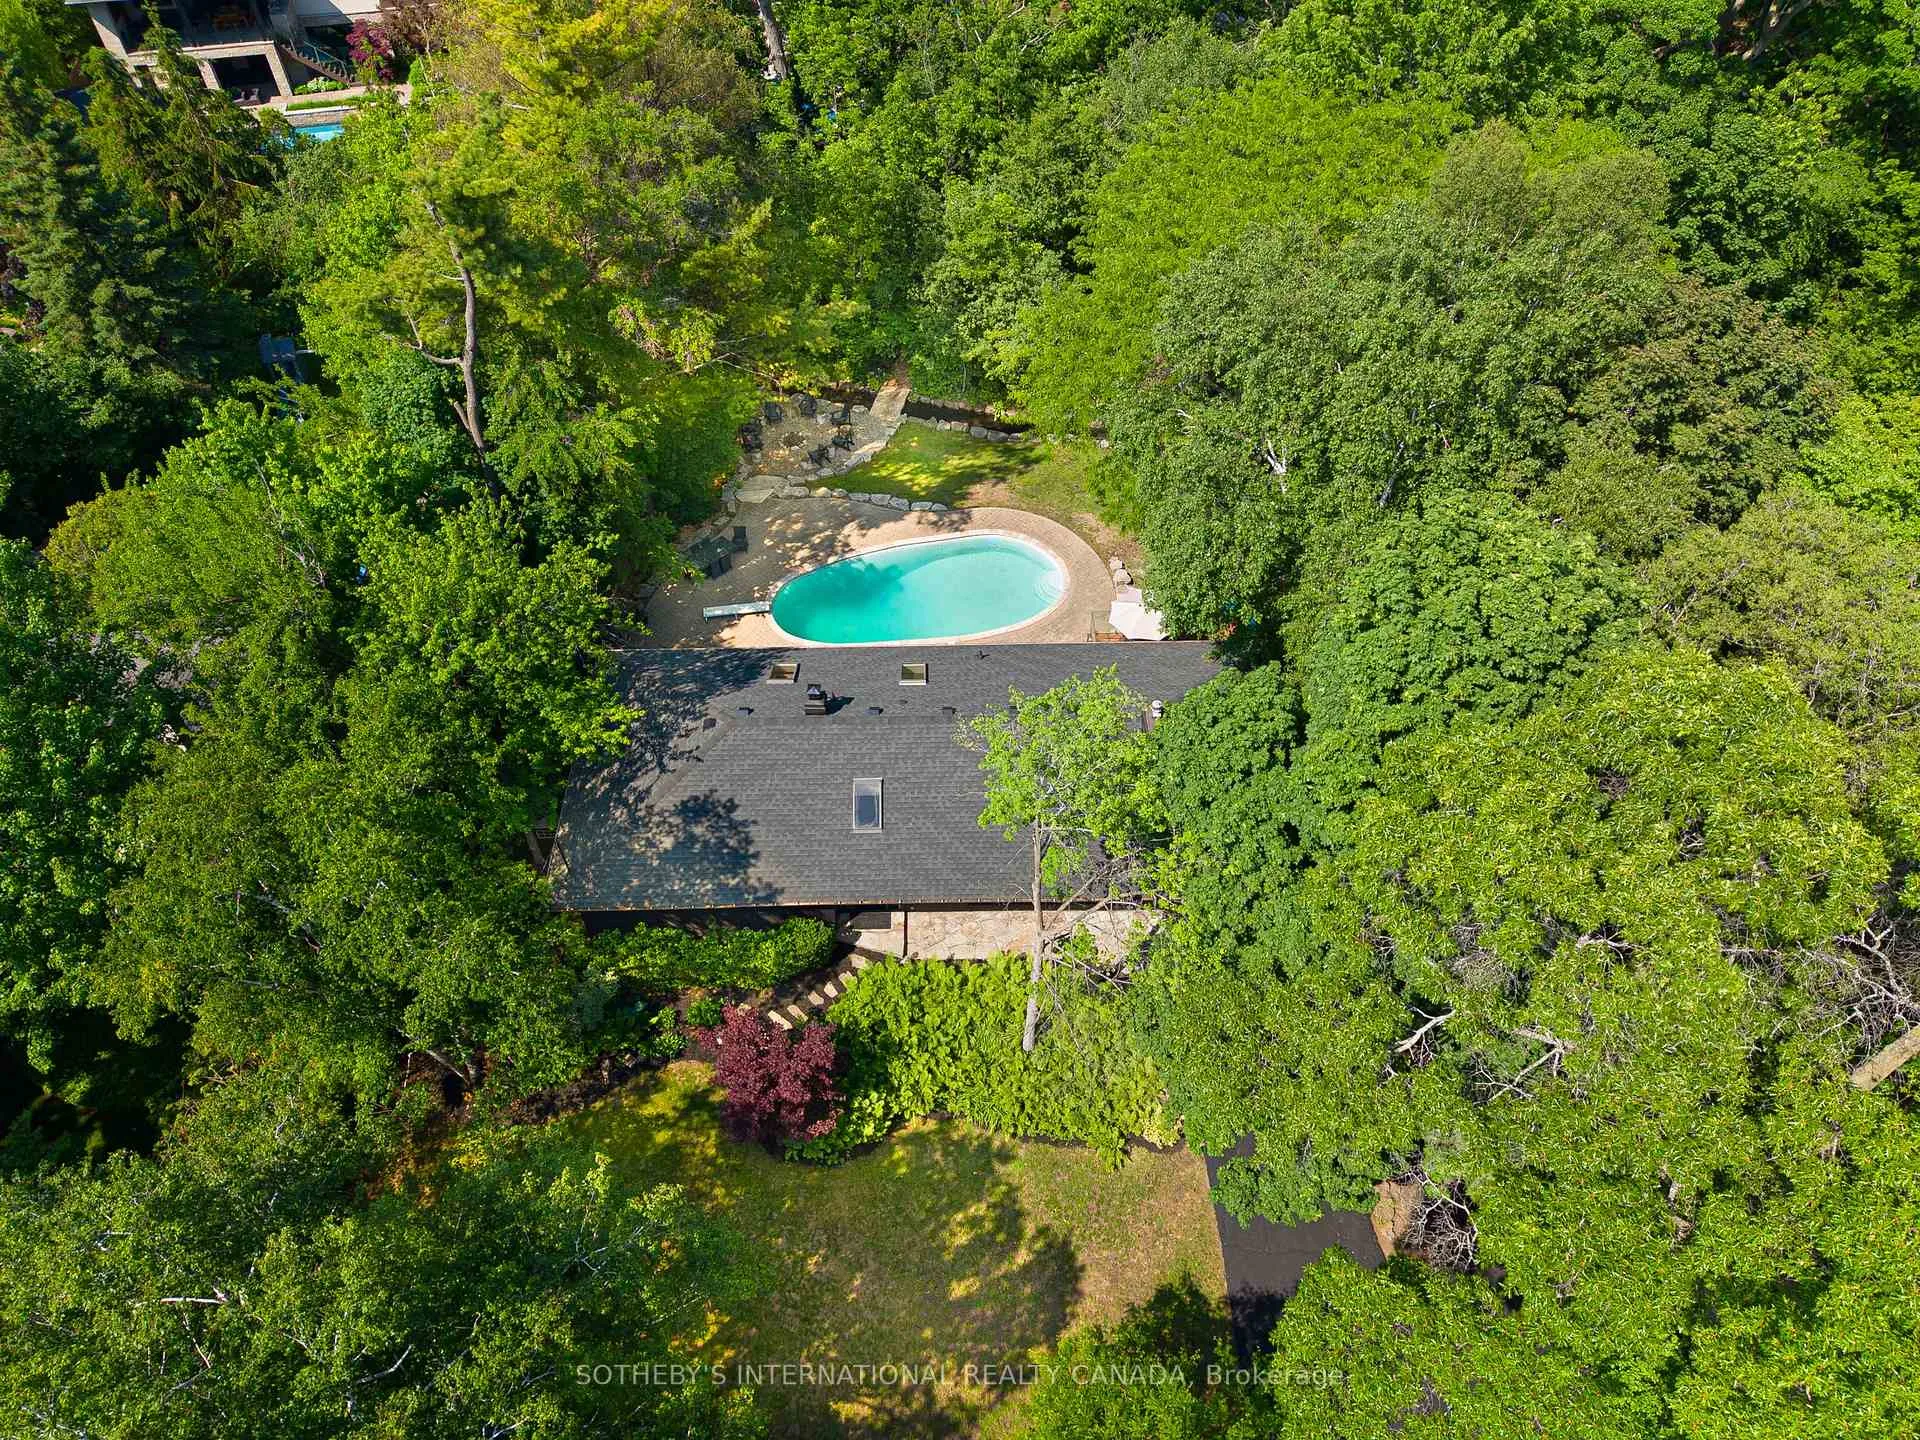
- Pool: Inground
- Size: 100 × 197 ft
- Zoning: RL1-0
Parking6 Parking
- Spaces: 6 Parking
Heating, water and powerForced air, gas, Central air, Municipal water
- Heating: Forced air, gas
- Cooling: Central air
- Water: Municipal water
- Sewer: Municipal sewer
Costs and taxesTaxes $12,554 a year, HST included in the price, Hwt
- Taxes, 2026: $12,554 a year
- HST: HST included in the price
- Rental items: Hwt
Included in the saleBrand new bosch fridge/refrigerator, dishwasher, gas cooktop, and built in oven, all existing light fixtures and window coverings , all pool equipment, gas cooktop and built in oven replaced within 7 days , washer dryer , all related pool equipment
- Included: Brand new bosch fridge/refrigerator, dishwasher, gas cooktop, and built in oven, all existing light fixtures and window coverings , all pool equipment, gas cooktop and built in oven replaced within 7 days , washer dryer , all related pool equipment
Listing detailsW13425688, Sold, Jun 10, 2026
- MLS® number: W13425688
- Status: Sold
- Listed on: Jun 10, 2026
- Days on market: 16
- Updated: Jun 26, 2026
- Possession: 2026-08-31 / 30-59 days
- Occupied by: Owner
- Listing brokerage: SOTHEBY'S INTERNATIONAL REALTY CANADA
About this home
268 Woodland Drive, Oakville (Ford), ON L6J 4W5
Welcome to 268 Woodland Drive, an exceptional offering in Southeast Oakville's prestigious Eastlake community. Nestled on an approximately 100 x 200 ft estate-sized lot backing onto a picturesque wooded creek corridor, this renovated residence presents a rare blend of privacy, natural beauty, and future redevelopment potential. Ideally located within the highly coveted Maple Grove Public School and Oakville Trafalgar High School catchments and minutes from renowned private schools, this property offers an outstanding lifestyle in one of Oakville's most desirable neighbourhoods. Surrounded by mature trees and beautifully landscaped grounds, the west-facing backyard serves as a private retreat, featuring a concrete in-ground saltwater pool, expansive deck and patio areas, and serene creekside views. The secluded setting provides exceptional privacy and the perfect backdrop for entertaining.The home offers 4 bedrooms, 3 full bathrooms, and a powder room. Multiple skylights flood the interior with natural light, and a renovated kitchen showcases updated cabinetry, upgraded new appliances, and views of the backyard and woodland setting. A fully finished walkout lower level offers exceptional additional living space, including a large rec room, private office/bedroom, laundry area, and abundant storage. New hardwood flooring throughout the main floor and much of the lower level complemented by heated tile flooring in select areas. Large windows throughout the home capture enchanting views of the mature trees, creek corridor, and private backyard, creating a seamless connection between the interior living spaces and the surrounding natural landscape. This property offers the opportunity to enjoy a thoughtfully updated home today while preserving the option to build a future custom estate residence. Combining a premier Eastlake address, extensive renovations, outstanding privacy, and exceptional long-term potential represents a truly rare offering
Ask about this home
A HOMEH agent will answer your questions about this home.
Around this home
Daily convenience, out of 100, from the distances below
Schools nearby
School rating, out of 10.
Helpful calculators
Your HOMEH agent

"Priced 9% over the Hestimate. I would see it this week."