

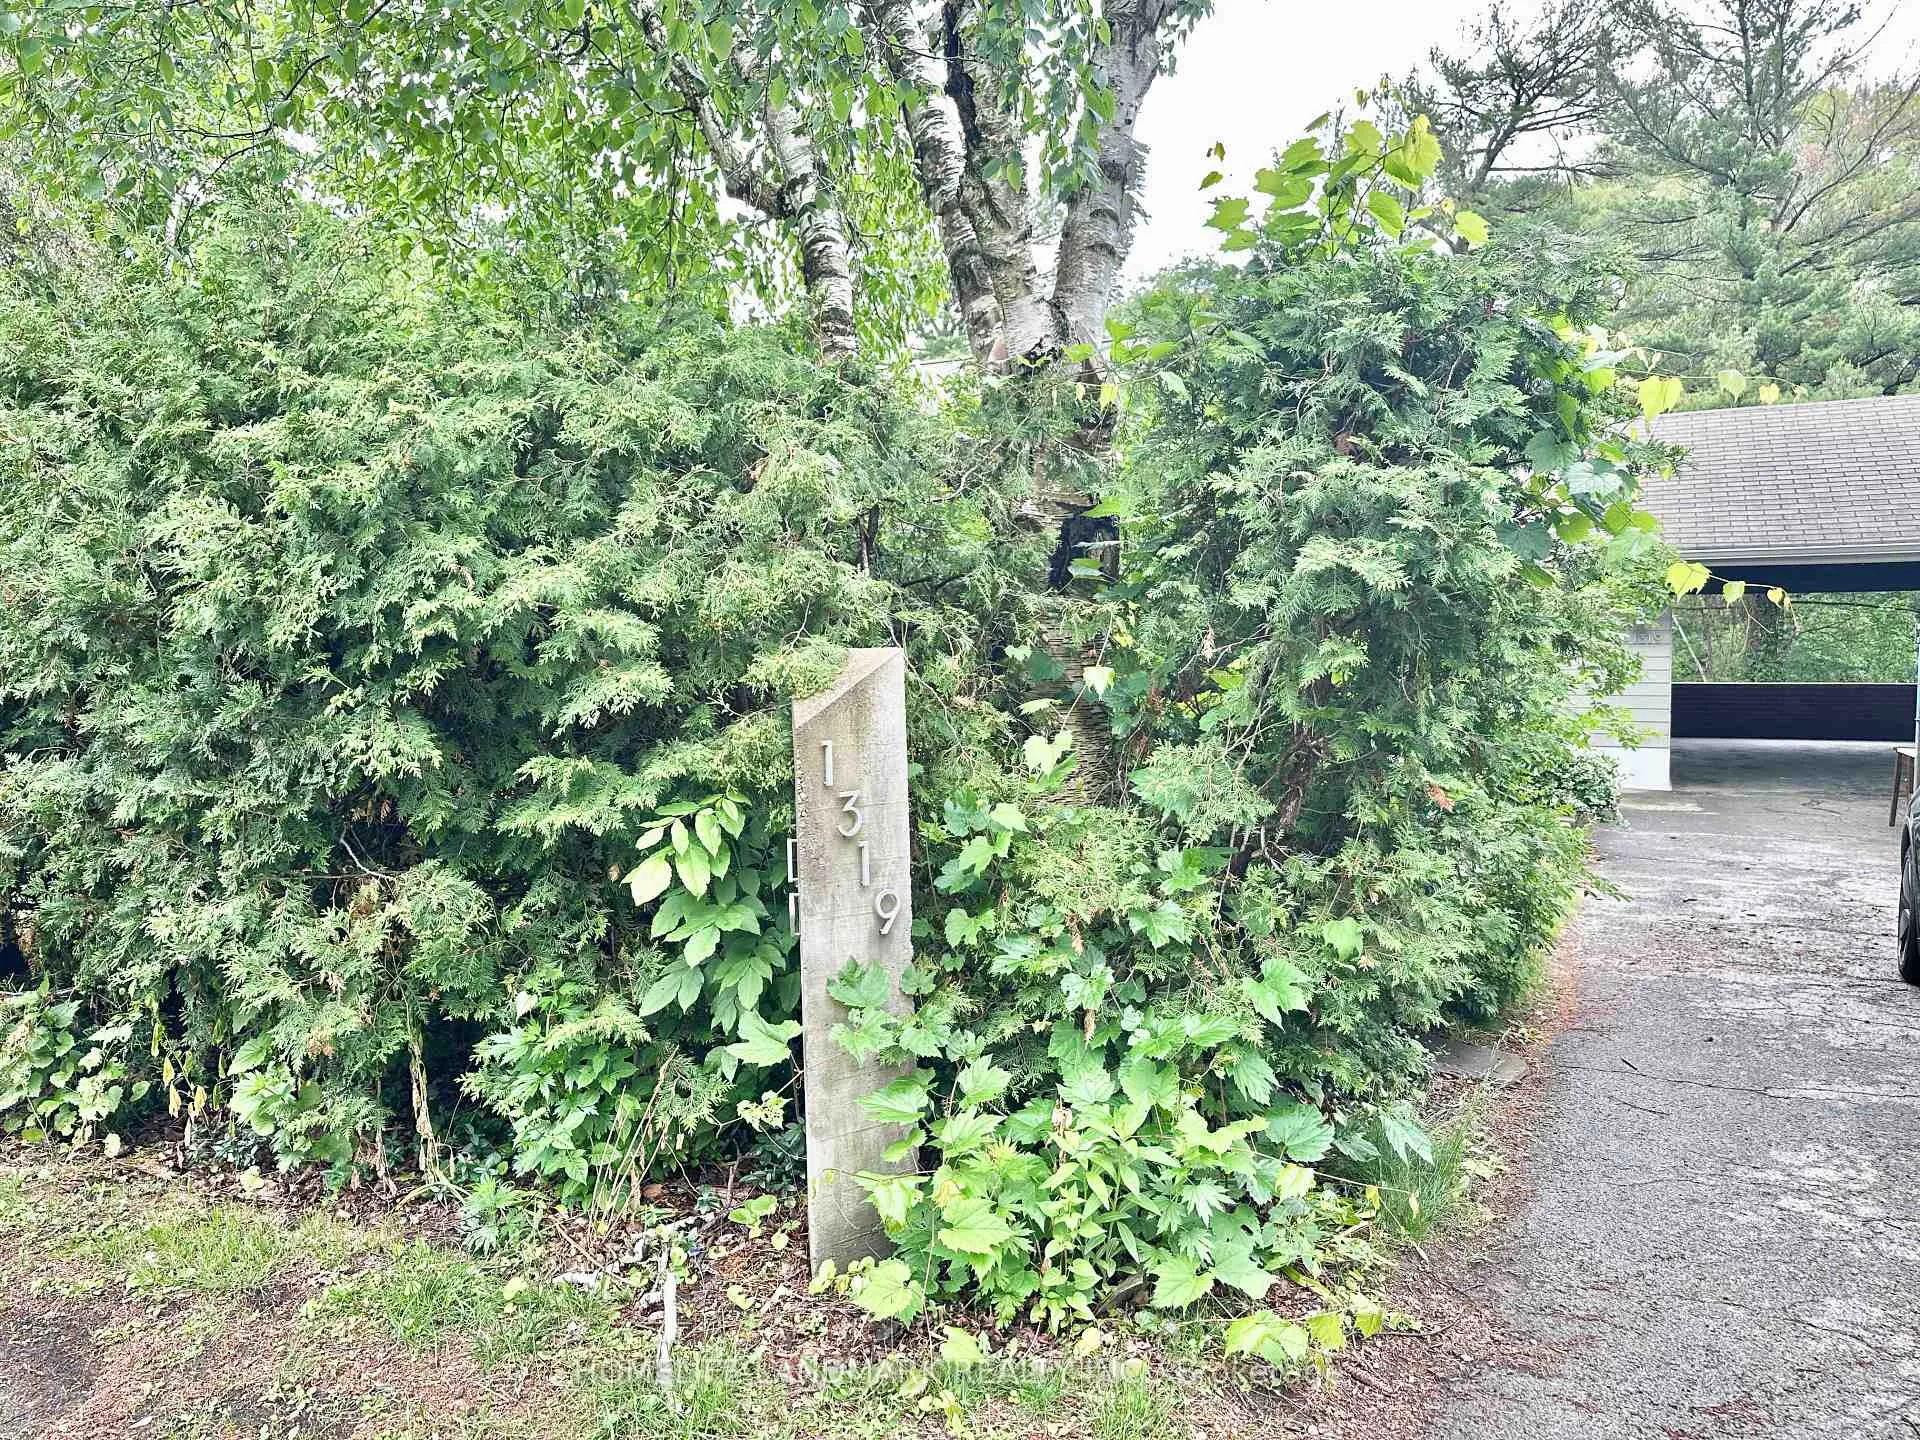
1319 Cumnock Crescent
Detached Rented
1/381319 Cumnock Crescent
Detached Rented
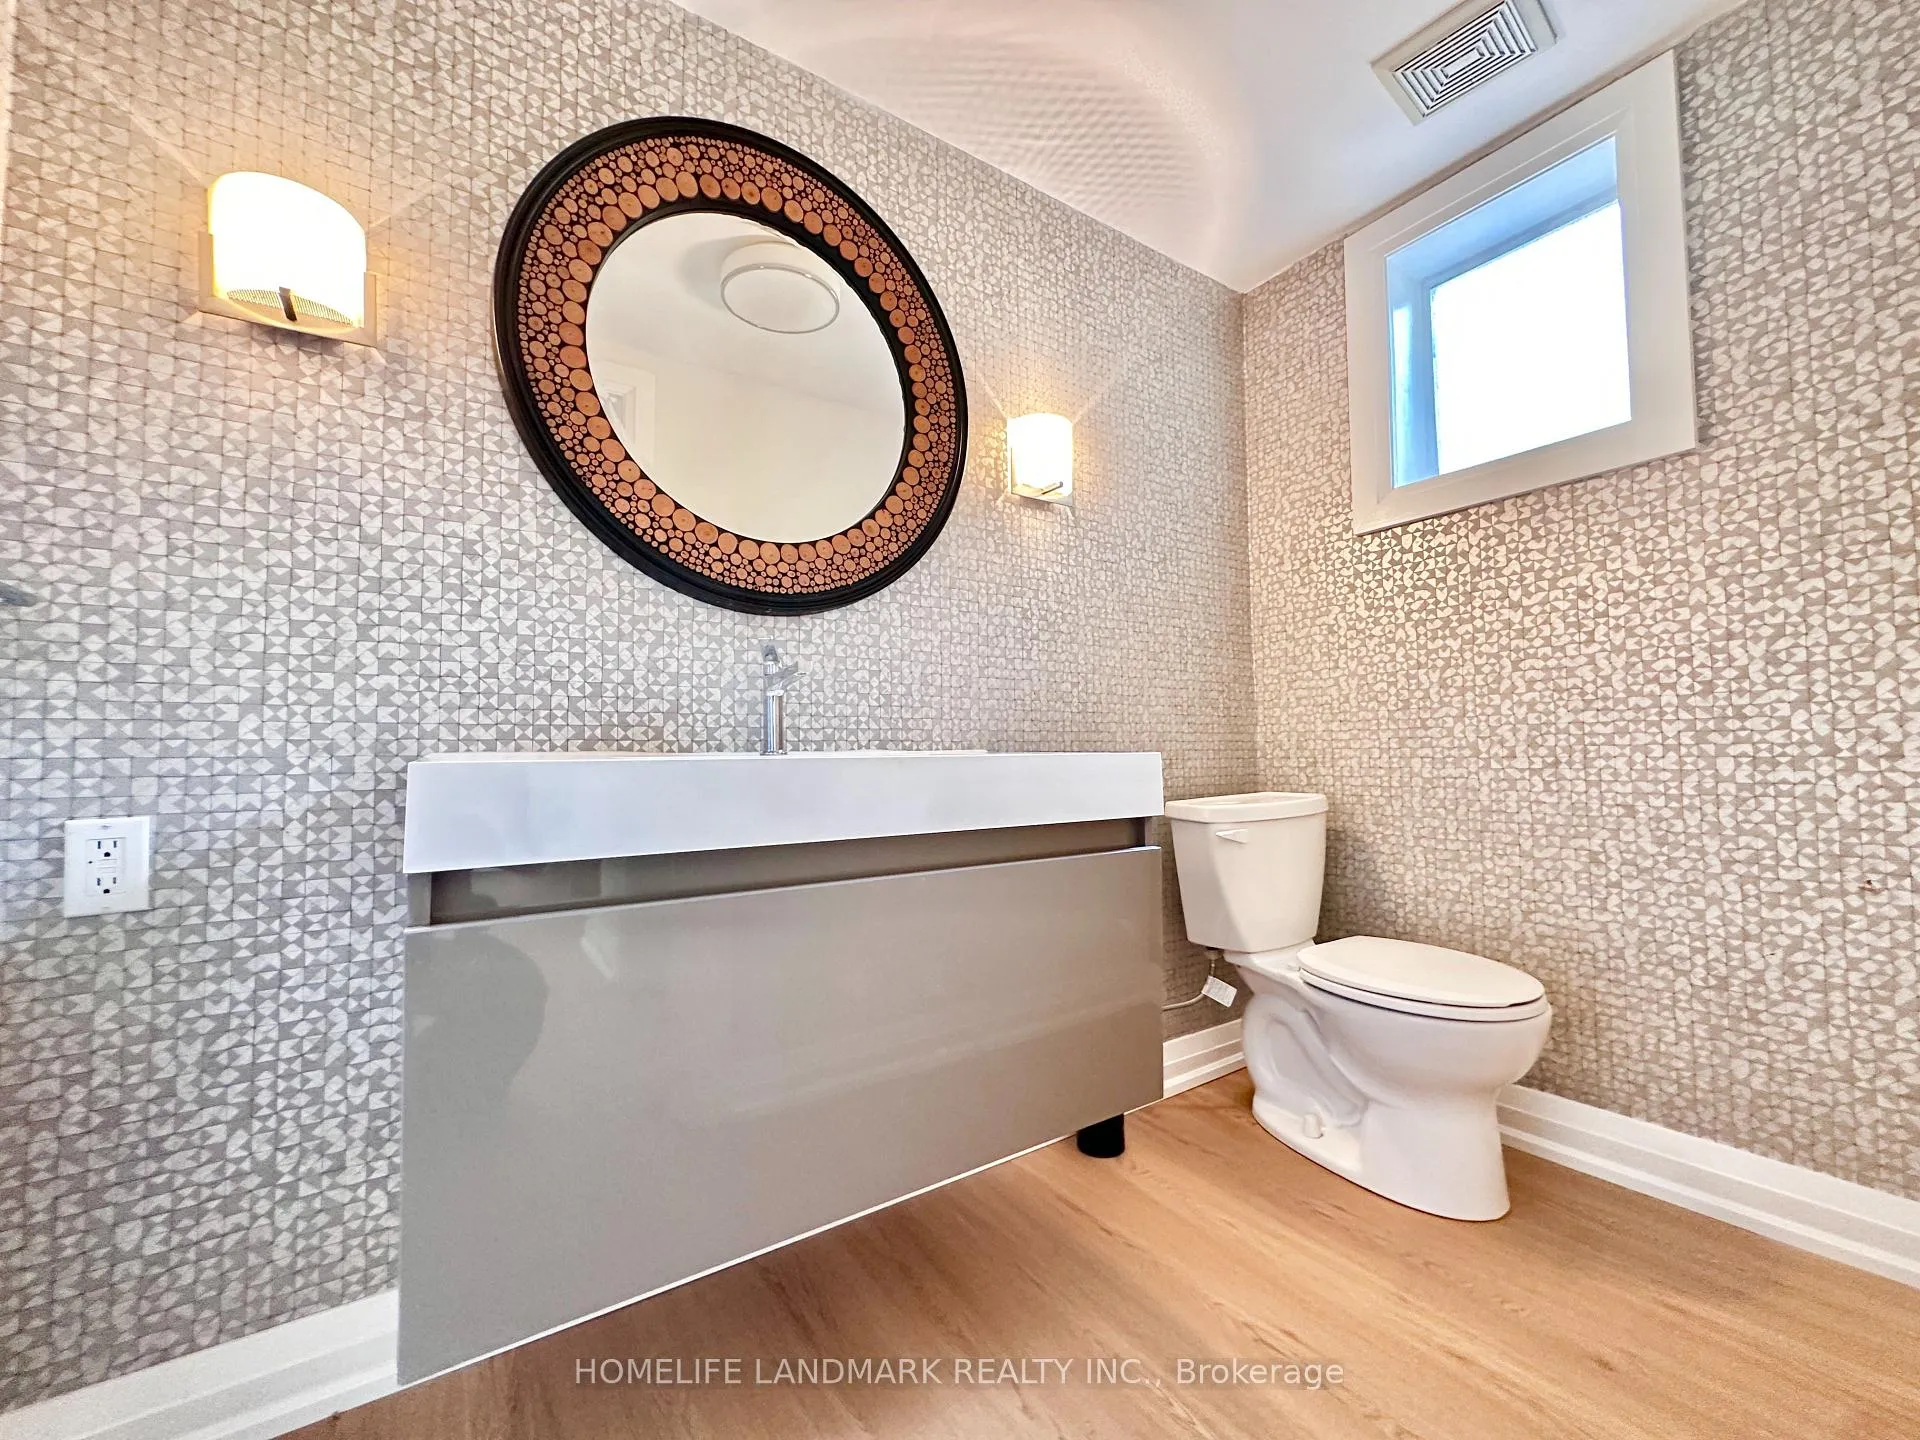 See all 38 photos
4 Bedrooms
4 Bathrooms
2 Garage
2.5K–3K sq.ft
Entire Home
— Unit
Property history
Facts and features
- BasementFinished
- Lease term12 months
- FurnishedUnfurnished
- LaundryEnsuite
What stands out
- Fireplace
- Central air
- Inground pool
The homeDetached, Bungalow-raised, 2,500–3,000 sq ft
- TypeDetached
- StyleBungalow-raised
- Living space2,500–3,000 sq ft
- BasementFinished
InsideFireplace Yes, Ensuite, Built-in oven
- FireplaceYes
- LaundryEnsuite
- FeaturesBuilt-in oven
- Rooms above ground4
- Rooms in the basement6
- Bedrooms4
- Bathrooms4
- Kitchens1
- Family roomYes
Outside and lotBrick, wood, Asphalt shingle, Concrete
- ExteriorBrick, wood
- RoofAsphalt shingle
- FoundationConcrete
- PoolInground
Parking2 Garage, Carport, Available
- Spaces2 Garage
- GarageCarport
- DrivewayAvailable
Heating, water and powerForced air, gas, Central air, Municipal water
- HeatingForced air, gas
- CoolingCentral air
- WaterMunicipal water
- SewerMunicipal sewer
Rent and termsRent $6,000 a month, Entire property, Unfurnished
- Rent$6,000 a month
- Space for rentEntire property
- FurnishedUnfurnished
- Lease12 months
- PaidMonthly
- Rent includesParking
- DepositRequired
- Credit checkRequired
- Employment letterRequired
- Rental applicationRequired
- ReferencesRequired
Listing detailsW13427956, Rented, Jun 9, 2026
- MLS® numberW13427956
- StatusRented
- Listed onJun 9, 2026
- Days on market21
- UpdatedJun 30, 2026
- Possession2026-06-15 / Immediate
- Occupied byVacant
- Listing brokerageHOMELIFE LANDMARK REALTY INC.
About this home
1319 Cumnock Crescent, Oakville (Morrison), ON L6J 2N6
Built-In OvenInground
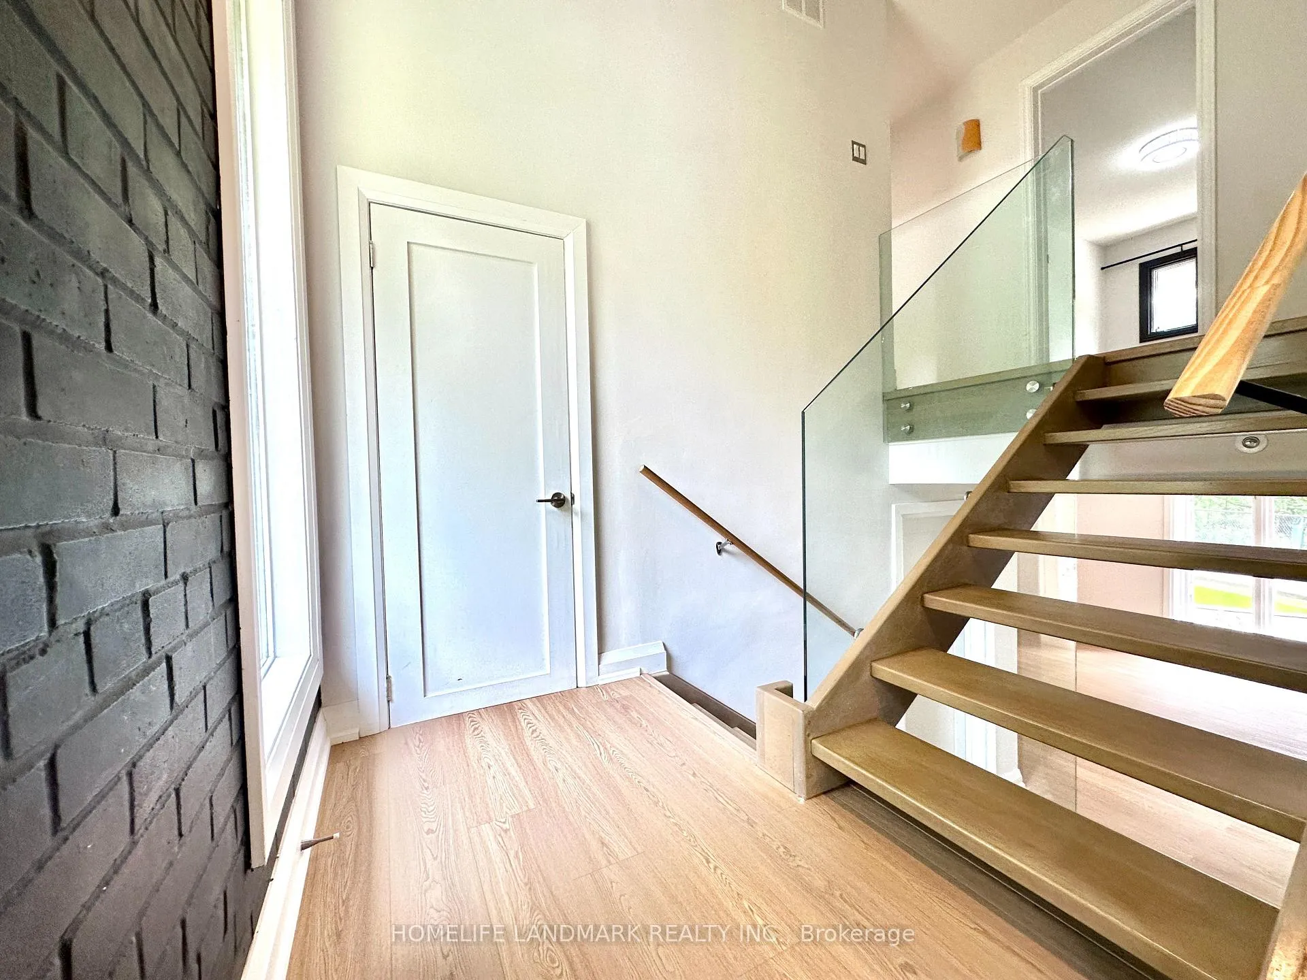
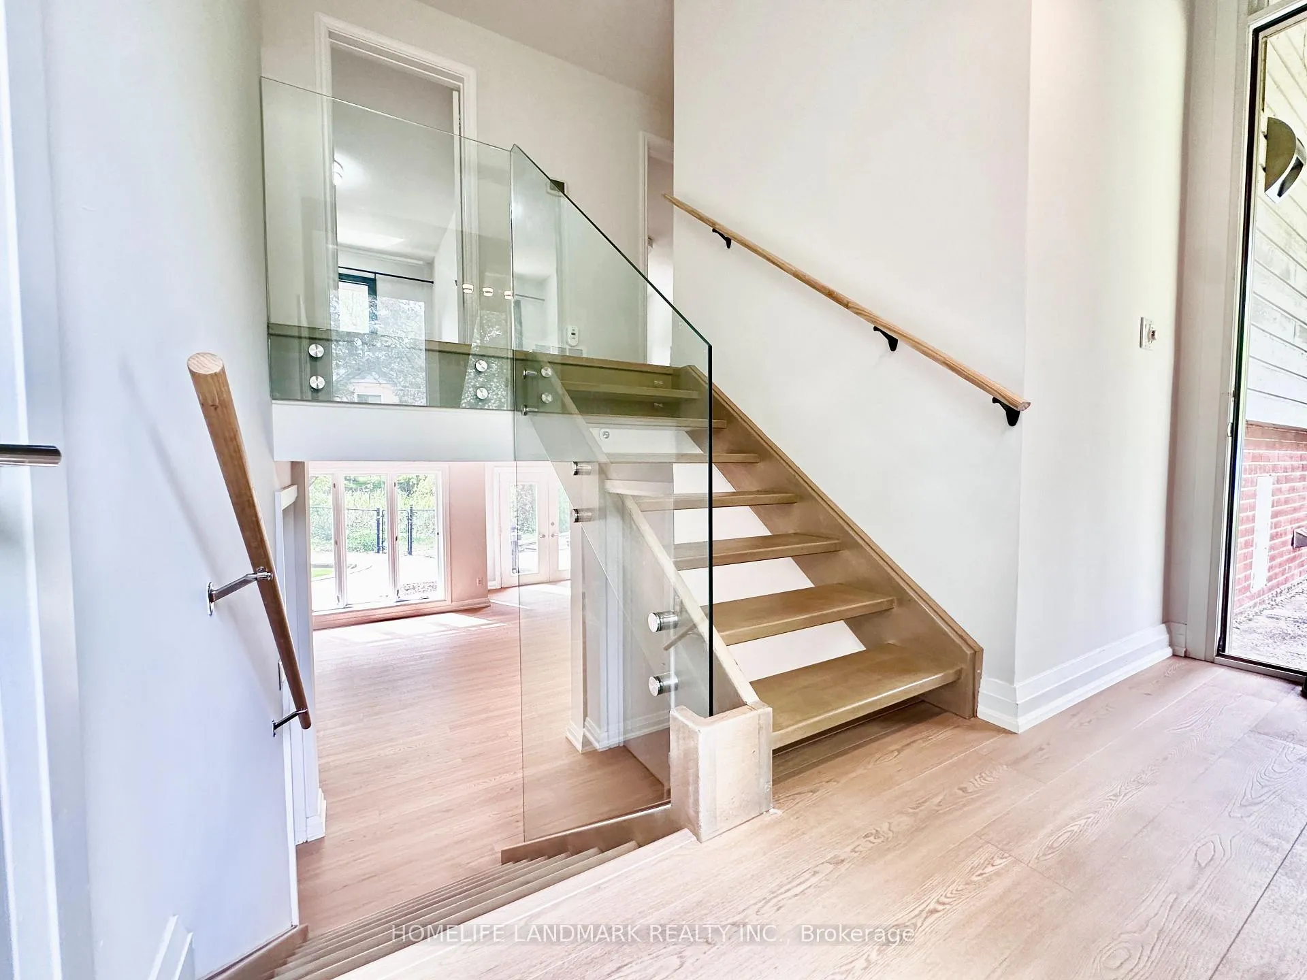
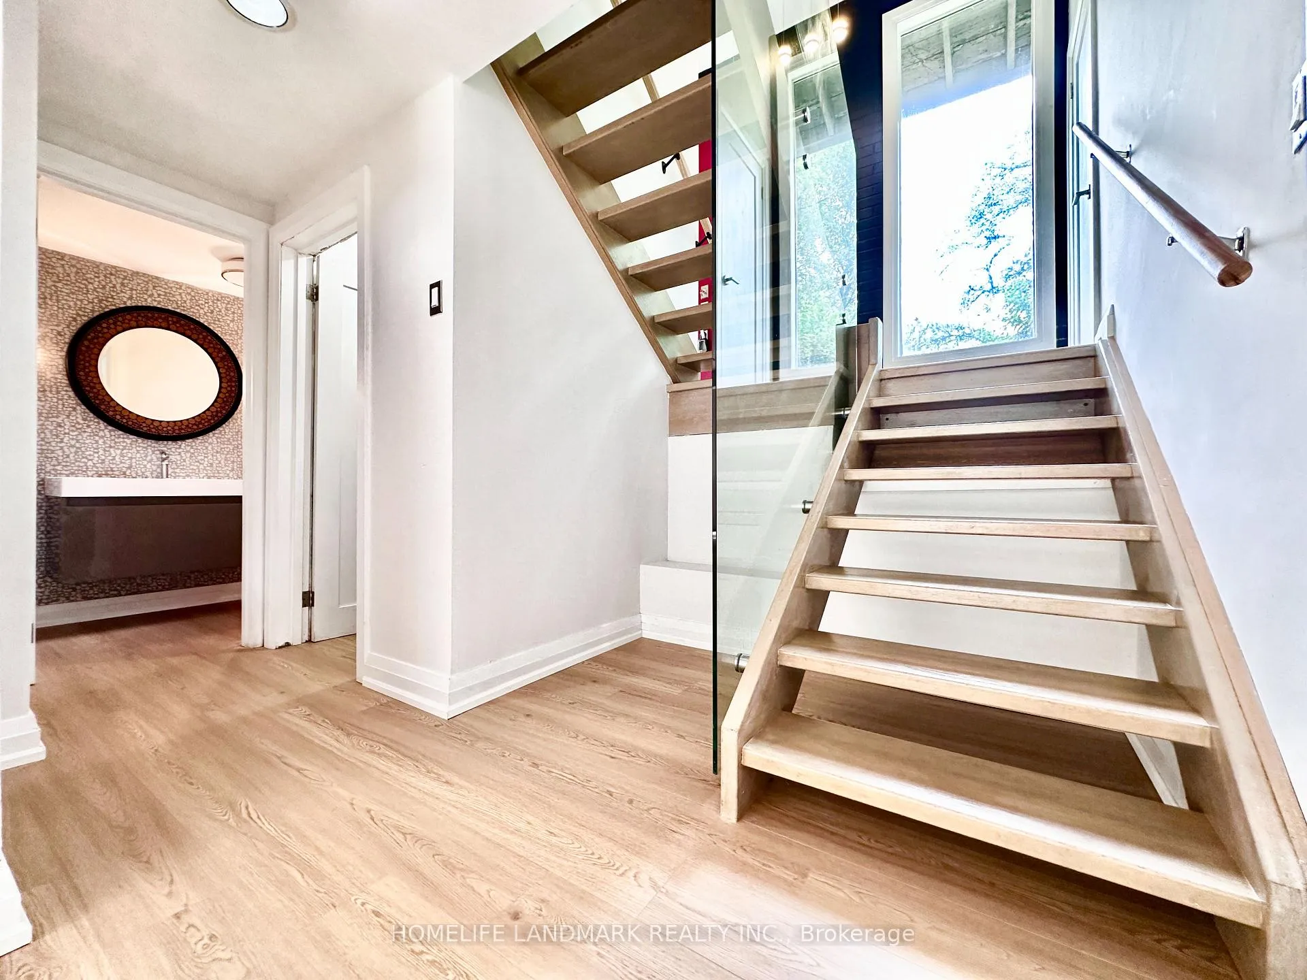
Beautiful Neighbour. Exquisite Home, Custom Renovation. Floating Oak Scissor Staircase, New Main and second floor, Caesarstone, Limestone Feature Wall, Skylights, Modern Open Concept Design. Wall-To-Wall Windows, Walkouts To Incredible 5 Acre Ravine Lot W/Pond, Stream, Lush Gardens, Gas & Solar Heated Inground Pool. Muskoka In The City! Walk To Best Schools. 5Pc Master Ensuite Addition.MUST SEE!
Read more
Ask about this home
A HOMEH agent will answer your questions about this home.
Ask a question
Around this home
Lakeshore/Morrison/Cumnock
Errands
Parks
Schools
Daily convenience, out of 100, from the distances below
ParkWedgewood Park · 3 within 1 km11 min walk650 m
GroceryThe Danish Pastry House17 min walk1.0 km
SchoolE J James Public School8 min walk520 m
PharmacyRexall21 min walk1.3 km
Cafés & foodBlondies Pizza · 2 within 1 km15 min walk911 m
Gym & rec centreLion's Wedgewood Pool9 min walk542 m
WalkDriveStraight-line distance, open map data
Grocery1.0 km
Park0.7 km
Coffee1.3 km
Dining1.1 km
Gym1.1 km
Schools nearby
School rating, out of 10.
E J James Public Schoolelementary · Public · 0.5 km
9.0/10Excellent
St Mildred's-Lightbourn Schoolelementary · Private · 0.6 km
—
Linbrook Schoolelementary · Private · 0.6 km
—
Contact agent
Helpful calculators
Rent vs buy
Affordability
Mortgage
Down payment
Stress test
CMHC insurance
Your HOMEH agent

KimHOMEH agent · Oakville
"I would see it this week."
Ask Kim