

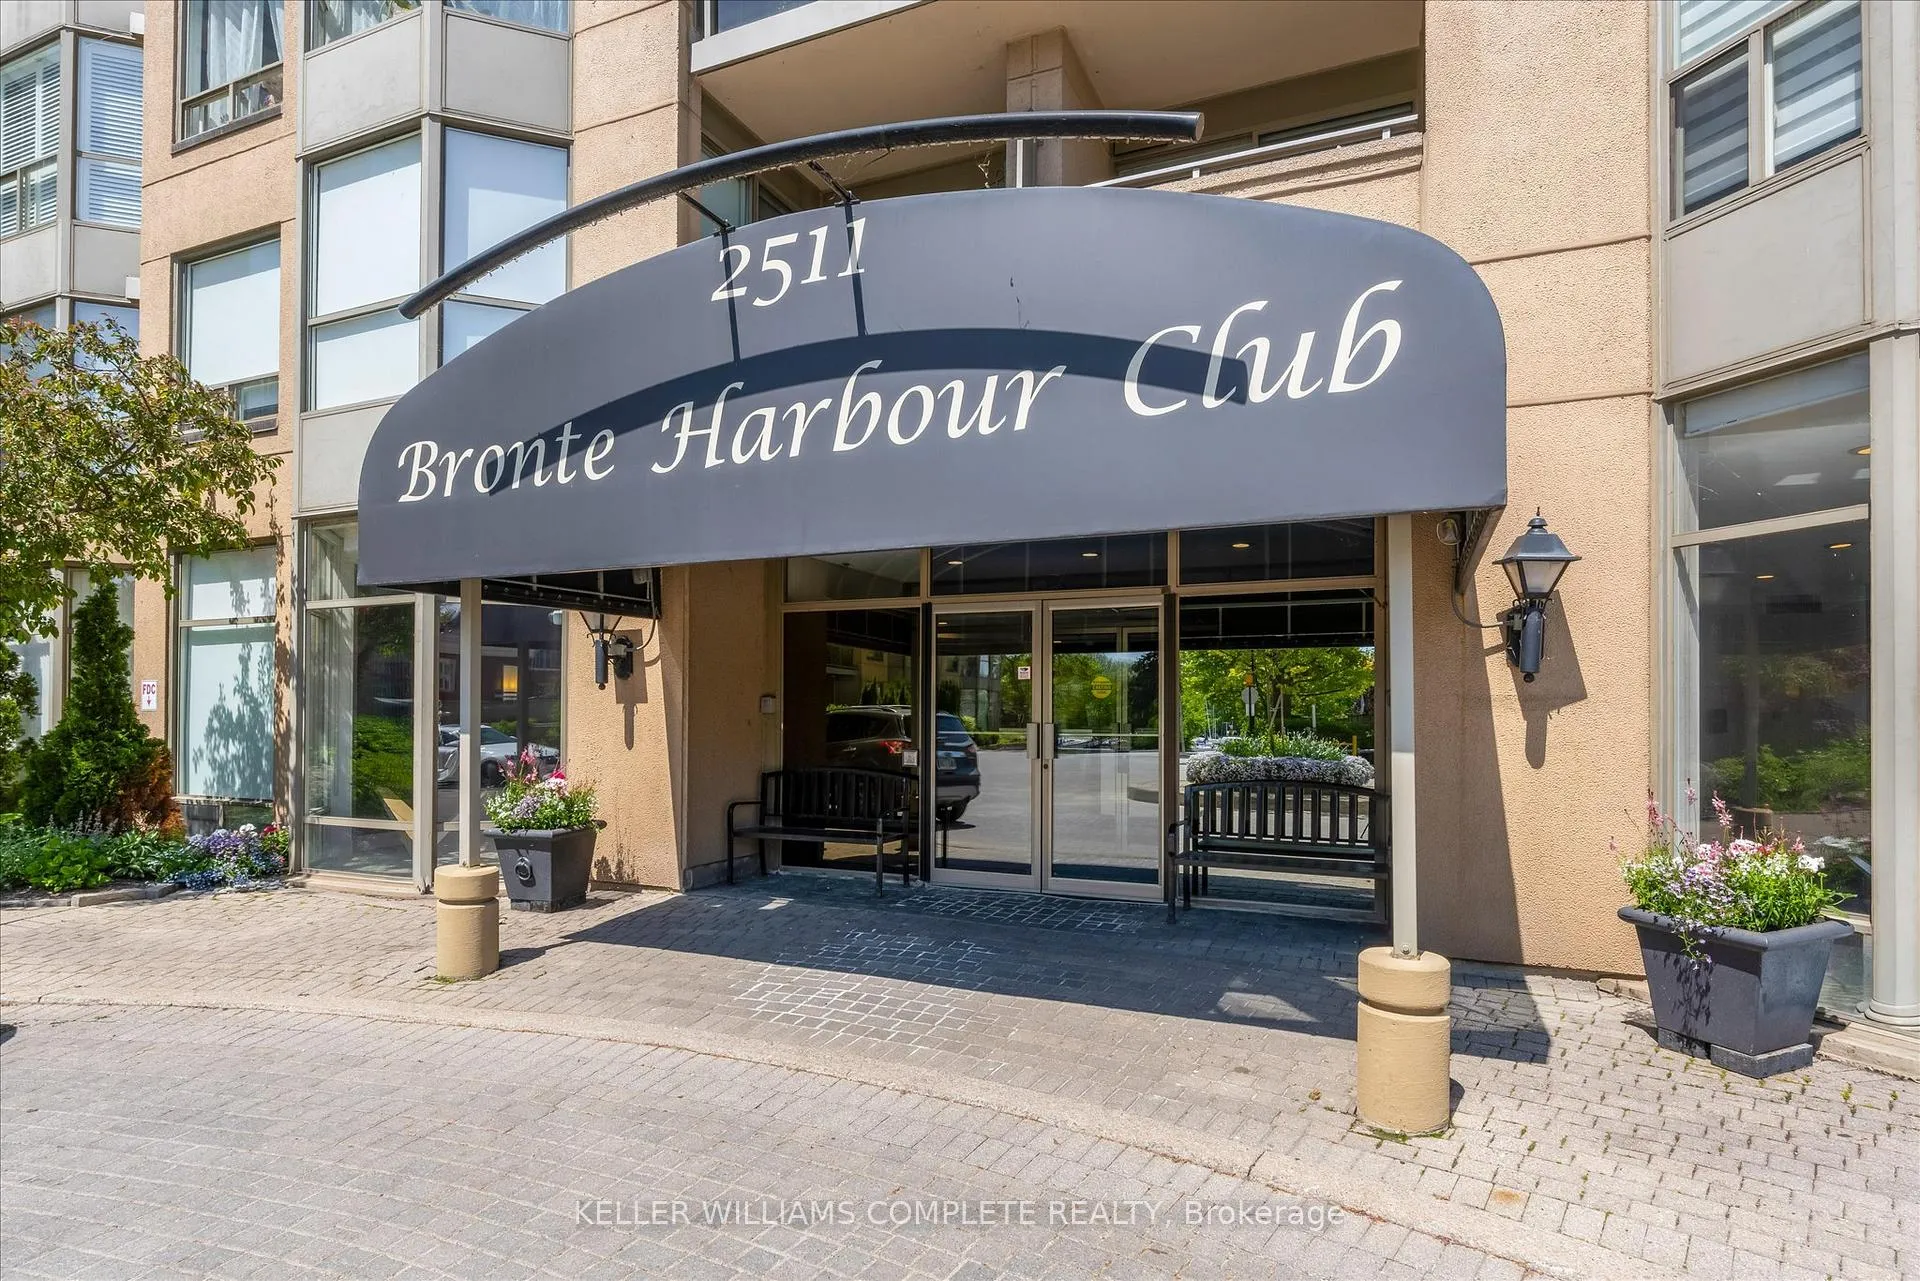
Unit 811, 2511 Lakeshore Road W
Unit 811, 2511 Lakeshore Road W
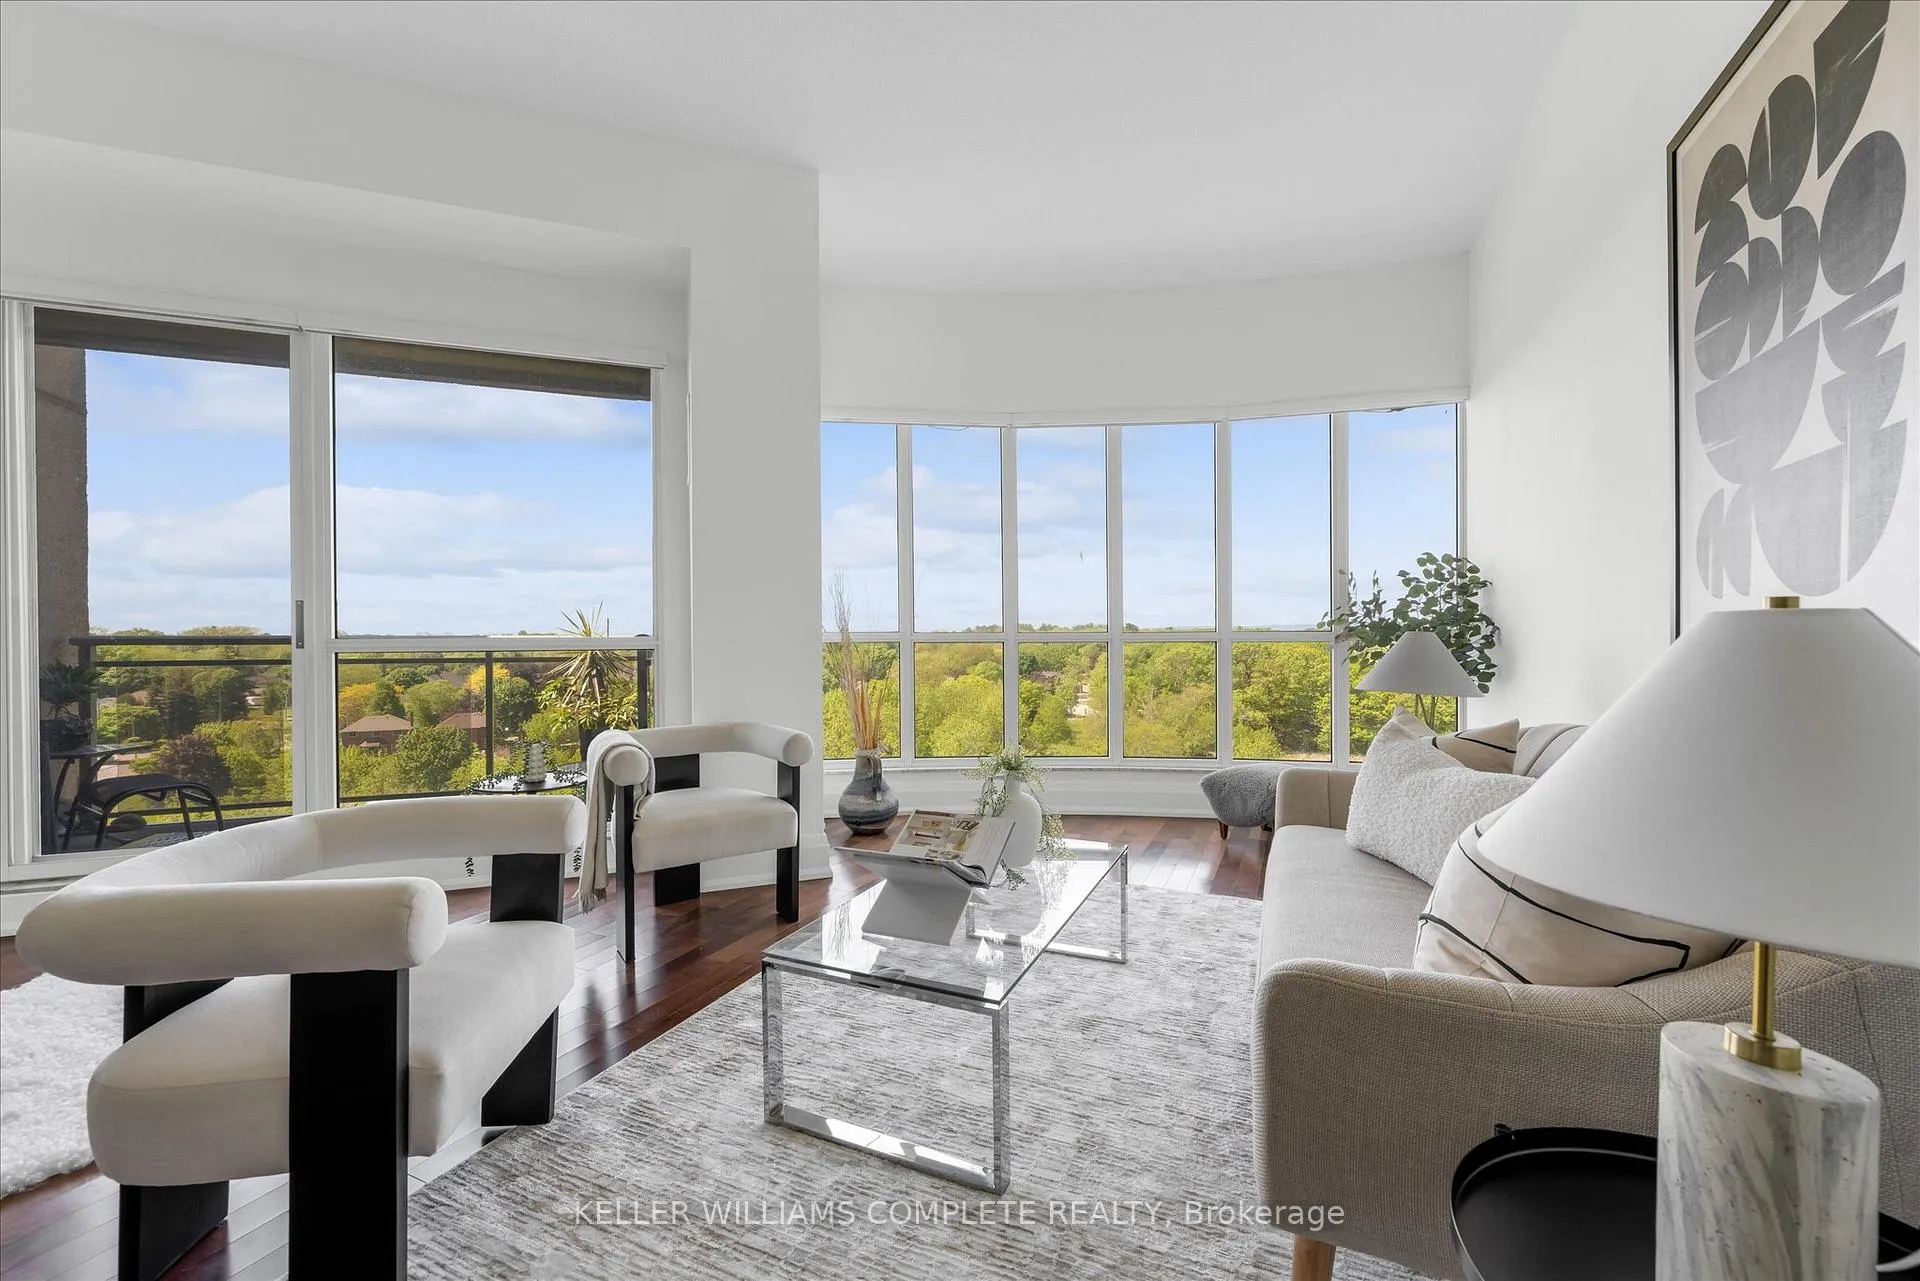 See all 40 photos
Property history
Facts and features
- ExposureSouth west
- LaundryIn-suite
- LockerExclusive
- BalconyOpen
- Central air
- Waterfront
- Concierge
- Exercise room
- Indoor pool
The homeCondo Apartment, Apartment, Age 31–50 years
- Type: Condo Apartment
- Style: Apartment
- Age: 31–50 years
- Living space: 1,000–1,199 sq ft
- Basement: None
- Exposure: South West
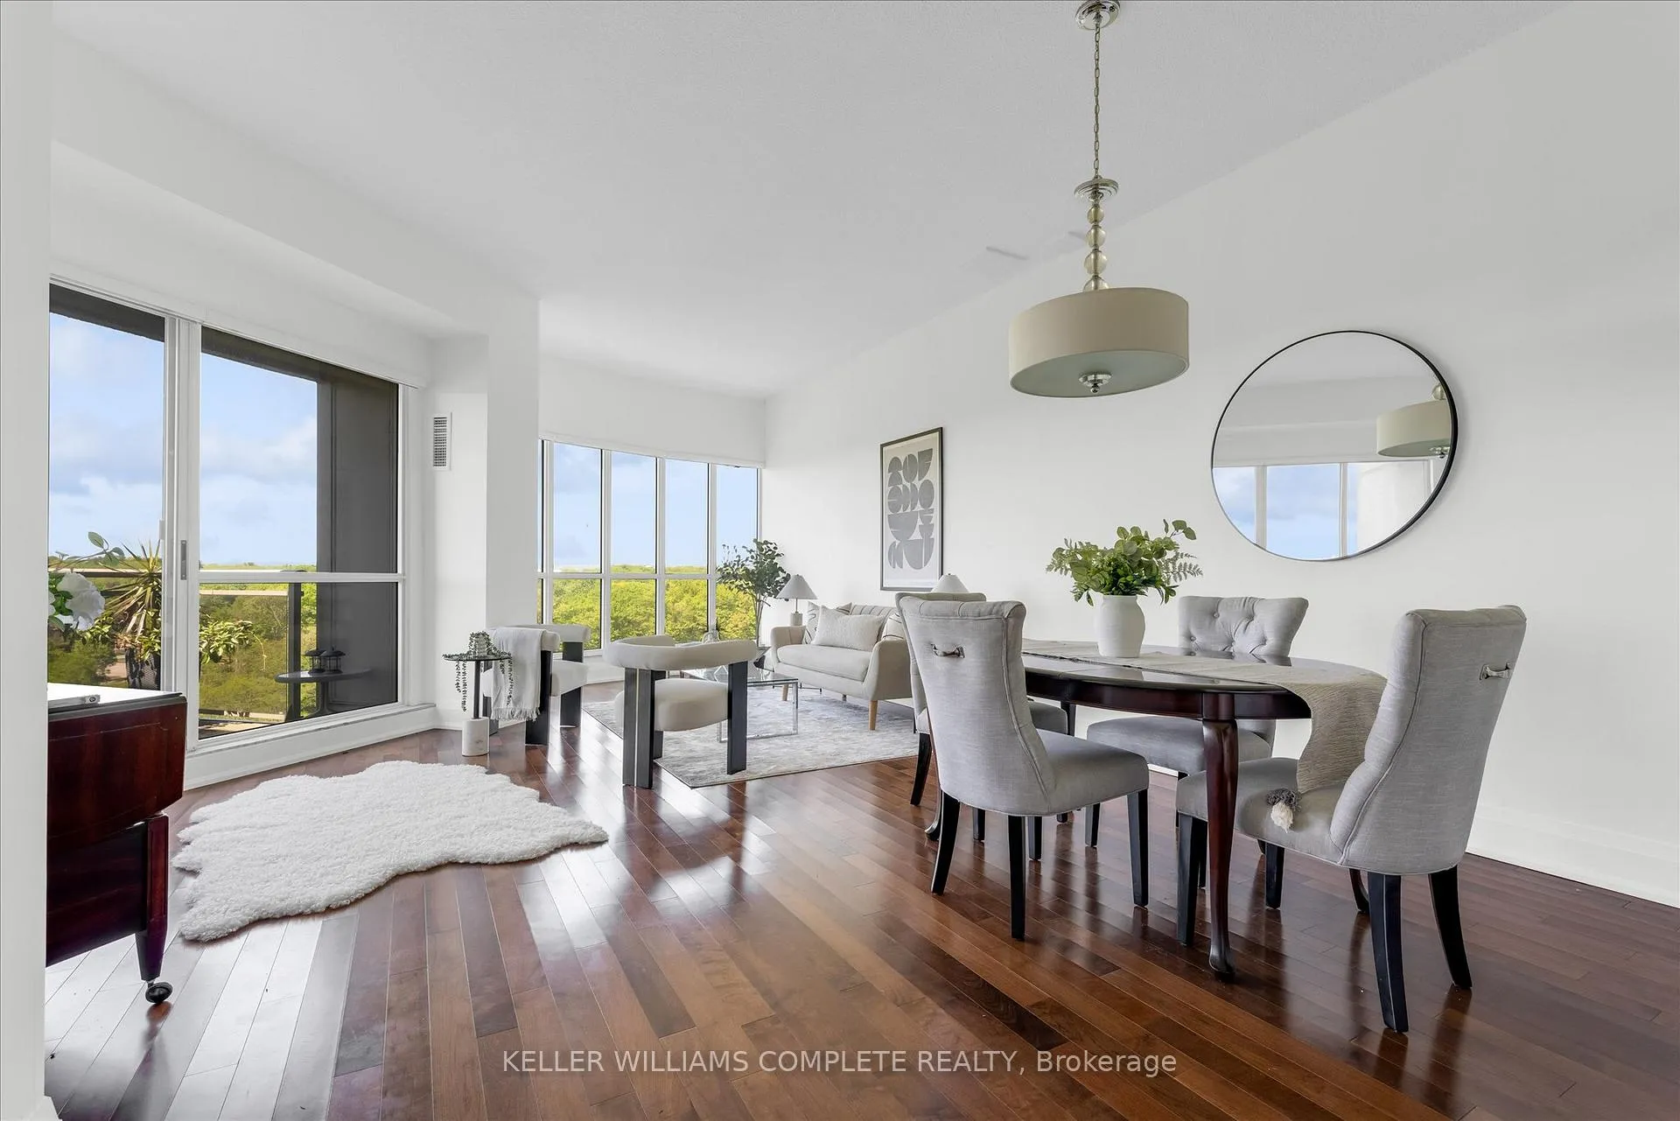
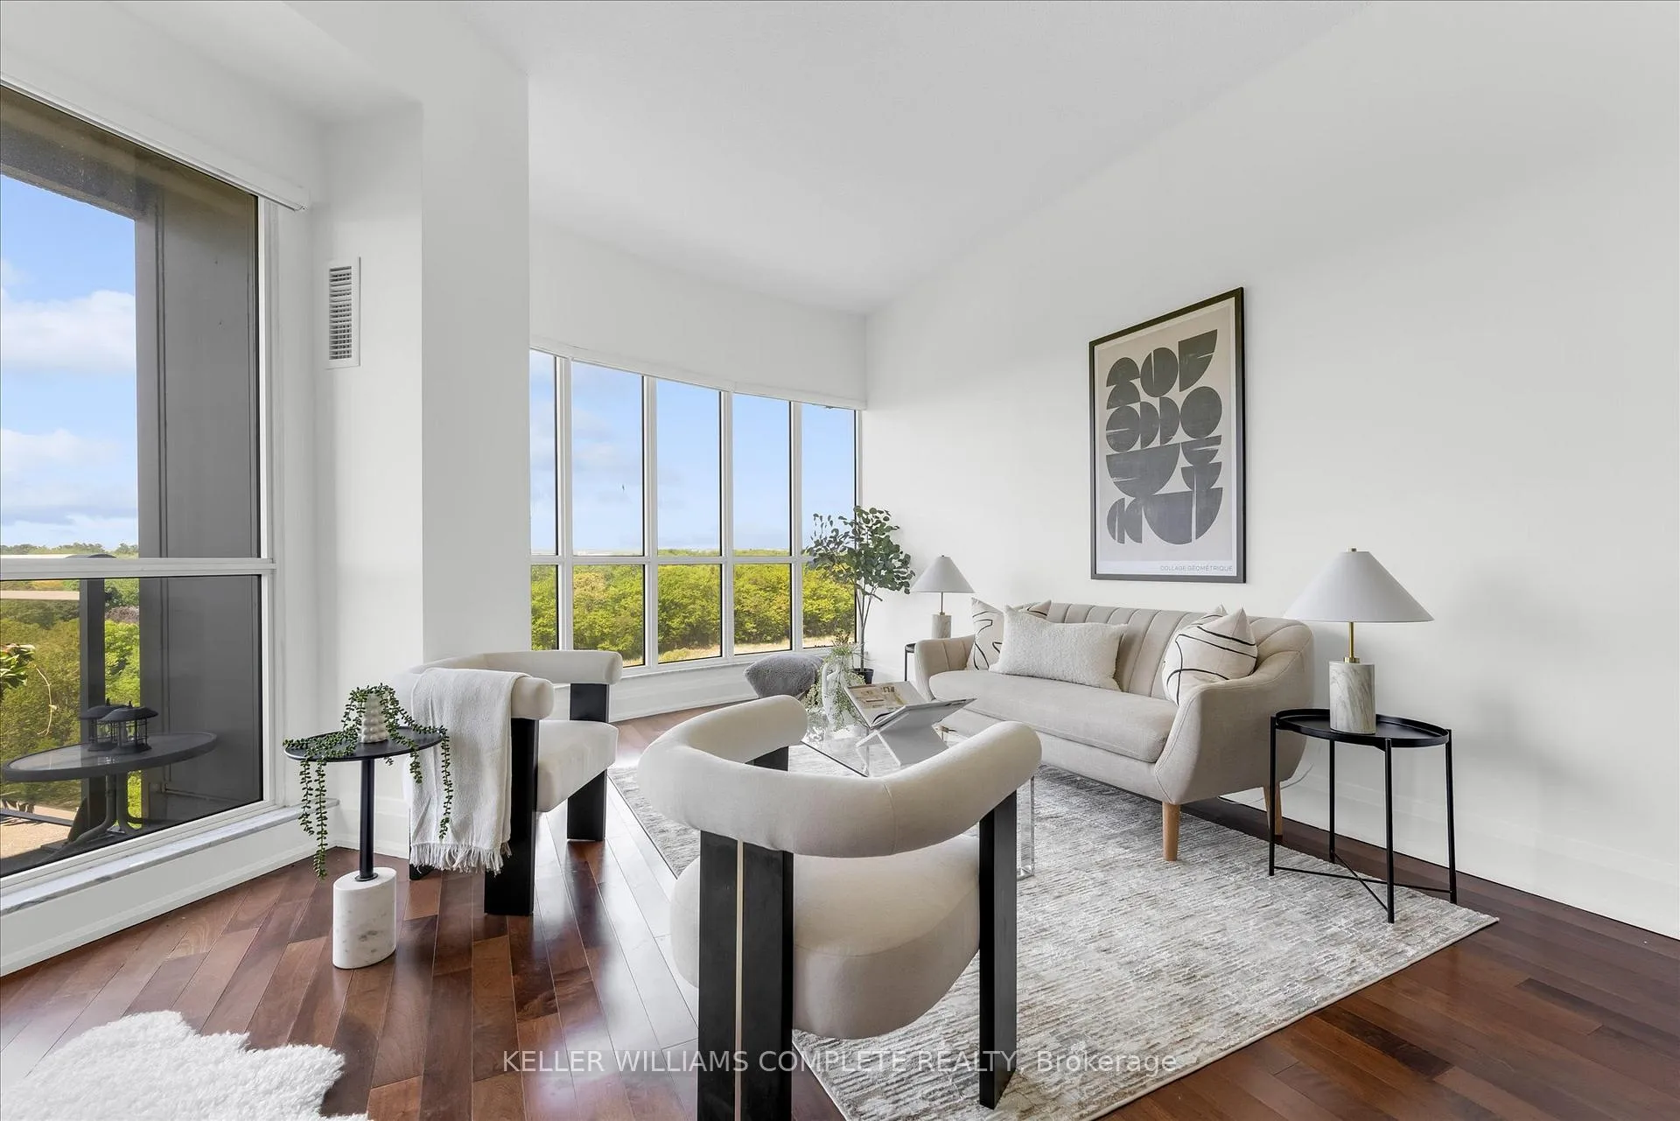
- View: Creek/stream, forest, lake, marina
- Waterfront: Indirect
InsideIn-suite laundry, Sauna, Security guard
- Laundry: In-suite laundry
- Features: Sauna
- Security: Security guard
- Elevator: Yes
- Rooms above ground: 7
- Bedrooms: 2
- Bathrooms: 2
- Kitchens: 1
OutsideConcrete poured, stucco (plaster), Flat, Open
- Exterior: Concrete poured, stucco (plaster)
- Roof: Flat
- Balcony: Open
- Features: Controlled entry, landscaped, patio
Parking and locker1 Parking, Underground, Exclusive
- Spaces: 1 Parking
- Garage: Underground
- Parking type: Exclusive
- Locker: Exclusive
- Locker number: P1-2
- Locker level: P1
BuildingBronte Harbour Club Condos, Storeys 8, Units 208
- Name: Bronte Harbour Club Condos
- Storeys: 8
- Units: 208
- Registered: 1990
- Condo corporation: 192
- Amenities: Communal waterfront area, concierge, game room, exercise room, guest suites, indoor pool
- Pets: Not allowed
Heating, water and powerForced air, gas, Central air
- Heating: Forced air, gas
- Cooling: Central air
Costs and taxesTaxes $4,490 a year, Condo fee $1,244 a month, Building insurance included, cac included, common elements included, heat included, parking included, water included
- Taxes, 2025: $4,490 a year
- Condo fee: $1,244 a month
- Fee includes: Building insurance included, cac included, common elements included, heat included, parking included, water included
- HST: HST included in the price
Included in the saleBuilt-in microwave, dishwasher, dryer, refrigerator, washer, powered blinds, all elf's.
- Included: Built-in microwave, dishwasher, dryer, refrigerator, washer, powered blinds, all elf's.
NearbyGreenbelt/conservation, lake/pond, marina, park, public transit, river/stream
- Close to: Greenbelt/conservation, lake/pond, marina, park, public transit, river/stream
Listing detailsW13427990, Sold, Jun 10, 2026
- MLS® number: W13427990
- Status: Sold
- Listed on: Jun 10, 2026
- Days on market: 31
- Updated: Jul 11, 2026
- Possession: Flexible
- Occupied by: Vacant
- Listing brokerage: KELLER WILLIAMS COMPLETE REALTY
About this home
Unit 811, 2511 Lakeshore Road W, Oakville (Bronte), ON L6L 6L9
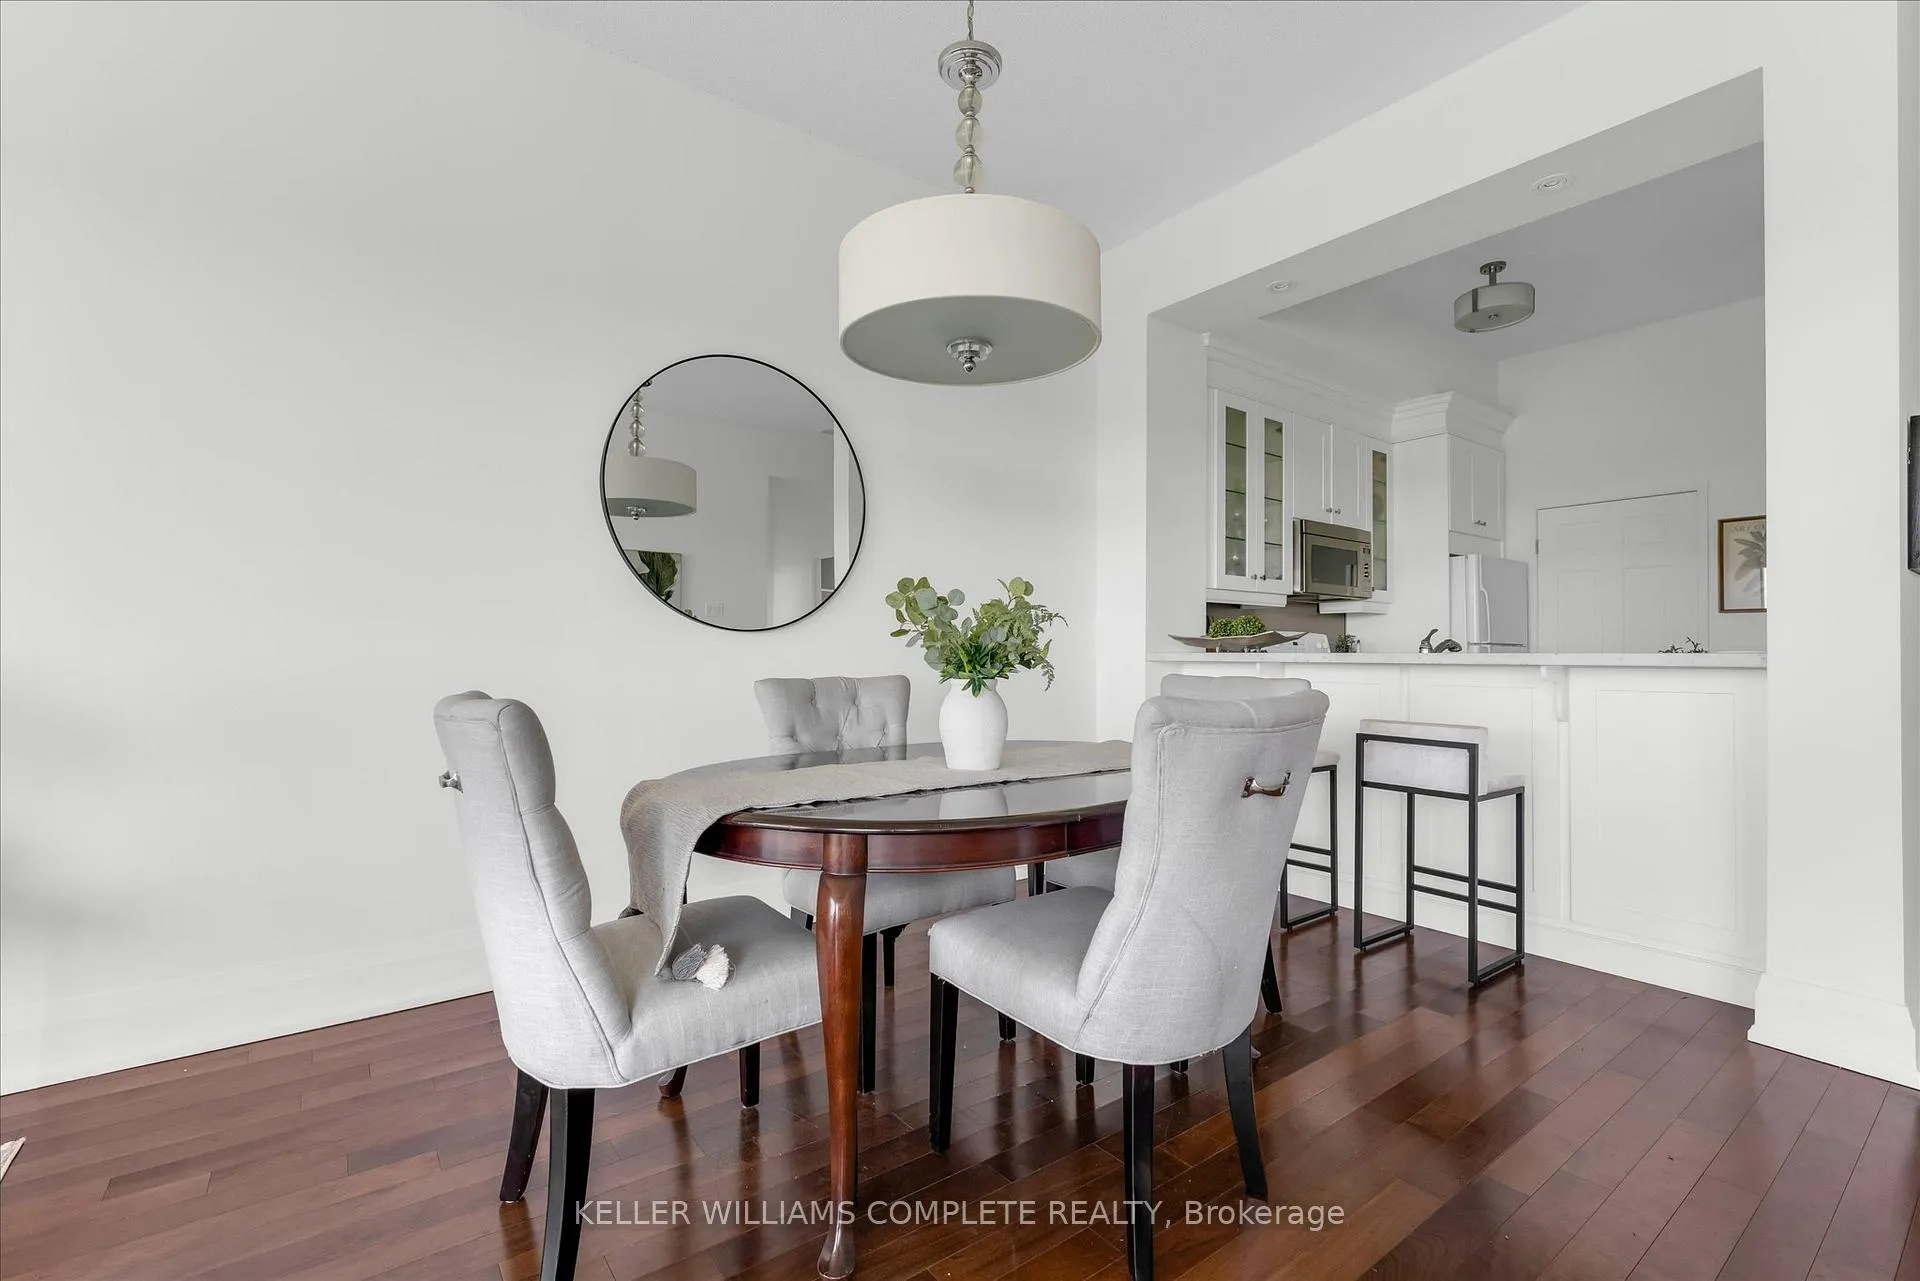
Welcome to top floor living at the Bronte Harbour Club, where some of Oakville's most impressive waterfront views take centre stage. Perched above the surrounding landscape, this 2-bedroom, 2-bathroom suite offers sweeping southwesterly views over Bronte Creek, Bronte Harbour, and Lake Ontario, creating a backdrop that changes with every season and sunset. Inside, the unit has been freshly painted throughout and features new carpeting in both bedrooms, making it truly move-in ready. Hardwood flooring extends through the main living areas, while the bright white kitchen is finished with marble countertops and ample storage. Large windows flood the space with natural light and take full advantage of the panoramic views from nearly every principal room. The spacious primary bedroom offers its own ensuite 5pc bathroom, while the second bedroom provides flexibility for guests, family, or a study. Additional conveniences include in-suite laundry and electric blinds, allowing you to effortlessly adjust light and privacy throughout the day. The true highlight of this home is the private balcony, where morning coffee, afternoon sunshine, and evening sunsets are accompanied by uninterrupted views of the water, harbour, and surrounding greenspace. Few locations in the building offer this combination of elevation, scenery, and views. Ideally situated near Bronte Village, waterfront trails, restaurants, marinas, and everyday amenities, this is an opportunity to enjoy a low-maintenance lifestyle in one of Oakville's most sought-after lakeside communities.
Ask about this home
A HOMEH agent will answer your questions about this home.
Know more about Bronte Harbour Club Condos
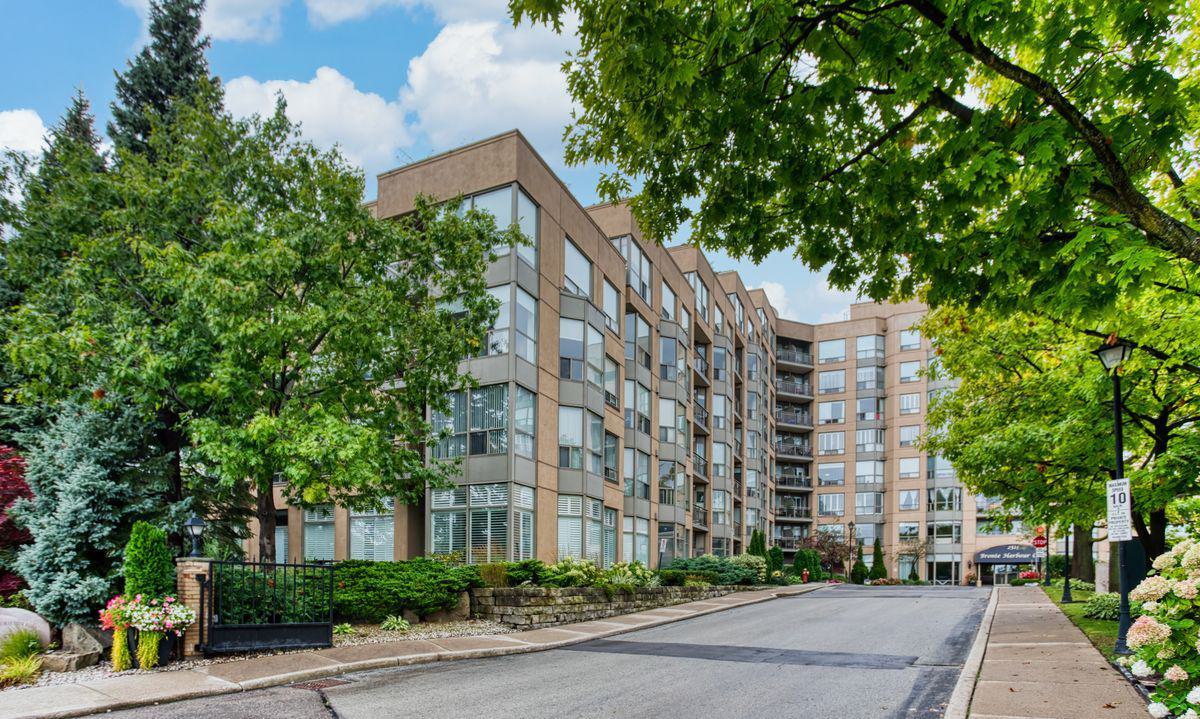
Condo building · 2511 Lakeshore Road W
Bronte Harbour Club Condos is an 8-storey condo with 208 suites, built in 1990 by Unknown. Right now 3 for sale and 1 for rent are on the market here.
- 8storeys
- 208suites
- $681/sq ft
- 1990built
No similar units for sale in Bronte Harbour Club Condos right now.
Around this home
Daily convenience, out of 100, from the distances below
Schools nearby
School rating, out of 10.
Helpful calculators
Your HOMEH agent

"I would see it this week."