

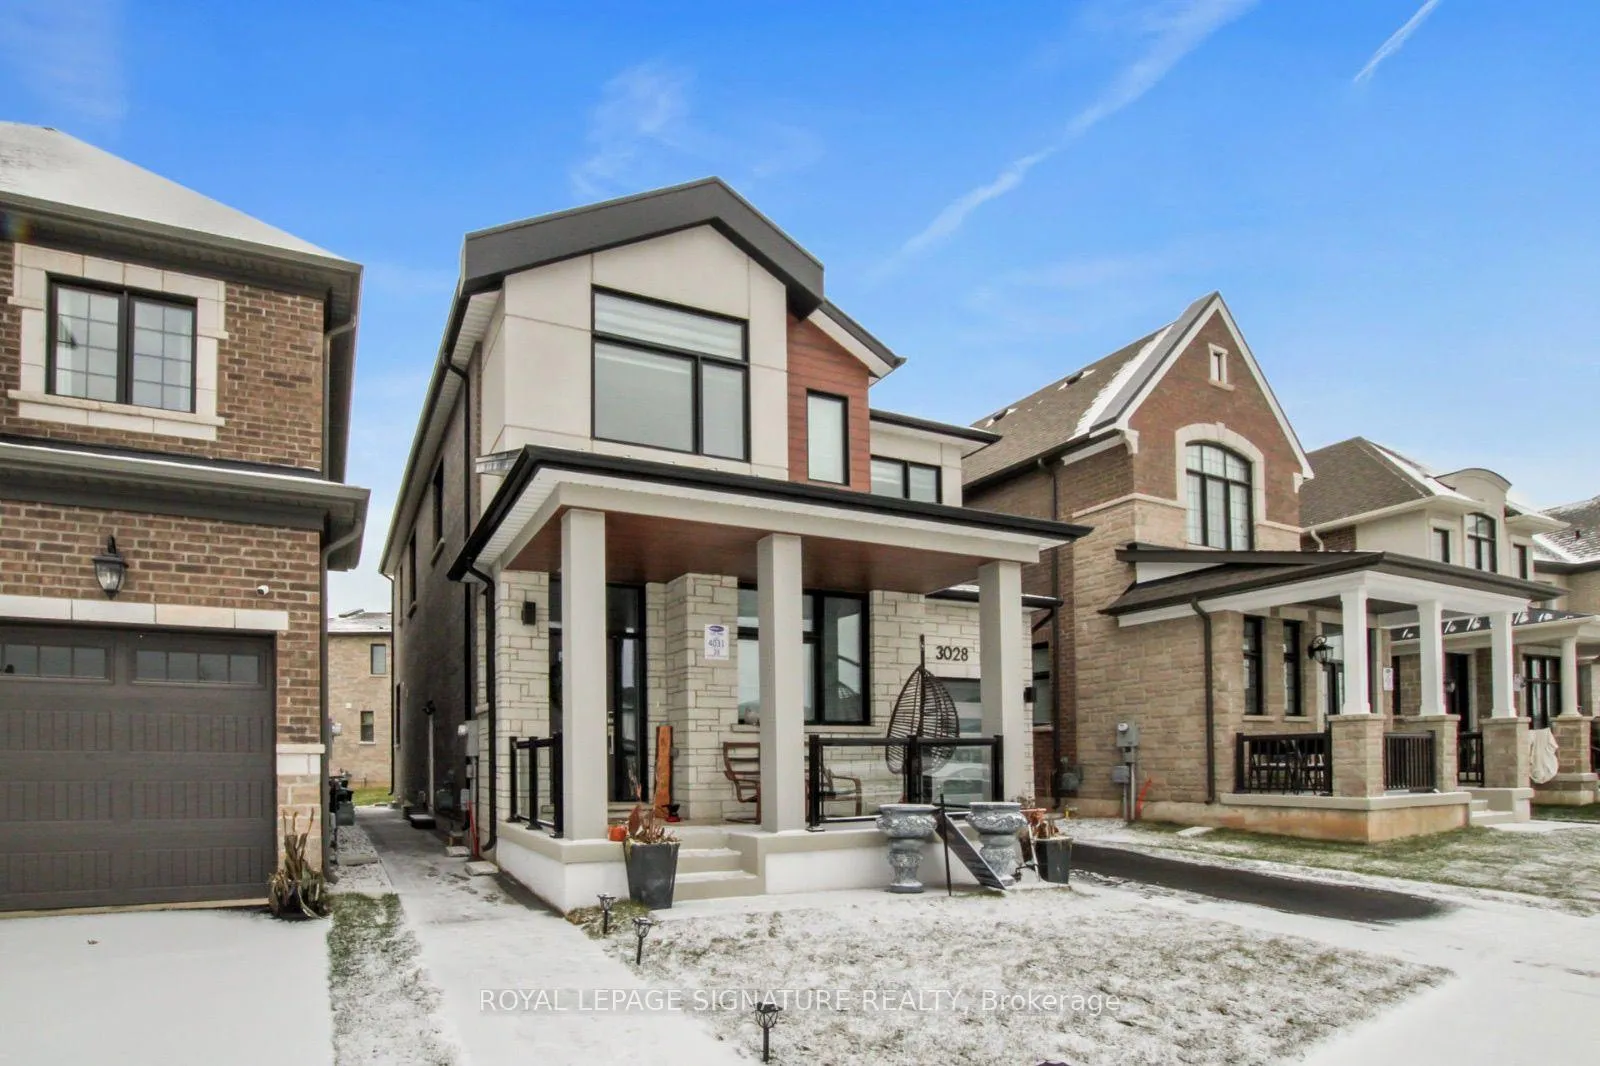
Bsmt, 3028 William Cutmore Boulevard
Detached Rented
1/18Bsmt, 3028 William Cutmore Boulevard
Detached Rented
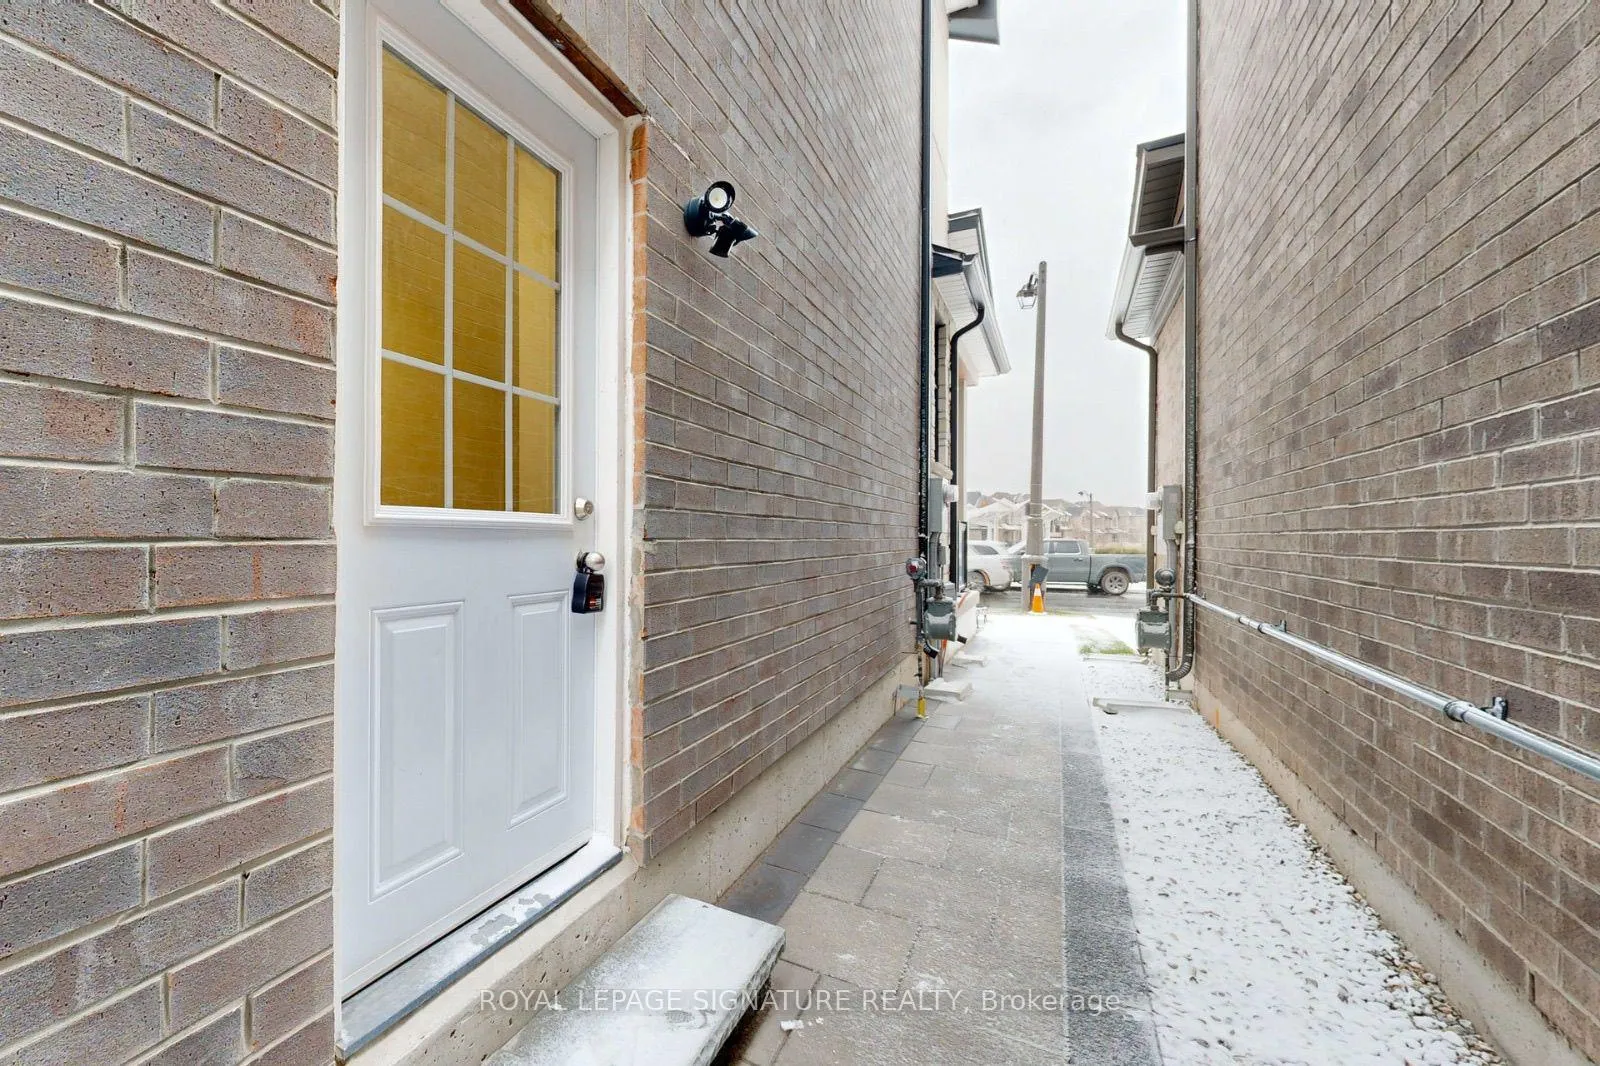 See all 18 photos
2 Bedrooms
1 Bathroom
0 Garage
700–1.1K sq.ft
Basement
— Unit
Property history
Facts and features
- BasementApartment
- Lease term12 months
- FurnishedUnfurnished
- LaundryIn-suite
What stands out
- Separate entrance
- Central air
The homeDetached, 2-storey, 700–1,100 sq ft
- Type: Detached
- Style: 2-storey
- Living space: 700–1,100 sq ft
- Basement: Apartment, separate entrance, finished
InsideIn-suite laundry, Carpet free, Rooms above ground 5
- Laundry: In-suite laundry
- Features: Carpet free
- Rooms above ground: 5
- Bedrooms: 2
- Bathrooms: 1
- Kitchens: 1
Outside and lotBrick, stucco (plaster), Shingles, Concrete
- Exterior: Brick, stucco (plaster)
- Roof: Shingles
- Foundation: Concrete
Parking1 Parking, Attached
- Spaces: 1 Parking
- Garage: Attached
Heating, water and powerForced air, gas, Central air, Municipal water
- Heating: Forced air, gas
- Cooling: Central air
- Water: Municipal water
- Sewer: Municipal sewer
- Natural gas: No
- Hydro: No
- Cable: No
- Telephone: No
Rent and termsRent $1,850 a month, Basement, Unfurnished
- Rent: $1,850 a month
- Space for rent: Basement
- Furnished: Unfurnished
- Lease: 12 months
- Paid: Monthly
- Rent includes: Central air conditioning
NearbyGreenbelt/conservation, library, park, rec./commun.centre, river/stream, school
- Close to: Greenbelt/conservation, library, park, rec./commun.centre, river/stream, school
Listing detailsW13427342, Rented, Jun 9, 2026
- MLS® number: W13427342
- Status: Rented
- Listed on: Jun 9, 2026
- Days on market: 56
- Updated: Aug 4, 2026
- Possession: Immediate
- Occupied by: Vacant
- Listing brokerage: ROYAL LEPAGE SIGNATURE REALTY
About this home
Bsmt, 3028 William Cutmore Boulevard, Oakville (Joshua Meadows), ON L6H 7W8
Carpet FreeGreenbelt/ConservationLibraryParkRec./Commun.CentreRiver/Stream
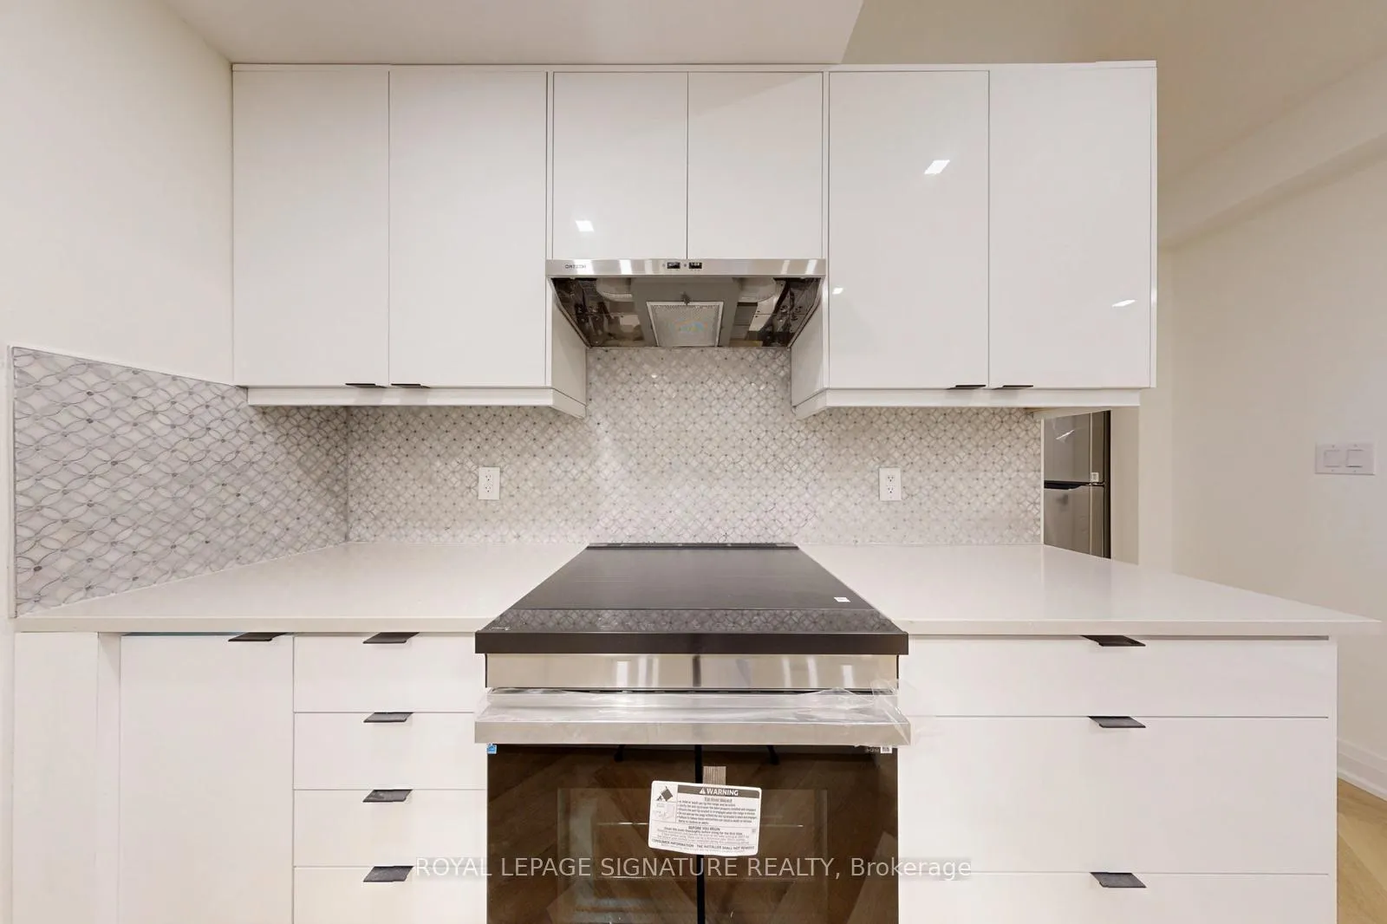
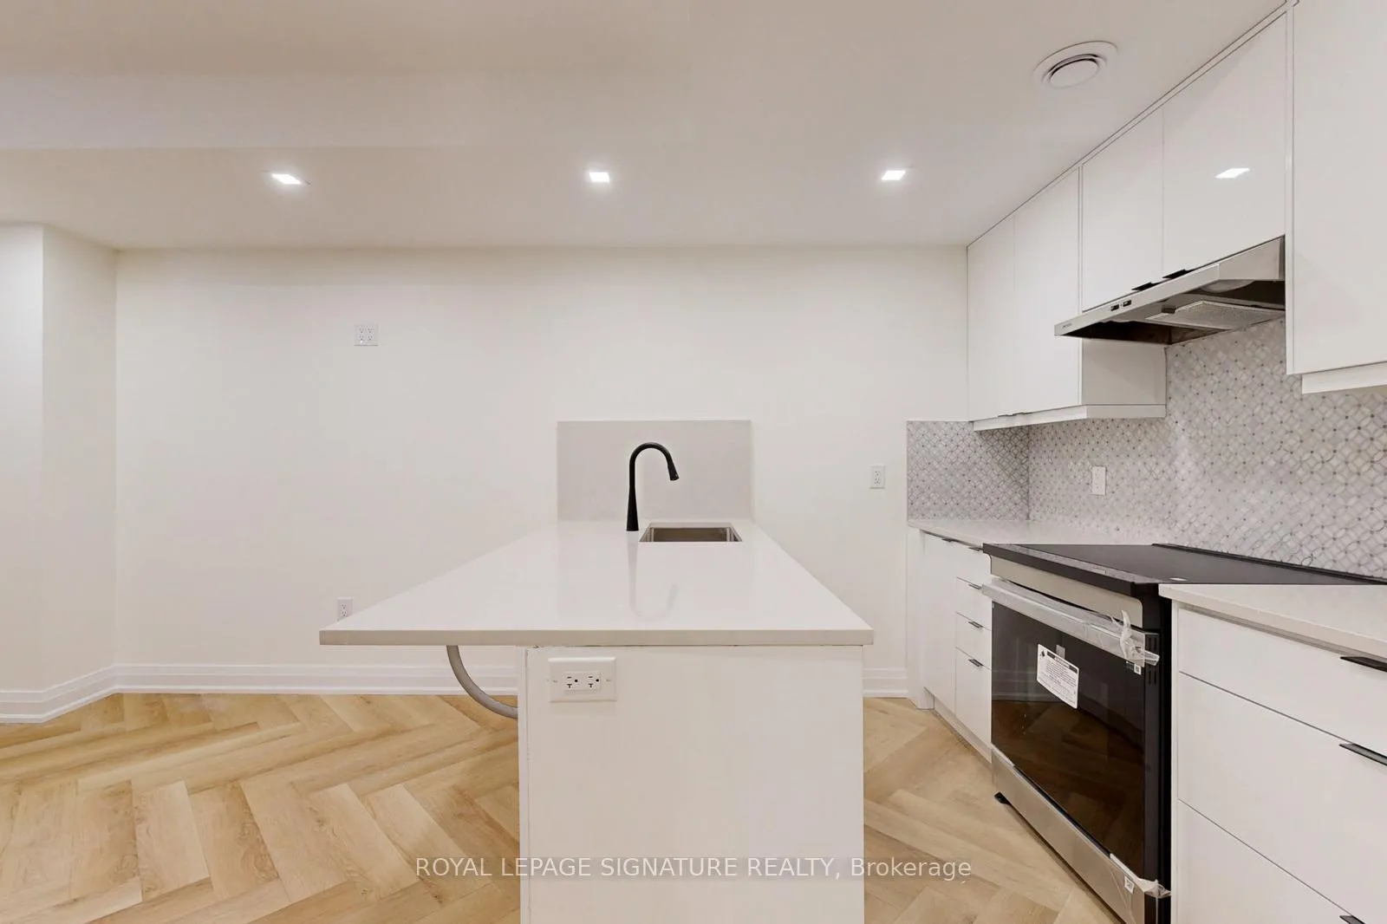
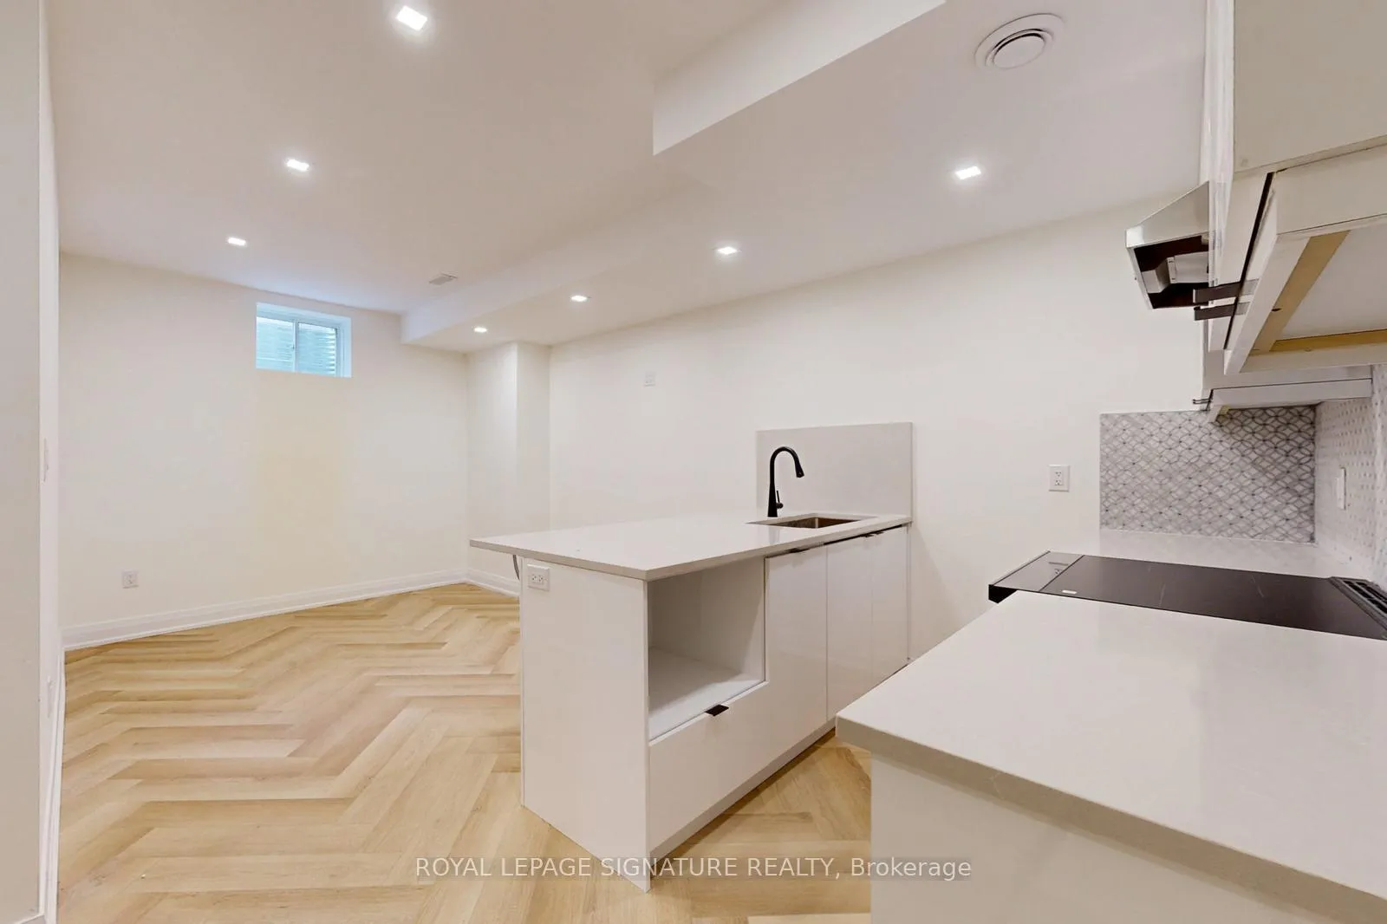
Experience refined living in this beautifully updated two bedroom basement suite located in the highly desirable Joshua Creek community. Featuring a private entrance and your own in suite laundry, this home offers both comfort and independence. Thoughtfully designed with modern finishes and a clean contemporary feel, it provides a welcoming space in one of Oakville's most sought after neighbourhoods. Ideal for those seeking a stylish and private place to call home.
Read more
Ask about this home
A HOMEH agent will answer your questions about this home.
Ask a question
Around this home
Dundas St E & Ninth Line
Errands
Parks
Schools
Daily convenience, out of 100, from the distances below
ParkNinth Line Sports Park · 2 within 1 km12 min walk719 m
GroceryPalma Pasta14 min walk887 m
SchoolJoshua Creek Public School12 min walk760 m
PharmacyShoppers Drug Mart13 min walk770 m
Cafés & foodSushi Hour · 5 within 1 km13 min walk793 m
Gym & rec centreCrusaders Rugby Club23 min walk1.4 km
WalkDriveStraight-line distance, open map data
Grocery0.9 km
Park0.7 km
Coffee0.9 km
Dining0.8 km
Gym1.5 km
Schools nearby
School rating, out of 10.
Joshua Creek Public Schoolelementary · Public · 0.8 km
9.0/10Excellent
Harvest Oak Public Schoolelementary · Public · 0.8 km
—
Fern Hillelementary · Private · 1.2 km
—
Contact agent
Helpful calculators
Rent vs buy
Affordability
Mortgage
Down payment
Stress test
CMHC insurance
Your HOMEH agent

KimHOMEH agent · Oakville
"I would see it this week."
Ask Kim
Keep exploring
You are here