

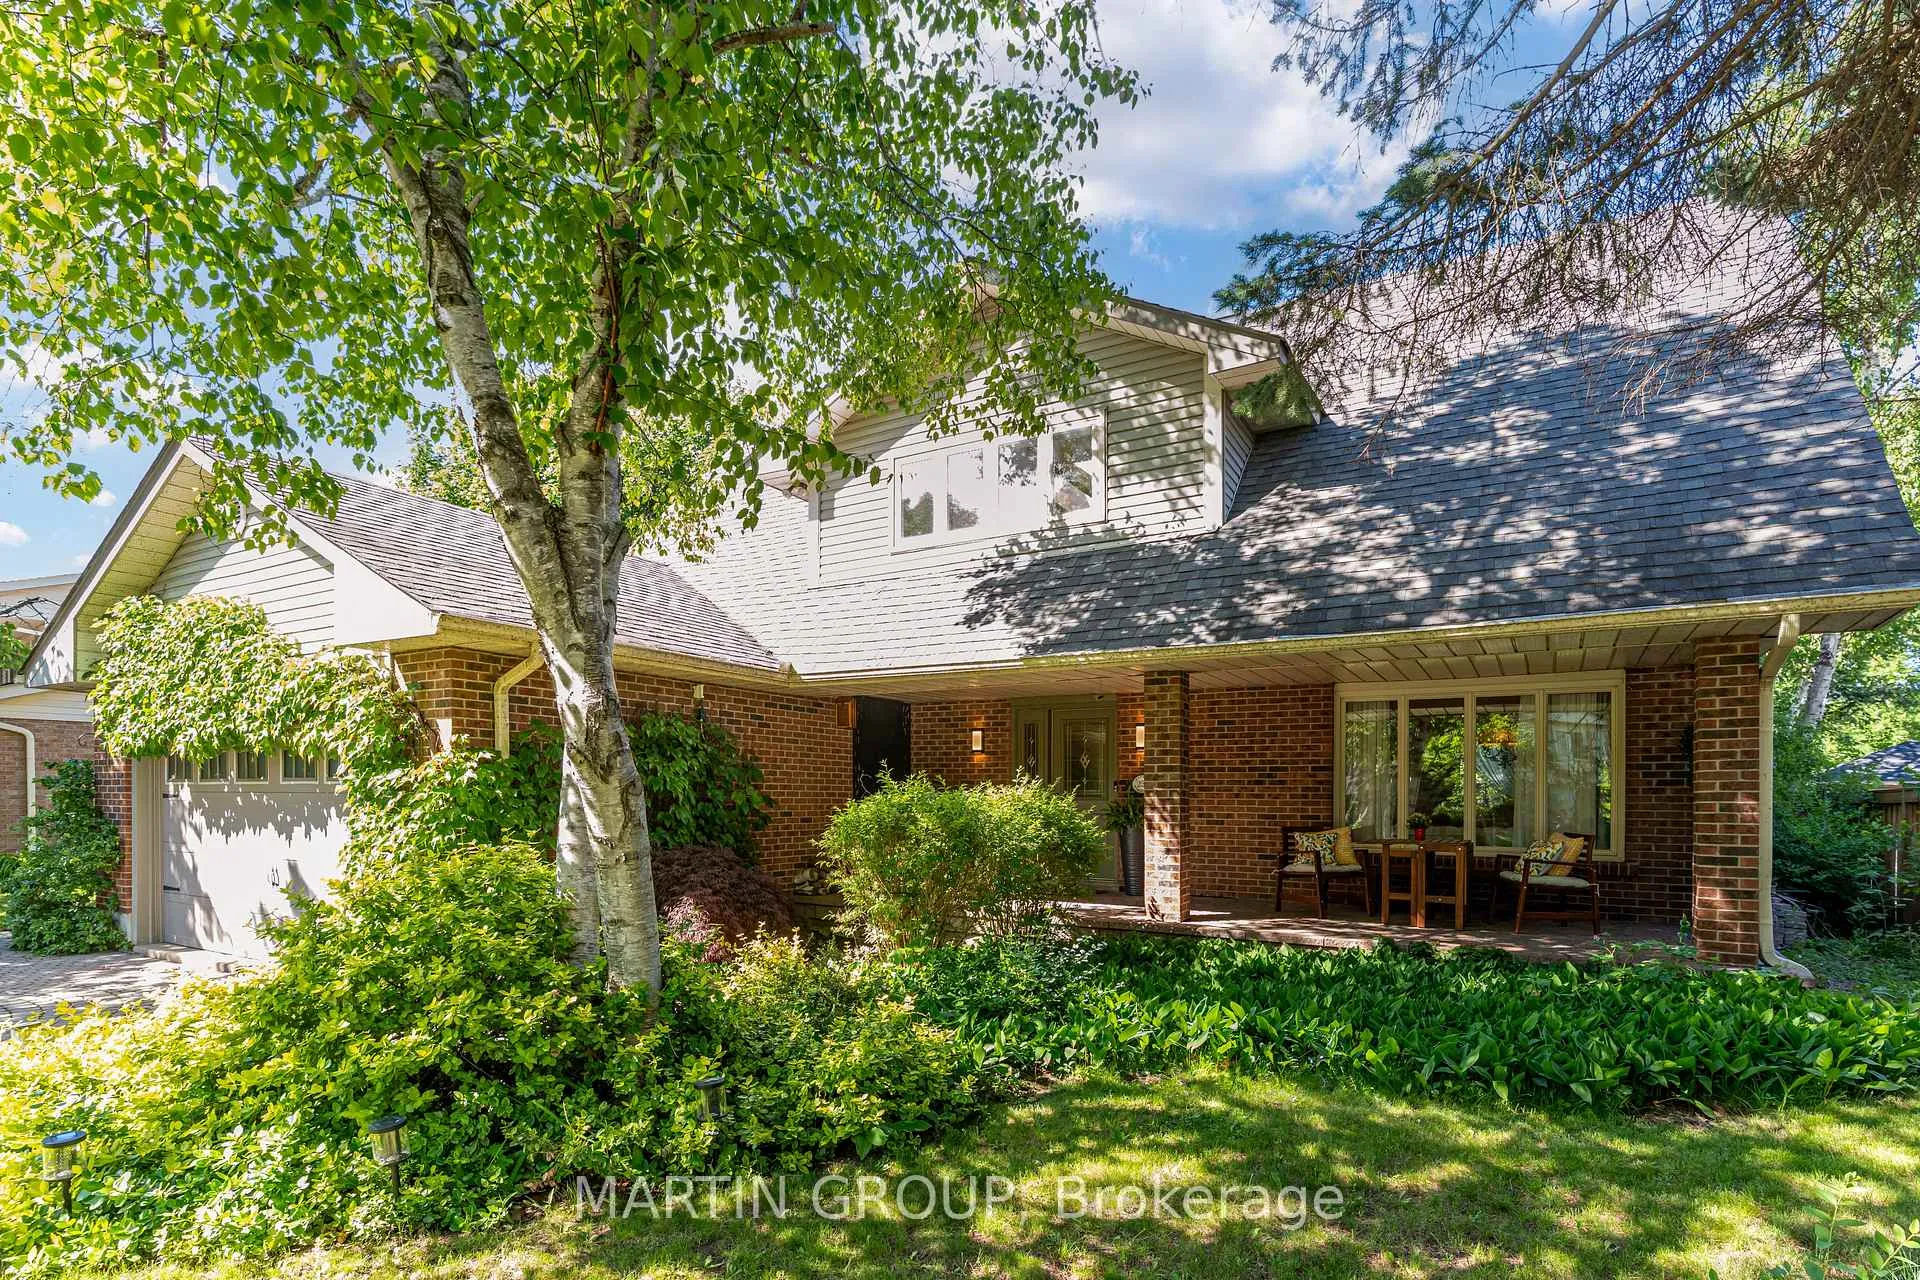
253 McCraney Street W
253 McCraney Street W
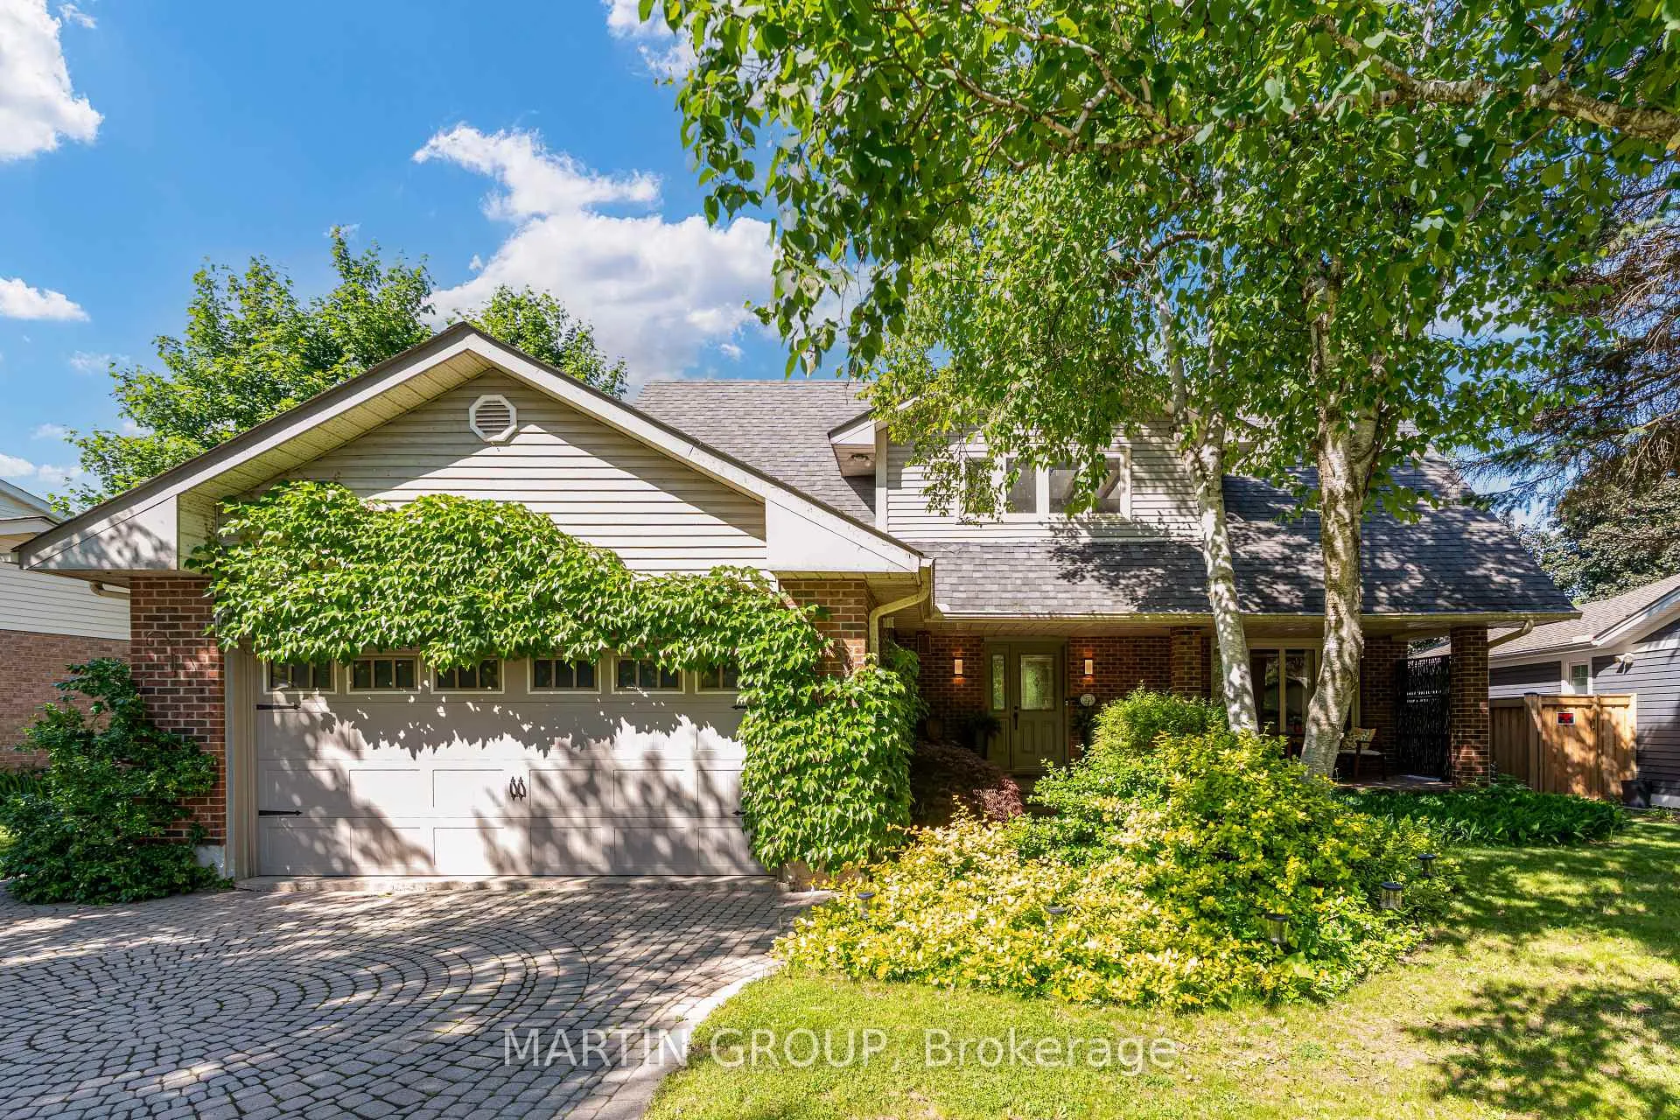
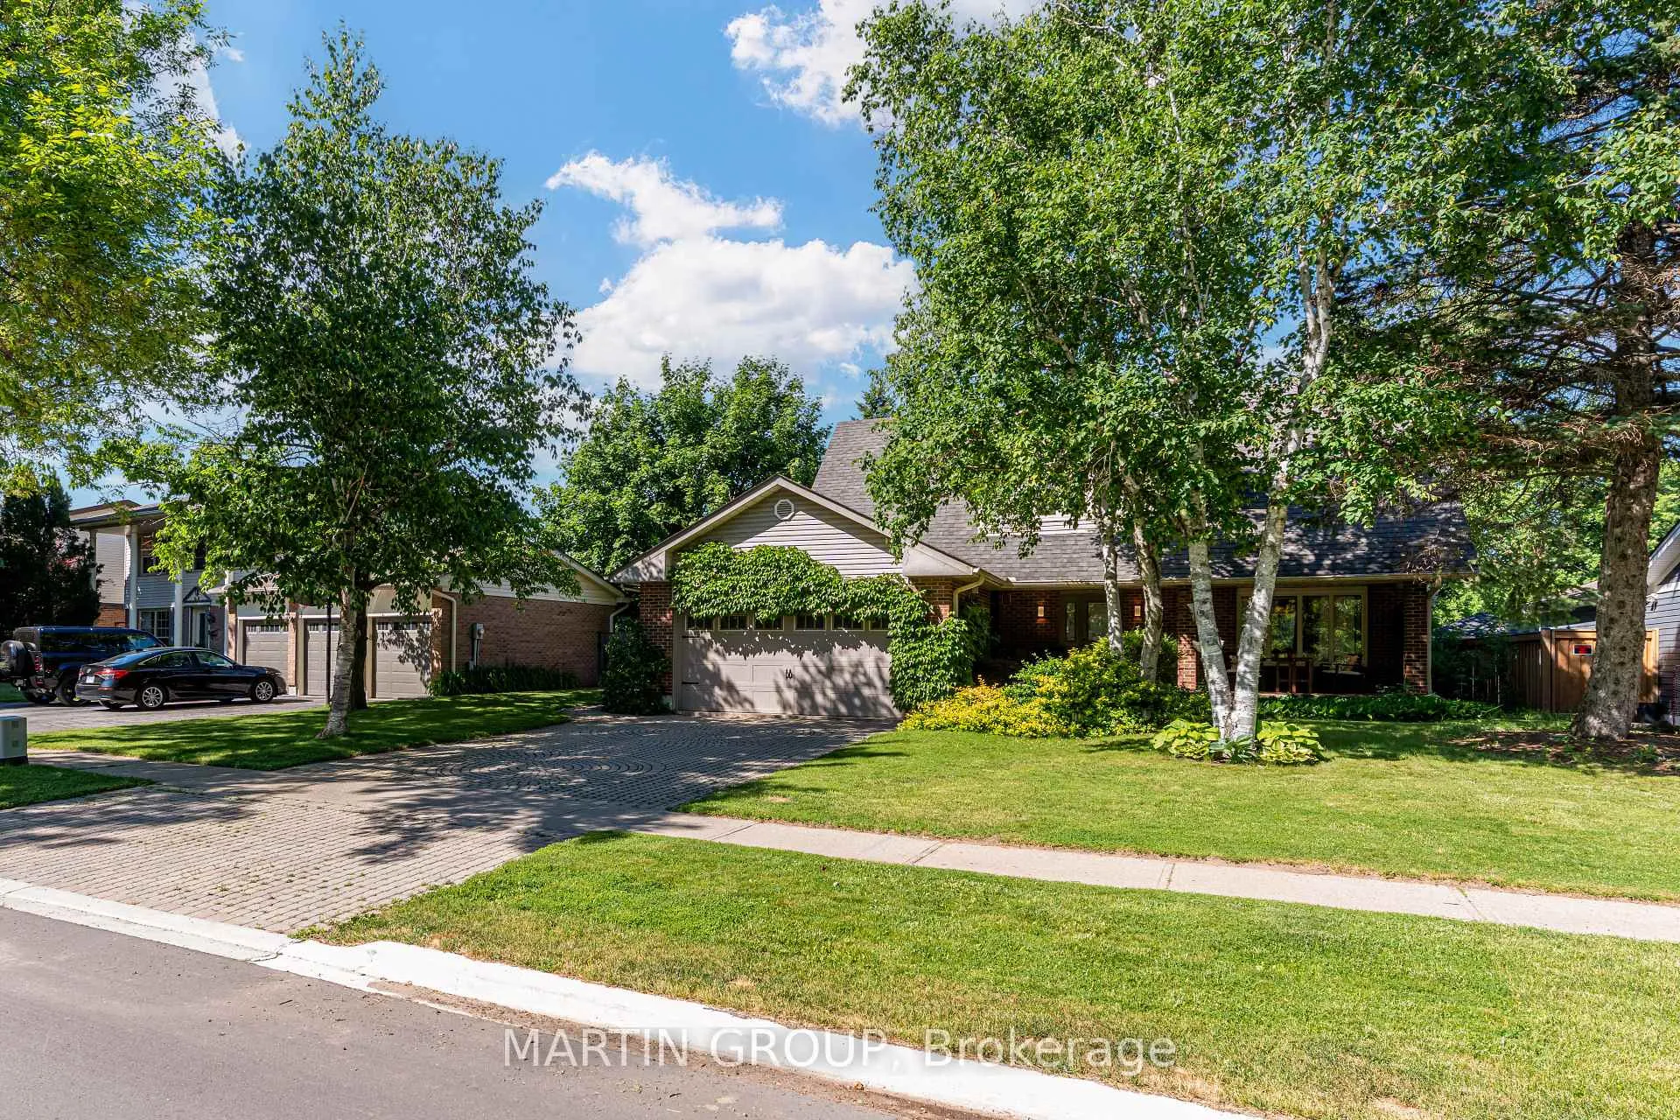 See all 50 photos
Property history
Facts and features
- BasementFinished
- Age of home31–50 years
- Water, sewerMunicipal
- HeatingForced air
- Hardwood floors
- Fireplace
- Central air
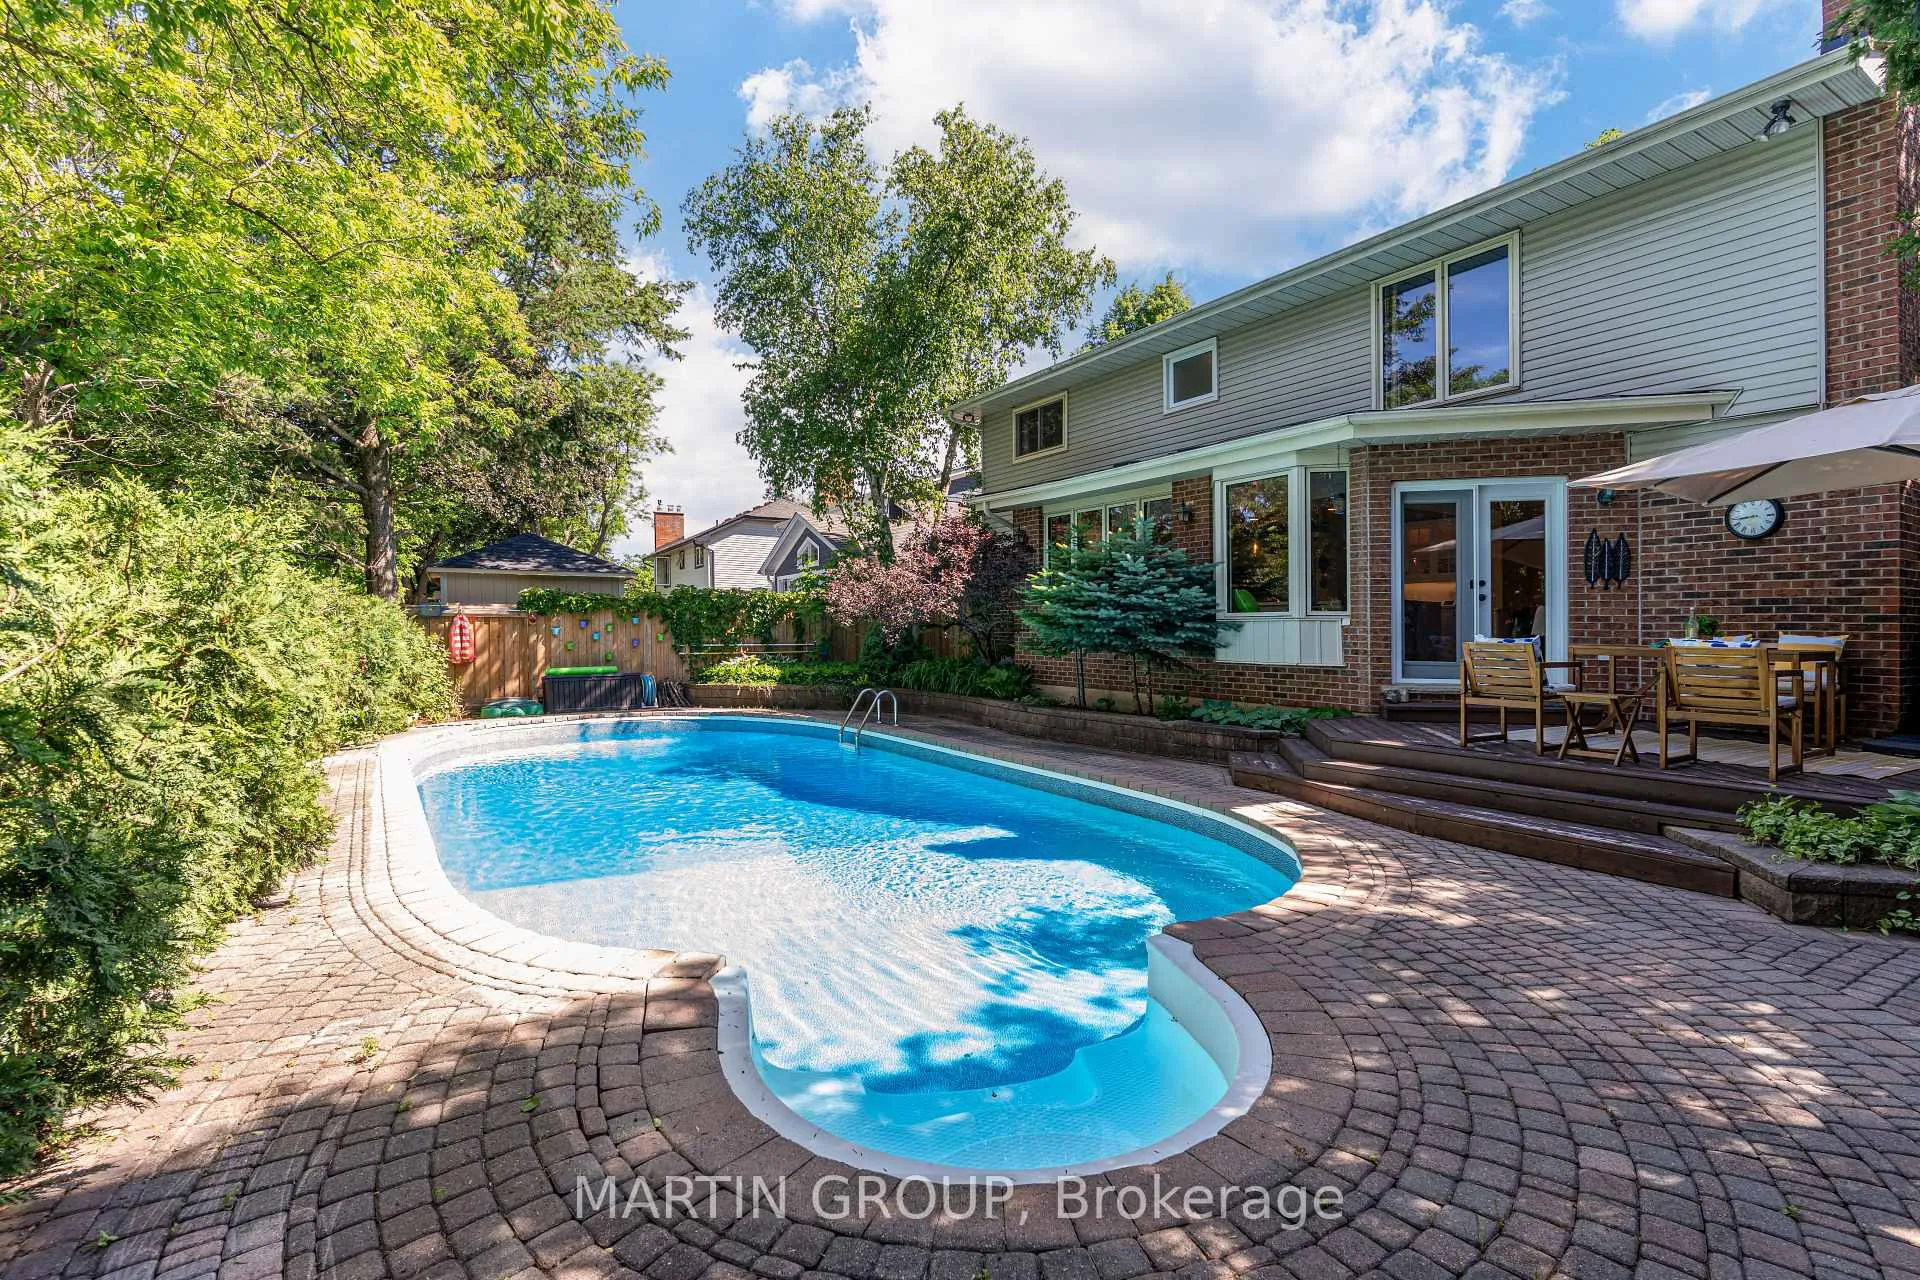
- Inground pool
The homeDetached, 2-storey, Age 31–50 years
- Type: Detached
- Style: 2-storey
- Age: 31–50 years
- Living space: 2,000–2,500 sq ft
- Basement: Finished
- View: Trees/woods, skyline
InsideFireplace Yes, family room, natural gas, wood, Hardwood, Main level
- Fireplace: Yes, family room, natural gas, wood
- Flooring: Hardwood
- Laundry: Main level
- Features: Built-in oven, countertop range, storage
- Rooms above ground: 9
- Rooms in the basement: 5
- Bedrooms: 4 + 1 in the basement
- Bathrooms: 4
- Kitchens: 1
- Family room: Yes
Outside and lotAluminum siding, brick, Asphalt shingle, Poured concrete
- Exterior: Aluminum siding, brick
- Roof: Asphalt shingle
- Foundation: Poured concrete
- Pool: Inground
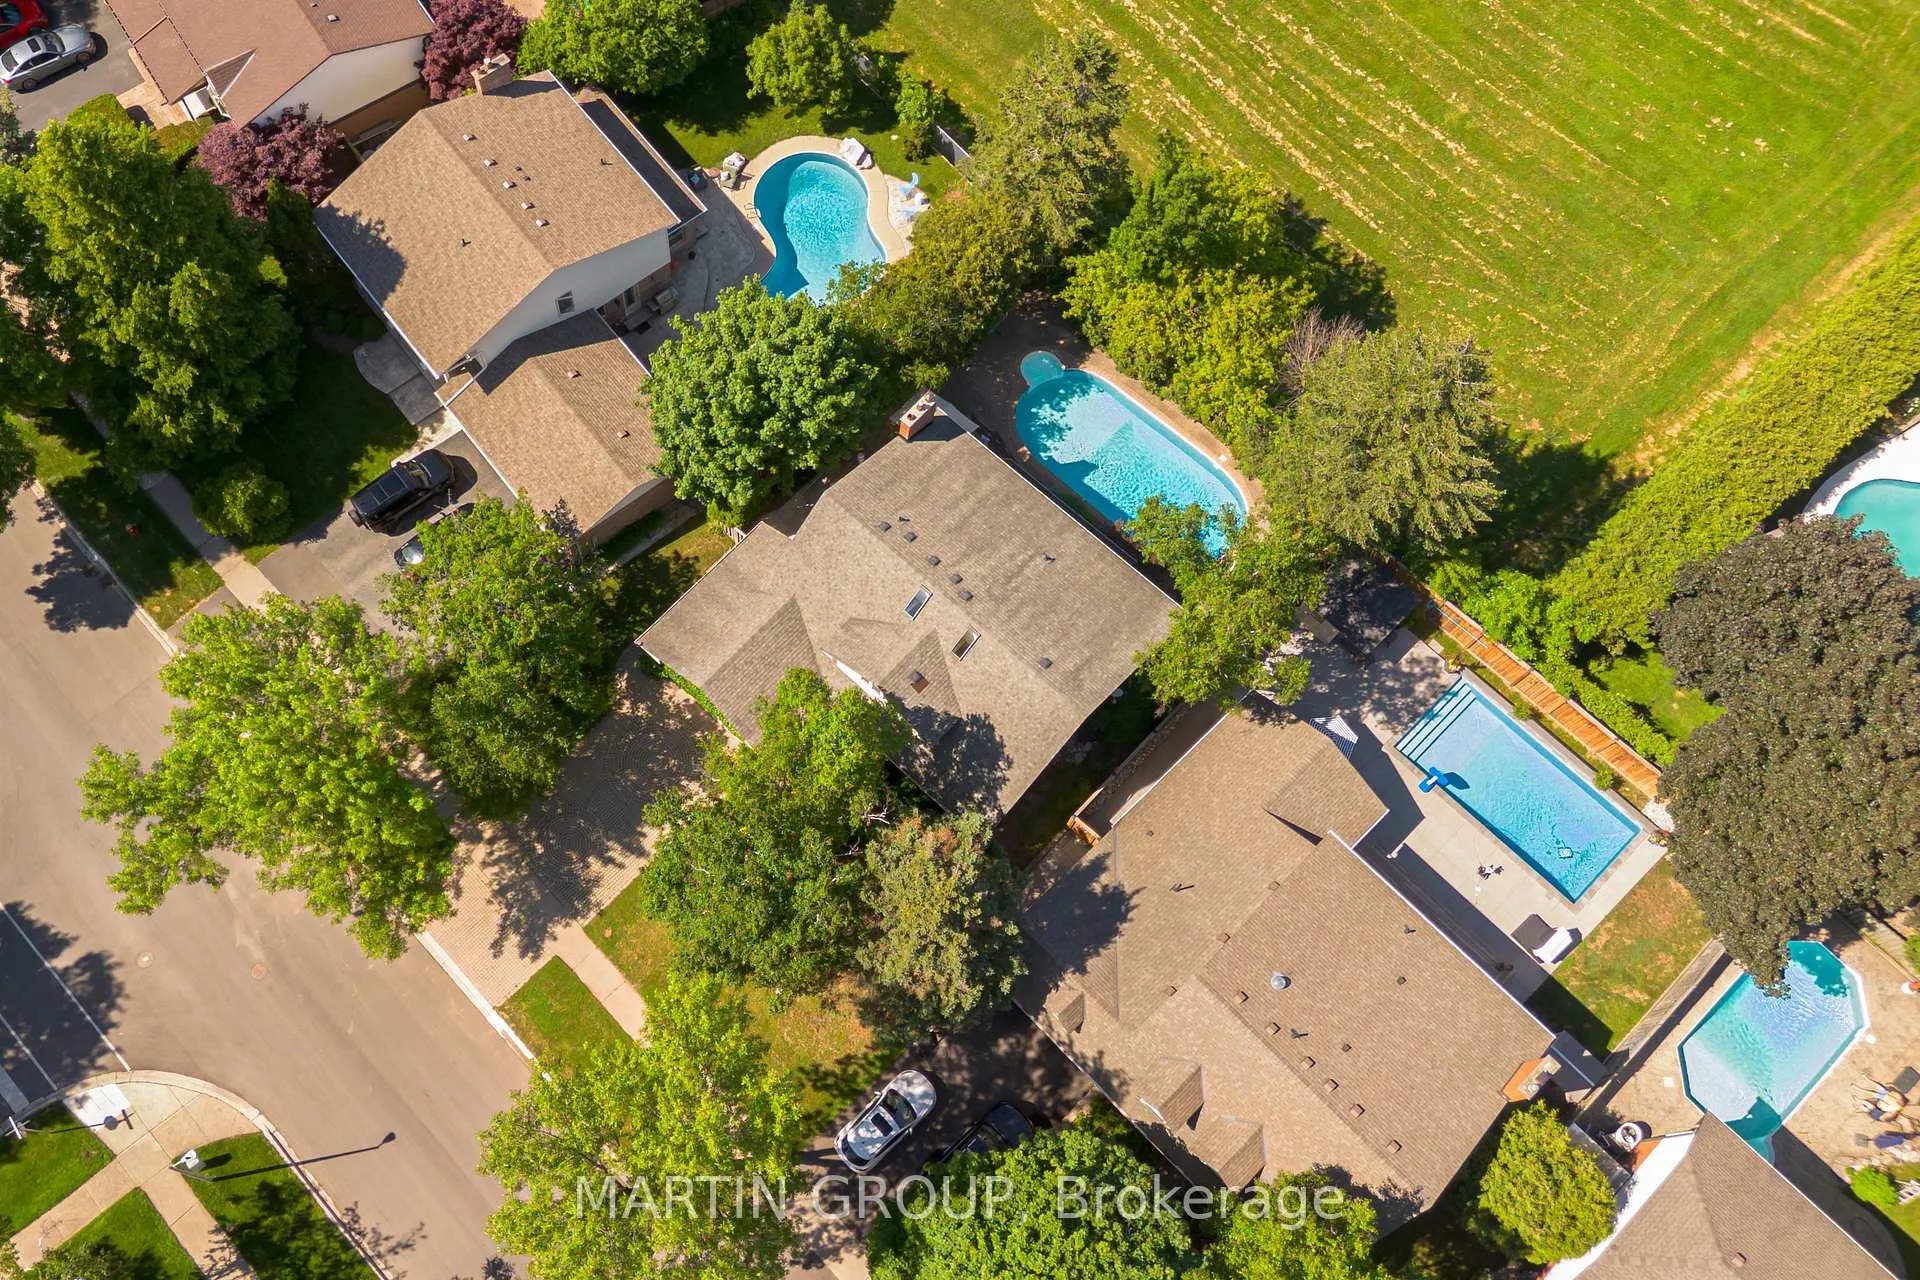
- Features: Backs on green belt, deck, landscape lighting, privacy
- Other structures: Shed
- Size: 64.28 × 117.54 ft
- Zoning: RL2-0
Parking2 Garage, Attached, Private double
- Spaces: 2 Garage
- Garage: Attached
- Driveway: Private double
Heating, water and powerForced air, gas, Central air, Municipal water
- Heating: Forced air, gas
- Cooling: Central air
- Water: Municipal water
- Sewer: Municipal sewer
Costs and taxesTaxes $6,619 a year, HST No HST, Furnace, air conditioner
- Taxes, 2025: $6,619 a year
- HST: No HST
- Rental items: Furnace, air conditioner
Included in the saleFridge,dishwasher, double ovens,b/i microwave,5 burner gas range,washer,dryer,all electric light fixtures,all window covers,tv wall brackets,garage door opener,all pool equipment,central vacuum and attachments., Dining room chandelier
- Included: Fridge,dishwasher, double ovens,b/i microwave,5 burner gas range,washer,dryer,all electric light fixtures,all window covers,tv wall brackets,garage door opener,all pool equipment,central vacuum and attachments.
- Not included: Dining room chandelier
NearbyFenced yard, greenbelt/conservation, park, ravine, school, wooded/treed
- Close to: Fenced yard, greenbelt/conservation, park, ravine, school, wooded/treed
Listing detailsW13427222, Sold, Jun 10, 2026
- MLS® number: W13427222
- Status: Sold
- Listed on: Jun 10, 2026
- Days on market: 30
- Updated: Jul 10, 2026
- Possession: 2026-06-30 / Flexible
- Occupied by: Owner
- Listing brokerage: MARTIN GROUP
About this home
253 McCraney Street W, Oakville (College Park), ON L6H 3A9
Welcome to the Enclaves, NORTH OAKVILLE'S BEST KEPT SECRETS. This exceptional detached home offers the perfect combination of modern sensibilities and a mature, lush neighbourhood surrounded by amazing walking trails, parks and TOP-RATED SCHOOLS. Beautifully maintained, this home sits on a tree-lined private lot BACKING GREEN SPACE. The Sunningdale neighbourhood is prized for some of Ontario's highest-rated schools, as ranked by the Fraser Institute, including Sunningdale Public School and White Oaks Secondary, with its RENOWNED IB PROGRAM. Inside, the home has been meticulously updated throughout. Rich, newly installed WIDE-PLANK HARDWOOD FLOORING flows seamlessly across the main and second floors. The CHEF-INSPIRED KITCHEN is a standout feature, complete with stainless steel appliances, a professional gas range, double wall ovens, quartz countertops, an oversized island, and a second prep sink with filtered water. The open concept kitchen flows seamlessly into the family room with a TRADITIONAL WOOD-BURNING FIREPLACE, creating the perfect hub for family life. A wall of windows brings the beauty of nature and natural light into the space, creating an organic, comfortable haven. The upper level hosts four spacious bedrooms, highlighted by a primary suite with a GAS FIREPLACE and a 4-piece ensuite. One bedroom features a VAULTED CEILING WITH SKYLIGHTS, creating a bright and airy space for a home office, fitness area or a wonderful bedroom. The fully finished basement adds a FIFTH BEDROOM and a large recreation room. The incredible outdoor space features a HEATED IN-GROUND SALTWATER POOL, a deck, interlocked patios, and a gas BBQ line, making it an ideal setting to kick back on the weekend. Steps away from the wooded ravine trails of Sixteen Mile Creek and close to Sunningdale Park. Residents enjoy easy access to the Sixteen Mile Sports Complex, premier golf courses like Glen Abbey, the Trafalgar GO Train, and the 407. This truly is the best of both worlds.
Ask about this home
A HOMEH agent will answer your questions about this home.
Around this home
Daily convenience, out of 100, from the distances below
Schools nearby
School rating, out of 10.
Helpful calculators
Your HOMEH agent

"I would see it this week."