

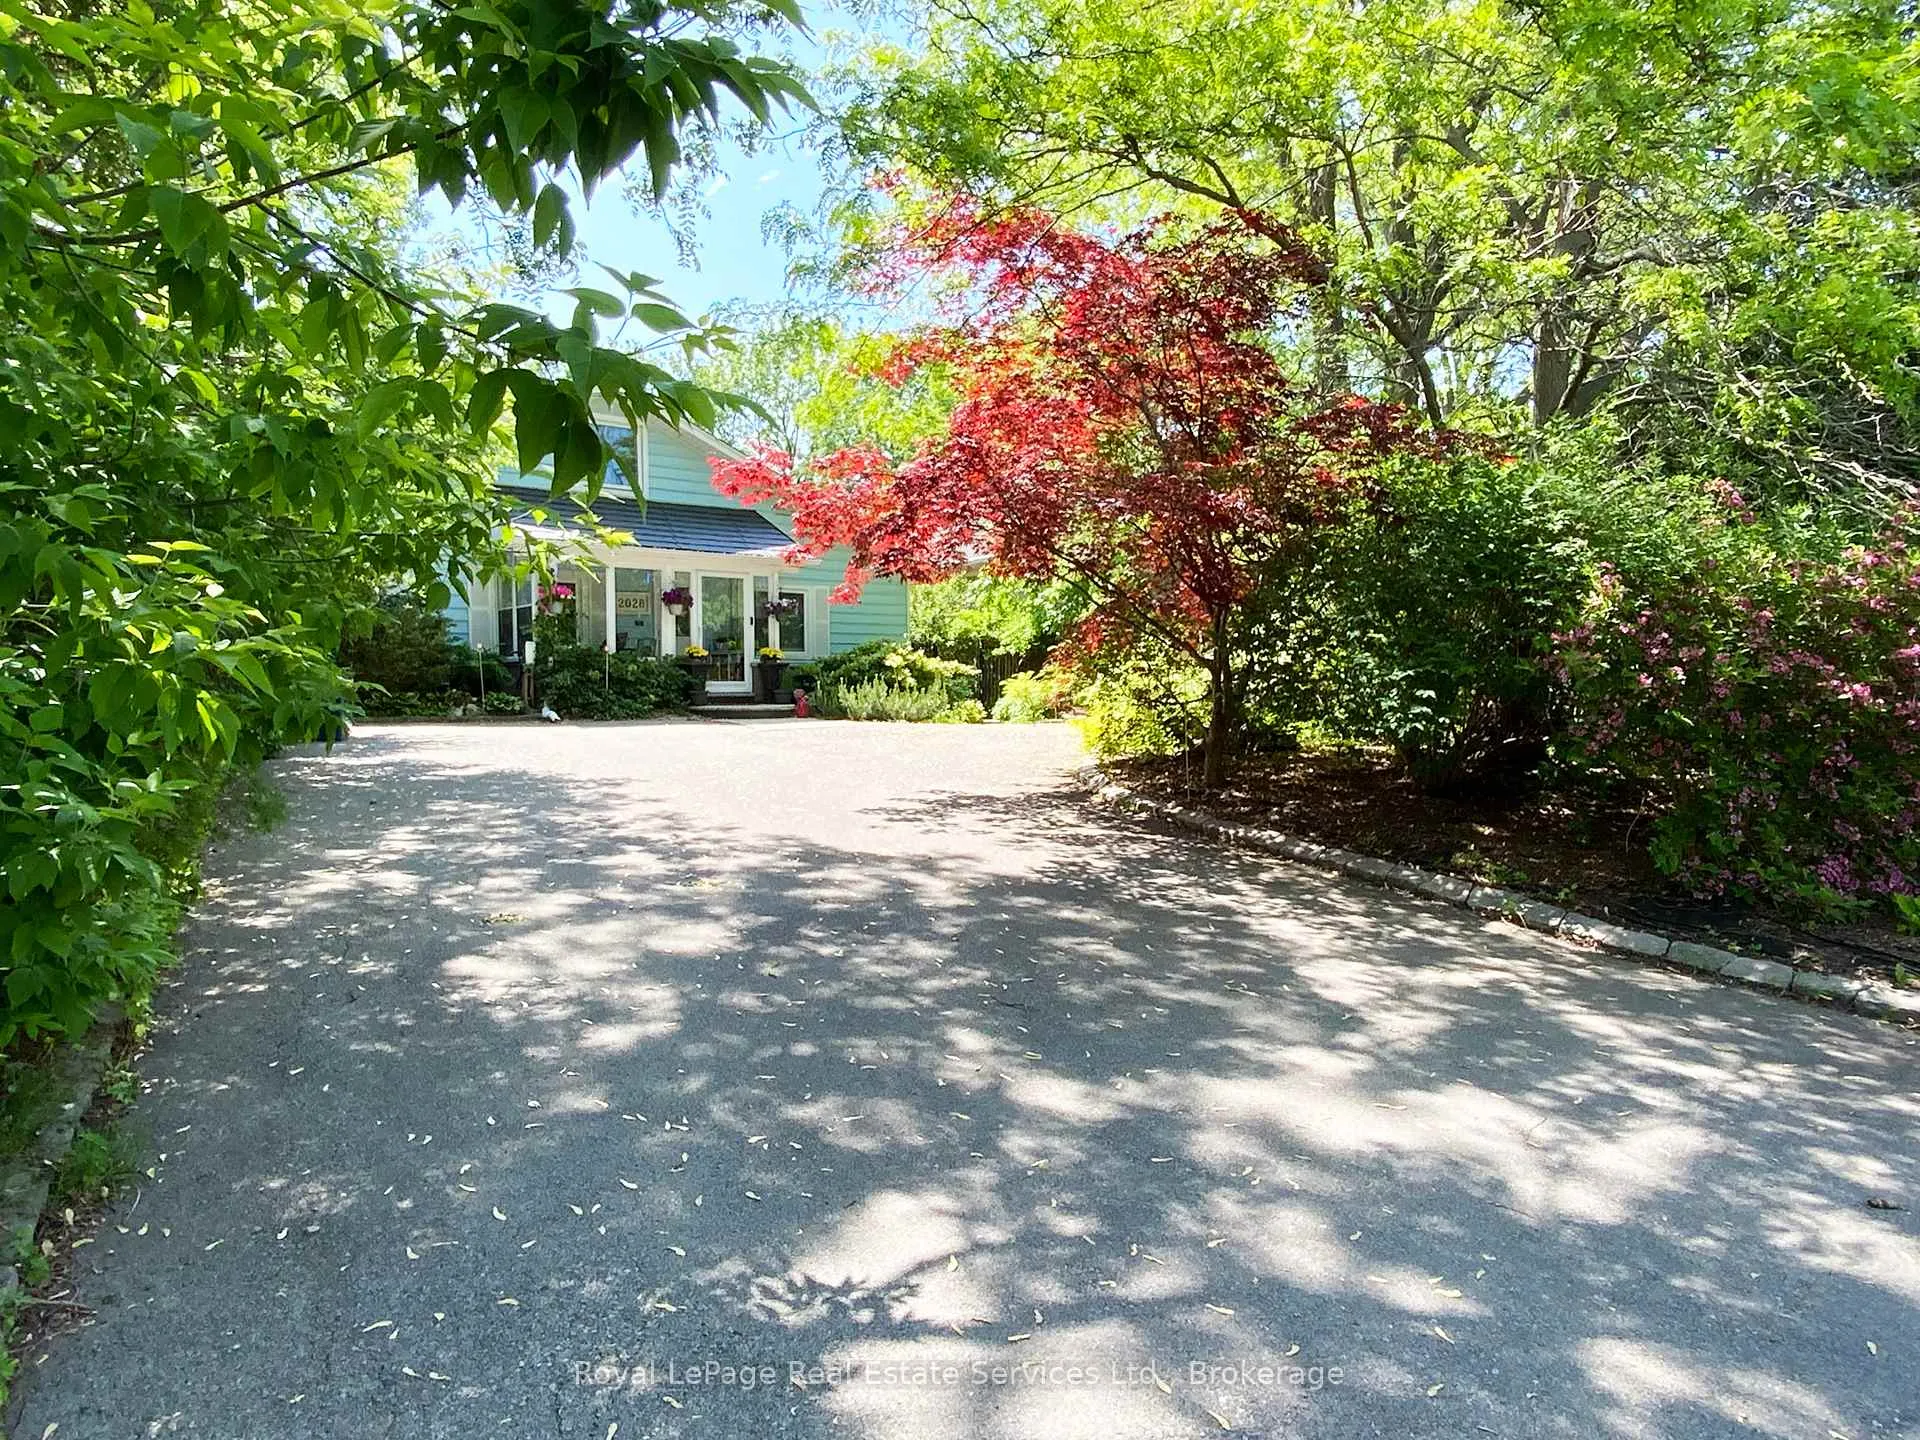
Lower Level, 2028 Marine Drive
Detached Terminated
1/26Lower Level, 2028 Marine Drive
Detached Terminated
 See all 26 photos
2 Bedrooms
1 Bathroom
0 Garage
<700 sq.ft
Basement
— Unit
Property history
- $1,700TerminatedList: 2026-06-10|End: 2026-09-20|102 daysW13426150
Facts and features
- BasementWalk-out
- Lot size51 × 187 ft
- Lease term12 months
- FurnishedUnfurnished
What stands out
- Separate entrance
- Central air
The homeDetached, 1 1/2 storey, Under 700 sq ft
- Type: Detached
- Style: 1 1/2 storey
- Living space: Under 700 sq ft
- Basement: Finished with walk-out, separate entrance
InsideEnsuite, Sump pump, water heater owned, carpet free, Rooms above ground 2
- Laundry: Ensuite
- Features: Sump pump, water heater owned, carpet free
- Rooms above ground: 2
- Rooms in the basement: 1
- Bedrooms: 2
- Bathrooms: 1
- Kitchens: 1
Outside and lotVinyl siding, Asphalt shingle, Concrete
Outside
- Exterior: Vinyl siding
- Roof: Asphalt shingle
- Foundation: Concrete
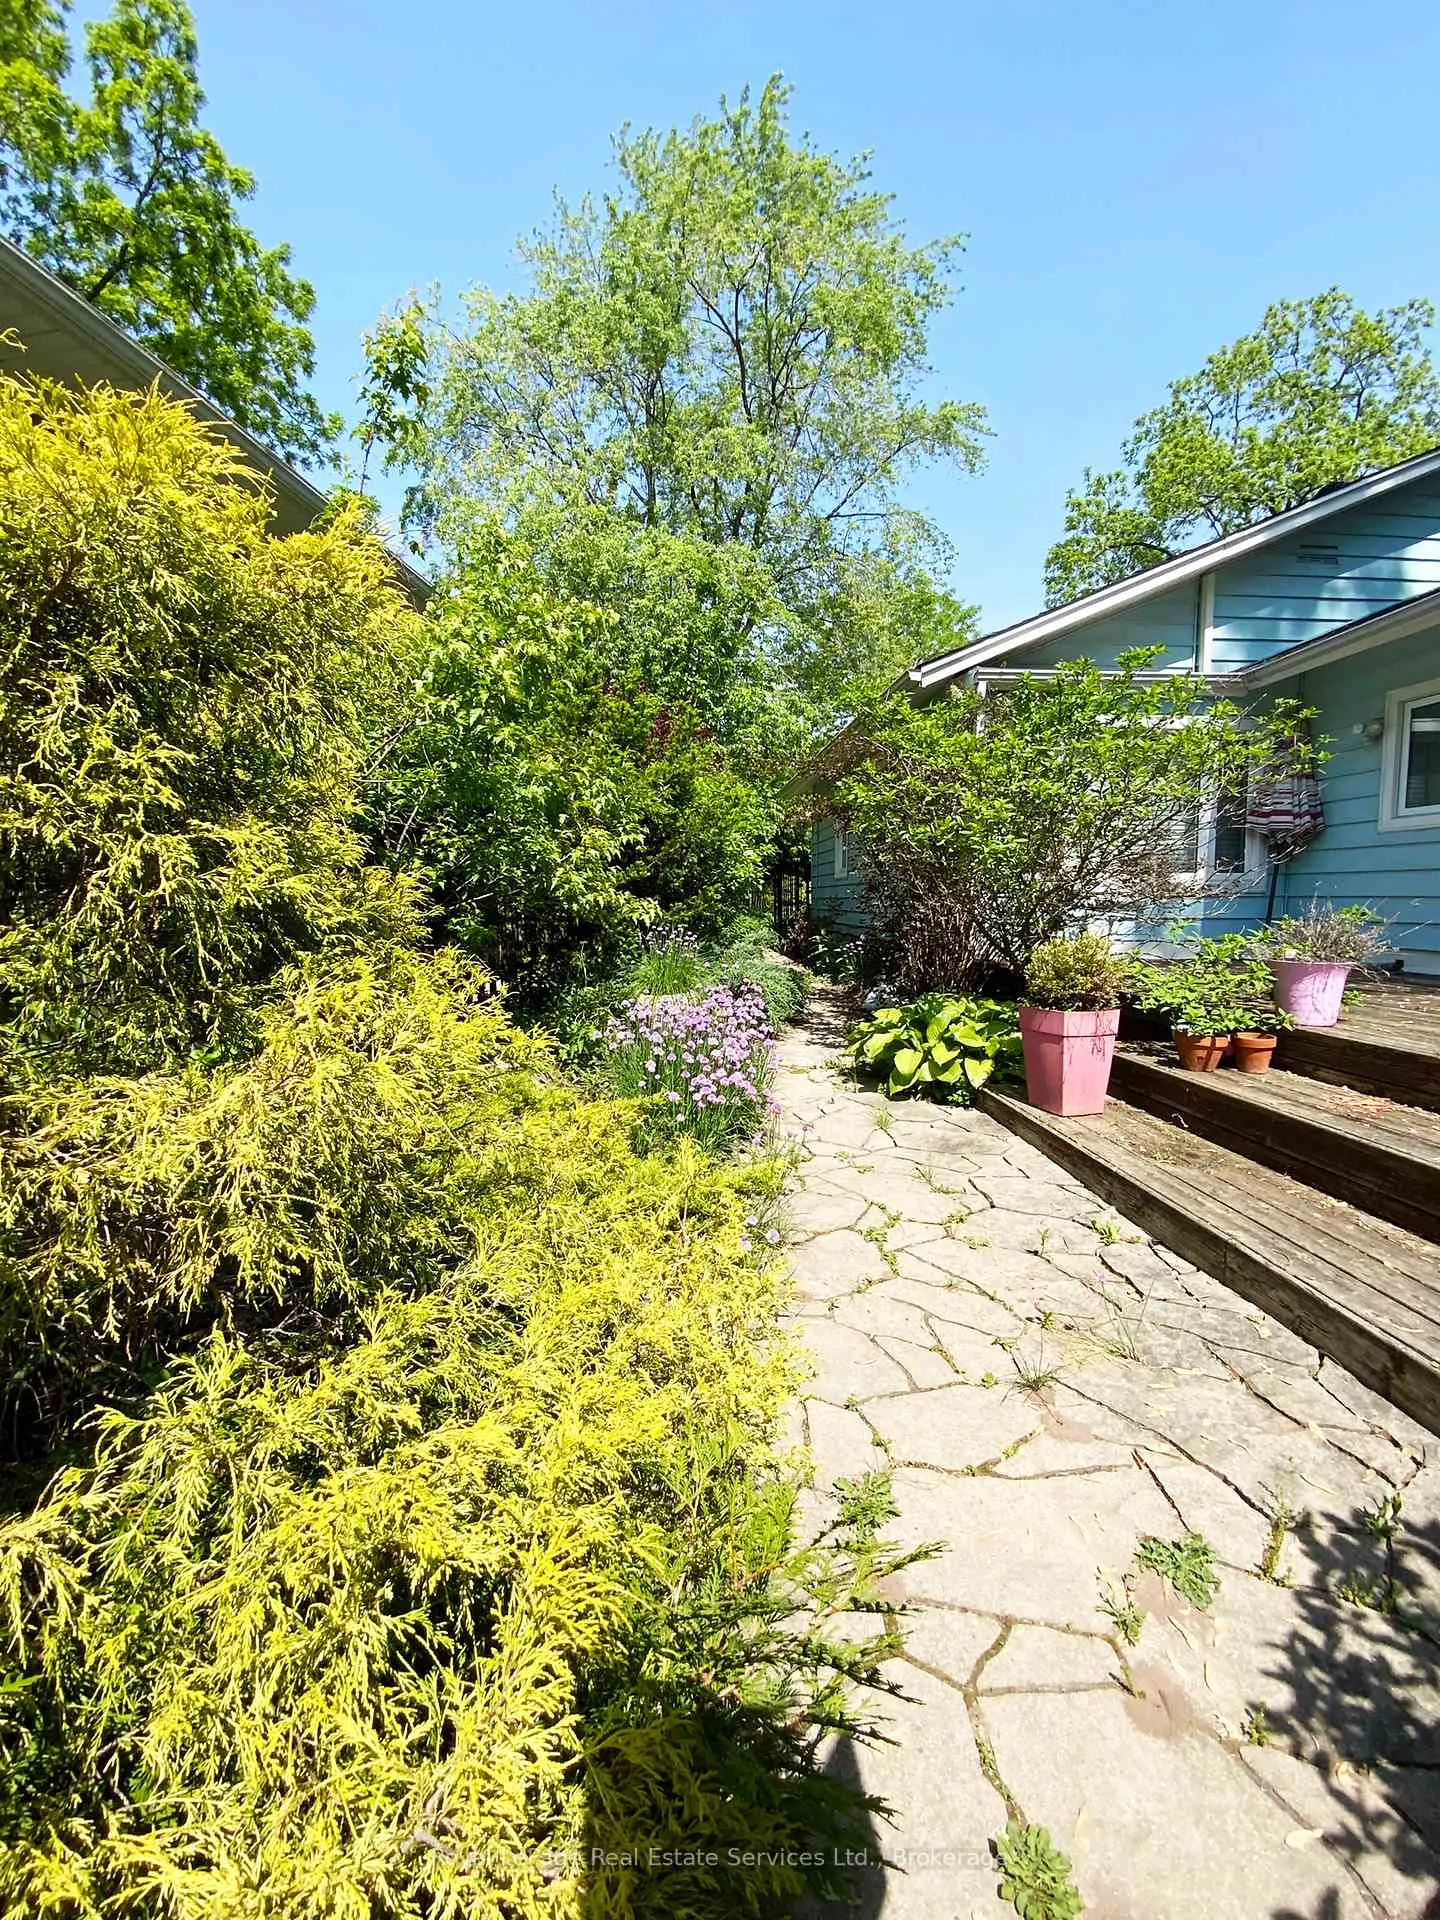
- Features: Deck, landscaped, privacy
- Size: 51.35 × 186.85 ft
Parking1 Parking, Available, private
- Spaces: 1 Parking
- Driveway: Available, private
Heating, water and powerForced air, gas, Central air, Municipal water
- Heating: Forced air, gas
- Cooling: Central air
- Water: Municipal water
- Sewer: Municipal sewer
Rent and termsRent $1,700 a month, Basement, Unfurnished
- Rent: $1,700 a month
- Space for rent: Basement
- Furnished: Unfurnished
- Lease: 12 months
- Paid: Monthly
- Rent includes: Central air conditioning, heat, high speed internet, hydro, parking, water, water heater
- Deposit: Required
- Credit check: Required
- Employment letter: Required
- Rental application: Required
- References: Required
Included1 stovetop, 1 hood, 2 fridges, 1 all-in-one washer dryer combo, 1 tv, 1 black wooden wall cabinet, smoke detectors, carbon monoxide detectors
- Included: 1 stovetop, 1 hood, 2 fridges, 1 all-in-one washer dryer combo, 1 tv, 1 black wooden wall cabinet, smoke detectors, carbon monoxide detectors
Listing detailsW13426150, Terminated, Jun 10, 2026
- MLS® number: W13426150
- Status: Terminated
- Listed on: Jun 10, 2026
- Days on market: 102
- Updated: Sep 20, 2026
- Possession: 2026-08-01 / Immediate
- Occupied by: Vacant
- Listing brokerage: Royal LePage Real Estate Services Ltd., Brokerage
About this home
Lower Level, 2028 Marine Drive, Oakville (Bronte), ON L6L 1B4
Sump PumpWater Heater OwnedCarpet FreeDeckLandscapedPrivacy
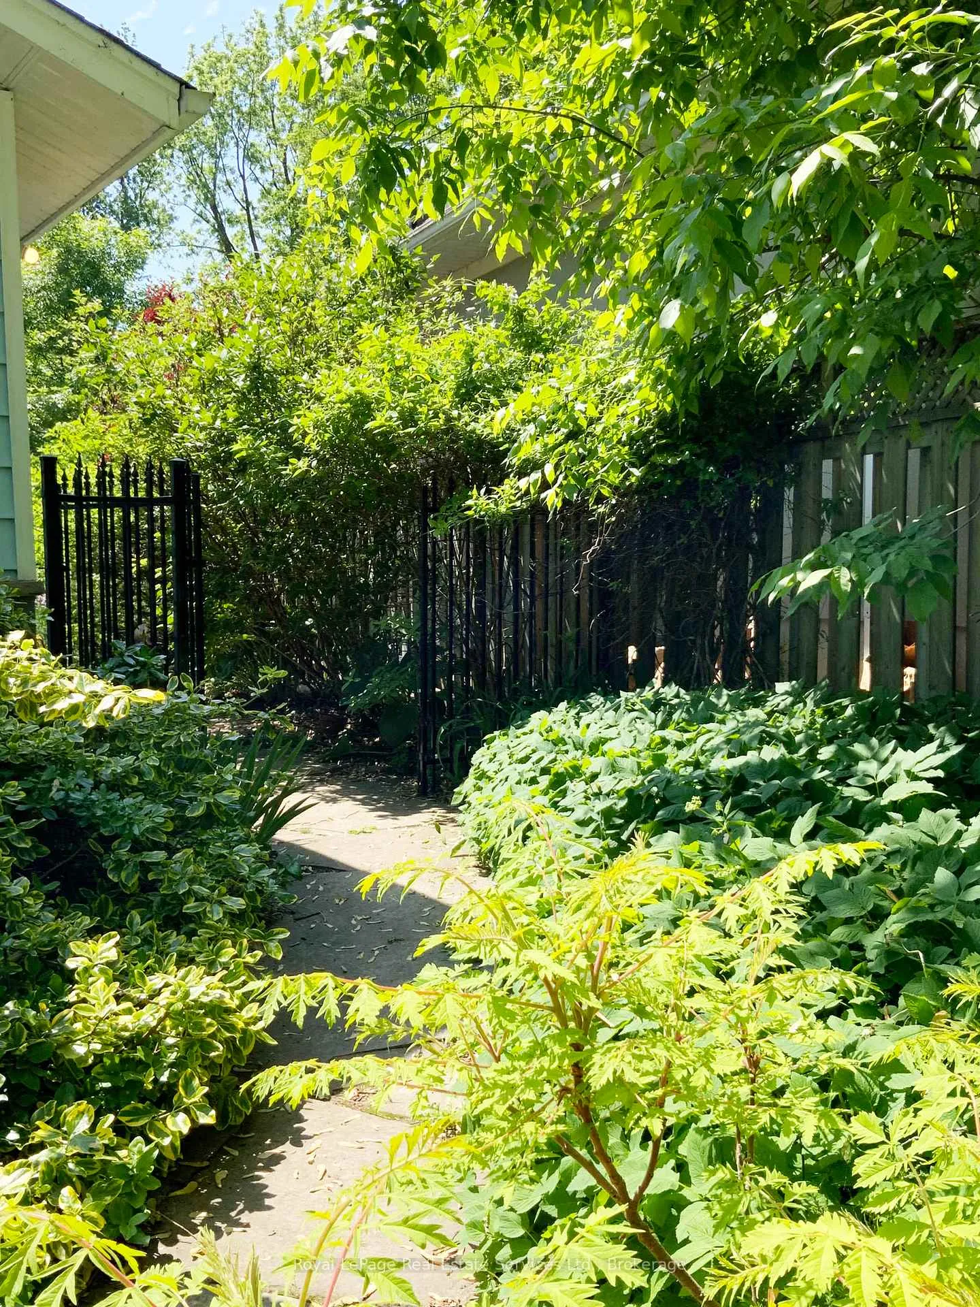
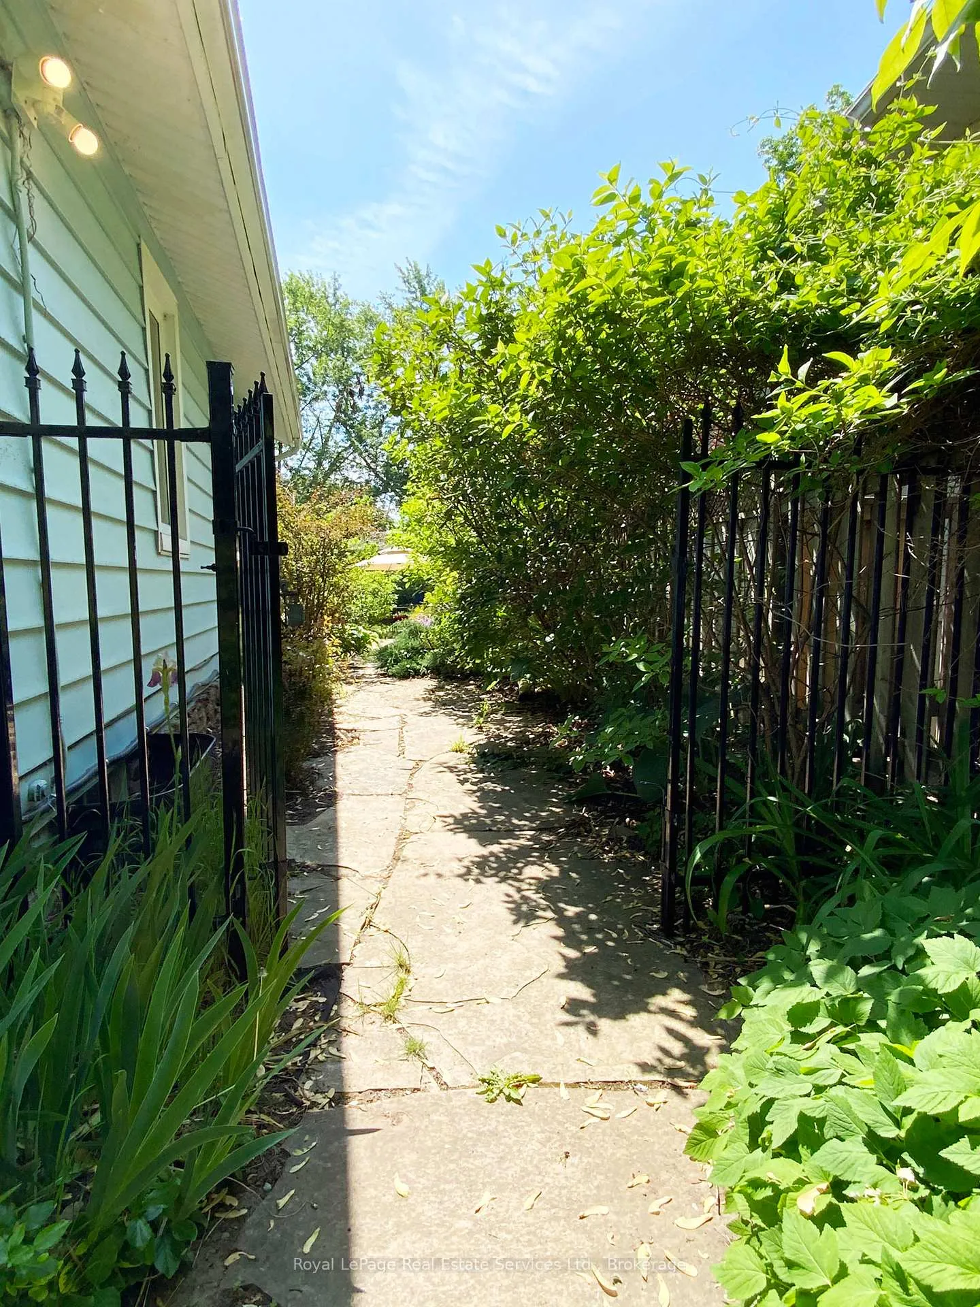
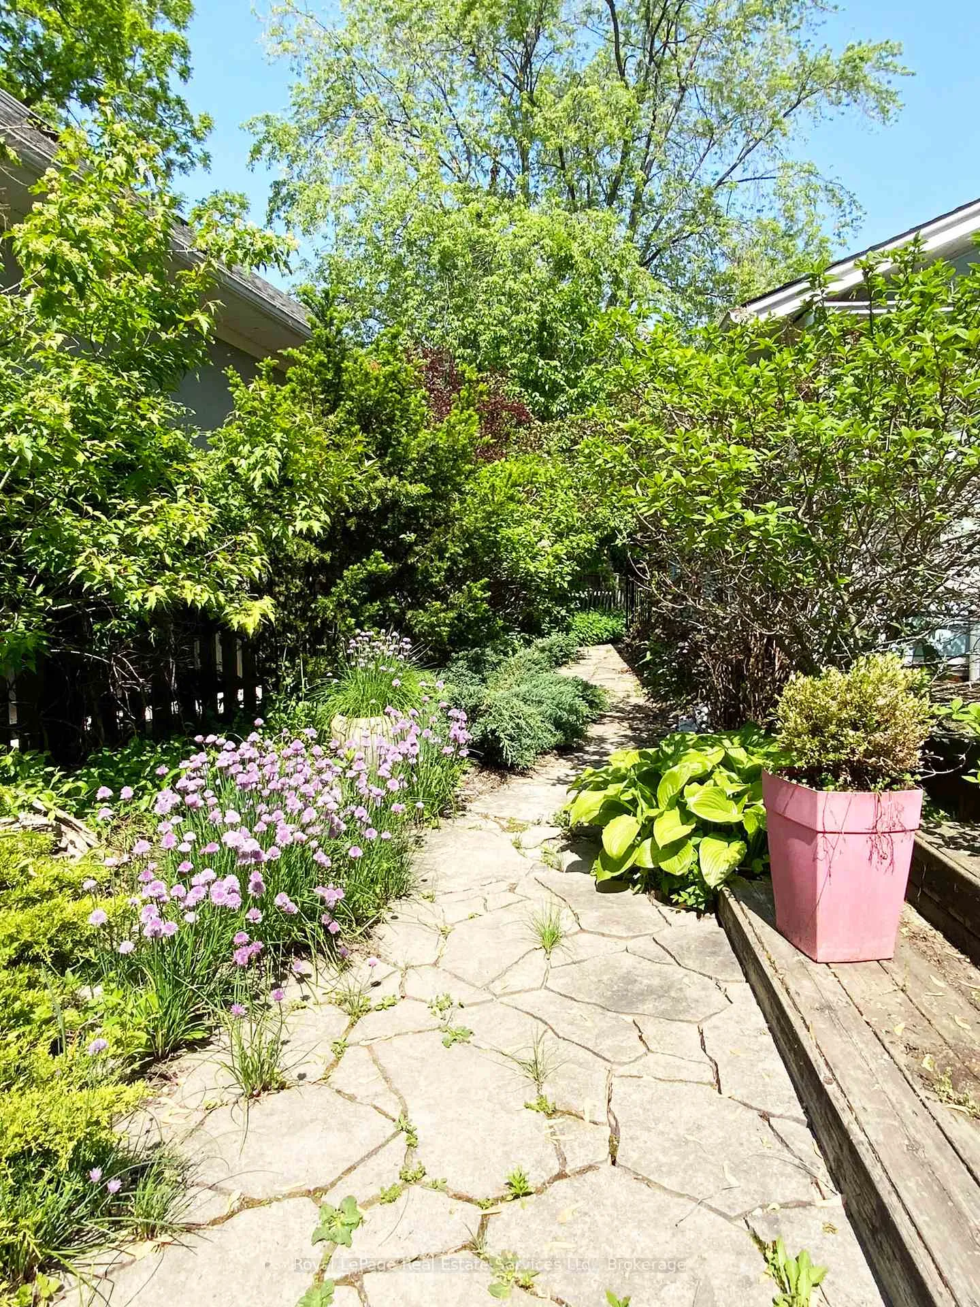
Welcome to the LITTLE PARADISE! Just steps to the lake, Coronation park & Bronte Harbour! This lovingly maintained legal lower level unit hidden on the last deep (51' X 200') mature lot on Marine drive fully & tastefully renovated & upgraded throughout is ready to enjoy immediately. You'll love the generous sized land with inviting decks, landscaping, & breathtaking backyard! Total Living Space: 837.3 sqft, not including the furnace room. No smoking. No pets allowed.
Read more
Ask about this home
A HOMEH agent will answer your questions about this home.
Ask a question
Around this home
Third Line & Lakeshore
Errands
Parks
Schools
Daily convenience, out of 100, from the distances below
ParkSir John Colbourne Park · 7 within 1 km4 min walk236 m
GroceryPetit Gateau19 min walk1.2 km
SchoolGary Allan High School - 054 min walk250 m
PharmacyShoppers Drug Mart15 min walk896 m
Cafés & foodPizza Pizza · 6 within 1 km14 min walk862 m
Gym & rec centreSir John Colbourne Centre for Seniors4 min walk219 m
WalkDriveStraight-line distance, open map data
Grocery1.2 km
Park0.2 km
Coffee0.9 km
Dining1.0 km
Gym1.3 km
Schools nearby
School rating, out of 10.
Gary Allan High School - 05secondary · Public · 0.3 km
—
Oakville Christian Schoolelementary · Private · 0.3 km
—
Eastview Public Schoolelementary · Public · 1.0 km
6.8/10Good
Contact agent
Helpful calculators
Rent vs buy
Affordability
Mortgage
Down payment
Stress test
CMHC insurance
Your HOMEH agent

KimHOMEH agent · Oakville
"I would see it this week."
Ask Kim