

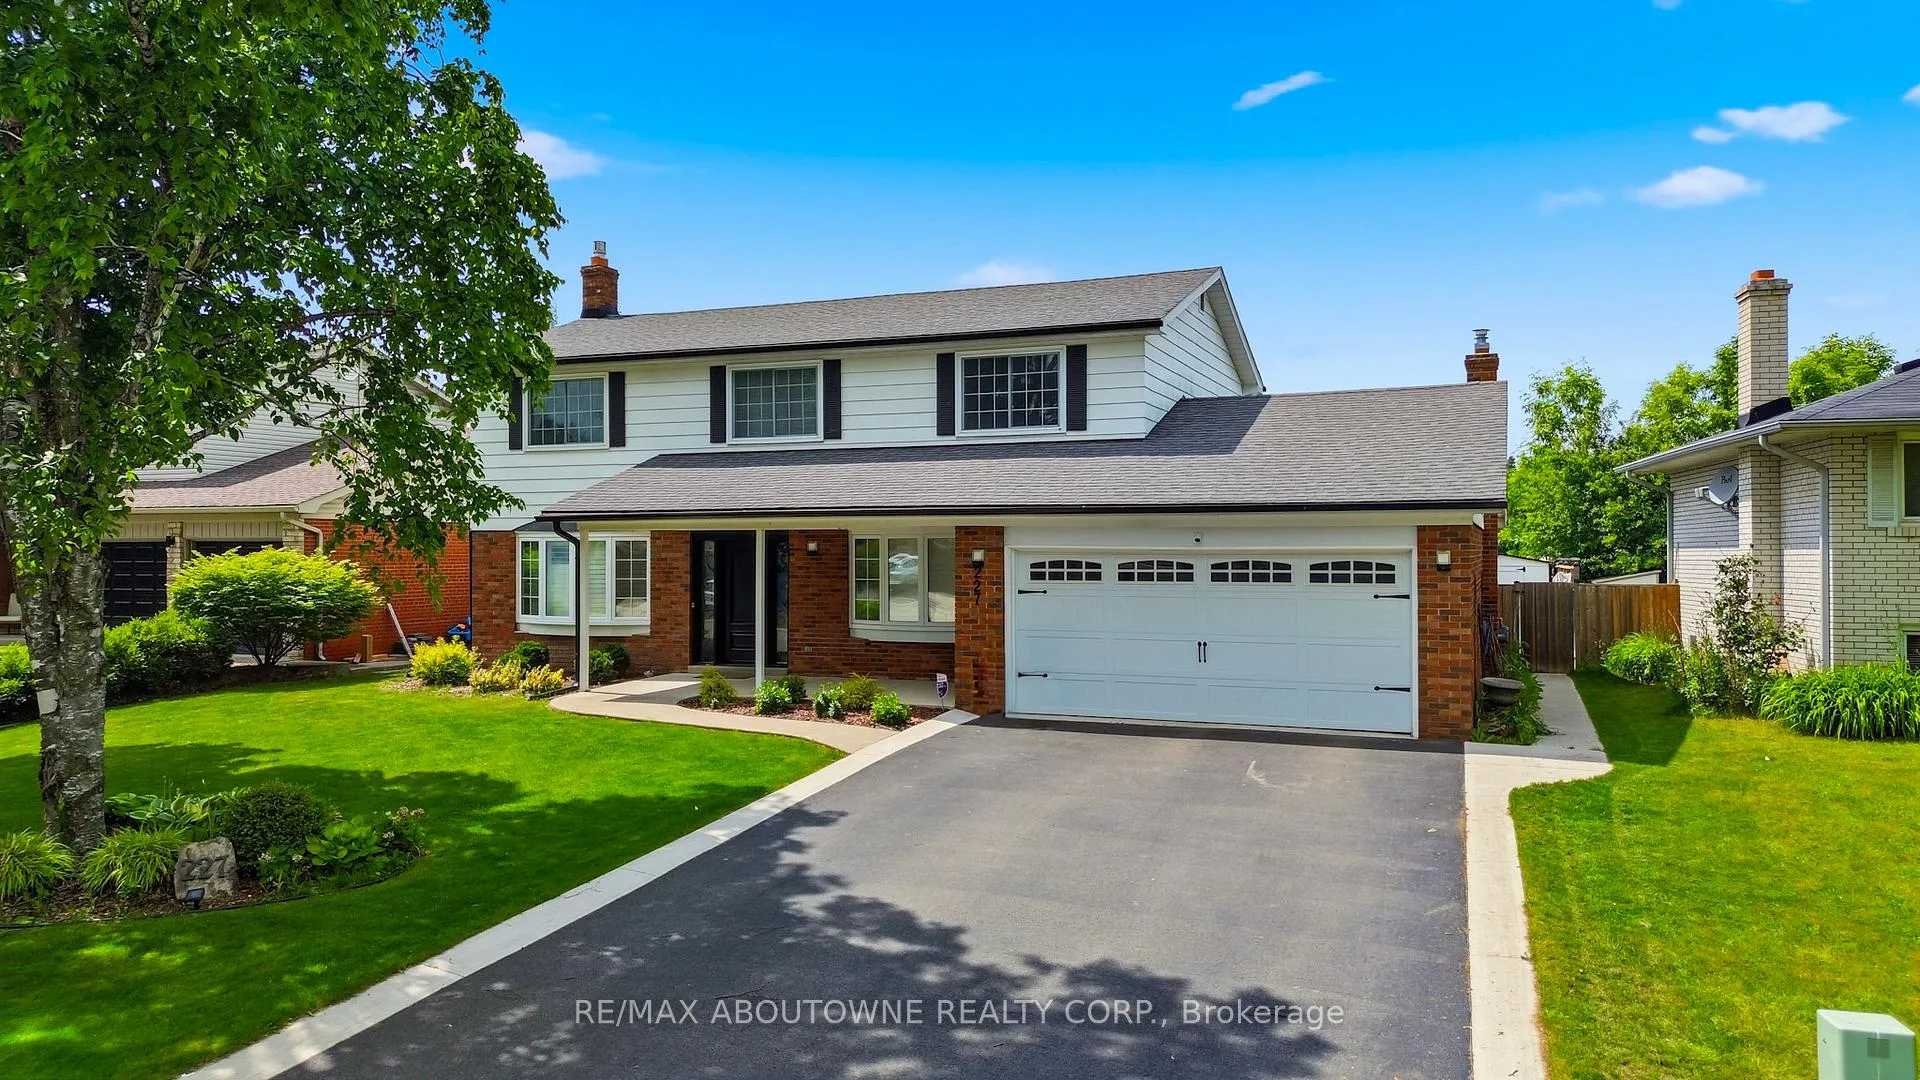
227 Weybourne Road
227 Weybourne Road
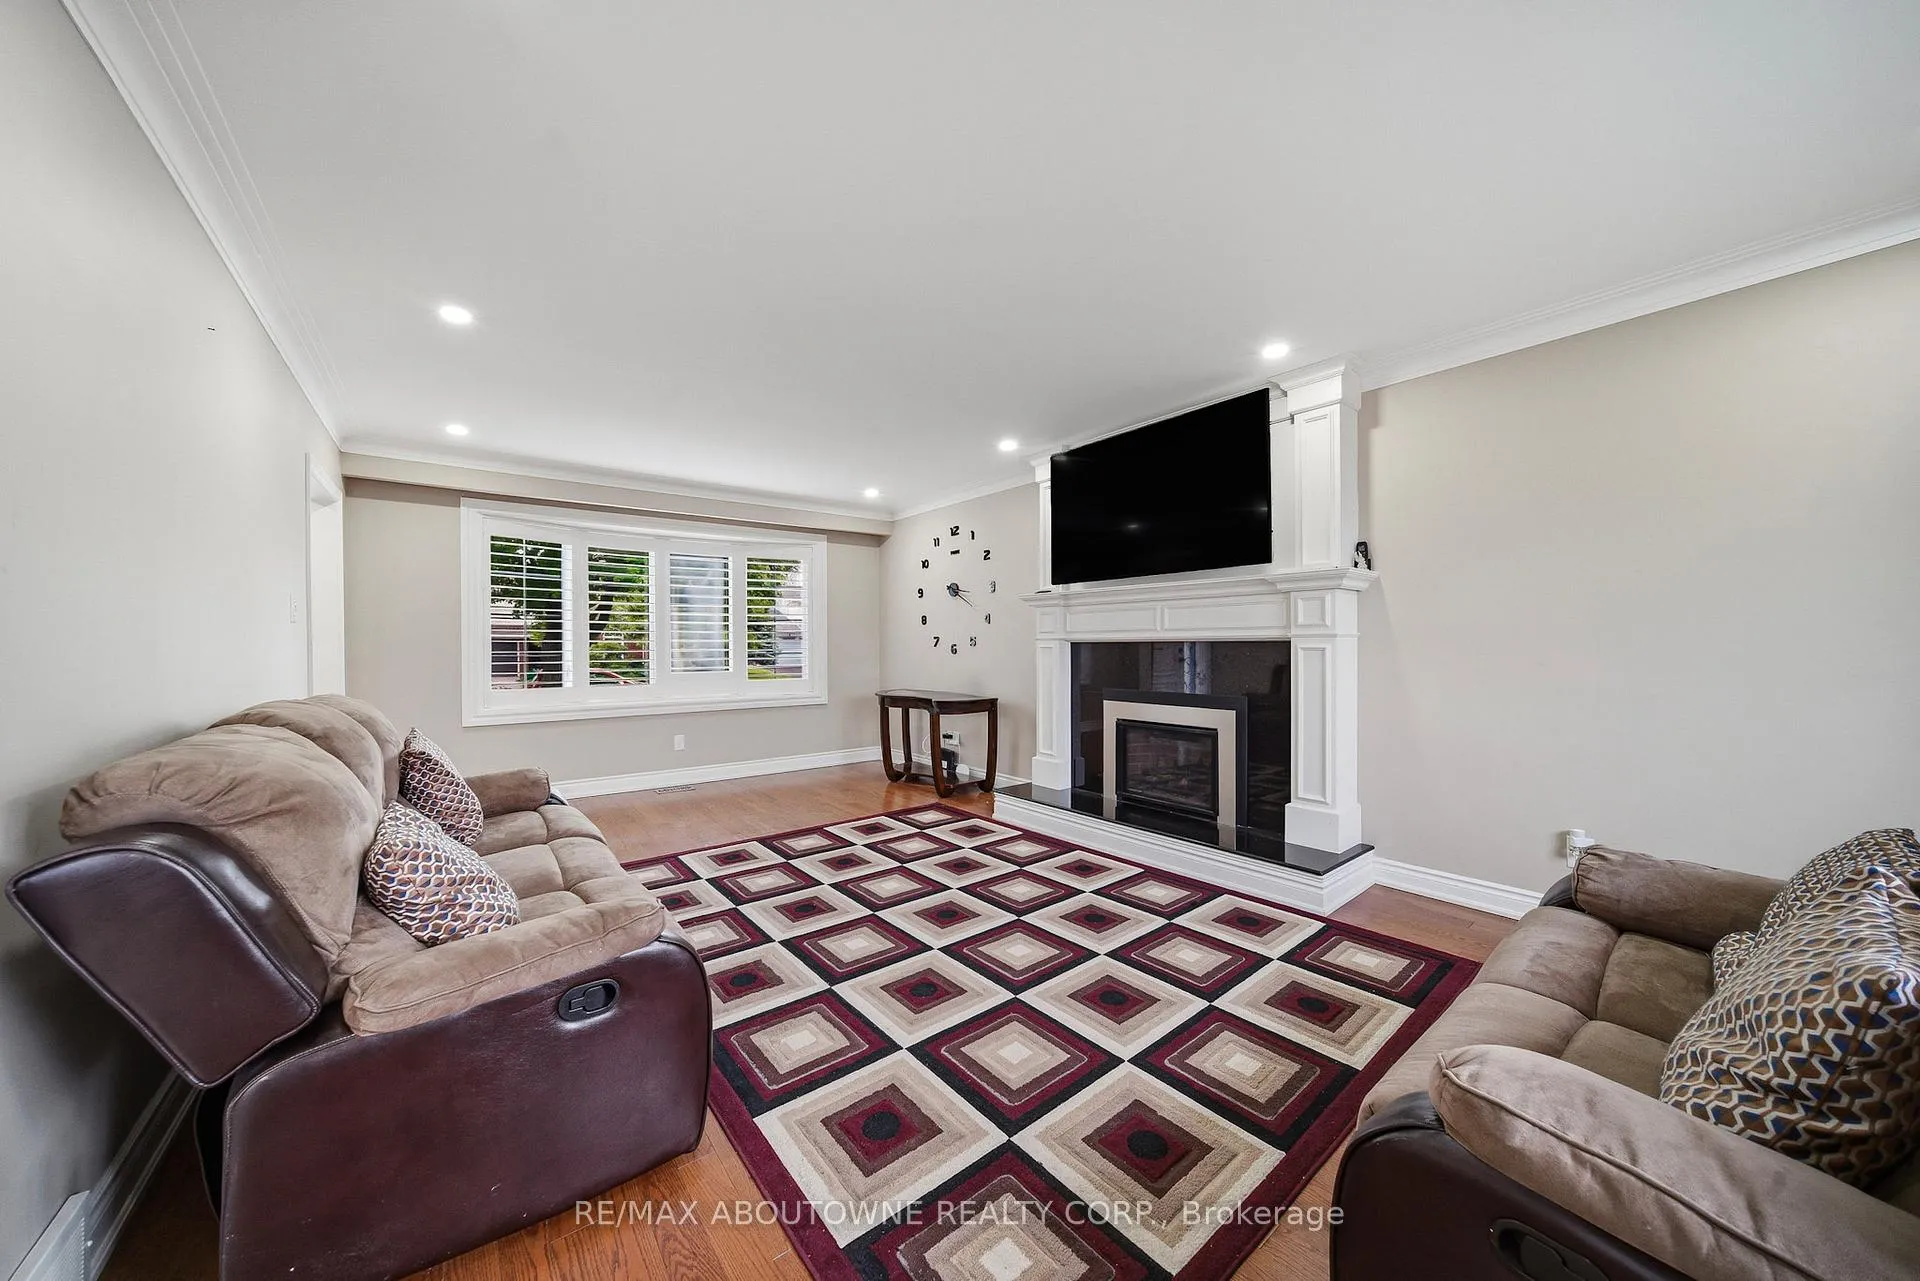 See all 43 photos
Property history
Facts and features
- BasementWalk-up
- Lot size66 × 93 ft
- Lease term12 months
- FurnishedUnfurnished
- Hardwood floors
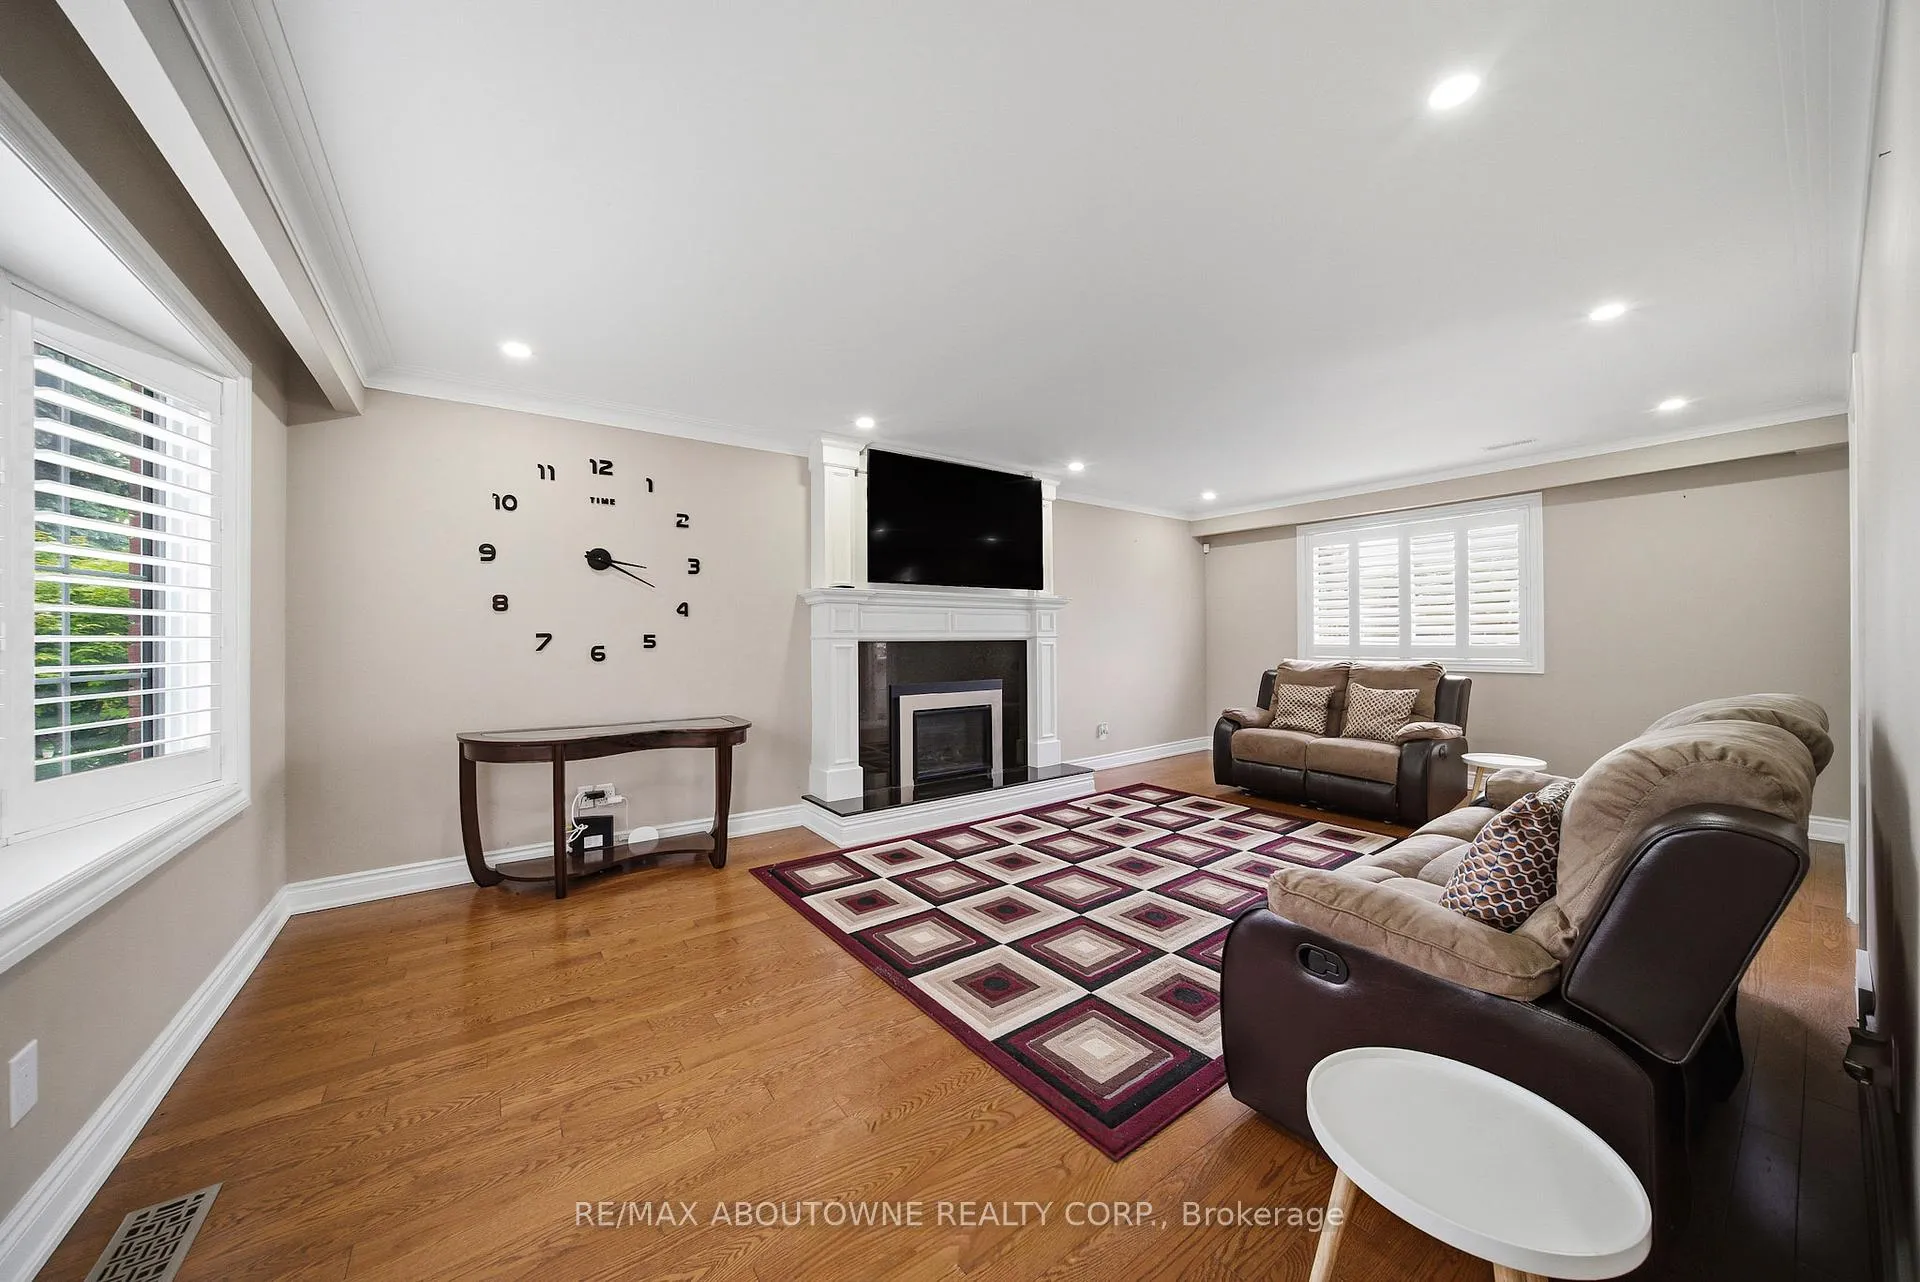
- Fireplace
- Central air
- Inground pool
The homeDetached, 2-storey, Age 51–99 years
- TypeDetached
- Style2-storey
- Age51–99 years
- Living space2,000–2,500 sq ft
- BasementFinished, walk-up
InsideFireplace Yes, family room, Hardwood, In-suite laundry, lower level
- FireplaceYes, family room
- FlooringHardwood
- LaundryIn-suite laundry, lower level
- FeaturesBuilt-in oven, central vacuum
- Rooms above ground8
- Rooms in the basement2
- Bedrooms4
- Bathrooms3
- Kitchens1
- Family roomYes
Outside and lotBrick front, Asphalt shingle, Concrete
- ExteriorBrick front
- RoofAsphalt shingle
- FoundationConcrete
- PoolInground
- Other structuresGarden shed
- Size66 × 93 ft
Parking2 Garage, Attached, Private double
- Spaces2 Garage
- GarageAttached
- DrivewayPrivate double
Heating, water and powerForced air, gas, Central air, Municipal water
- HeatingForced air, gas
- CoolingCentral air
- WaterMunicipal water
- SewerMunicipal sewer
Rent and termsRent $5,300 a month, Entire property, Unfurnished
- Rent$5,300 a month
- Space for rentEntire property
- FurnishedUnfurnished
- Lease12 months
- Rent includesParking, central air conditioning
- DepositRequired
- Credit checkRequired
- Employment letterRequired
- Rental applicationRequired
- ReferencesRequired
IncludedFridge, gas stove, b/i dishwasher, b/i microwave, washer, dryer, window coverings, c vac, pool equipment
- IncludedFridge, gas stove, b/i dishwasher, b/i microwave, washer, dryer, window coverings, c vac, pool equipment
NearbyCul de sac/dead end
- Close toCul de sac/dead end
Listing detailsW13425458, Rented, Jun 10, 2026
- MLS® numberW13425458
- StatusRented
- Listed onJun 10, 2026
- Days on market8
- UpdatedJun 18, 2026
- PossessionImmediate
- Occupied byVacant
- Listing brokerageRE/MAX ABOUTOWNE REALTY CORP.
About this home
227 Weybourne Road, Oakville (West), ON L6K 2T7
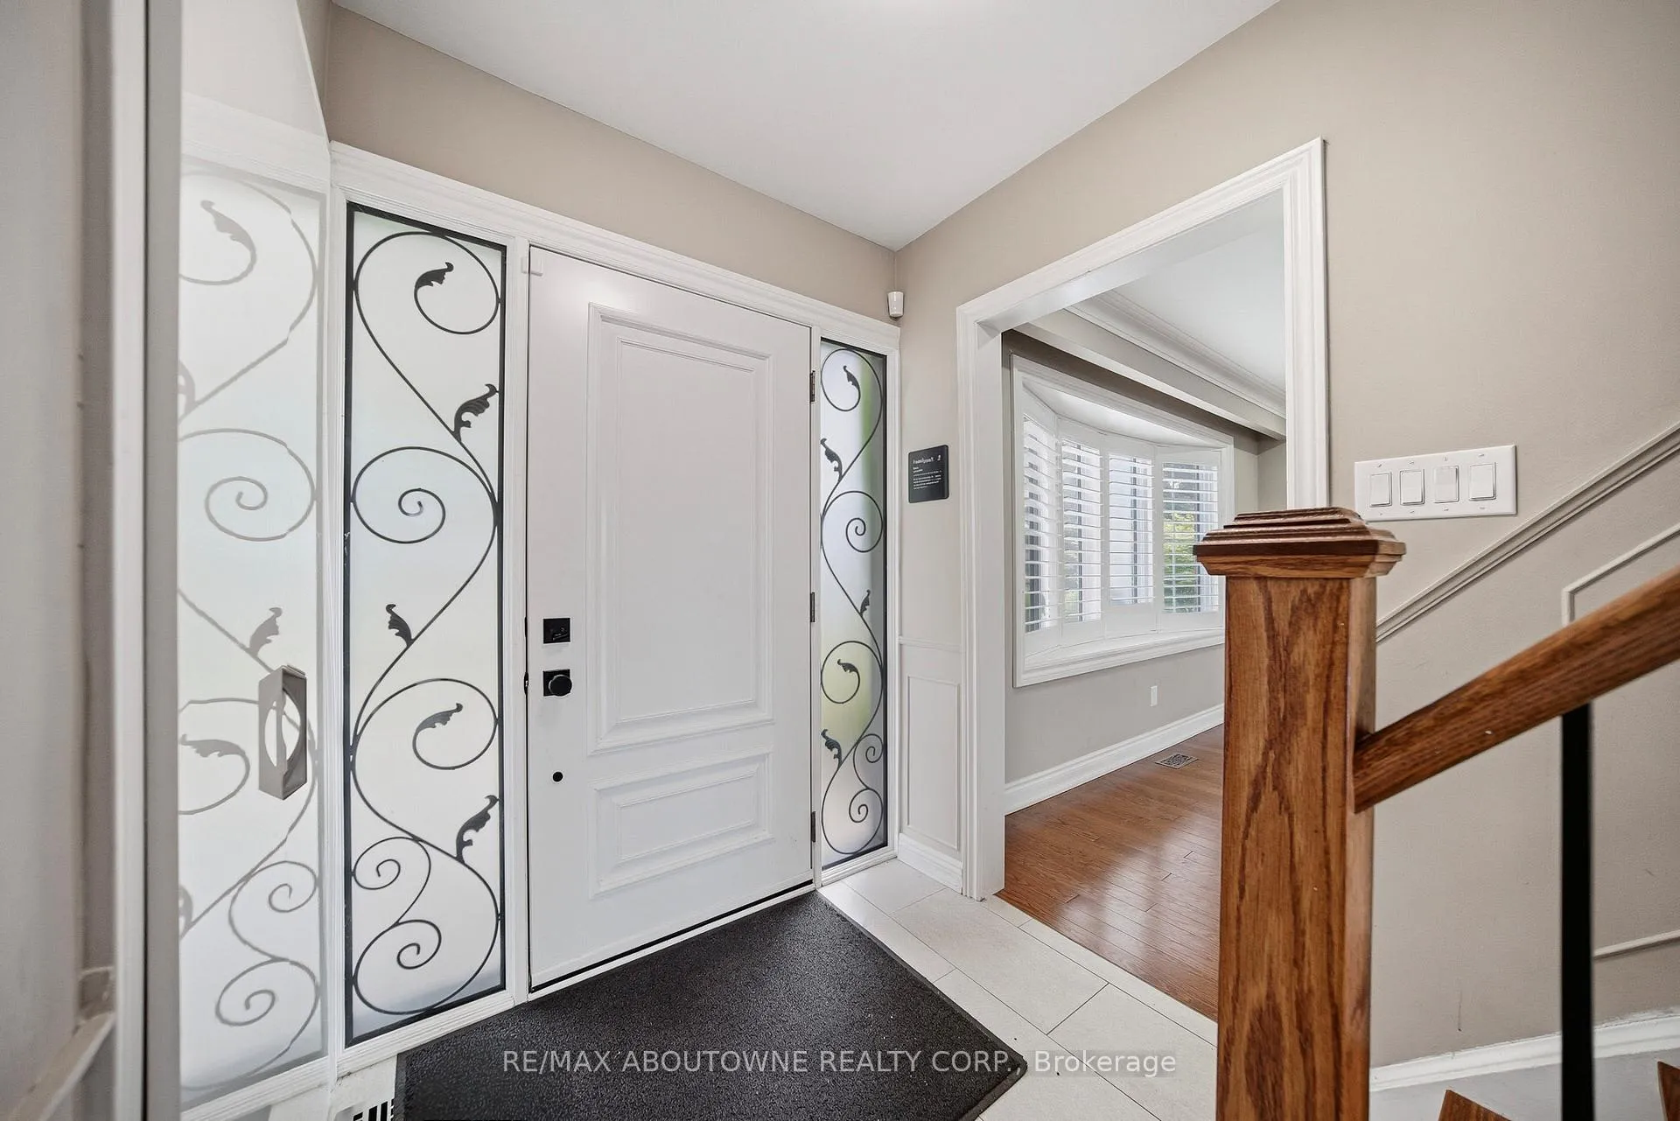
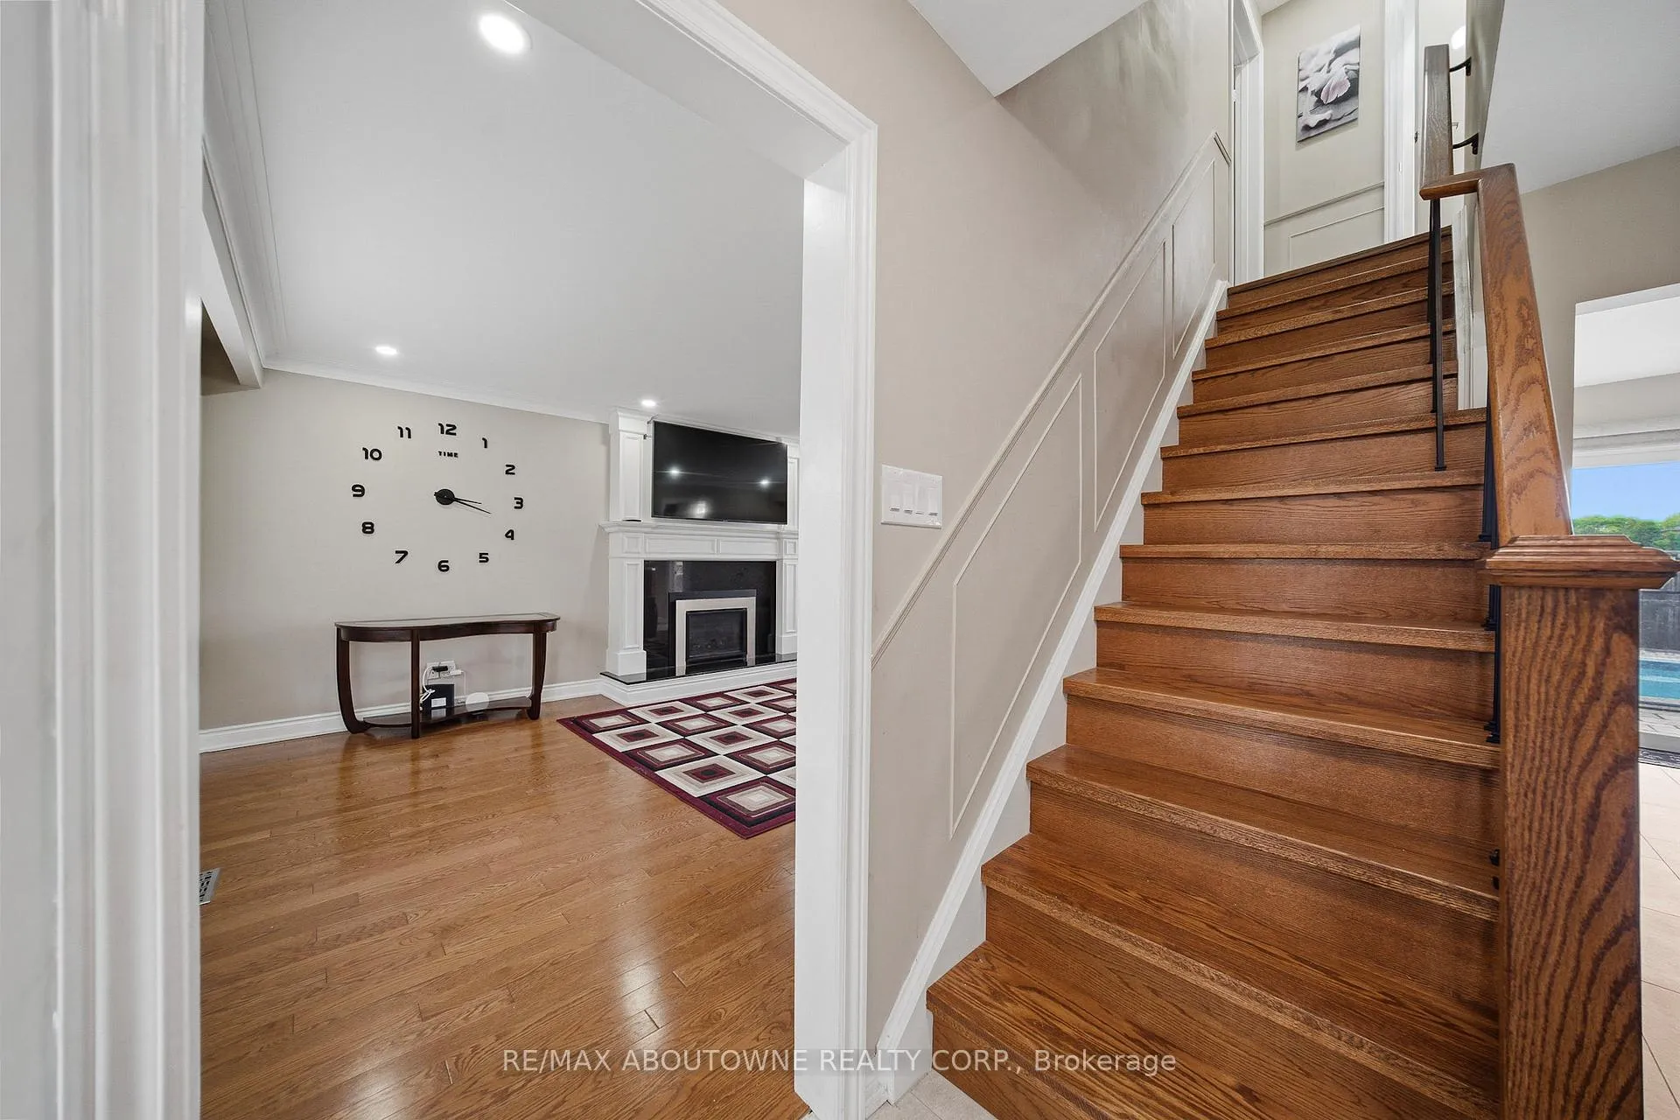
Rare Court Location with In-Ground Pool in southwest Oakville! This beautifully maintained 2-storey family home offers approximately 2,004 sq. ft. of comfortable living space in one of Oakville's most desirable neighbourhoods. Just a short walk to downtown Oakville, Kerr Village, the lake, parks, shops, and restaurants. Features include a spacious kitchen with a large eat-in area, a bright and inviting family room, and a formal dining room perfect for entertaining. Enjoy your own private backyard oasis with a sparkling in-ground pool, ideal for relaxing and summer gatherings. A wonderful opportunity to lease a well-cared-for home in an exceptional location. **furniture can be discussed**
Ask about this home
A HOMEH agent will answer your questions about this home.
Around this home
Daily convenience, out of 100, from the distances below
Schools nearby
School rating, out of 10.
Helpful calculators
Your HOMEH agent

"I would see it this week."