

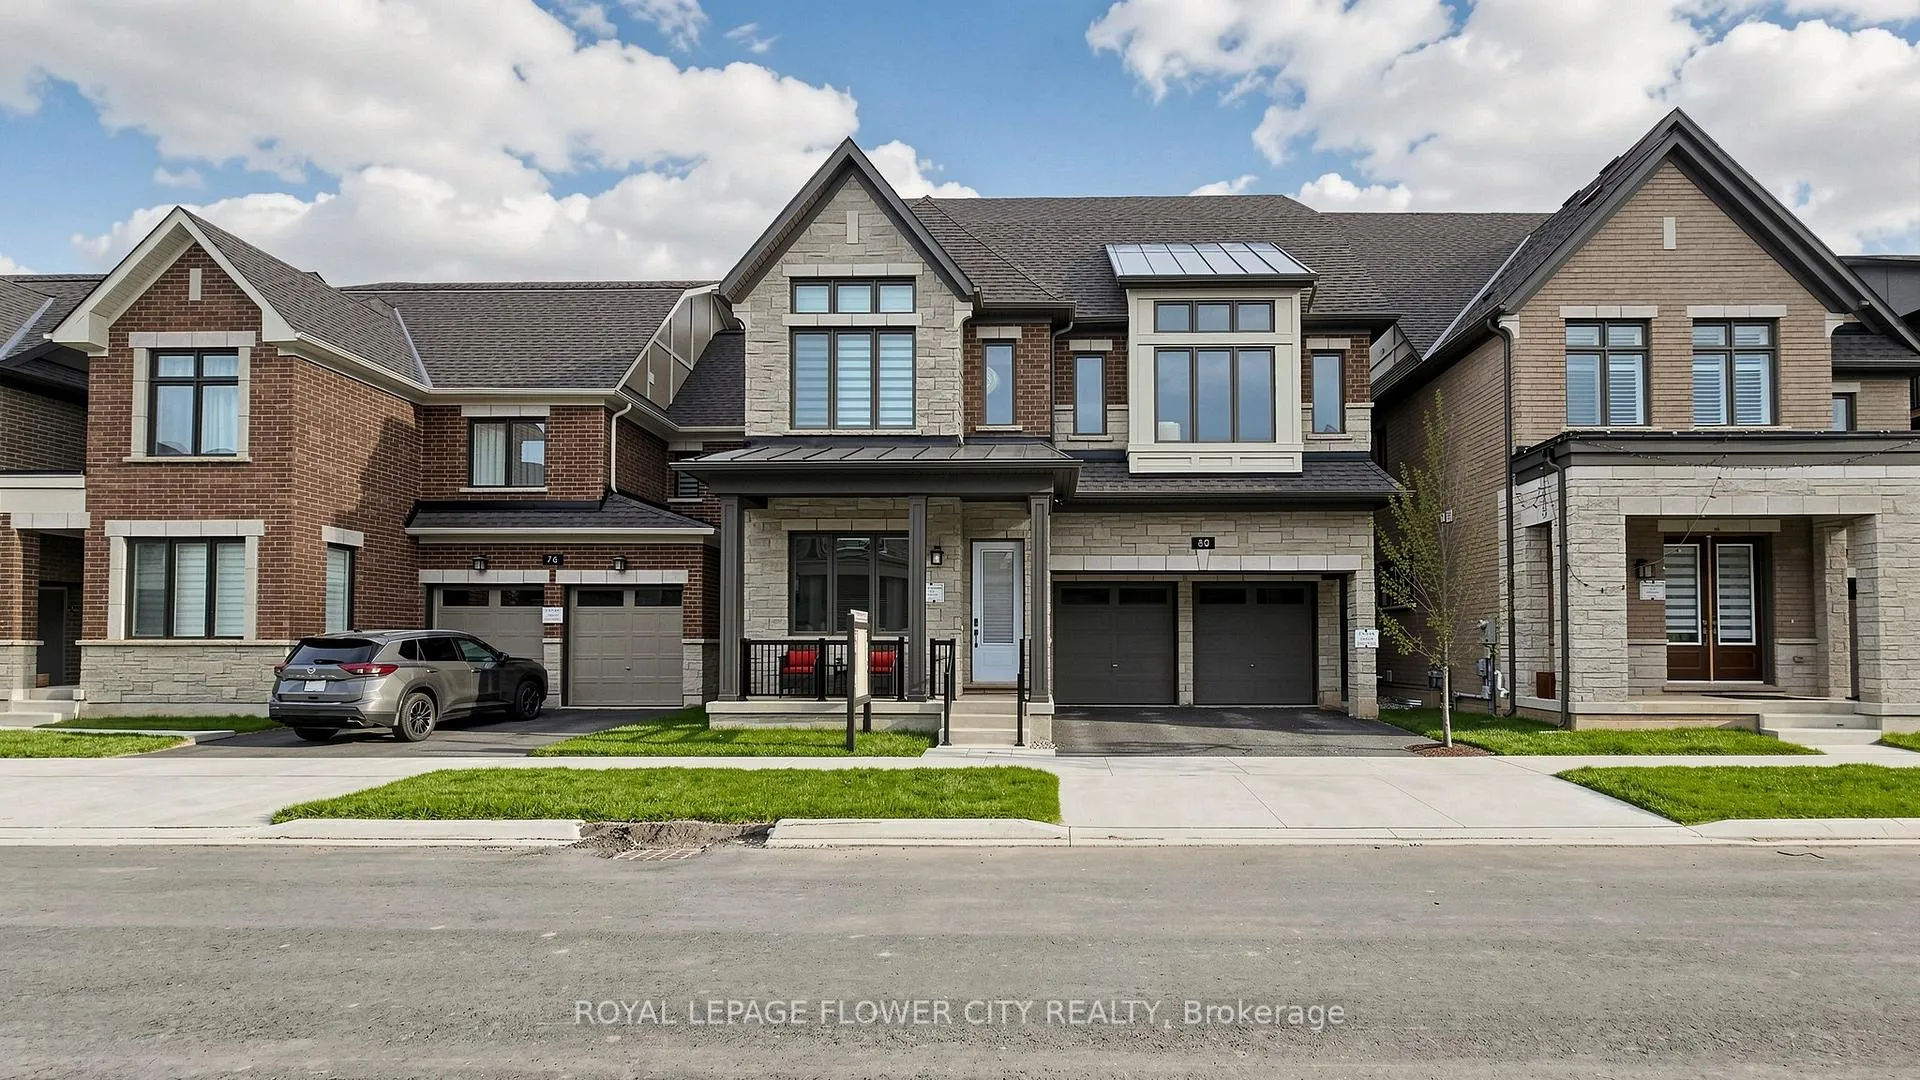
80 Bezel Lane
80 Bezel Lane
 See all 49 photos
Property history
Facts and features
- BasementSeparate entrance
- Age of homeNew
- Water, sewerMunicipal
- HeatingForced air
- Second kitchen
- Separate entrance
- Fireplace
- Central air
The homeDetached, 2-storey, New
- TypeDetached
- Style2-storey
- AgeNew
- Living space3,000–3,500 sq ft
- BasementSeparate entrance
InsideFireplace Yes, Carpet free, Rooms above ground 12
- FireplaceYes
- FeaturesCarpet free
- Rooms above ground12
- Bedrooms5 + 1 in the basement
- Bathrooms6
- Kitchens2
- Family roomYes
Outside and lotBrick, stucco (plaster), Asphalt shingle, Concrete block
- ExteriorBrick, stucco (plaster)
- RoofAsphalt shingle
- FoundationConcrete block
- Size42 × 90 ft
Parking2 Garage, Attached
- Spaces2 Garage
- GarageAttached
Heating, water and powerForced air, gas, Central air, Municipal water
- HeatingForced air, gas
- CoolingCentral air
- WaterMunicipal water
- SewerMunicipal sewer
Costs and taxesTaxes $9,420 a year, HST included in the price
- Taxes, 2025$9,420 a year
- HSTHST included in the price
NearbyPark, school
- Close toPark, school
Listing detailsW13425242, Sold, Jun 10, 2026
- MLS® numberW13425242
- StatusSold
- Listed onJun 10, 2026
- Days on market10
- UpdatedJun 20, 2026
- Possession2026-08-05 / 60-89 days
- Occupied byOwner+tenant
- Listing brokerageROYAL LEPAGE FLOWER CITY REALTY
About this home
80 Bezel Lane, Oakville (Glenorchy), ON L6M 4K1
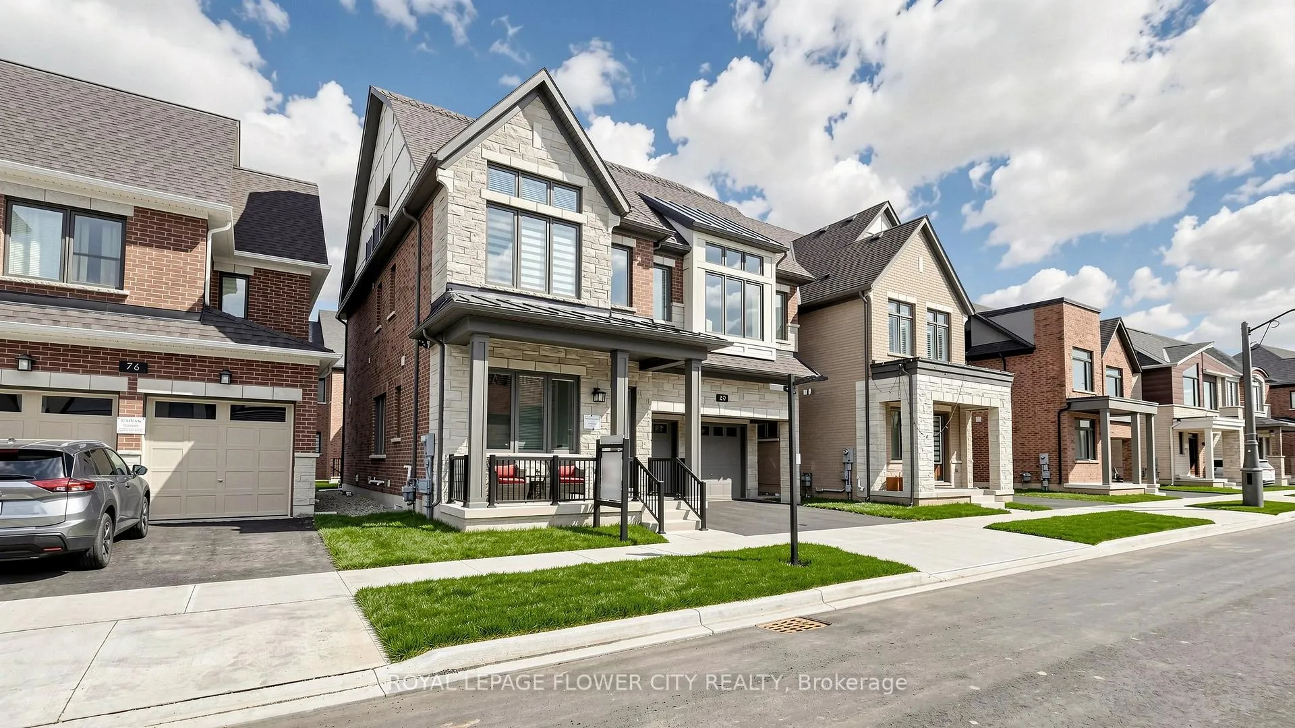
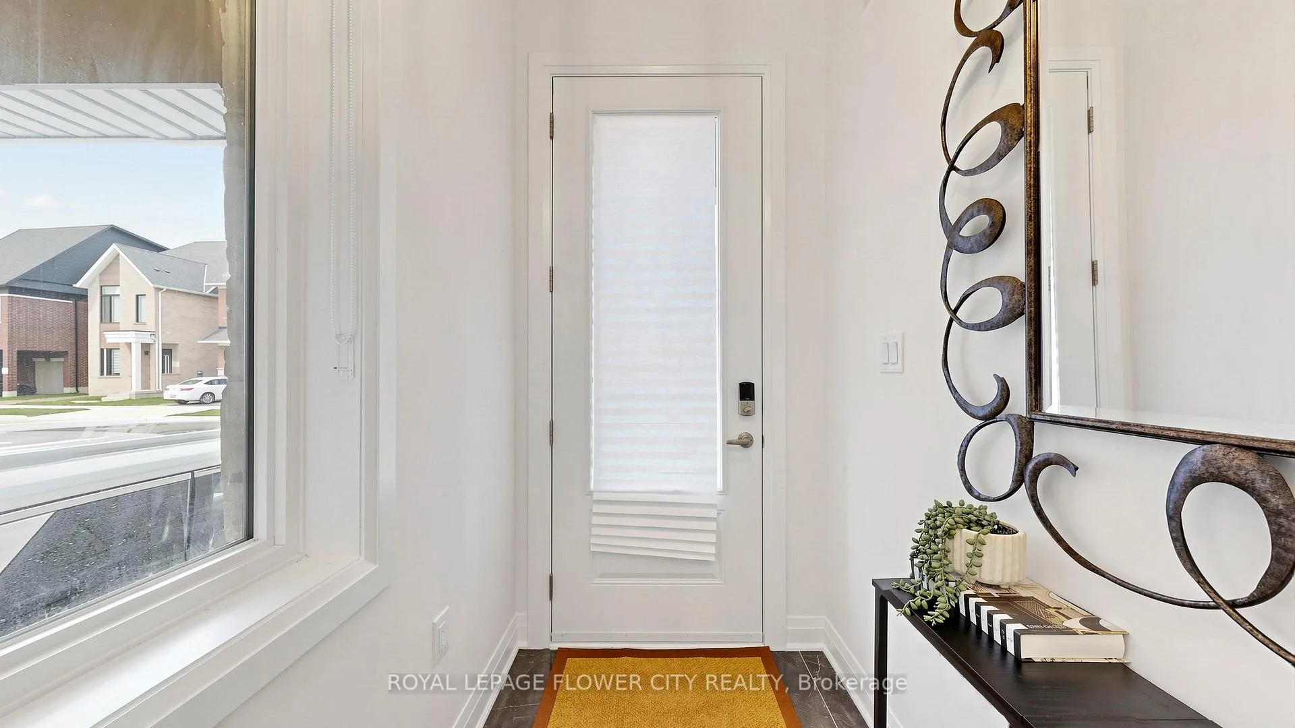
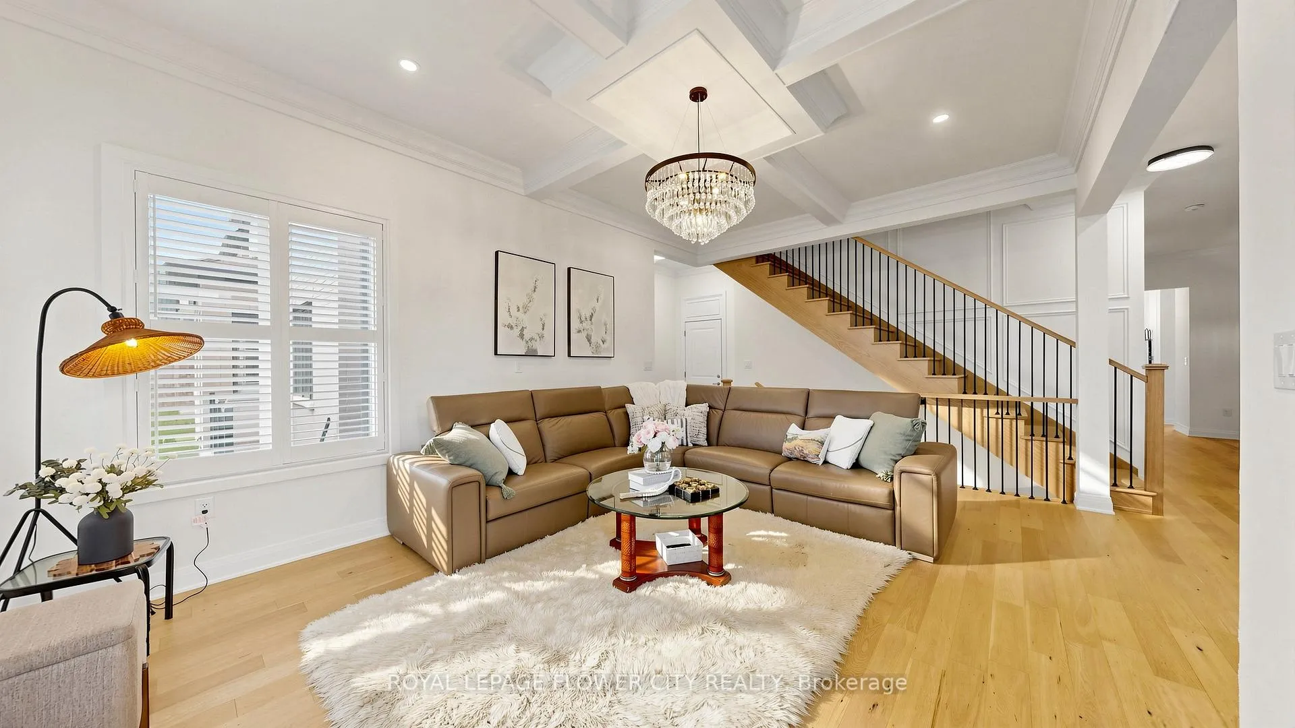
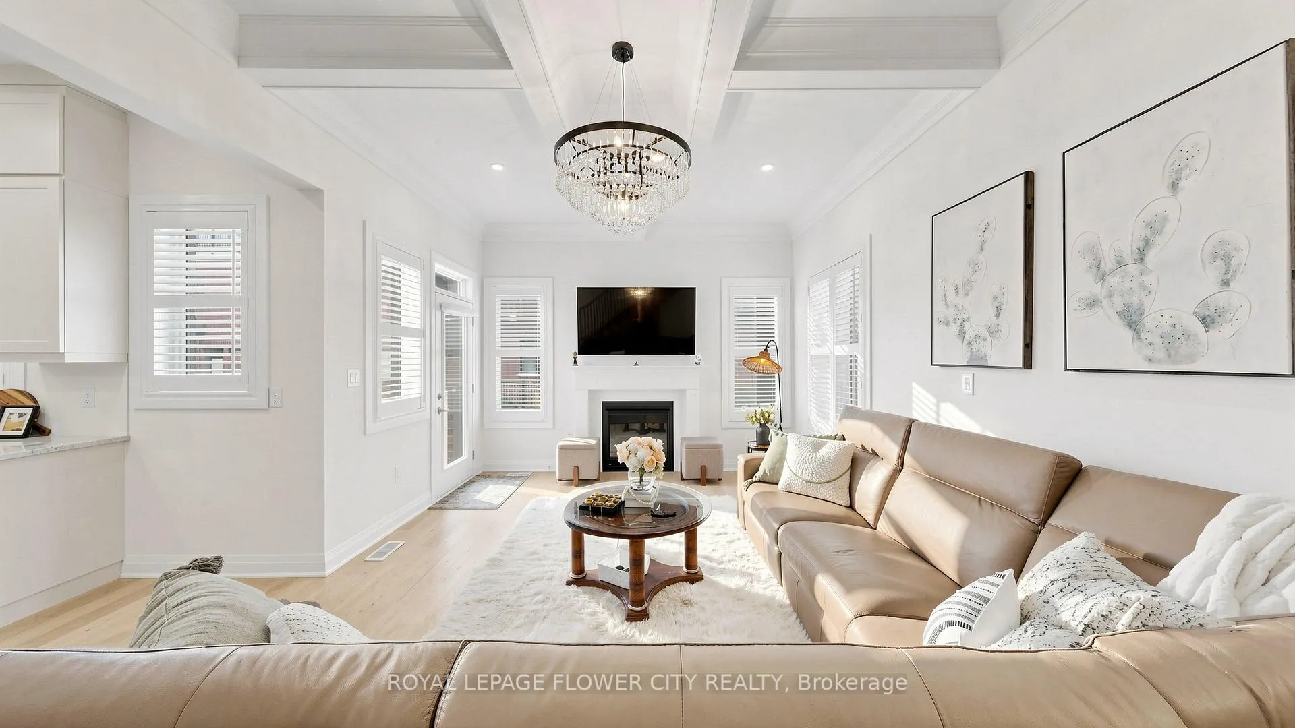
Come home to this stunning property in central Oakville. With a modern exterior and a cute front porch, this home offers over 4,000 sq. ft. of living space, with 9 foot ceilings upstairs, 10 foot ceiling on main floor, and 8 foot ceiling in the basement. There are 4 spacious bedrooms on the second level, plus a fifth bedroom in the finished third-floor loft-ideal for guests or a private workspace. Main floor has 3 full washrooms plus a powder room. The primary suite has 2 walk-in closets. This home has oak hardwood flooring on the main and second floors and elegant oak staircases. The fully finished basement is builder-built with a separate entrance, vinyl flooring, and has never been lived in. Loft has a washroom and walk-in closet plus a balcony. The kitchen and bathrooms have granite countertops. Kitchen has a stylish backsplash, chimney-style hood fan, undermount sinks, single-lever faucets, and custom pantry. The home has a gas fireplace with mantle, upgraded light fixtures, wainscotting in the hallway and stairs, waffle ceiling in the family room, a humidifier, and a dual-zone air distribution system controlled by two smart thermostats.
Ask about this home
A HOMEH agent will answer your questions about this home.
Around this home
Daily convenience, out of 100, from the distances below
Schools nearby
School rating, out of 10.
Helpful calculators
Your HOMEH agent

"I would see it this week."