

Unit 22, 1176 Jamesway Boulevard
Unit 22, 1176 Jamesway Boulevard
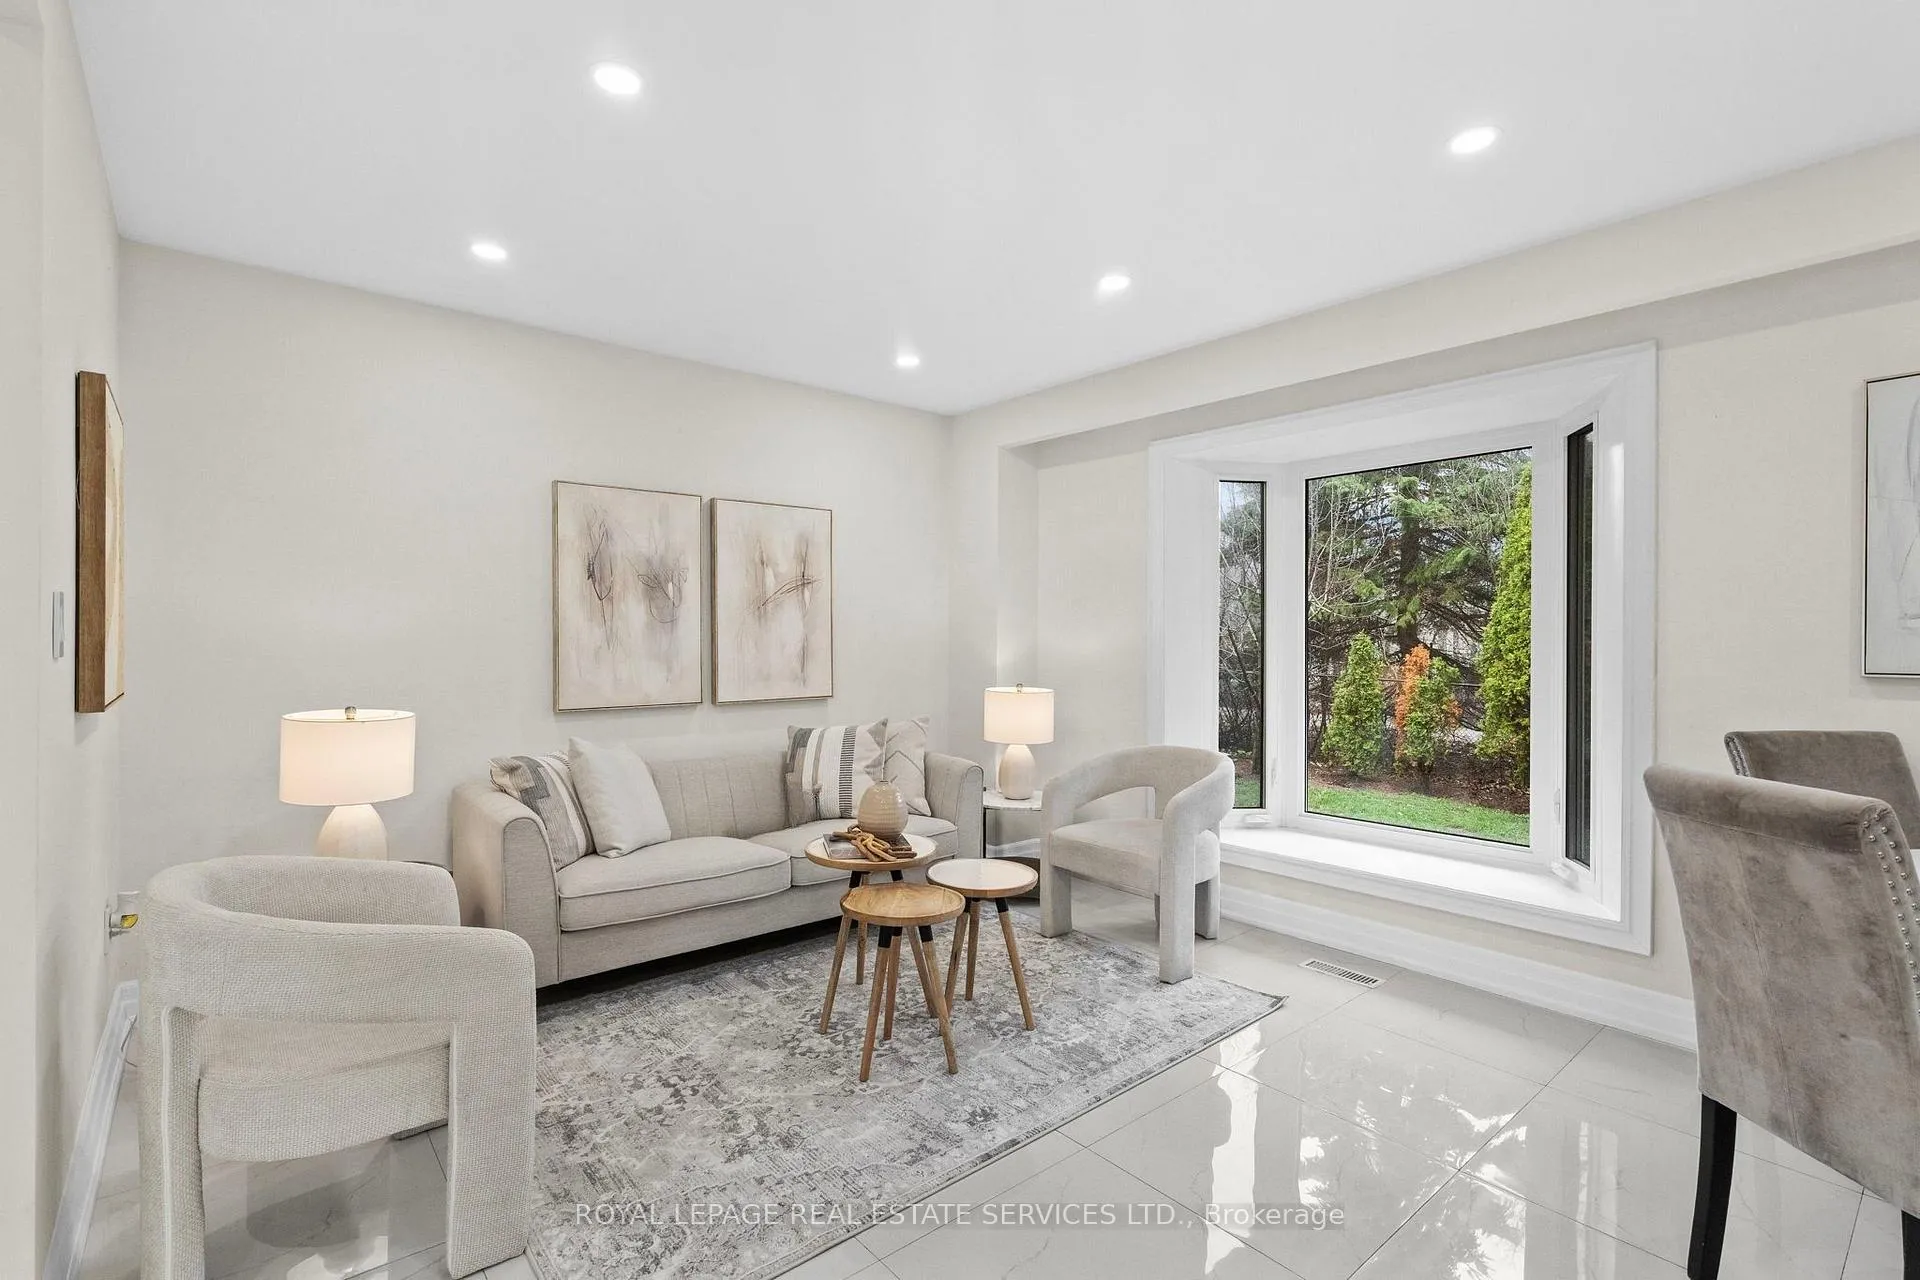 See all 39 photos
Property history
- $1,199,900ExpiredList: 2026-06-10|End: 2026-08-15|66 daysW13425378
- $1,199,900TerminatedList: 2026-04-16|End: 2026-06-10|55 daysW13006218
Facts and features
- BasementFinished
- Age of home51–99 years
- Price per sq ft~$923
- Water, sewerMunicipal
- Second kitchen
- Separate entrance
- Central air
The homeDetached, 2-storey, Age 51–99 years
- TypeDetached
- Style2-storey
- Age51–99 years
- Living space1,100–1,500 sq ft
- BasementSeparate entrance, finished
- ViewPark/greenbelt
InsideTile, Vinyl, Lower level, In-law capability
- FlooringTile, Vinyl
- LaundryLower level
- FeaturesIn-law capability
- SecuritySmoke detector
- Rooms above ground6
- Rooms in the basement2
- Bedrooms3 + 1 in the basement
- Bathrooms3
- Kitchens2
Outside and lotBrick, aluminum siding, Asphalt shingle, Poured concrete
- ExteriorBrick, aluminum siding
- RoofAsphalt shingle
- FoundationPoured concrete
- FeaturesDeck
- Other structuresFence - full, shed
- ZoningR7
Parking1 Garage, Detached, Mutual
- Spaces1 Garage
- GarageDetached
- DrivewayMutual
Heating, water and powerForced air, gas, Central air, Municipal water
- HeatingForced air, gas
- CoolingCentral air
- WaterMunicipal water
- SewerMunicipal sewer
Costs and taxesTaxes $4,910 a year, HST No HST, Hwt
- Taxes, 2026$4,910 a year
- HSTNo HST
- Rental itemsHwt
- Under contractHot water heater
Included in the saleAll electrical light fixtures and window coverings, stainless steel fridge, stainless stove(2025), stainless steel dishwasher (2019), washer & dryer, s/s fridge in basement, garage shelving & shed., Microwave x2
- IncludedAll electrical light fixtures and window coverings, stainless steel fridge, stainless stove(2025), stainless steel dishwasher (2019), washer & dryer, s/s fridge in basement, garage shelving & shed.
- Not includedMicrowave x2
NearbyCul de sac/dead end, public transit, ravine, school, wooded/treed, fenced yard
- Close toCul de sac/dead end, public transit, ravine, school, wooded/treed, fenced yard
Listing detailsW13425378, Expired, Jun 10, 2026
- MLS® numberW13425378
- StatusExpired
- Listed onJun 10, 2026
- Days on market66
- UpdatedAug 15, 2026
- PossessionFlexible
- Occupied byOwner
- Listing brokerageROYAL LEPAGE REAL ESTATE SERVICES LTD.
About this home
Unit 22, 1176 Jamesway Boulevard, Oakville (Falgarwood), ON L6H 2Z9
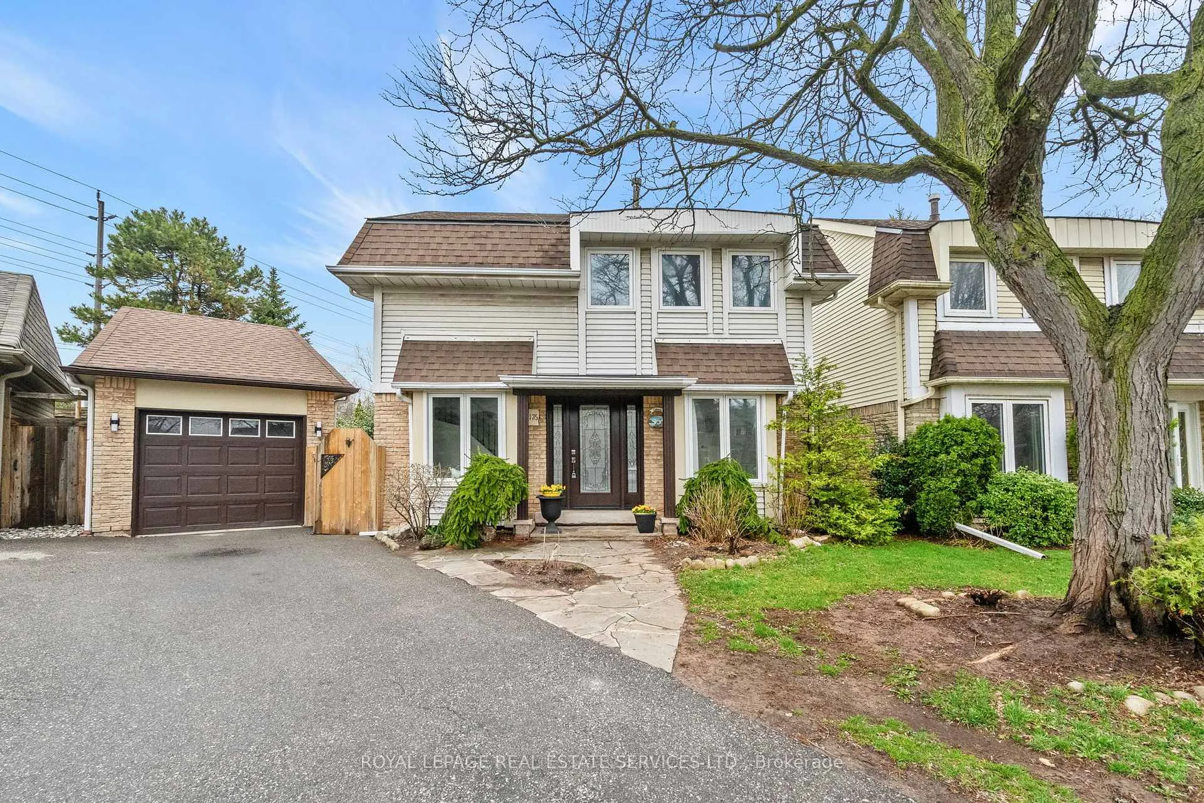
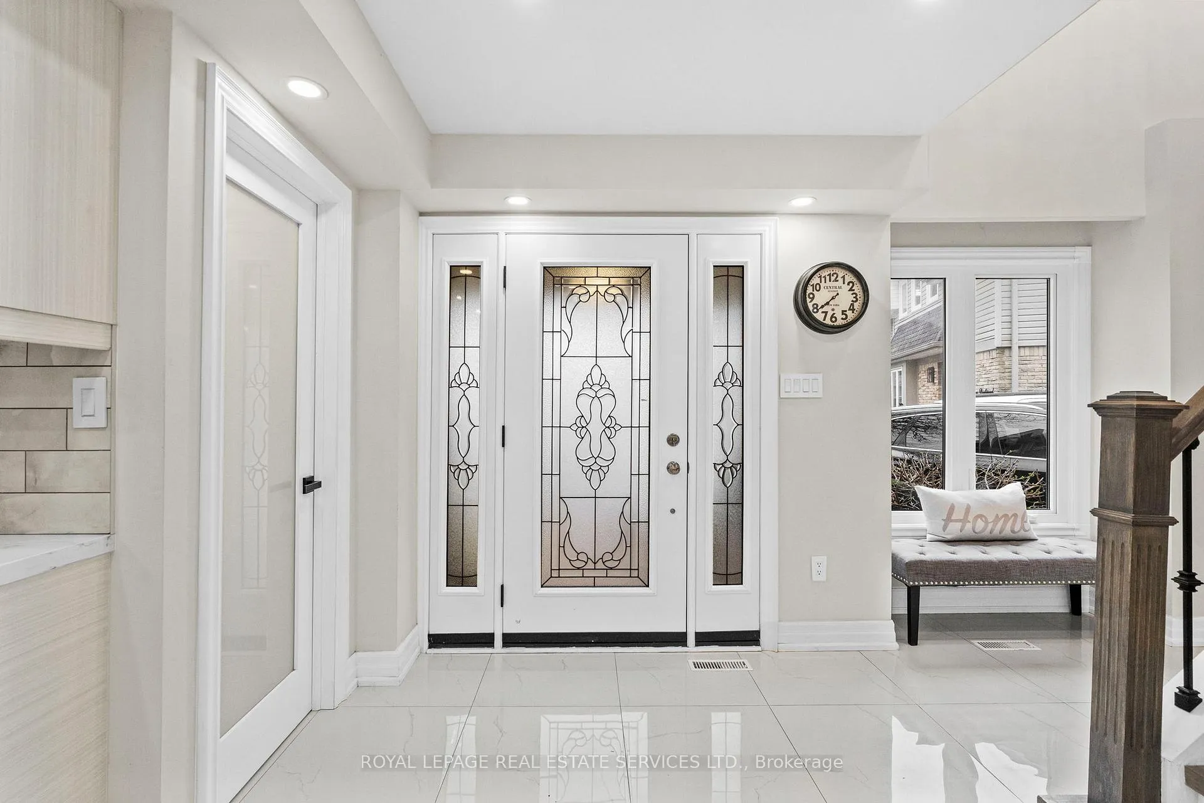
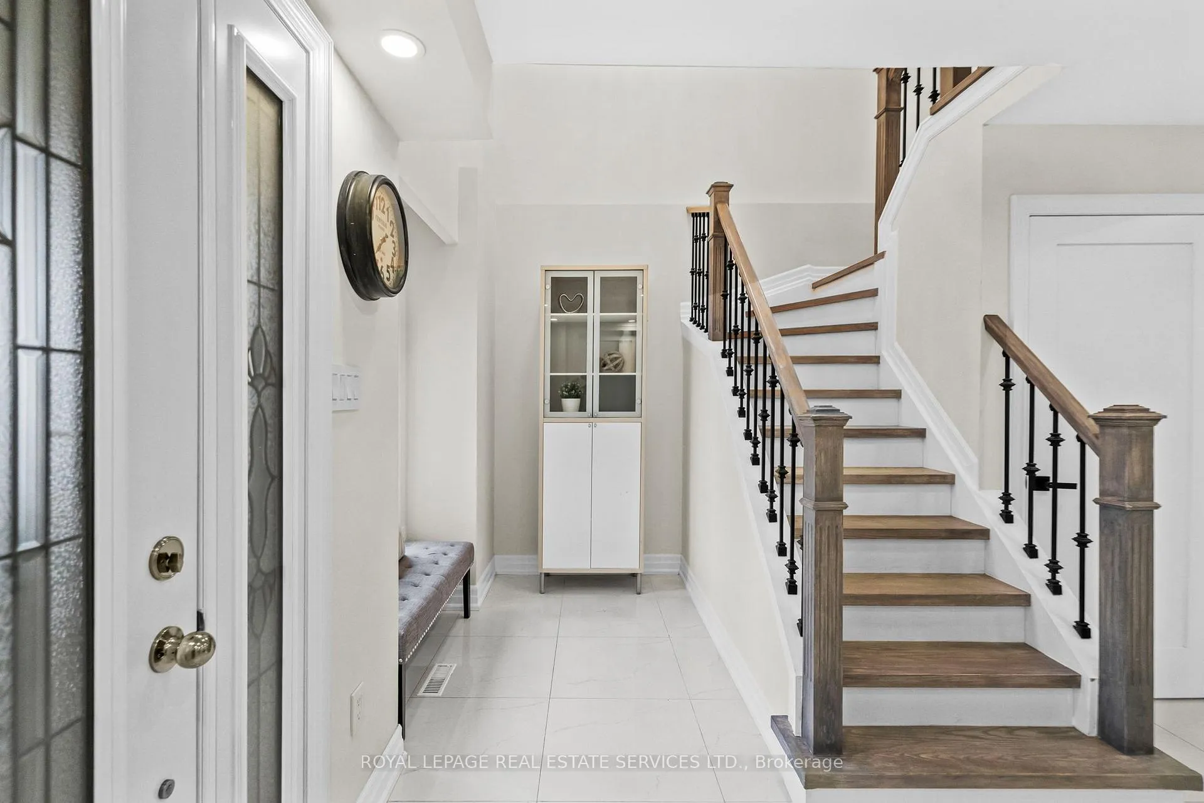
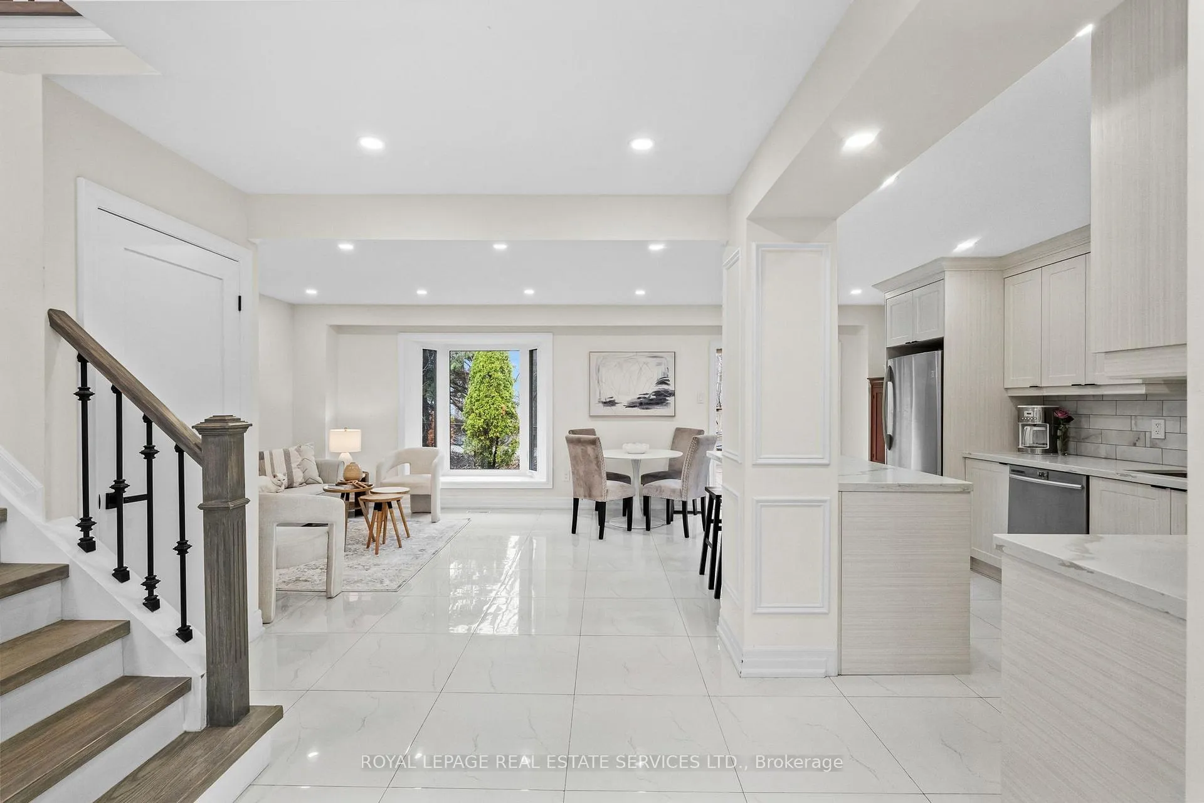
Backing onto a serene ravine, this beautifully renovated detached home is nestled on a family-friendly cul-de-sac In Oakville's charming East end. This beautifully renovated detached home offers a warm and inviting place to call home Boasting a detached garage and parking for three vehicles.This home is tucked into a unique condo community, 3+1 bedroom, 2.5 bathroom home + finished basement is truly impressive.Bright open-concept layout enhanced by stunning 24" x 24" porcelain tile flooring, smooth ceilings & LED pot lights throughout. The beautifully renovated kitchen & bathrooms add a touch of modern elegance.Charming curb appeal & perennial gardens create a lovely first impression. Step inside to an impressive 2 storey foyer. The open-concept living room, complete with picturesque garden window overlook the back garden & ravine. The perfect spot to relax & unwind.The newly renovated kitchen features contemporary soft-closing cabinetry, pots & pan drawers, quartz countertops, tile backsplash, breakfast bar, & crown moulding. Spacious eat-in area with sliding doors to the garden, making everyday living & entertaining feel effortless. Upstairs, a two-tone staircase with iron pickets leads to a carpet-free second level finished with laminate flooring. Spacious primary bedroom offers balcony access & double-door closets. Plus two additional well-sized bedrooms. Updated 4-piece main bathroom features quartz counters and a relaxing soaker tub.The lower level, with separate entrance, is ideal for a nanny suite or teen retreat. Finished with laminate flooring and pot lights, it also includes a kitchenette, 3-piece bath & storage space. Step outside to fully fenced, landscaped backyard, complete with a deck for entertaining & gated access to ravine and trails-perfect for peaceful walks and enjoying nature. Shelving in garage and a shed for additional storage. A place where you can truly relax, unwind, and feel at home! $182.08 monthly condo fee.
Ask about this home
A HOMEH agent will answer your questions about this home.
Around this home
Daily convenience, out of 100, from the distances below
Schools nearby
School rating, out of 10.
Helpful calculators
Your HOMEH agent

"I would see it this week."